2426 33A ST NW
Edmonton T6T 1Y4
MLS® Number: E4502750
$ 539,000
5
BEDROOMS
3 + 0
BATHROOMS
1,230
SQUARE FEET
2004
YEAR BUILT
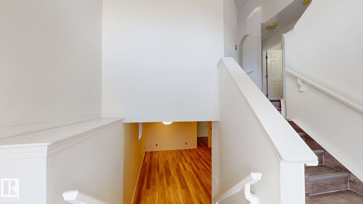
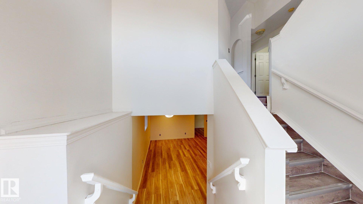
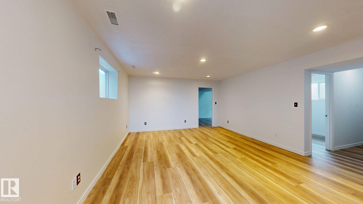
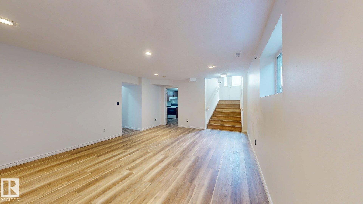
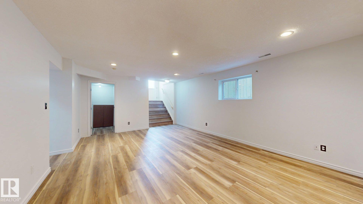
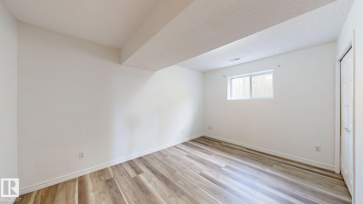
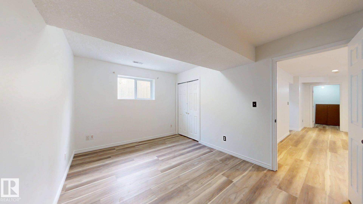
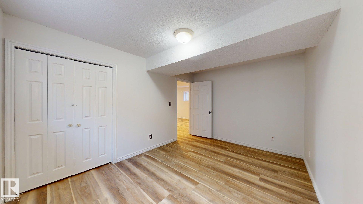
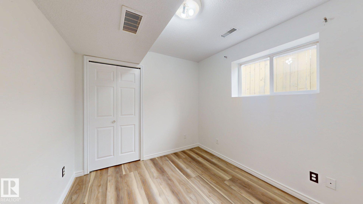
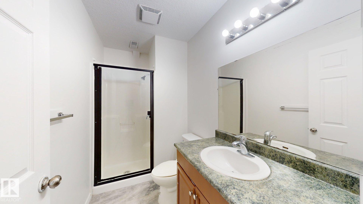
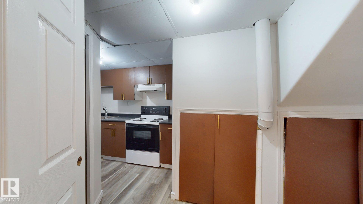
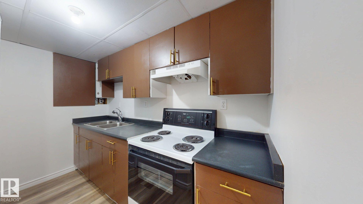
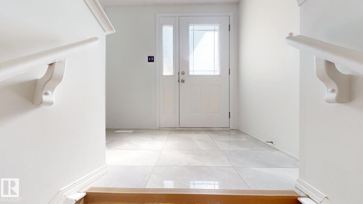
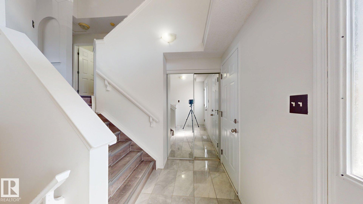
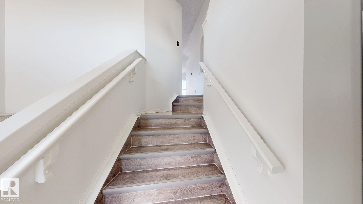
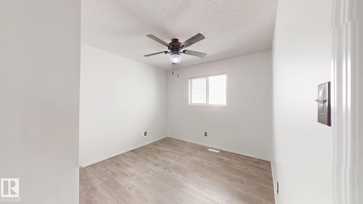
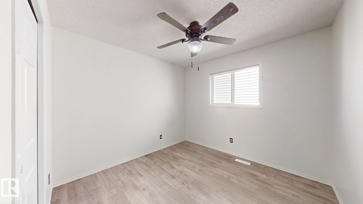
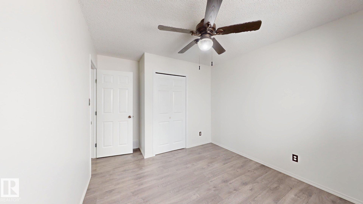
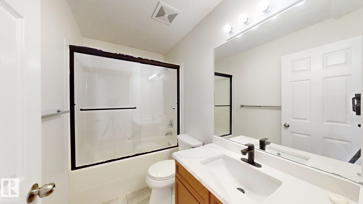
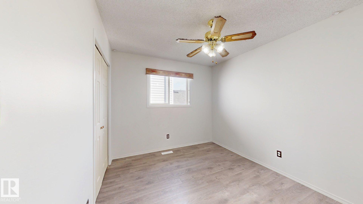
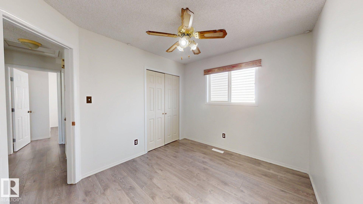
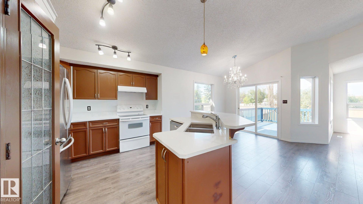
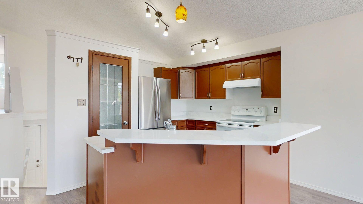
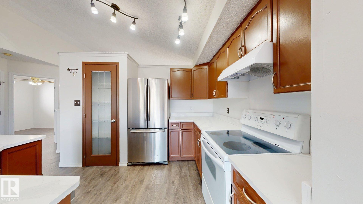
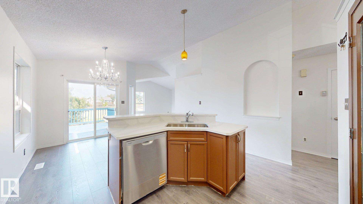
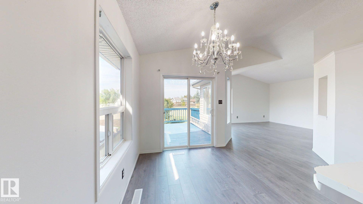
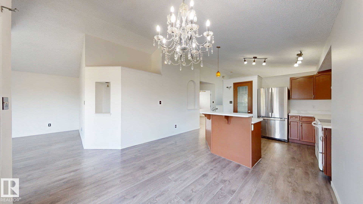
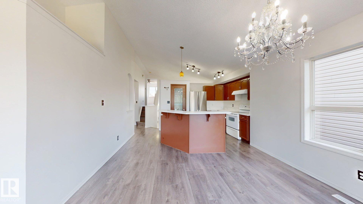
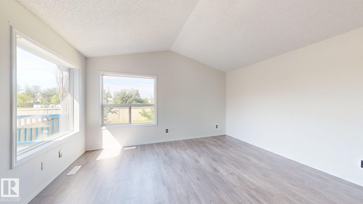
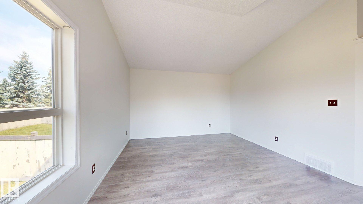
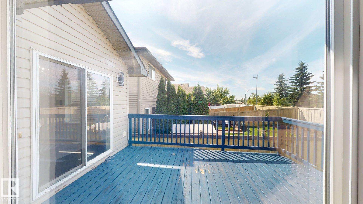
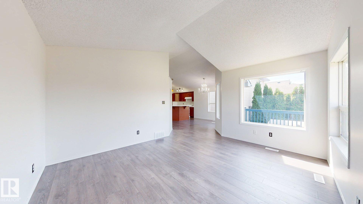
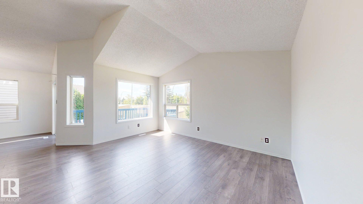
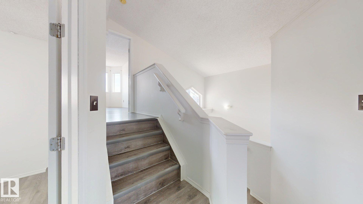
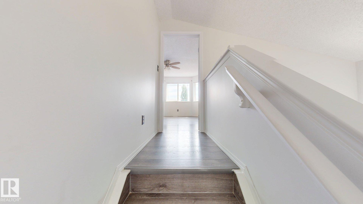
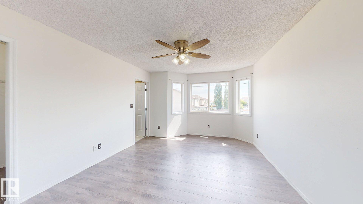
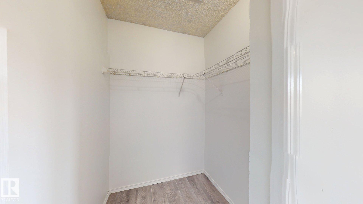
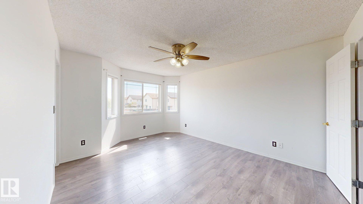
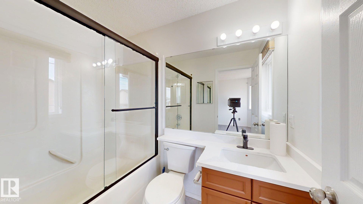
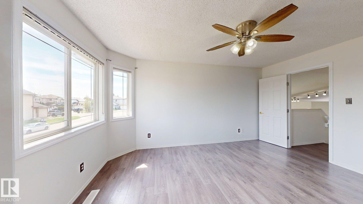
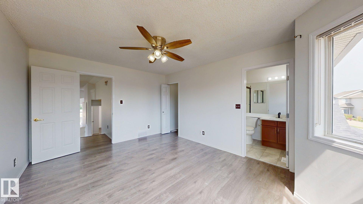
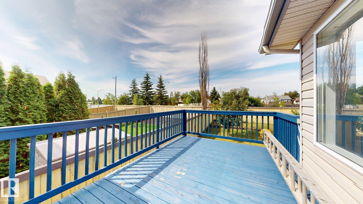
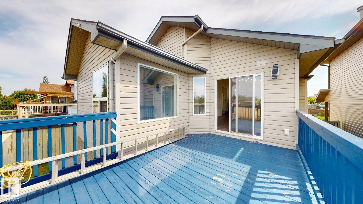
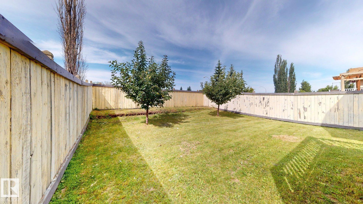
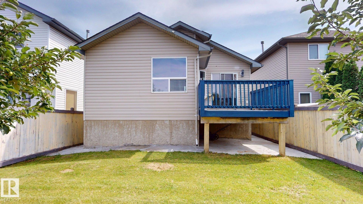
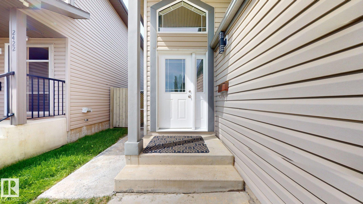
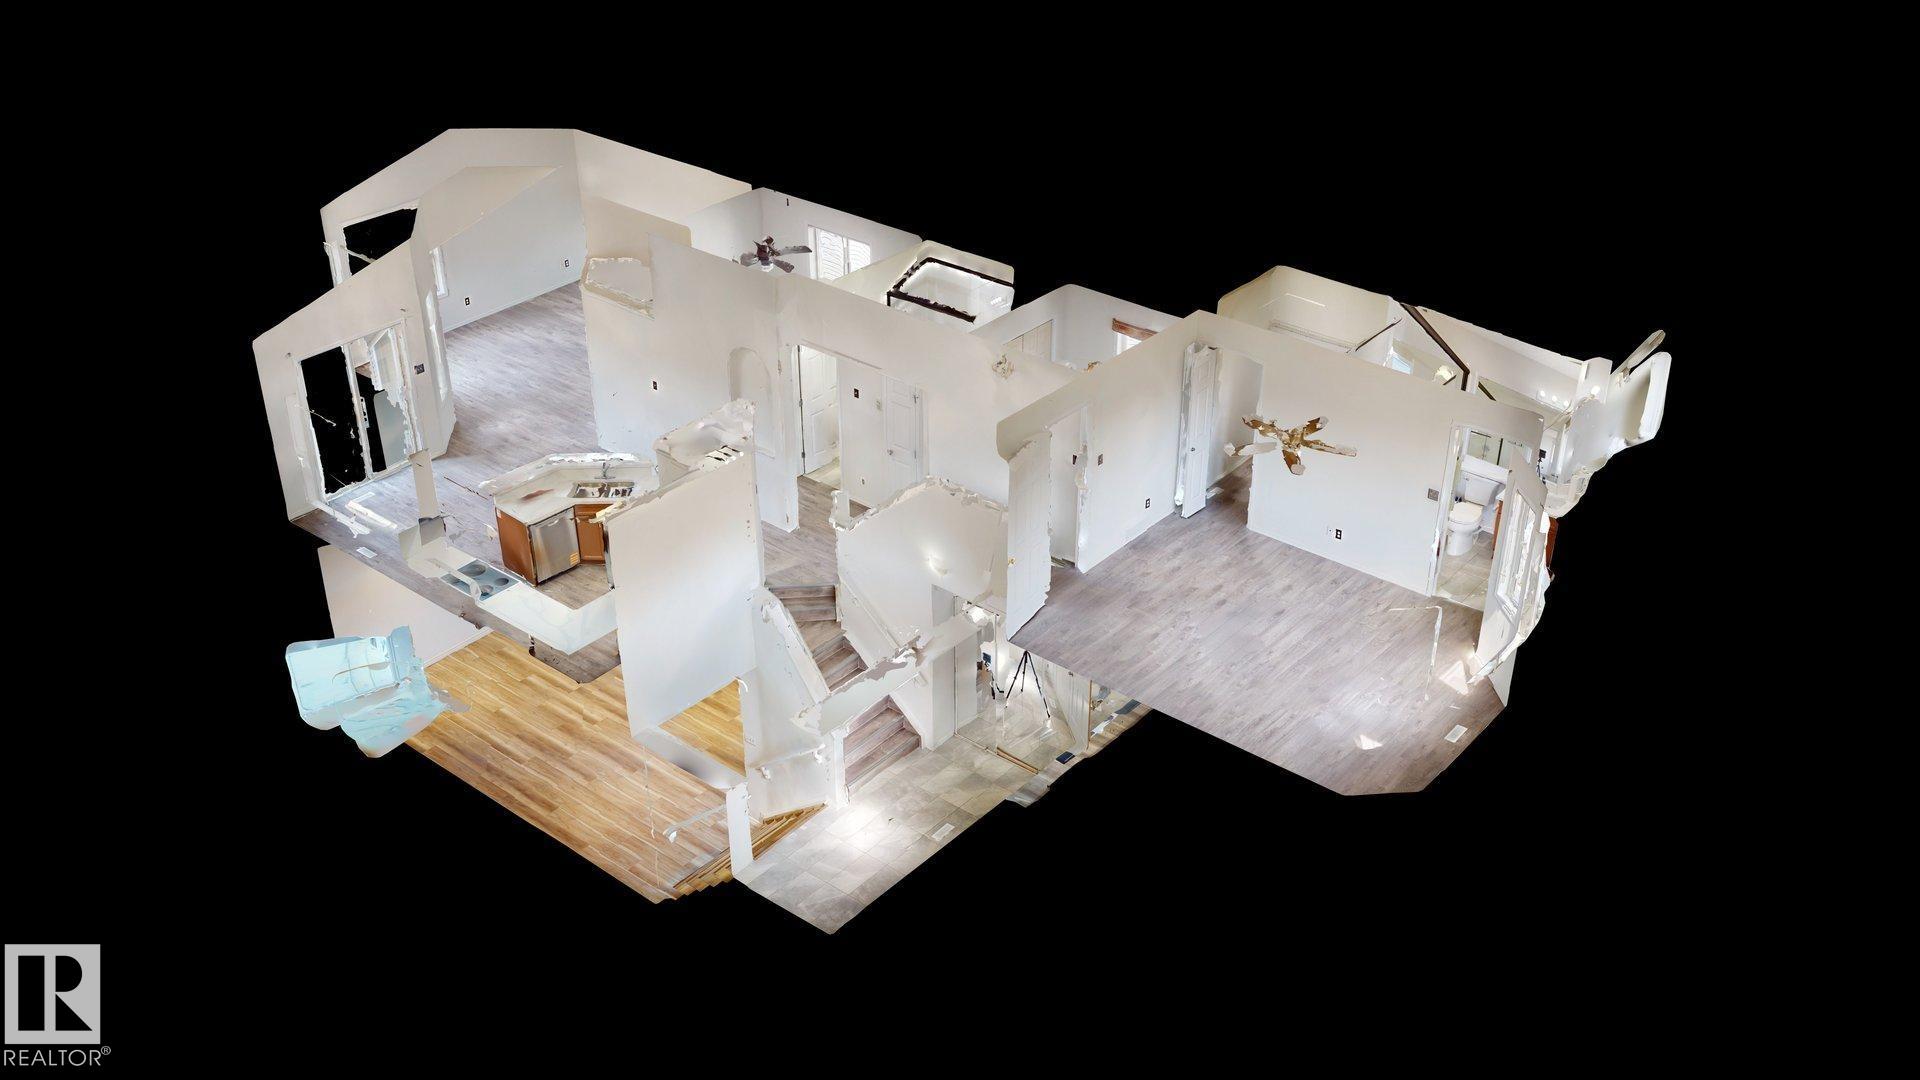

Welcome to this beautifully renovated bi-level in the desirable community of Silver Berry! Offering approximately 2,115 sq. ft. of total living space (1,230 sq. ft. main floor + 885 sq. ft. basement), this spacious home features 5 bedrooms, 3 full bathrooms, 2 KITCHENS, and a double attached garage. FULLY DEVELOPED BASEMENT features 2 bedrooms, a full bathroom, and a SECOND KITCHEN, providing excellent additional living space for your family. Enjoy a bright, functional layout with a great balcony view and the added privacy of NO REAR NEIGHBOURS. Recent upgrades include a new roof with a lifetime warranty, offering added peace of mind. Conveniently located close to schools, playgrounds, shopping, public transit, Whitemud Drive, and Anthony Henday Drive. A fantastic opportunity in a family-friendly neighbourhood—don’t miss it!
| COMMUNITY | Silver Berry |
| PROPERTY TYPE | Detached Single Family |
| BUILDING TYPE | Detached Single Family |
| STYLE | Bi-Level |
| YEAR BUILT | 2004 |
| SQUARE FOOTAGE | 1,230 |
| BEDROOMS | 5 |
| BATHROOMS | 3.00 |
| BASEMENT | Full, Finished |
| AMENITIES | Detectors Smoke |
| APPLIANCES | Dishwasher-Built-In, Dryer, Hood Fan, Stove-Electric, Washer, Refrigerators-Two |
| COOLING | |
| FIREPLACE | |
| FLOORING | Linoleum, Vinyl Plank |
| HEATING | Forced Air-1, Natural Gas |
| LAUNDRY | ensuite bathroom |
| LOT FEATURES | Fenced, Playground Nearby, Public Transportation, Schools, Shopping Nearby |
| PARKING | Double Garage Attached |
| RESTRICTIONS | None Known |
| ROOF | Asphalt Shingles |
| TITLE | Fee Simple |
| BROKER | REALTORS® Association of Edmonton |
| ROOMS | DIMENSIONS (m) | LEVEL |
|---|