https://zimg.paragon.ice.com/ParagonImages/Property/PM/RAE/225420626/1/0/0/63e5bd7c5091122f6df86c1353f9879f/1/db8cabfb682839d46ba88fbffd80f5d4/225420626-6a1bbcdd-a324-4f8a-b80f-dd5f148d6dec.JPG https://zimg.paragon.ice.com/ParagonImages/Property/PM/RAE/225420626/2/0/0/3d831a88c5776a01894641a3809da7d8/1/db8cabfb682839d46ba88fbffd80f5d4/225420626-08df8157-3541-4908-9a01-c7b028ad4f29.JPG https://zimg.paragon.ice.com/ParagonImages/Property/PM/RAE/225420626/3/0/0/a42a03fd9e58d5fad2a518b5b25be802/1/db8cabfb682839d46ba88fbffd80f5d4/225420626-7c2a6e9f-6e15-4cc1-a3d5-e15fc35974c9.JPG https://zimg.paragon.ice.com/ParagonImages/Property/PM/RAE/225420626/4/0/0/bf96e13ffa04918afd1e1060ad6e4117/1/db8cabfb682839d46ba88fbffd80f5d4/225420626-5bfcbeb4-0bd0-487f-9af5-5e6f8ba32730.JPG https://zimg.paragon.ice.com/ParagonImages/Property/PM/RAE/225420626/5/0/0/1fe86d7f83eaa43ebf97e311f9c4c122/1/db8cabfb682839d46ba88fbffd80f5d4/225420626-972ddeb9-964c-4a83-b044-a936d29dc6be.JPG https://zimg.paragon.ice.com/ParagonImages/Property/PM/RAE/225420626/6/0/0/bf10e64386a1dbea01d4d164823b4845/1/db8cabfb682839d46ba88fbffd80f5d4/225420626-641fe5bc-d03c-4101-8f56-aca1f09d6547.JPG https://zimg.paragon.ice.com/ParagonImages/Property/PM/RAE/225420626/7/0/0/ccff62b5e30b558df27c6408e189c9f2/1/db8cabfb682839d46ba88fbffd80f5d4/225420626-7073bb58-4990-4f7b-8401-a6d62ea730b4.JPG https://zimg.paragon.ice.com/ParagonImages/Property/PM/RAE/225420626/8/0/0/8f16eb10b7570857d546d65627591a95/1/db8cabfb682839d46ba88fbffd80f5d4/225420626-87c122dd-8ae1-49ae-8d04-cb96620239fa.JPG https://zimg.paragon.ice.com/ParagonImages/Property/PM/RAE/225420626/9/0/0/6b17de24e58d44d9d1a9b2b2e7f6e846/1/db8cabfb682839d46ba88fbffd80f5d4/225420626-633417b1-5223-4c19-8644-0f3a23f5a670.JPG https://zimg.paragon.ice.com/ParagonImages/Property/PM/RAE/225420626/10/0/0/abe4e9aed43045250de30b6840cebfdc/1/db8cabfb682839d46ba88fbffd80f5d4/225420626-e198625a-4887-480c-8a1e-83bdecf15fd2.JPG https://zimg.paragon.ice.com/ParagonImages/Property/PM/RAE/225420626/11/0/0/e8d1a3e7b0bfb7d7b86214ce721000a5/1/db8cabfb682839d46ba88fbffd80f5d4/225420626-d242805b-fba4-40db-9100-e38cc773f71a.JPG https://zimg.paragon.ice.com/ParagonImages/Property/PM/RAE/225420626/12/0/0/0e1e8eab823e5c80e8c5036f83138bac/1/db8cabfb682839d46ba88fbffd80f5d4/225420626-25677c53-50f5-49c0-bdf1-39ab44af43d7.JPG https://zimg.paragon.ice.com/ParagonImages/Property/PM/RAE/225420626/13/0/0/0d14539d7c99ccba10dcd8c48e9673a5/1/db8cabfb682839d46ba88fbffd80f5d4/225420626-76a4fa5c-586d-4135-82cd-95faa1b52496.JPG https://zimg.paragon.ice.com/ParagonImages/Property/PM/RAE/225420626/14/0/0/eb78c965d789dc7fa1bf16fe5ca233f0/1/db8cabfb682839d46ba88fbffd80f5d4/225420626-b35d6ead-a33a-482c-9d18-a6ec14e0fa10.JPG https://zimg.paragon.ice.com/ParagonImages/Property/PM/RAE/225420626/15/0/0/07edfc5fcaa5ee53cf322e4e7f09f3da/1/db8cabfb682839d46ba88fbffd80f5d4/225420626-daf0e099-6d26-4f08-b8fe-8d5372923368.JPG https://zimg.paragon.ice.com/ParagonImages/Property/PM/RAE/225420626/16/0/0/899ede540d5e092193735fe290068529/1/db8cabfb682839d46ba88fbffd80f5d4/225420626-0c71b7f8-bbc8-4c07-b825-2f24a0d8fa7e.JPG https://zimg.paragon.ice.com/ParagonImages/Property/PM/RAE/225420626/17/0/0/3715641d8c13ab9920830c4a7f03e266/1/db8cabfb682839d46ba88fbffd80f5d4/225420626-27d1c36f-daf6-4b55-858d-08b1cc139fb6.JPG https://zimg.paragon.ice.com/ParagonImages/Property/PM/RAE/225420626/18/0/0/f325fbf7612d2b364229b82a8ed1090b/1/db8cabfb682839d46ba88fbffd80f5d4/225420626-cdf35434-958f-414f-a63b-463310893b4d.JPG https://zimg.paragon.ice.com/ParagonImages/Property/PM/RAE/225420626/19/0/0/bd4484abf288118cac1ec8e6d11a9dff/1/db8cabfb682839d46ba88fbffd80f5d4/225420626-1168cc70-4ff0-4b3c-b61e-29c4862574ff.JPG https://zimg.paragon.ice.com/ParagonImages/Property/PM/RAE/225420626/20/0/0/9b30a338f02c1f9124086165146565ba/1/db8cabfb682839d46ba88fbffd80f5d4/225420626-af0da53d-aae8-4b42-9aba-5b1adc430f23.JPG https://zimg.paragon.ice.com/ParagonImages/Property/PM/RAE/225420626/21/0/0/6c8e52a57045026271c38b21b9f779c6/1/db8cabfb682839d46ba88fbffd80f5d4/225420626-bbd60164-efc0-479e-9cca-d73170a2c54d.JPG https://zimg.paragon.ice.com/ParagonImages/Property/PM/RAE/225420626/22/0/0/4ccb8713e56efba6890a255df9c5149f/1/db8cabfb682839d46ba88fbffd80f5d4/225420626-6849bba6-e127-493b-94c9-40b4c6c0ba5f.JPG https://zimg.paragon.ice.com/ParagonImages/Property/PM/RAE/225420626/23/0/0/5018a92b7116766a9b09cac5f3e026a3/1/db8cabfb682839d46ba88fbffd80f5d4/225420626-161c258d-fa3f-4da7-bb7c-4fde3beaaef6.JPG https://zimg.paragon.ice.com/ParagonImages/Property/PM/RAE/225420626/24/0/0/b4cbdea124f180b4b5a919e8b80d7f5b/1/db8cabfb682839d46ba88fbffd80f5d4/225420626-d3dcc2ec-9984-4a69-9093-667f6f79e798.JPG https://zimg.paragon.ice.com/ParagonImages/Property/PM/RAE/225420626/25/0/0/a7bad7e13da61b674561284e674b7740/1/db8cabfb682839d46ba88fbffd80f5d4/225420626-32ba864e-9bd0-440c-8000-36f93de0b463.JPG https://zimg.paragon.ice.com/ParagonImages/Property/PM/RAE/225420626/26/0/0/3d013897b70e94add46120fd6e544727/1/db8cabfb682839d46ba88fbffd80f5d4/225420626-19ad3a4e-6302-45c8-a50a-3acad1bbfe94.JPG https://zimg.paragon.ice.com/ParagonImages/Property/PM/RAE/225420626/27/0/0/7e1e1986aed24a0da6f2ca0fe6816a96/1/db8cabfb682839d46ba88fbffd80f5d4/225420626-506d77da-f3a3-4296-af2e-508afb6d0bcc.JPG https://zimg.paragon.ice.com/ParagonImages/Property/PM/RAE/225420626/28/0/0/72c7768b0fde976a3cd04454ce768899/1/db8cabfb682839d46ba88fbffd80f5d4/225420626-e075e94b-eb7d-4040-8814-75e912dd9fa2.JPG https://zimg.paragon.ice.com/ParagonImages/Property/PM/RAE/225420626/29/0/0/7ad901deba52b28a1e045b23891dcff9/1/db8cabfb682839d46ba88fbffd80f5d4/225420626-15a89727-67e0-4378-807d-fb723fe85ce0.JPG https://zimg.paragon.ice.com/ParagonImages/Property/PM/RAE/225420626/30/0/0/8b740bd5ae00208f7ada06ea40840610/1/db8cabfb682839d46ba88fbffd80f5d4/225420626-5ff08542-1394-4a08-905e-99219b232de3.JPG https://zimg.paragon.ice.com/ParagonImages/Property/PM/RAE/225420626/31/0/0/4d51ed4d4ffb6642e6c13e3a4eb0b3af/1/db8cabfb682839d46ba88fbffd80f5d4/225420626-2cee267b-d8ae-434d-be39-c6d6c2dbb7e0.JPG https://zimg.paragon.ice.com/ParagonImages/Property/PM/RAE/225420626/32/0/0/b0681be4392d5e72dadf657cf895419c/1/db8cabfb682839d46ba88fbffd80f5d4/225420626-03971b81-9cdc-4491-a7e5-23c775d06bfa.JPG https://zimg.paragon.ice.com/ParagonImages/Property/PM/RAE/225420626/33/0/0/beebe544cc02ab52ba4056cae360f779/1/db8cabfb682839d46ba88fbffd80f5d4/225420626-b41cdfc7-e72f-47b4-9bb3-813f2c53e40b.JPG https://zimg.paragon.ice.com/ParagonImages/Property/PM/RAE/225420626/34/0/0/d8fd53a078e51e8c9fbd65ef7eb004c9/1/db8cabfb682839d46ba88fbffd80f5d4/225420626-0fdc4e75-b7dd-4199-b2e1-d7a806457fb1.JPG https://zimg.paragon.ice.com/ParagonImages/Property/PM/RAE/225420626/35/0/0/40625ebb68a2b9602e07a7a9607282b9/1/db8cabfb682839d46ba88fbffd80f5d4/225420626-1b86c6c3-9379-48bf-a1cf-736fa9b7a82e.JPG https://zimg.paragon.ice.com/ParagonImages/Property/PM/RAE/225420626/36/0/0/7c3e3aa4fa13a215d71716b73880d399/1/db8cabfb682839d46ba88fbffd80f5d4/225420626-7df1d7ac-bcfe-4ca8-a7d9-cfa2072350d9.JPG https://zimg.paragon.ice.com/ParagonImages/Property/PM/RAE/225420626/37/0/0/0bb41799e97444885c1f71a286f998b1/1/db8cabfb682839d46ba88fbffd80f5d4/225420626-04318341-f577-44e9-89ec-694d12bb2e83.JPG https://zimg.paragon.ice.com/ParagonImages/Property/PM/RAE/225420626/38/0/0/71bca66cd5ffb5153cb23c206b7e480f/1/db8cabfb682839d46ba88fbffd80f5d4/225420626-45b5aa69-bb5d-446c-9393-86b32cae33da.JPG

2424 193 ST NW

Edmonton T6M 1P6

MLS® Number:  E4507806

Back to The Uplands   

  • Home \
  • The Uplands \
  • 2424 193 ST NW

$ 549,000

3

BEDROOMS

2 + 1

BATHROOMS

1,771

SQUARE FEET

2022

YEAR BUILT

https://zimg.paragon.ice.com/ParagonImages/Property/PM/RAE/225420626/1/0/0/63e5bd7c5091122f6df86c1353f9879f/1/db8cabfb682839d46ba88fbffd80f5d4/225420626-6a1bbcdd-a324-4f8a-b80f-dd5f148d6dec.JPG





MLS® Number
E4507806
PROPERTY TYPE
Detached Single Family
LISTING DATE
September-09-2026

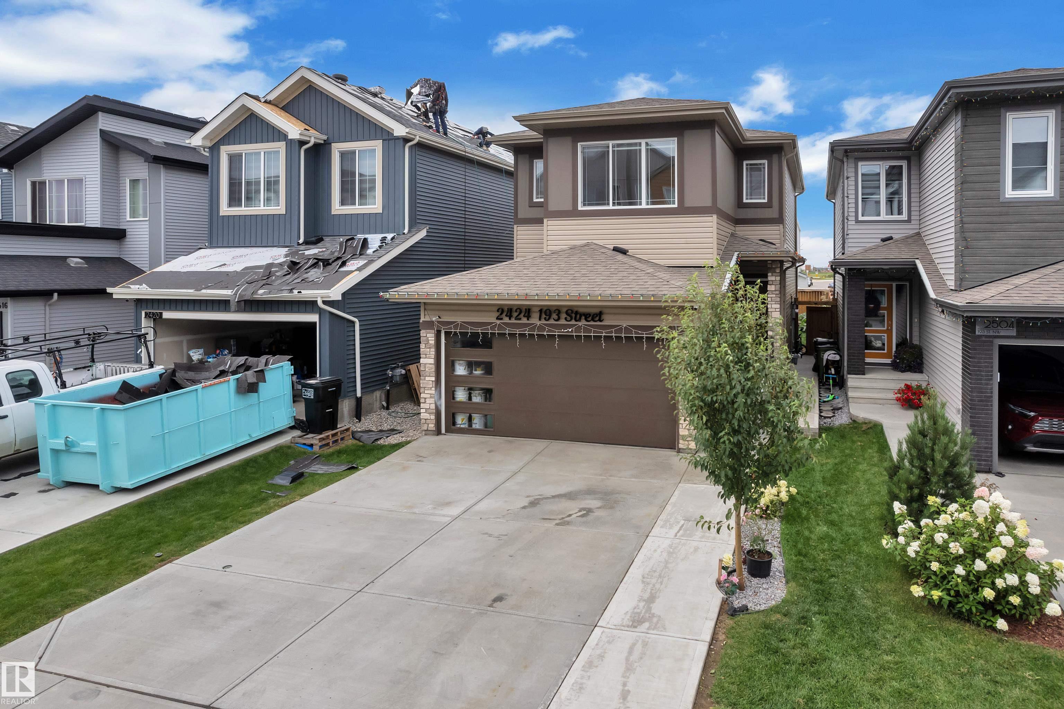
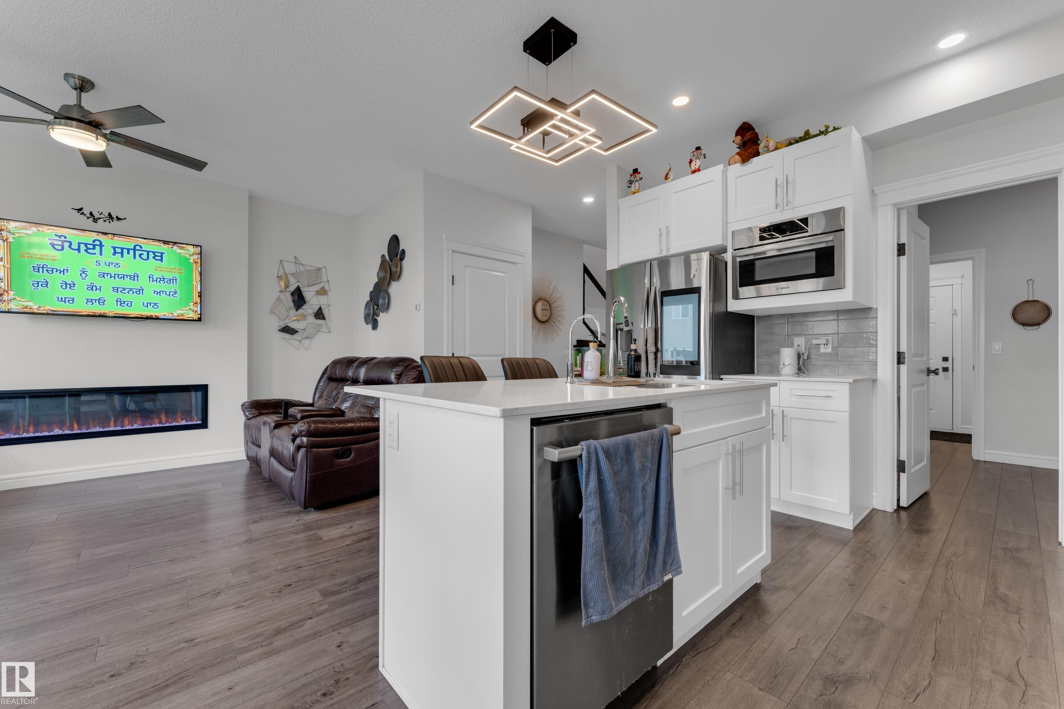
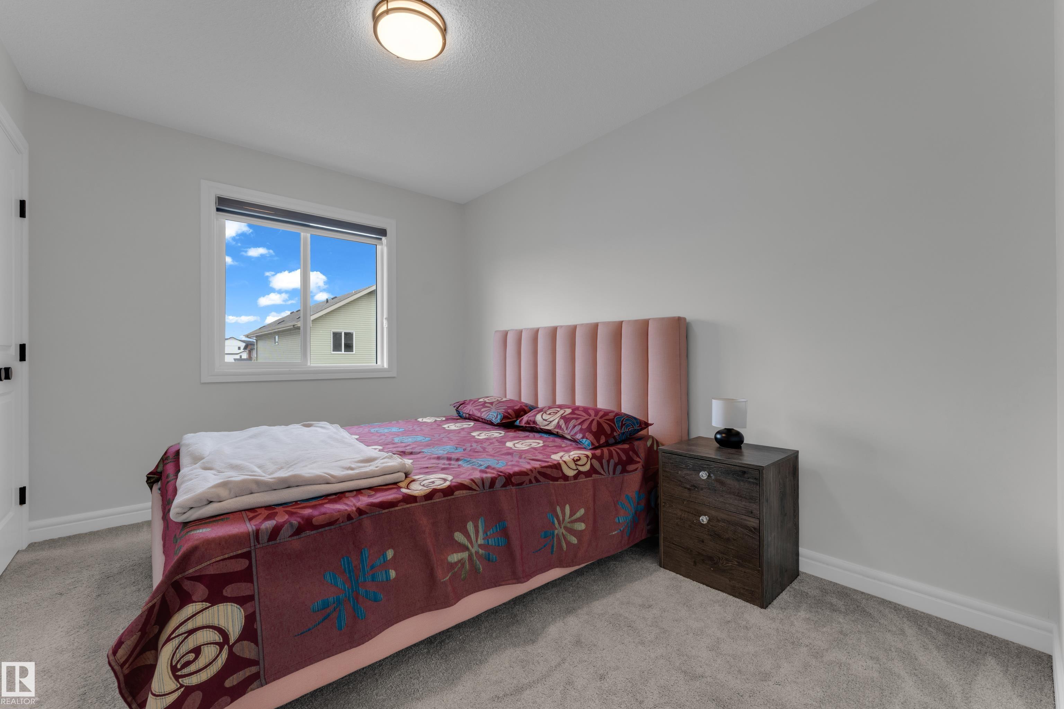
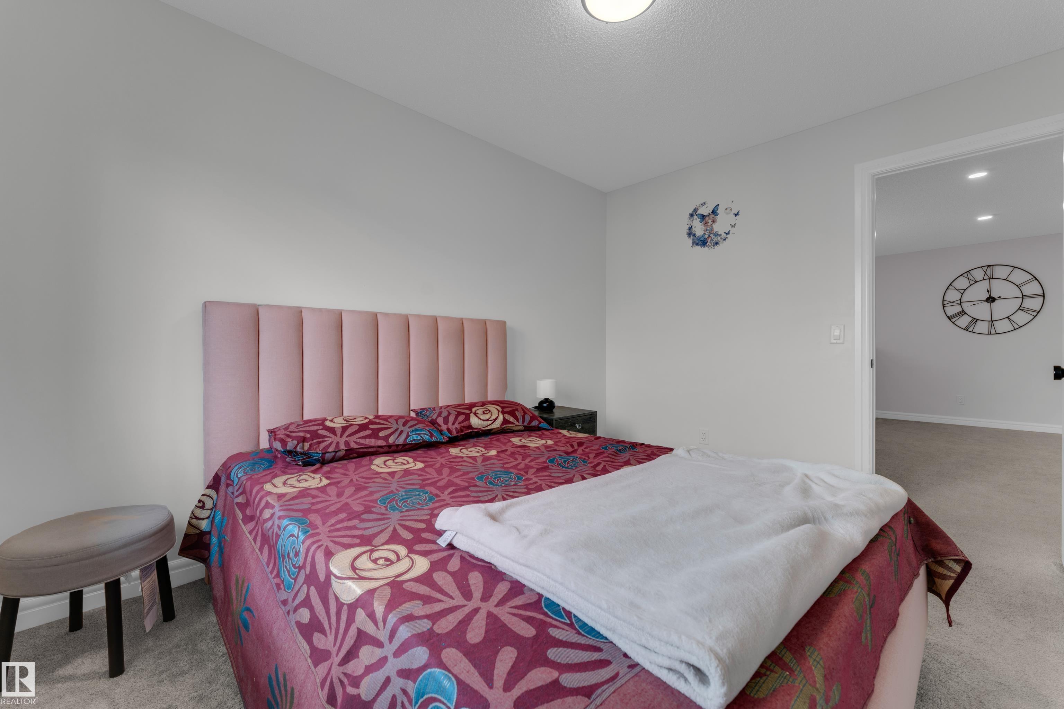
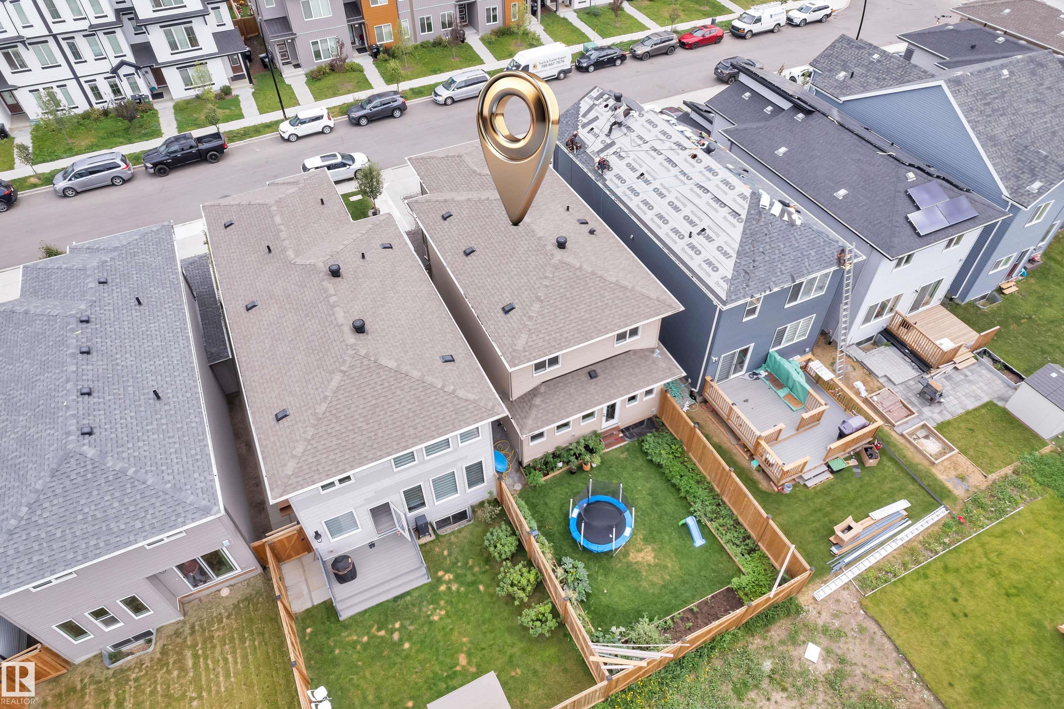
Welcome to this beautifully maintained 2-storey detached home offers 1,771 sq. ft. of thoughtfully designed living space, featuring 3 bedrooms and 2.5 bathrooms. The main floor showcases an inviting living area, dining space and modern kitchen with quality finishes, while large windows and 9-ft ceiling create a bright and spacious atmosphere. Upstairs, the generous primary bedroom is complemented by two additional bedrooms and convenient laundry. The full unfinished basement offers excellent potential for future development. Enjoy vinyl plank flooring, an electric fireplace insert, fenced yard and a paved driveway leading to the attached double garage. Ideally located in The Uplands with easy access to major roads, amenities, schools and shopping. A fantastic opportunity for modern family living in a growing southwest Edmonton community.

COMMUNITY  The Uplands
PROPERTY TYPE  Detached Single Family
BUILDING TYPE  Detached Single Family
STYLE  2 Storey
YEAR BUILT 2022
SQUARE FOOTAGE  1,771
BEDROOMS  3
BATHROOMS  2.50
BASEMENT  Full, Unfinished
AMENITIES  Ceiling 9 ft., See Remarks
APPLIANCES  Dishwasher-Built-In, Dryer, Garage Opener, Hood Fan, Refrigerator, Stove-Electric, Washer, All Window Coverings
COOLING 
FIREPLACE 
FLOORING  Vinyl Plank
HEATING  Forced Air-1, Natural Gas
LAUNDRY  ensuite bathroom
LOT FEATURES  Fully Fenced, See Remarks
PARKING  Double Garage Attached
RESTRICTIONS  None Known
ROOF  Asphalt Shingles
TITLE  Fee Simple
BROKER  REALTORS® Association of Edmonton


ROOMS DIMENSIONS (m) LEVEL