https://zimg.paragon.ice.com/ParagonImages/Property/PM/RAE/225407663/1/0/0/37f5944ccf8801cd5aebac67a3feb63d/1/b07299361bfa57b80dd1d72b09fcf288/225407663-7A601AF0-E7D0-4127-A5CD-3C702DD2BD86.JPG https://zimg.paragon.ice.com/ParagonImages/Property/PM/RAE/225407663/2/0/0/aec6d54011fd0758d56908e44c609f2b/1/b07299361bfa57b80dd1d72b09fcf288/225407663-849c2c51-3842-4c32-acd2-38970f8e650c.JPG https://zimg.paragon.ice.com/ParagonImages/Property/PM/RAE/225407663/3/0/0/2d6c12a82403b0c374b4a9b1a67a6f67/1/b07299361bfa57b80dd1d72b09fcf288/225407663-507A27FE-FD16-4D3F-BA89-7B0FB27334E1.JPG https://zimg.paragon.ice.com/ParagonImages/Property/PM/RAE/225407663/4/0/0/af18553f1dd69048fa5c76509c5e24ad/1/b07299361bfa57b80dd1d72b09fcf288/225407663-12518EE9-4D23-446E-9BA2-340DBF2CDF52.JPG https://zimg.paragon.ice.com/ParagonImages/Property/PM/RAE/225407663/5/0/0/baa81fa0908ae967ab5c0494590e841b/1/b07299361bfa57b80dd1d72b09fcf288/225407663-66689EF2-1754-4E6D-9567-045B006D8F52.JPG https://zimg.paragon.ice.com/ParagonImages/Property/PM/RAE/225407663/6/0/0/4e0dce578bc023464d44632befafd79e/1/b07299361bfa57b80dd1d72b09fcf288/225407663-77827DC8-BDE5-45E1-ADF5-921A157A4C92.JPG https://zimg.paragon.ice.com/ParagonImages/Property/PM/RAE/225407663/7/0/0/1f6e31f3b692f6a4afb45a229d86026d/1/b07299361bfa57b80dd1d72b09fcf288/225407663-D891102C-22DB-4E69-AC86-370F5F2F6B46.JPG https://zimg.paragon.ice.com/ParagonImages/Property/PM/RAE/225407663/8/0/0/6ec34e4f285c2f6eb69bd75340f28364/1/b07299361bfa57b80dd1d72b09fcf288/225407663-9869D921-EC53-4369-8F95-32DE3C3820D5.JPG https://zimg.paragon.ice.com/ParagonImages/Property/PM/RAE/225407663/9/0/0/7094e5a5962c6ccb65ce8d2ca3c04f09/1/b07299361bfa57b80dd1d72b09fcf288/225407663-873CB58E-7800-400F-BBDE-71821AFDCB31.JPG https://zimg.paragon.ice.com/ParagonImages/Property/PM/RAE/225407663/10/0/0/7596aab6398da0c6c0b96c895f4a665b/1/b07299361bfa57b80dd1d72b09fcf288/225407663-8C7C67B1-A477-4343-A7BC-0046D9A5C39D.JPG https://zimg.paragon.ice.com/ParagonImages/Property/PM/RAE/225407663/11/0/0/b81a70c7c0d08458af6a8c6224648828/1/b07299361bfa57b80dd1d72b09fcf288/225407663-E854AF53-D117-4D33-BFCF-7DADC44196B7.JPG https://zimg.paragon.ice.com/ParagonImages/Property/PM/RAE/225407663/12/0/0/1e6e2a3655f4b75bfae1fe49af2d79ce/1/b07299361bfa57b80dd1d72b09fcf288/225407663-5e0950a0-73e2-4cbc-ac53-5b35893b58d3.JPG https://zimg.paragon.ice.com/ParagonImages/Property/PM/RAE/225407663/13/0/0/9d49ece11b580adea3c0ea6eb3687ff9/1/b07299361bfa57b80dd1d72b09fcf288/225407663-55ace17c-9577-4b58-a650-97167e1c9da5.JPG https://zimg.paragon.ice.com/ParagonImages/Property/PM/RAE/225407663/14/0/0/5dae768f0a00a3cb27c6e699a42df8b3/1/b07299361bfa57b80dd1d72b09fcf288/225407663-5BD83B14-2562-4349-B0E6-45FF61B3A509.JPG https://zimg.paragon.ice.com/ParagonImages/Property/PM/RAE/225407663/15/0/0/4cbbebb2e6658835d1003ff151ad4cca/1/b07299361bfa57b80dd1d72b09fcf288/225407663-2B1DFA74-5E7F-4728-A0DB-04680169C404.JPG https://zimg.paragon.ice.com/ParagonImages/Property/PM/RAE/225407663/16/0/0/4bd23f492112f38b3a74f19d499d3175/1/b07299361bfa57b80dd1d72b09fcf288/225407663-41AF1BB9-A089-490F-B9C6-FDEC450CA05B.JPG https://zimg.paragon.ice.com/ParagonImages/Property/PM/RAE/225407663/17/0/0/a79f4cc2b2d122cb15a4e52f3bfb4e71/1/b07299361bfa57b80dd1d72b09fcf288/225407663-4B945B45-7EBD-403F-88F5-26D42B6FCAA0.JPG https://zimg.paragon.ice.com/ParagonImages/Property/PM/RAE/225407663/18/0/0/d87a8f1f512f019081581555674d59fb/1/b07299361bfa57b80dd1d72b09fcf288/225407663-18FF5485-492E-437D-8F16-1C2A11A1C178.JPG https://zimg.paragon.ice.com/ParagonImages/Property/PM/RAE/225407663/19/0/0/7a6bd7563ba35baea7a40f0510e30a72/1/b07299361bfa57b80dd1d72b09fcf288/225407663-645BE058-491A-4A14-B735-DF1010D77F38.JPG https://zimg.paragon.ice.com/ParagonImages/Property/PM/RAE/225407663/20/0/0/5ee8e79e13afae9f21614edd42ff18c9/1/b07299361bfa57b80dd1d72b09fcf288/225407663-E2146D0D-1B02-4599-B8AA-386A04EDD220.JPG https://zimg.paragon.ice.com/ParagonImages/Property/PM/RAE/225407663/21/0/0/172a75fd9e3f685a8a7971dcb0837d74/1/b07299361bfa57b80dd1d72b09fcf288/225407663-089F84AB-0A9E-42FC-992D-86EC5788C3A1.JPG https://zimg.paragon.ice.com/ParagonImages/Property/PM/RAE/225407663/22/0/0/6ae170d7f669a294cdcbdf6c417134b5/1/b07299361bfa57b80dd1d72b09fcf288/225407663-2399A9E5-5DEC-4B7E-A6E6-1ABF62B7B293.JPG https://zimg.paragon.ice.com/ParagonImages/Property/PM/RAE/225407663/23/0/0/2fbf07d94ff9c75442b8368ef811b62c/1/b07299361bfa57b80dd1d72b09fcf288/225407663-C03B1E51-D112-424F-88C0-AFE1CDB7504B.JPG https://zimg.paragon.ice.com/ParagonImages/Property/PM/RAE/225407663/24/0/0/af68459652d420b14f76822cfa658bf0/1/b07299361bfa57b80dd1d72b09fcf288/225407663-D4A8B1EA-DB13-45F1-8CDF-6E4AE749B2C1.JPG https://zimg.paragon.ice.com/ParagonImages/Property/PM/RAE/225407663/25/0/0/eea448b4d457fd5a4b3c1c097ed10f41/1/b07299361bfa57b80dd1d72b09fcf288/225407663-79BF5C82-99E1-4017-A796-67AC50C4F4A2.JPG https://zimg.paragon.ice.com/ParagonImages/Property/PM/RAE/225407663/26/0/0/0d97b0ff3881e6e2ace91b64d3c7cc3c/1/b07299361bfa57b80dd1d72b09fcf288/225407663-10149DBC-3776-4524-B060-9A6C0773369F.JPG https://zimg.paragon.ice.com/ParagonImages/Property/PM/RAE/225407663/27/0/0/9efb3c476b8b127d0344506381112518/1/b07299361bfa57b80dd1d72b09fcf288/225407663-5EF1586D-E26F-4530-9D04-D9E050B47030.JPG https://zimg.paragon.ice.com/ParagonImages/Property/PM/RAE/225407663/28/0/0/fe83356b586ccc9eefd9b92f435a0eaf/1/b07299361bfa57b80dd1d72b09fcf288/225407663-9710E044-448A-46B1-8E22-C6B9ACA089C8.JPG https://zimg.paragon.ice.com/ParagonImages/Property/PM/RAE/225407663/29/0/0/941fd375cd2c8c265948e9b7ad5217f1/1/b07299361bfa57b80dd1d72b09fcf288/225407663-2084A200-C79C-493A-AB7A-F6C301FD4B19.JPG

2422 TRUMPETER WY NW

Edmonton T5V 1T8

MLS® Number:  E4494843

Back to Trumpeter Area   

  • Home \
  • Trumpeter Area \
  • 2422 TRUMPETER WY NW

$ 399,900

3

BEDROOMS

2 + 1

BATHROOMS

1,146

SQUARE FEET

2023

YEAR BUILT

https://zimg.paragon.ice.com/ParagonImages/Property/PM/RAE/225407663/1/0/0/37f5944ccf8801cd5aebac67a3feb63d/1/b07299361bfa57b80dd1d72b09fcf288/225407663-7A601AF0-E7D0-4127-A5CD-3C702DD2BD86.JPG





MLS® Number
E4494843
PROPERTY TYPE
Residential Attached
LISTING DATE
June-19-2026

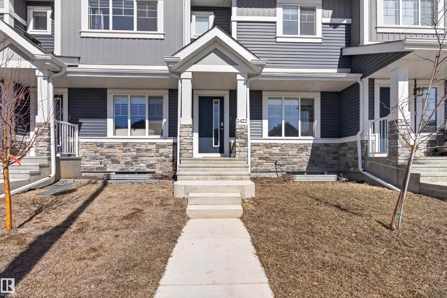
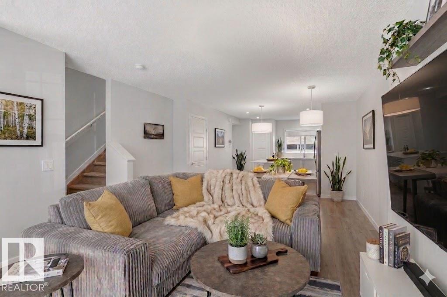
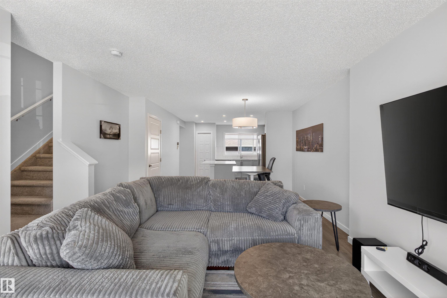
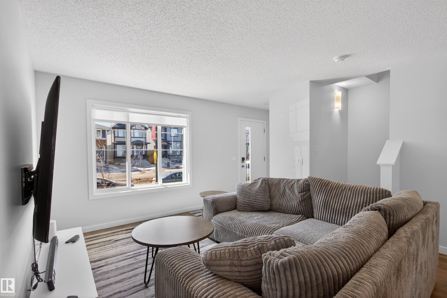
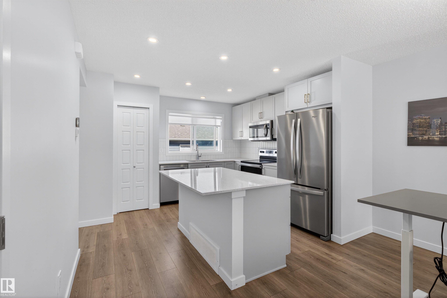
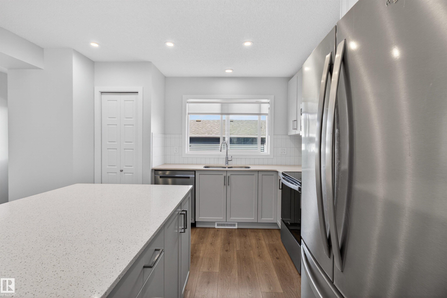
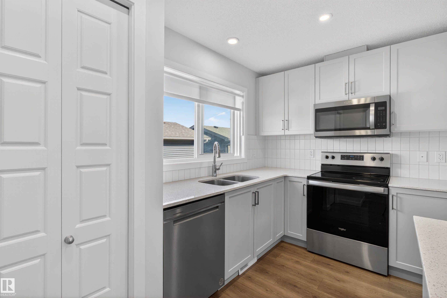
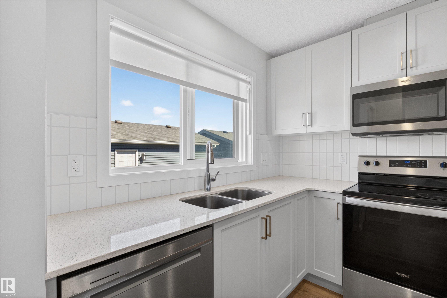
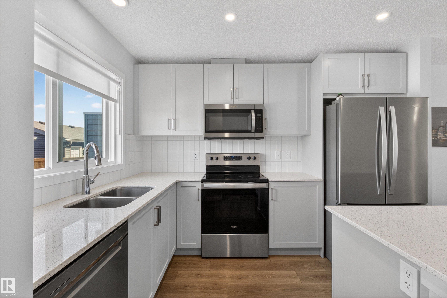
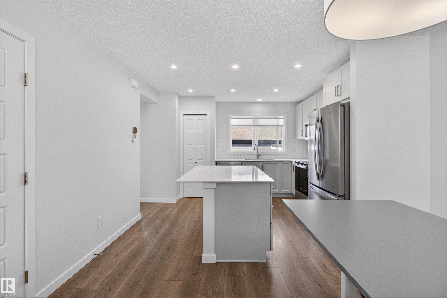
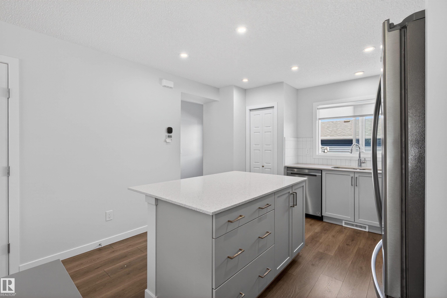
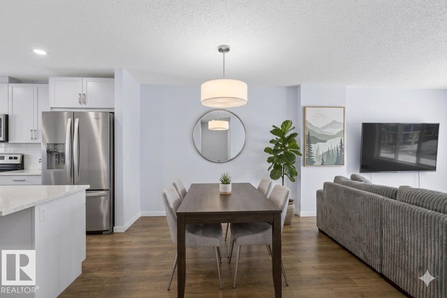
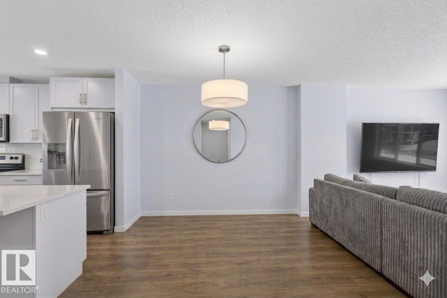
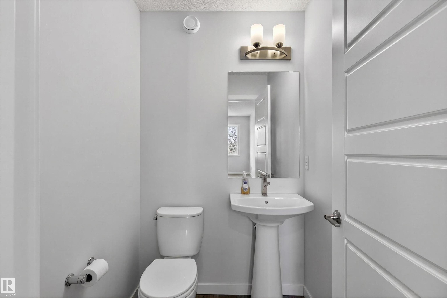
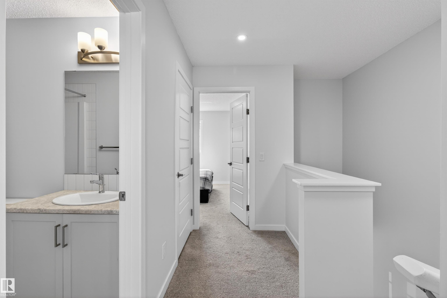
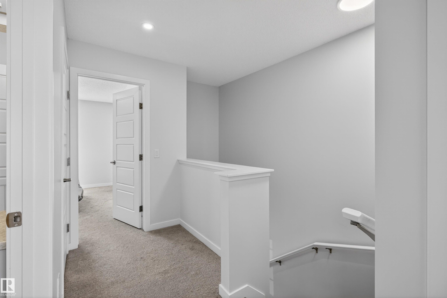
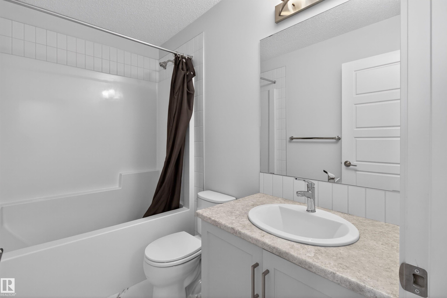
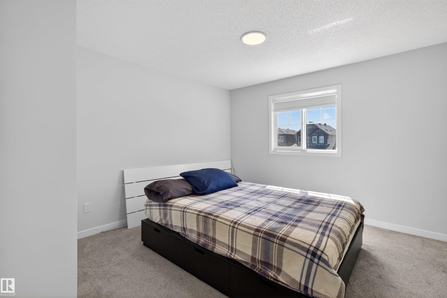
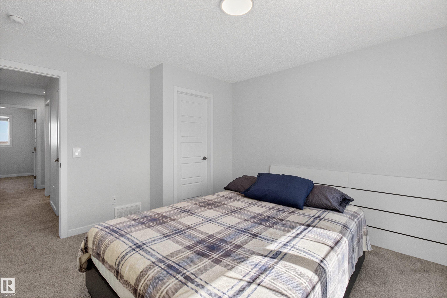
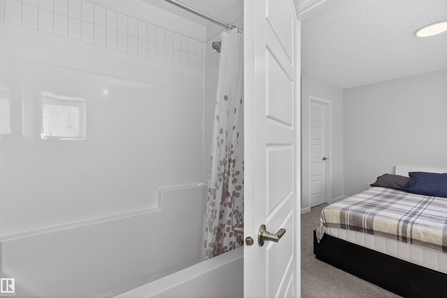
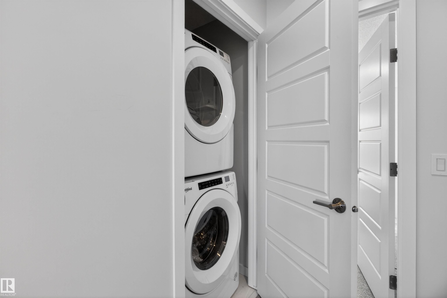
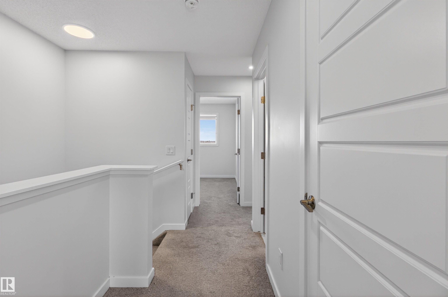
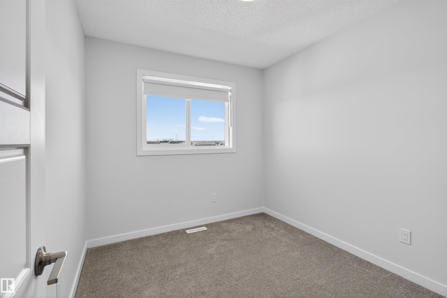
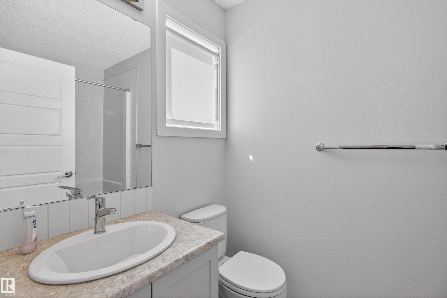
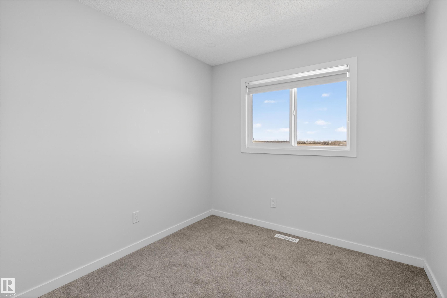
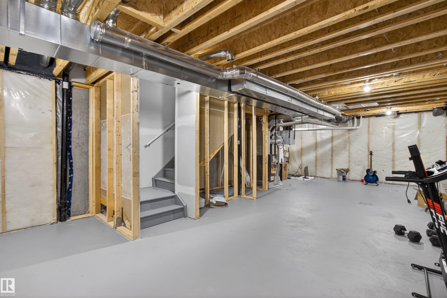
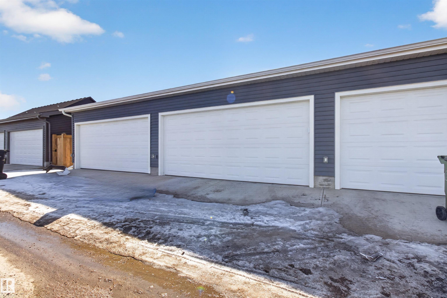
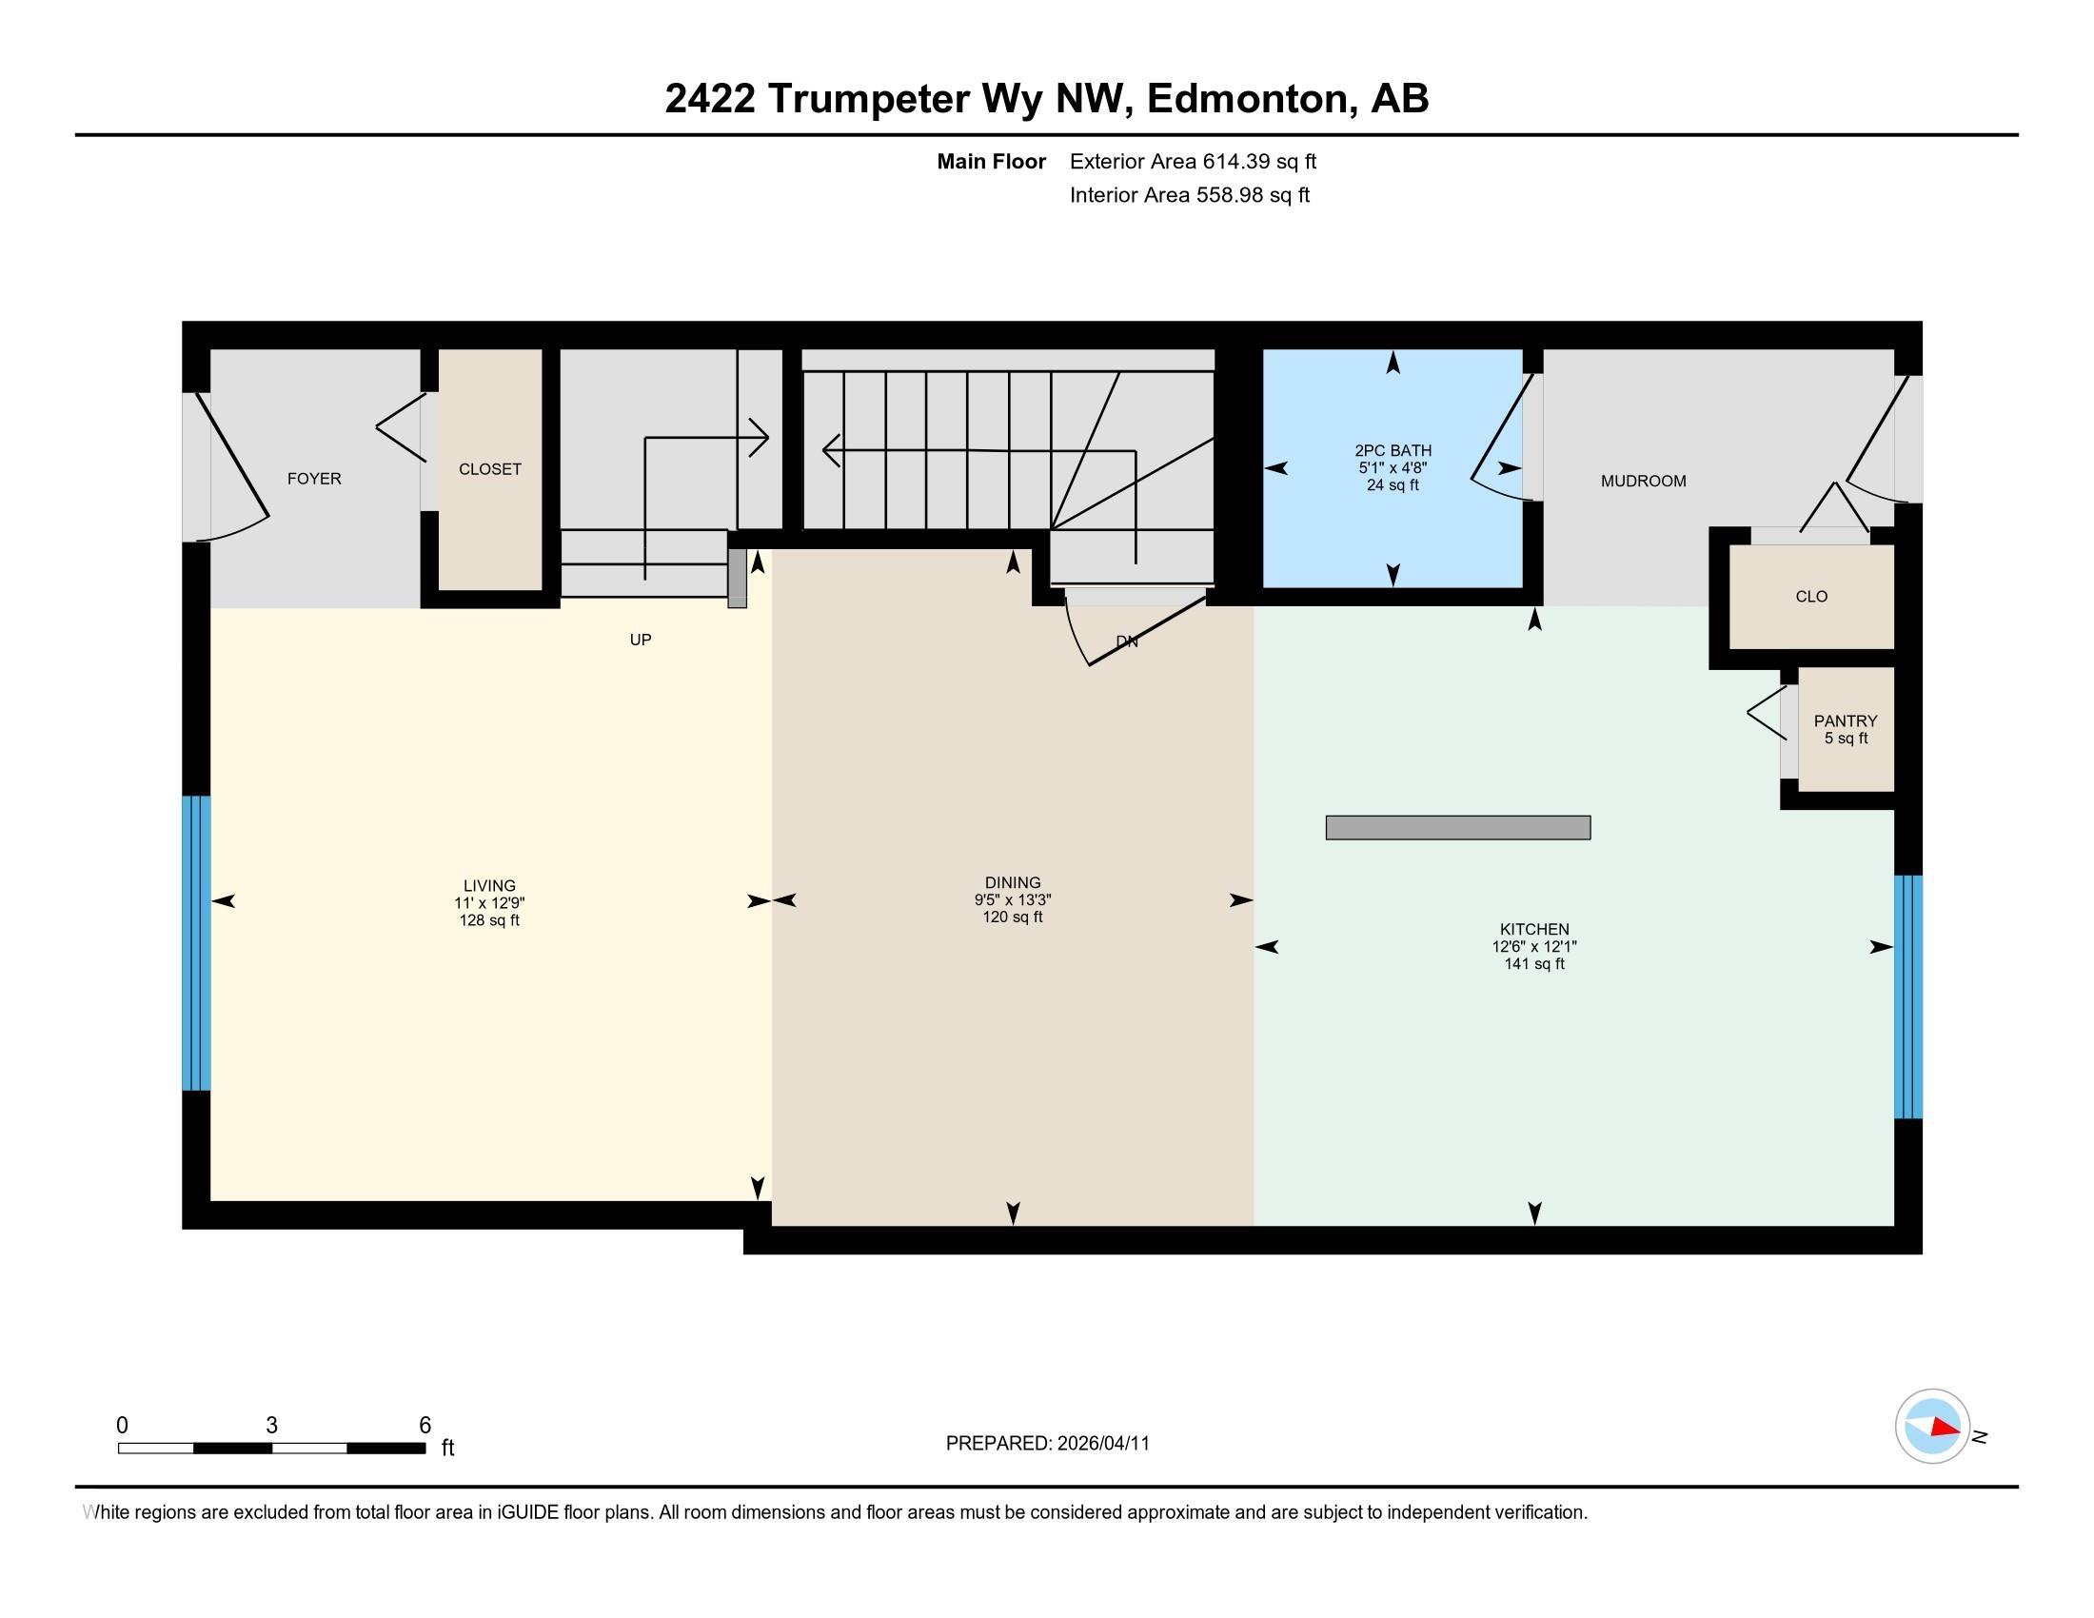
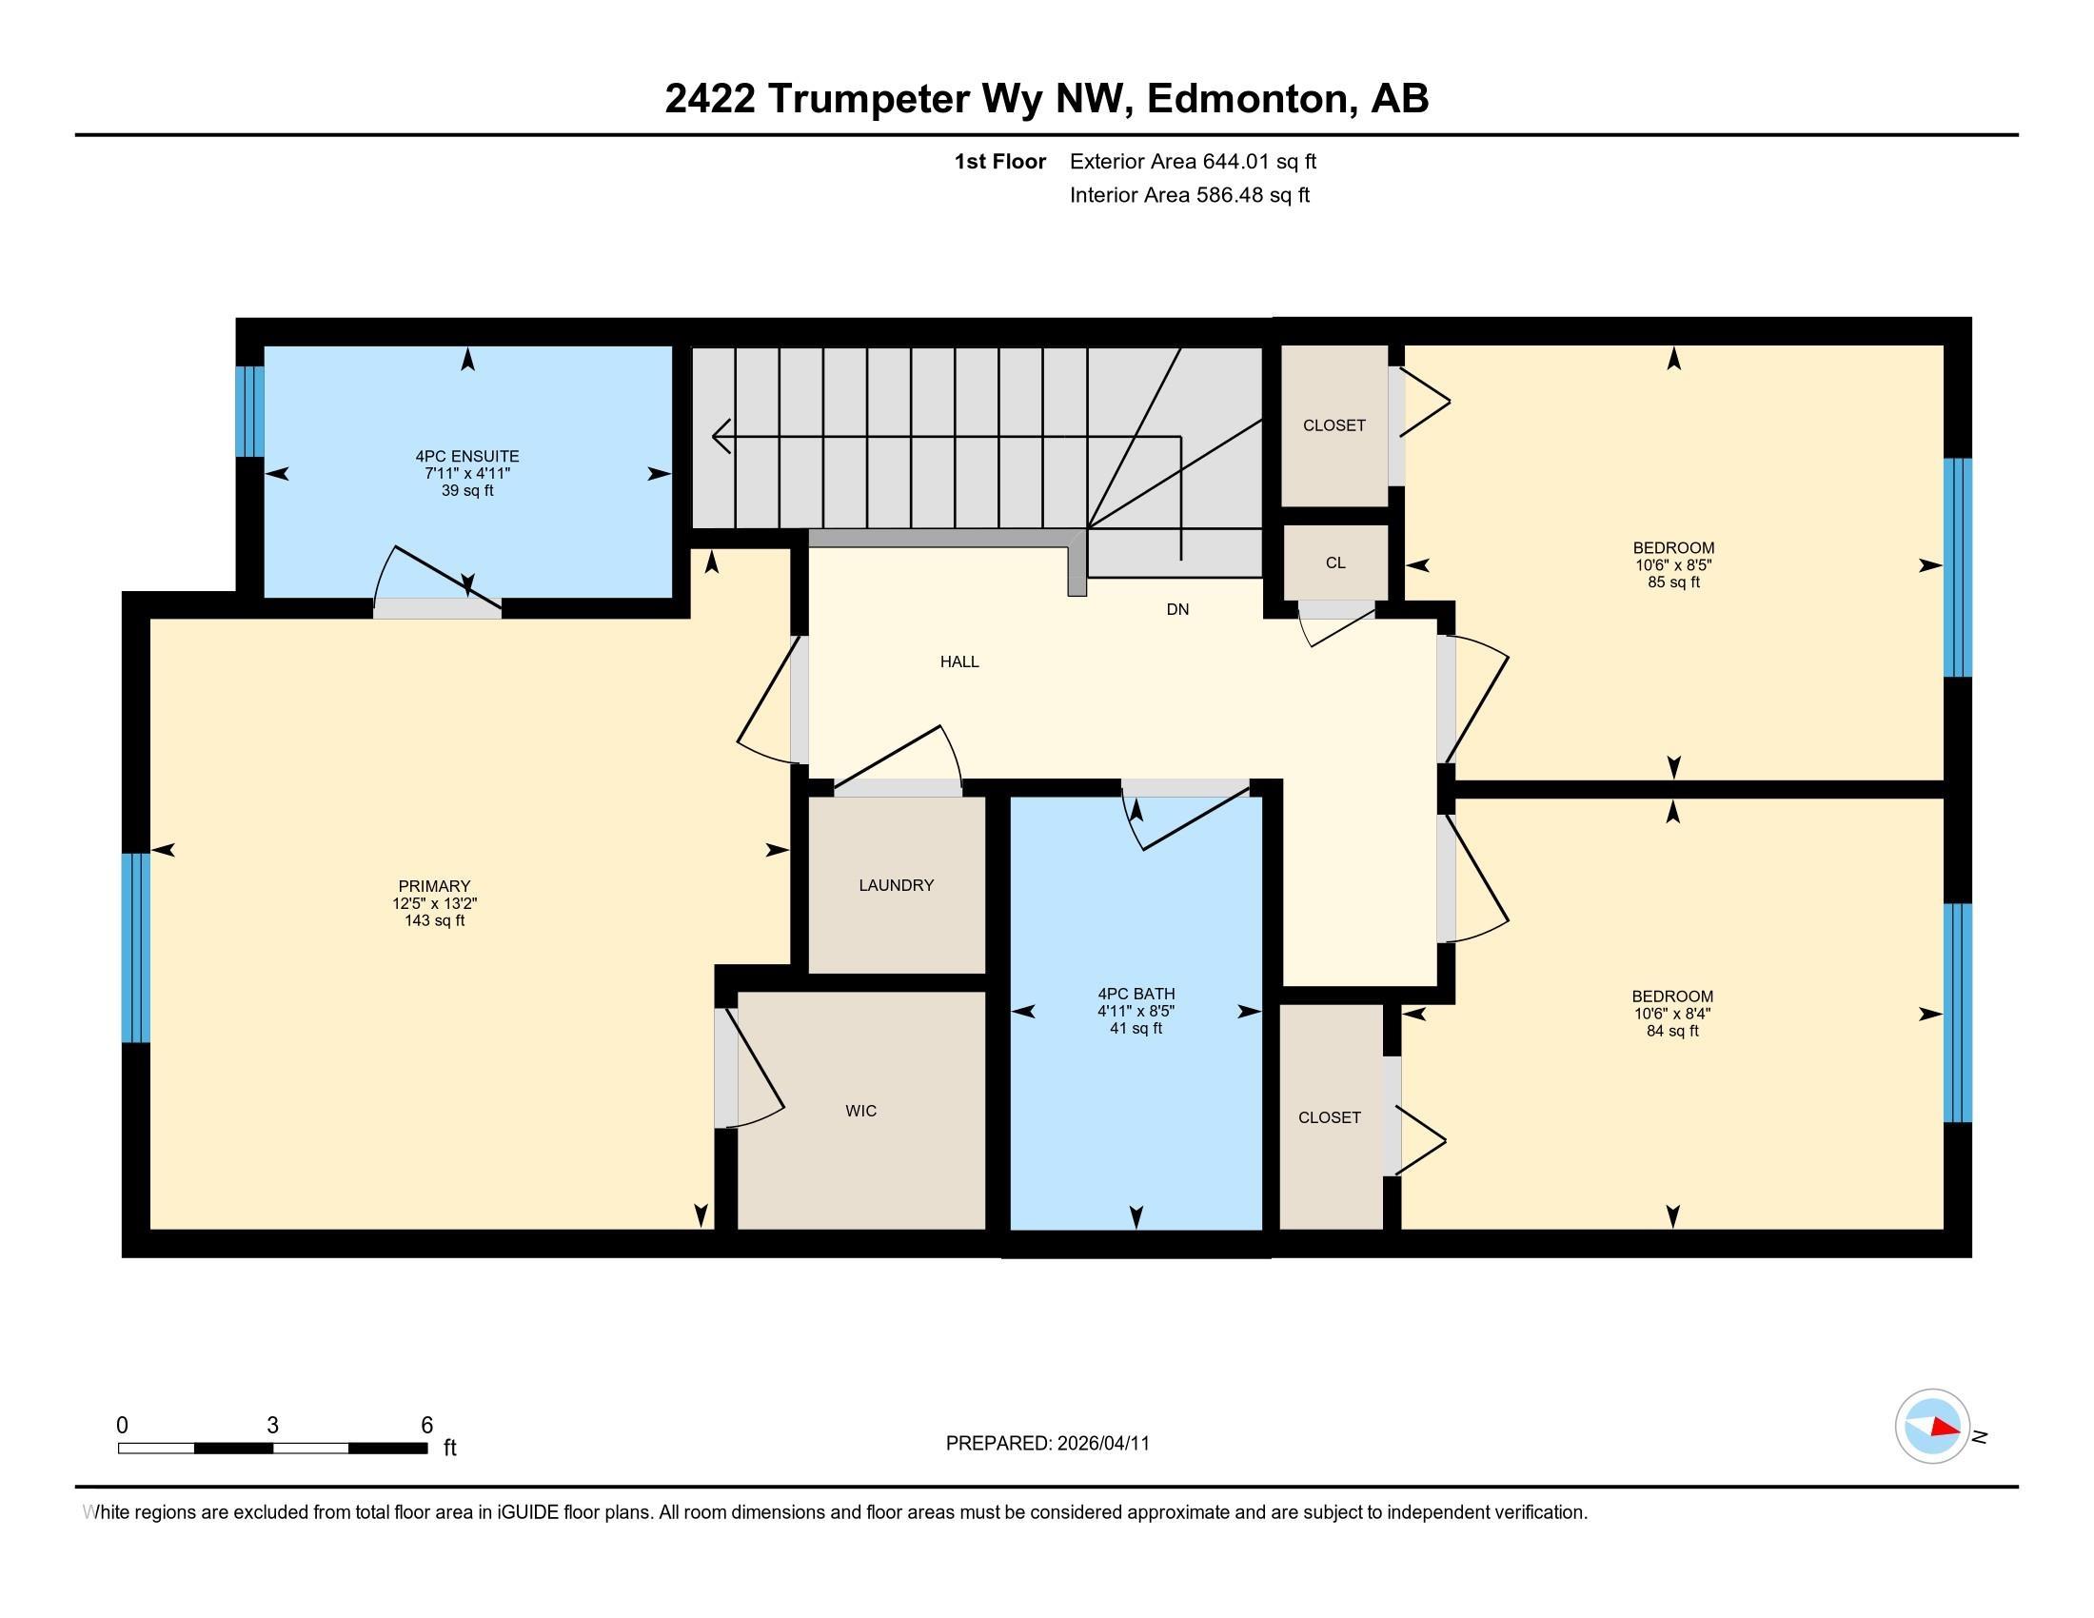
Located in the Trumpeter this well maintained home combines open concept design with practical living. The main floor showcases vinyl plank flooring, defined living and dining areas, and a modern kitchen finished with quartz countertops, a central island with an eating bar, and cabinetry storage. Neutral tones and consistent finishes run throughout the level, which also includes a 2 PC powder room. The upper level contains three bedrooms, including a primary suite equipped with a 4PC ensuite bathroom and a walk in closet. The second and third bedrooms share a full 4 PC bathroom, situated near the dedicated upper floor laundry room. An unfinished basement provides a large window and bathroom roughins, offering a blank canvas for your own needs. A rear double garage completes the property, adding secure parking and extra storage.

COMMUNITY  Trumpeter Area
PROPERTY TYPE  Residential Attached
BUILDING TYPE  Residential Attached
STYLE  2 Storey
YEAR BUILT 2023
SQUARE FOOTAGE  1,146
BEDROOMS  3
BATHROOMS  2.50
BASEMENT  Full, Unfinished
AMENITIES  See Remarks
APPLIANCES  Dishwasher-Built-In, Dryer, Microwave Hood Fan, Refrigerator, Stove-Electric, Washer, Window Coverings
COOLING 
FIREPLACE 
FLOORING  Carpet, Laminate Flooring, Non-Ceramic Tile
HEATING  Forced Air-1, Natural Gas
LAUNDRY  ensuite bathroom
LOT FEATURES  Back Lane, Park/Reserve, Playground Nearby, Schools, Shopping Nearby, See Remarks
PARKING  Double Garage Detached
RESTRICTIONS  None Known
ROOF  Asphalt Shingles
TITLE  Fee Simple
BROKER  REALTORS® Association of Edmonton


ROOMS DIMENSIONS (m) LEVEL