https://company.cirrealty.ca/reb/creb/70/A2318470_2.jpg https://company.cirrealty.ca/reb/creb/70/A2318470_3.jpg https://company.cirrealty.ca/reb/creb/70/A2318470_4.jpg https://company.cirrealty.ca/reb/creb/70/A2318470_5.jpg https://company.cirrealty.ca/reb/creb/70/A2318470_6.jpg https://company.cirrealty.ca/reb/creb/70/A2318470_7.jpg https://company.cirrealty.ca/reb/creb/70/A2318470_8.jpg https://company.cirrealty.ca/reb/creb/70/A2318470_9.jpg https://company.cirrealty.ca/reb/creb/70/A2318470_10.jpg https://company.cirrealty.ca/reb/creb/70/A2318470_11.jpg https://company.cirrealty.ca/reb/creb/70/A2318470_12.jpg https://company.cirrealty.ca/reb/creb/70/A2318470_13.jpg https://company.cirrealty.ca/reb/creb/70/A2318470_14.jpg https://company.cirrealty.ca/reb/creb/70/A2318470_15.jpg https://company.cirrealty.ca/reb/creb/70/A2318470_16.jpg https://company.cirrealty.ca/reb/creb/70/A2318470_17.jpg https://company.cirrealty.ca/reb/creb/70/A2318470_18.jpg https://company.cirrealty.ca/reb/creb/70/A2318470_19.jpg https://company.cirrealty.ca/reb/creb/70/A2318470_20.jpg https://company.cirrealty.ca/reb/creb/70/A2318470_21.jpg https://company.cirrealty.ca/reb/creb/70/A2318470_22.jpg https://company.cirrealty.ca/reb/creb/70/A2318470_23.jpg https://company.cirrealty.ca/reb/creb/70/A2318470_24.jpg https://company.cirrealty.ca/reb/creb/70/A2318470_25.jpg https://company.cirrealty.ca/reb/creb/70/A2318470_26.jpg https://company.cirrealty.ca/reb/creb/70/A2318470_27.jpg https://company.cirrealty.ca/reb/creb/70/A2318470_28.jpg https://company.cirrealty.ca/reb/creb/70/A2318470_29.jpg https://company.cirrealty.ca/reb/creb/70/A2318470_30.jpg https://company.cirrealty.ca/reb/creb/70/A2318470_31.jpg https://company.cirrealty.ca/reb/creb/70/A2318470_32.jpg https://company.cirrealty.ca/reb/creb/70/A2318470_33.jpg https://company.cirrealty.ca/reb/creb/70/A2318470_34.jpg https://company.cirrealty.ca/reb/creb/70/A2318470_35.jpg https://company.cirrealty.ca/reb/creb/70/A2318470_36.jpg https://company.cirrealty.ca/reb/creb/70/A2318470_37.jpg https://company.cirrealty.ca/reb/creb/70/A2318470_38.jpg https://company.cirrealty.ca/reb/creb/70/A2318470_39.jpg https://company.cirrealty.ca/reb/creb/70/A2318470_40.jpg https://company.cirrealty.ca/reb/creb/70/A2318470_41.jpg https://company.cirrealty.ca/reb/creb/70/A2318470_42.jpg

242041 Township Road 262

Rural Wheatland County T1P 0L6

MLS® Number:  A2318470

Back to Rural Wheatland County   

  • Home \
  • Rural Wheatland County \
  • 242041 Township Road 262

$ 525,000

2

BEDROOMS

2 + 0

BATHROOMS

1,265

SQUARE FEET

1978

YEAR BUILT

https://company.cirrealty.ca/reb/creb/70/A2318470_2.jpg





MLS® Number
A2318470
PROPERTY TYPE
Detached
LISTING DATE
June-05-2026

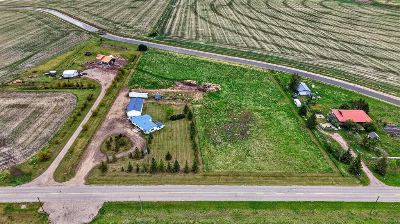
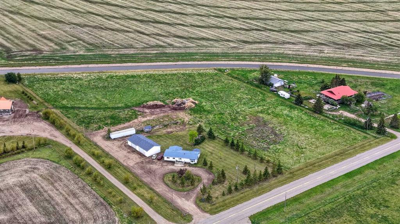
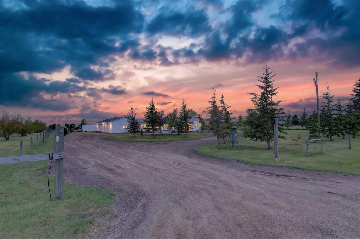
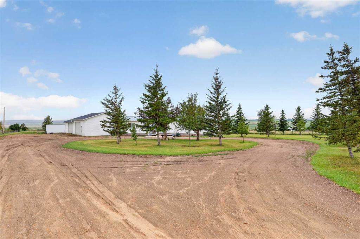
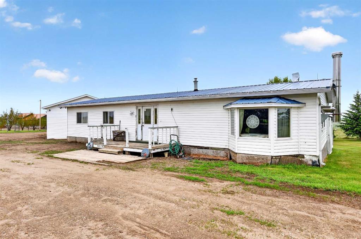
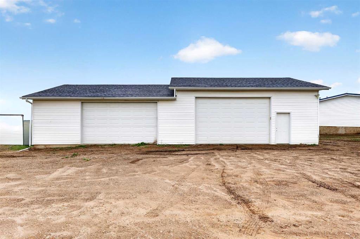
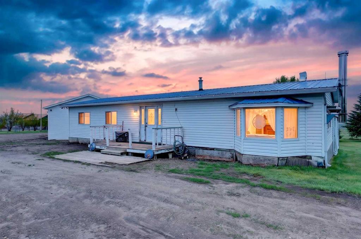
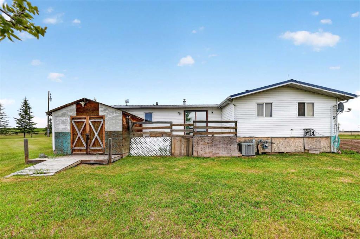
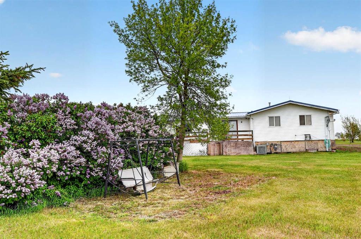
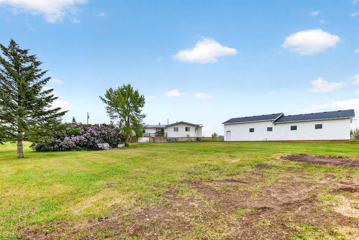
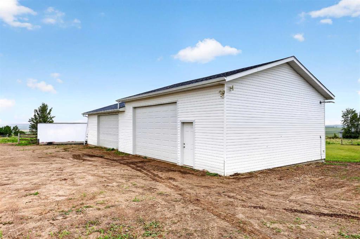
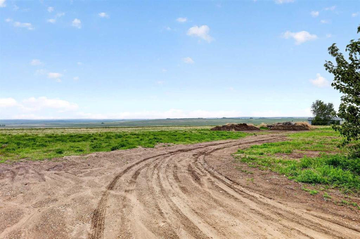
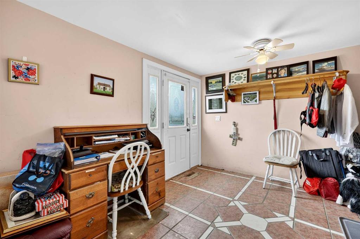
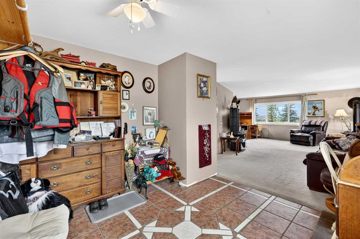
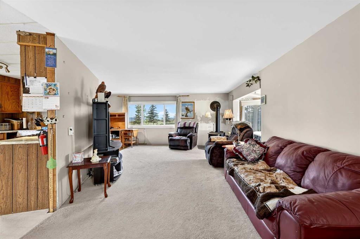
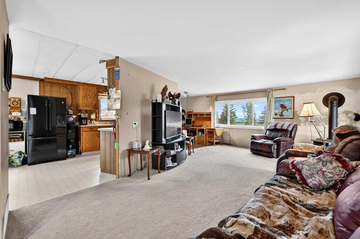
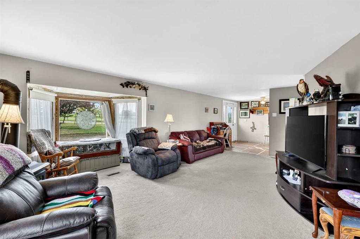
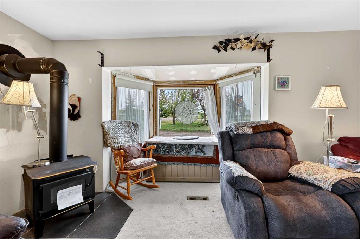
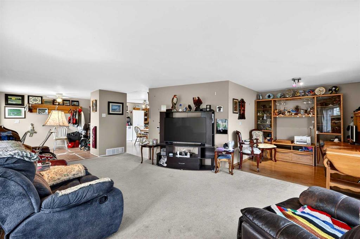
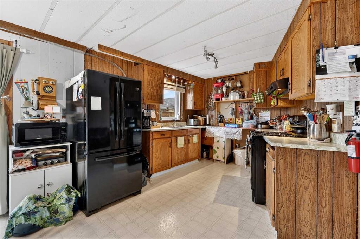
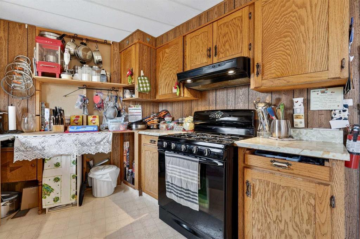
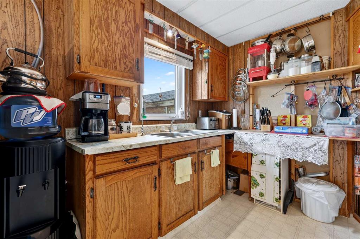
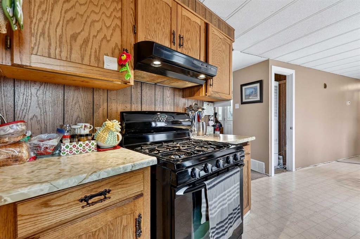
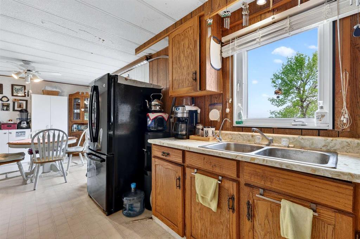
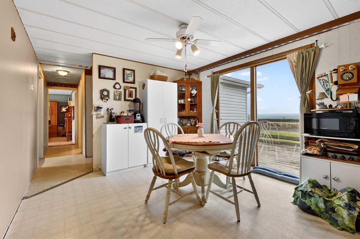
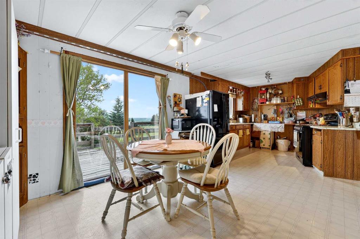
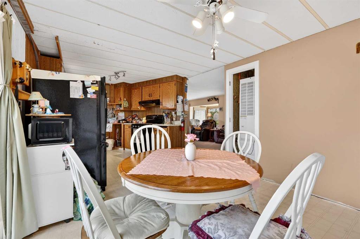
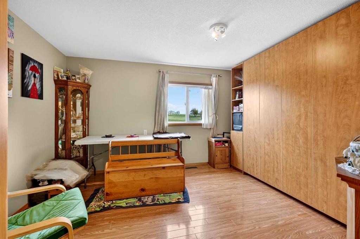
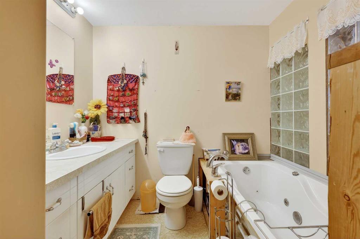
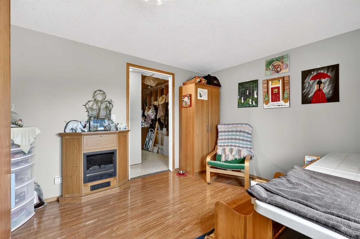
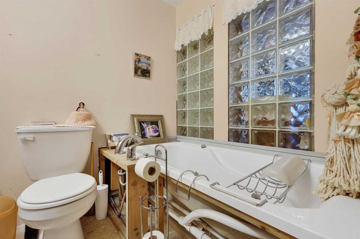
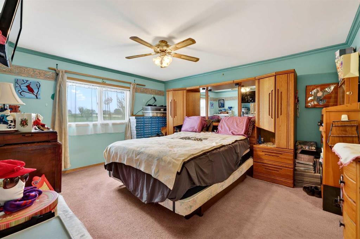
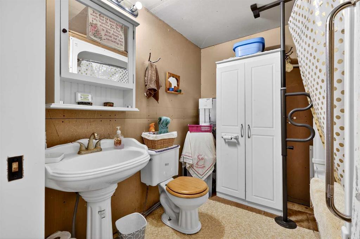
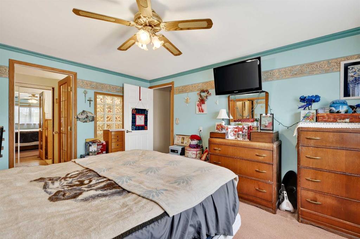
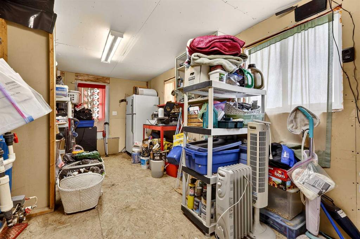
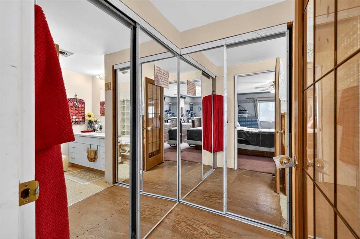
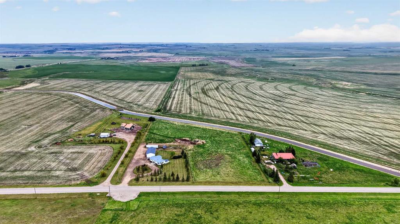
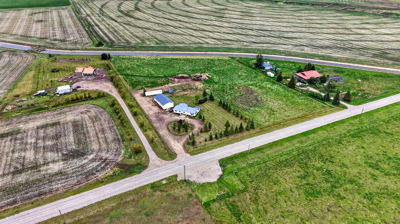
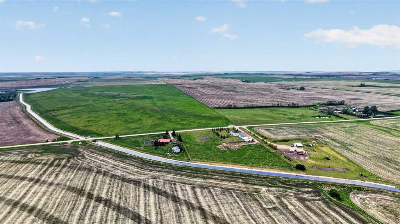
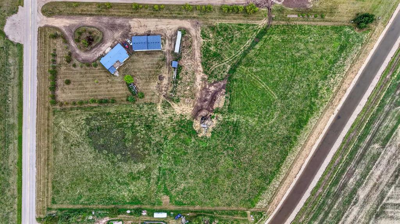
Situated on 6.46 beautiful acres bordering the canal, this property offers a stunning setting with rolling hill view, mature surroundings, and pavement right to the driveway. Whether you’re dreaming of building a custom home, hobby farm, or country retreat, the location and landscape provide an incredible foundation for your vision. The existing double-wide mobile home has updated exterior. There are 2 bedrooms and 2 bathrooms, large living room, open kitchen and dining area plus poarch addition for utilities, laundry and storage. Spacious 60x30 heated shop, offering excellent space for storage, projects, equipment, or future construction needs should you plan to build. Good well 10GPM. Opportunities like this are becoming increasingly difficult to find. Enjoy the peace and privacy of acreage living with the convenience of paved access and a truly picturesque setting.

COMMUNITY 
PROPERTY TYPE  Detached
BUILDING TYPE  Manufactured House
STYLE  Acreage with Residence, Double Wide Mobile Home
YEAR BUILT 1978
SQUARE FOOTAGE  1,265
BEDROOMS  2
BATHROOMS  2.00
BASEMENT  None
AMENITIES 
APPLIANCES  Electric Stove, Garage Control(s), Range Hood, Refrigerator, Window Coverings
COOLING  None
FIREPLACE  Wood Burning Stove
FLOORING  Carpet, Linoleum, Tile
HEATING  Forced Air
LAUNDRY  Main Level
LOT FEATURES  Back Yard, Front Yard, Lawn
PARKING  Quad or More Detached
RESTRICTIONS  Utility Right Of Way
ROOF  Asphalt Shingle
TITLE  Fee Simple
BROKER  RE/MAX Key


ROOMS DIMENSIONS (m) LEVEL
Living Room 20`11" x 13`8" Main
Kitchen 12`10" x 10`4" Main
Dining Room 8`10" x 7`10" Main
Bedroom - Primary 13`6" x 11`9" Main
3pc Ensuite bath 7`6" x 5`0" Main
Bedroom 12`1" x 10`4" Main
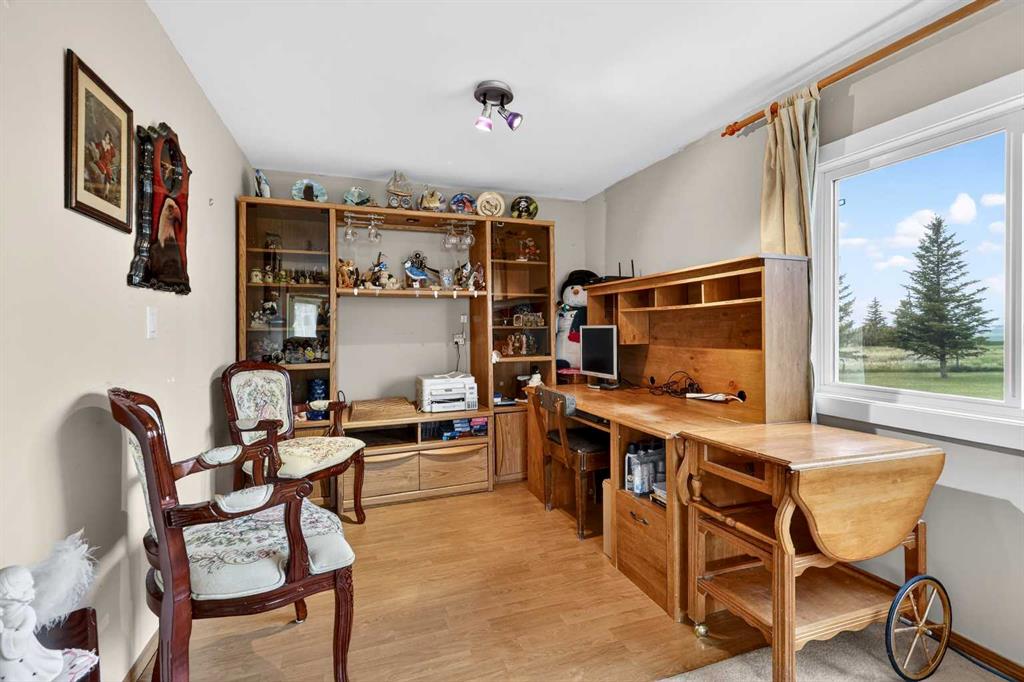
Den 8`7" x 7`11" Main
Laundry 19`4" x 9`8" Main
4pc Bathroom 7`6" x 7`4" Main