












2420 205 ST NW
Edmonton T6M 1N6
MLS® Number: E4491766
$ 599,000
3
BEDROOMS
2 + 1
BATHROOMS
1,958
SQUARE FEET
2026
YEAR BUILT
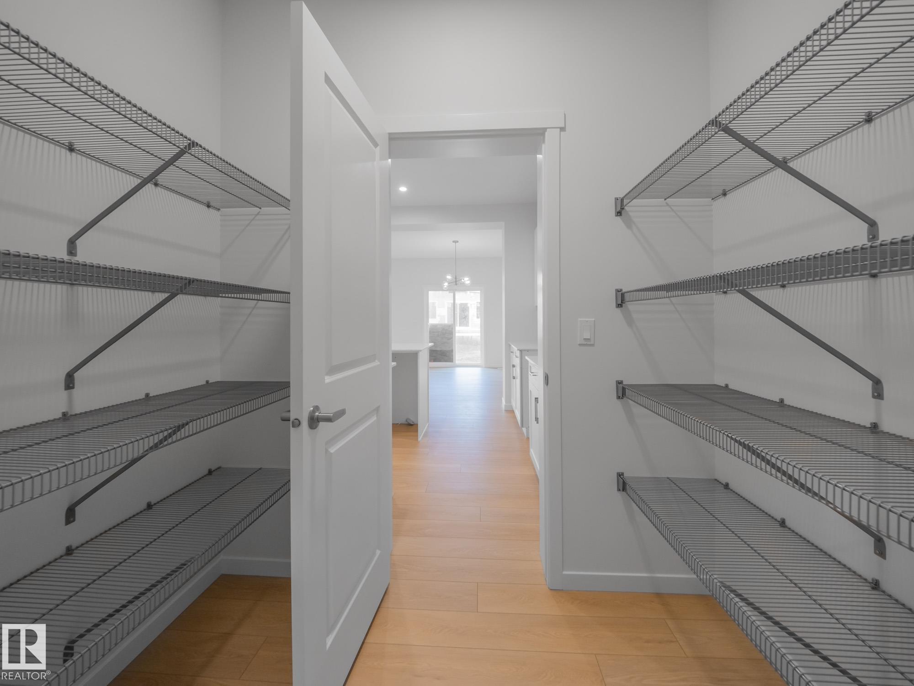
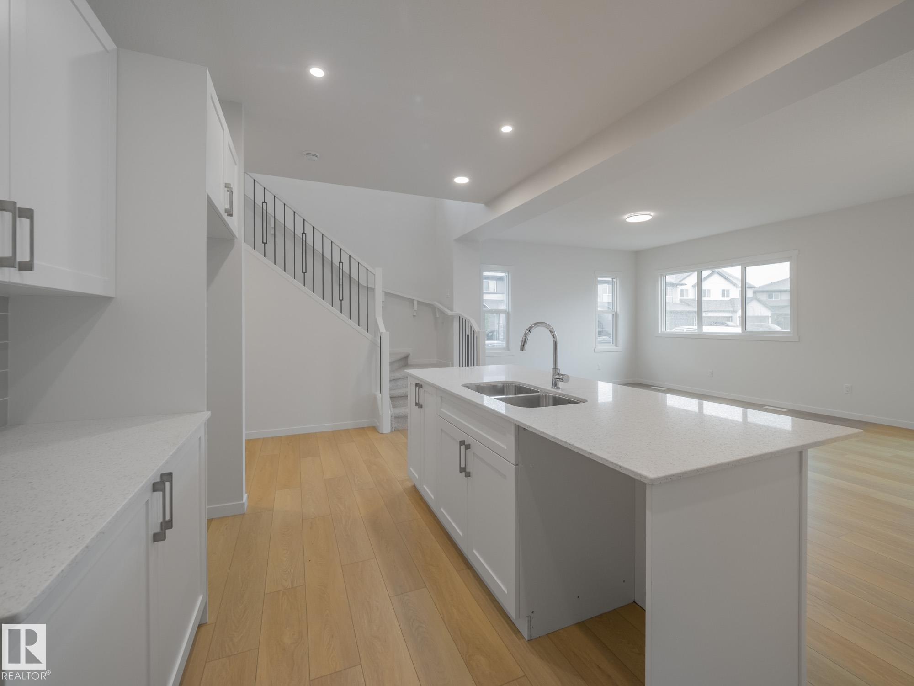
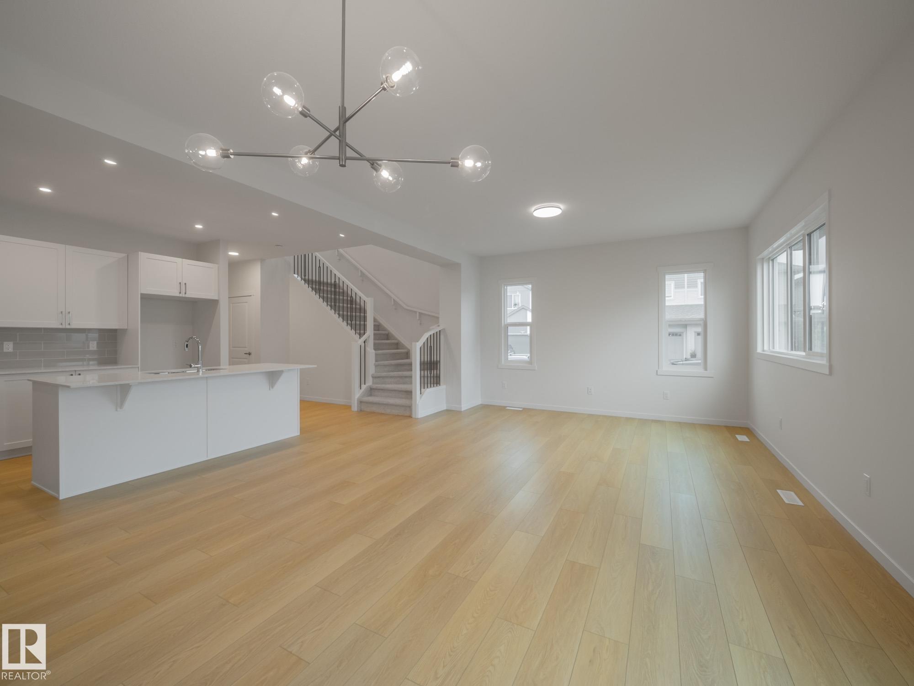
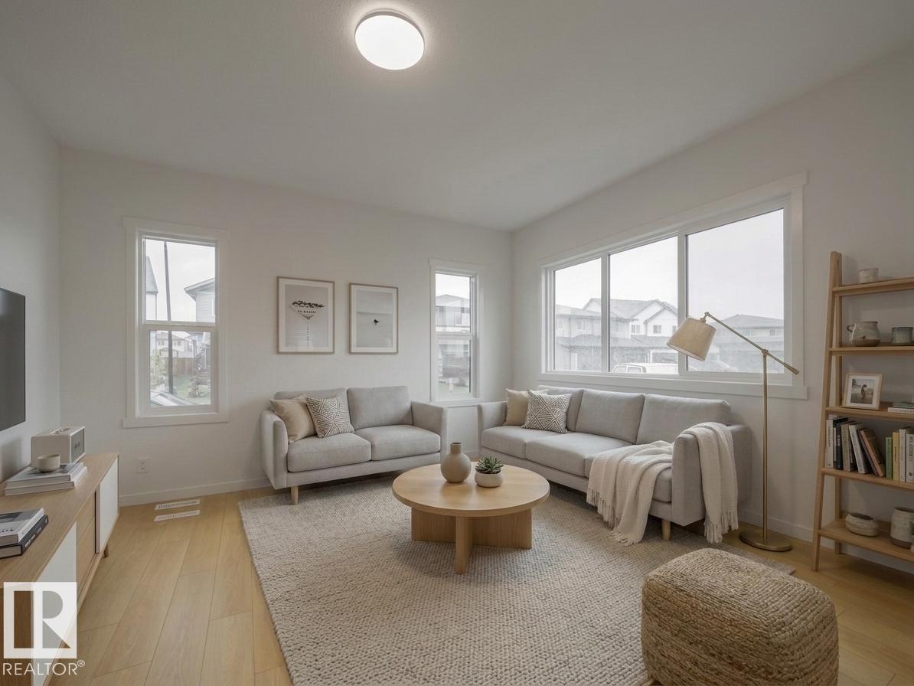
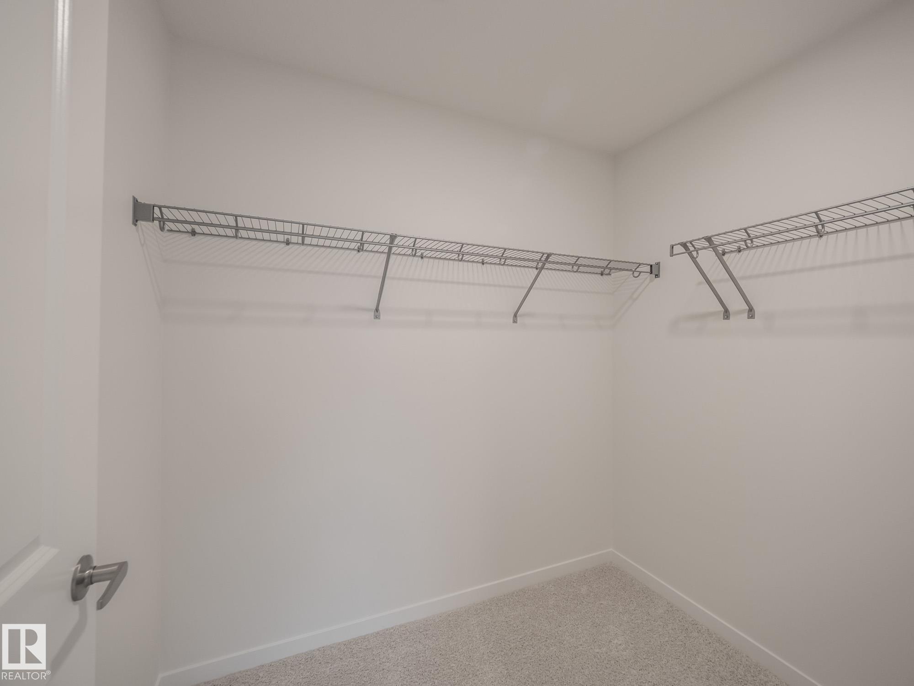
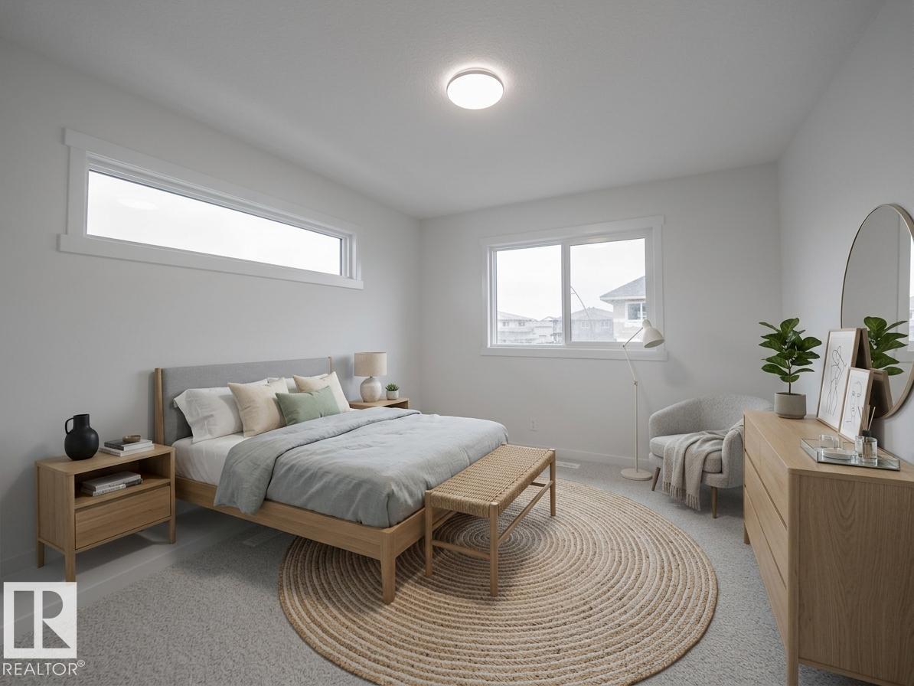
Step into comfort, connection and possibility in this beautifully crafted Coventry Home w/ a SEPARATE ENTRANCE designed for the way life is truly lived. The main floor welcomes you w/ 9' ceilings and a bright, open layout that feels inviting from the moment you arrive. At the heart of the home, the kitchen blends warmth and function w/ quartz countertops, tile backsplash and a walkthrough pantry, making everyday living both stylish and practical. The Great Room flows seamlessly into the dining area, creating a natural space for quiet mornings, family dinners and gatherings with friends, while a mudroom and half bath add everyday convenience. Upstairs, the primary suite offers a peaceful retreat with a spa-inspired 5-piece ensuite featuring dual sinks, a relaxing soaker tub, stand-up shower and walk-in closet. Two additional bedrooms, a full bath, bonus room and upstairs laundry provide flexibility and comfort. Built w/ care and backed by the Alberta New Home Warranty Program. Some photos virtually staged.
| COMMUNITY | The Uplands |
| PROPERTY TYPE | Detached Single Family |
| BUILDING TYPE | Detached Single Family |
| STYLE | 2 Storey |
| YEAR BUILT | 2026 |
| SQUARE FOOTAGE | 1,958 |
| BEDROOMS | 3 |
| BATHROOMS | 2.50 |
| BASEMENT | Full, Unfinished |
| AMENITIES | Carbon Monoxide Detectors, Ceiling 9 ft., Detectors Smoke, Smart/Program. Thermostat, Vinyl Windows, HRV System |
| APPLIANCES | Microwave Hood Fan |
| COOLING | |
| FIREPLACE | |
| FLOORING | Carpet, Non-Ceramic Tile, Vinyl Plank |
| HEATING | Forced Air-1, Natural Gas |
| LAUNDRY | ensuite bathroom |
| LOT FEATURES | Corner Lot, Playground Nearby, Public Transportation, Partially Fenced |
| PARKING | Double Garage Attached |
| RESTRICTIONS | Utility Right Of Way |
| ROOF | Asphalt Shingles |
| TITLE | Fee Simple |
| BROKER | REALTORS® Association of Edmonton |
| ROOMS | DIMENSIONS (m) | LEVEL |
|---|