https://zimg.paragon.ice.com/ParagonImages/Property/PM/RAE/225393848/1/0/0/2da41dd3eee4cf5dde8951b62bdc691b/1/19deb04223765a24fd378ccbcc5a5208/225393848-111b3cf4-f9ca-48b6-ad24-141b821405df.JPG https://zimg.paragon.ice.com/ParagonImages/Property/PM/RAE/225393848/2/0/0/66c167a8aaf888aa3c56d48ea030de4a/1/19deb04223765a24fd378ccbcc5a5208/225393848-638fd22d-f336-47cc-a419-640e0e95d6bc.JPG https://zimg.paragon.ice.com/ParagonImages/Property/PM/RAE/225393848/3/0/0/77b00f77dd43c10fdd29c704ddb16b95/1/19deb04223765a24fd378ccbcc5a5208/225393848-57b878b1-9e16-4ce5-ae91-247d13014f81.JPG https://zimg.paragon.ice.com/ParagonImages/Property/PM/RAE/225393848/4/0/0/1832ee9cfeded3b5fa6c6843a90121ec/1/19deb04223765a24fd378ccbcc5a5208/225393848-a489a431-471d-4ae6-8048-bb12f5179de0.JPG https://zimg.paragon.ice.com/ParagonImages/Property/PM/RAE/225393848/5/0/0/5973638f5b7c544f837e62b92a050505/1/19deb04223765a24fd378ccbcc5a5208/225393848-08a4a8d7-2a54-418f-8886-5f53f3c19c7d.JPG https://zimg.paragon.ice.com/ParagonImages/Property/PM/RAE/225393848/6/0/0/7ececfa27a2140ee0160a37342ee6d5a/1/19deb04223765a24fd378ccbcc5a5208/225393848-70c70a9d-baab-4ea0-804d-49c84216e6dc.JPG https://zimg.paragon.ice.com/ParagonImages/Property/PM/RAE/225393848/7/0/0/3e57f3ab42631f07f9d278b597b13592/1/19deb04223765a24fd378ccbcc5a5208/225393848-bb6c4212-a991-4958-8360-470091dad39a.JPG https://zimg.paragon.ice.com/ParagonImages/Property/PM/RAE/225393848/8/0/0/4e55b65171e5e21d2608f03bfd74997e/1/19deb04223765a24fd378ccbcc5a5208/225393848-54753b7d-92bb-4312-b82d-0eaad8587309.JPG https://zimg.paragon.ice.com/ParagonImages/Property/PM/RAE/225393848/9/0/0/a6e7573ab466fcf583eca5936dc78fab/1/19deb04223765a24fd378ccbcc5a5208/225393848-c4ab51aa-b66a-48bb-a1c4-d7b58b8ca1bf.JPG https://zimg.paragon.ice.com/ParagonImages/Property/PM/RAE/225393848/10/0/0/34cdc6133f6f0c42f991acb77cc68f15/1/19deb04223765a24fd378ccbcc5a5208/225393848-0f3b63f4-efc3-497e-a13a-4ef8663025f5.JPG https://zimg.paragon.ice.com/ParagonImages/Property/PM/RAE/225393848/11/0/0/1338e49485701f59d61ff57a39e28026/1/19deb04223765a24fd378ccbcc5a5208/225393848-67b44aac-77c3-4970-8974-c37a47825e52.JPG https://zimg.paragon.ice.com/ParagonImages/Property/PM/RAE/225393848/12/0/0/80fe0070052a1d09cacb7f3ae1291925/1/19deb04223765a24fd378ccbcc5a5208/225393848-a67d8707-cb8a-4b08-ae47-36ffbac76c71.JPG https://zimg.paragon.ice.com/ParagonImages/Property/PM/RAE/225393848/13/0/0/203691d1ff8db28491162d688443250d/1/19deb04223765a24fd378ccbcc5a5208/225393848-d0e22c20-6243-4a4f-b4f3-e162067c2895.JPG https://zimg.paragon.ice.com/ParagonImages/Property/PM/RAE/225393848/14/0/0/d8bf66cad6ed7bba0c63e61ba6b261d8/1/19deb04223765a24fd378ccbcc5a5208/225393848-d808031f-ef90-4940-ade6-7b2e155d4877.JPG https://zimg.paragon.ice.com/ParagonImages/Property/PM/RAE/225393848/15/0/0/b8bf50ef97484865b3a5ea21bc1c251a/1/19deb04223765a24fd378ccbcc5a5208/225393848-b6c5514d-0fbd-4b8a-958a-992de8290982.JPG https://zimg.paragon.ice.com/ParagonImages/Property/PM/RAE/225393848/16/0/0/346d0006858d668c83711767b89c2bfd/1/19deb04223765a24fd378ccbcc5a5208/225393848-583a28a0-09d8-4637-a41a-7cda68e7b7db.JPG https://zimg.paragon.ice.com/ParagonImages/Property/PM/RAE/225393848/17/0/0/beae1fad78d35486c8d0a86eca2c897f/1/19deb04223765a24fd378ccbcc5a5208/225393848-e7028e5e-1abd-4c82-b4d0-d5f39ceb96dd.JPG https://zimg.paragon.ice.com/ParagonImages/Property/PM/RAE/225393848/18/0/0/56f2c1d752191c1b0e8d94f8f29fd7c5/1/19deb04223765a24fd378ccbcc5a5208/225393848-c4b2a8c9-037f-42c2-9b09-1a5be89180f7.JPG https://zimg.paragon.ice.com/ParagonImages/Property/PM/RAE/225393848/19/0/0/459ea69ea64983181893bf53ec65cc4d/1/19deb04223765a24fd378ccbcc5a5208/225393848-5cb1ed2a-15ad-4c34-bc9c-86f0e09b93a8.JPG https://zimg.paragon.ice.com/ParagonImages/Property/PM/RAE/225393848/20/0/0/45ddac6edee681341be77844fff0c94b/1/19deb04223765a24fd378ccbcc5a5208/225393848-21eab73a-c07a-4b00-98b8-db1a9f2341c0.JPG https://zimg.paragon.ice.com/ParagonImages/Property/PM/RAE/225393848/21/0/0/177153f12b9428a43943e5085a4b956c/1/19deb04223765a24fd378ccbcc5a5208/225393848-b45200c9-99ac-4f2e-ba32-81b813806cd6.JPG https://zimg.paragon.ice.com/ParagonImages/Property/PM/RAE/225393848/22/0/0/0345c0a0c563cbf433b7058c7f3a2367/1/19deb04223765a24fd378ccbcc5a5208/225393848-f63be358-a309-403a-8f21-0d4941890142.JPG https://zimg.paragon.ice.com/ParagonImages/Property/PM/RAE/225393848/23/0/0/b445c29a6d3c8796fda40119a55f2f1f/1/19deb04223765a24fd378ccbcc5a5208/225393848-87e9d46d-ad27-4b47-b2e1-03584a450eb1.JPG https://zimg.paragon.ice.com/ParagonImages/Property/PM/RAE/225393848/24/0/0/256cfa59cb9ab09a1c2706b6bf4284fe/1/19deb04223765a24fd378ccbcc5a5208/225393848-61b96888-bc84-48e8-9730-b013ef634ce7.JPG https://zimg.paragon.ice.com/ParagonImages/Property/PM/RAE/225393848/25/0/0/7b707cf9538593d026468f409e687248/1/19deb04223765a24fd378ccbcc5a5208/225393848-b3a9f1ed-4ede-4f8e-b5d4-4e767d8d2796.JPG https://zimg.paragon.ice.com/ParagonImages/Property/PM/RAE/225393848/26/0/0/31f28468e647883a56bec194ee6e05a7/1/19deb04223765a24fd378ccbcc5a5208/225393848-d35123d3-a590-40a1-ad9f-6f37c77dd105.JPG https://zimg.paragon.ice.com/ParagonImages/Property/PM/RAE/225393848/27/0/0/354640c16590028caf2043cac125ba61/1/19deb04223765a24fd378ccbcc5a5208/225393848-a4fc716c-dde0-4342-a80b-b148b2302495.JPG https://zimg.paragon.ice.com/ParagonImages/Property/PM/RAE/225393848/28/0/0/4a21715be184c570a0fad2ae8b171cba/1/19deb04223765a24fd378ccbcc5a5208/225393848-c0487377-5ff6-41d7-9a8f-442df5293278.JPG https://zimg.paragon.ice.com/ParagonImages/Property/PM/RAE/225393848/29/0/0/fb20d0ff65b0f630d08e047ed5af584c/1/19deb04223765a24fd378ccbcc5a5208/225393848-1bb69f94-4353-4853-845a-f2935c756751.JPG https://zimg.paragon.ice.com/ParagonImages/Property/PM/RAE/225393848/30/0/0/49366e8bf48fb91434258e25cc371161/1/19deb04223765a24fd378ccbcc5a5208/225393848-51fc36ca-ef7d-48ac-97b9-ba2cc3dd4269.JPG https://zimg.paragon.ice.com/ParagonImages/Property/PM/RAE/225393848/31/0/0/676a53124c09497ebad81c6c44296c68/1/19deb04223765a24fd378ccbcc5a5208/225393848-0273f7b3-3849-43d9-ba4f-d8243eea6cfa.JPG

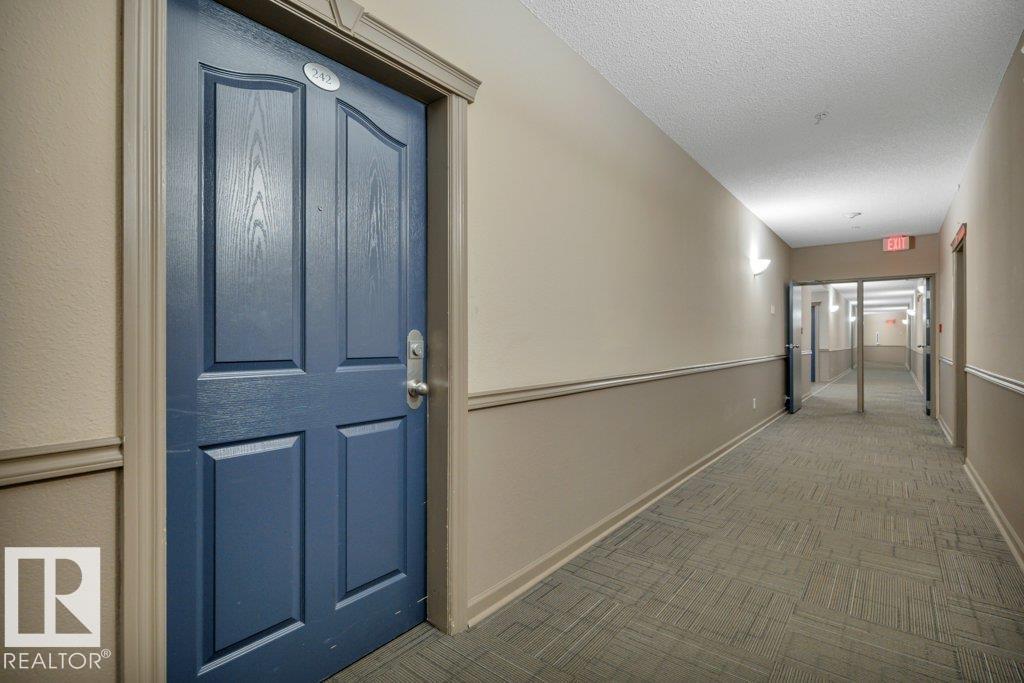
#242 16311 95 ST NW

Edmonton T5Z 3Y5

MLS® Number:  E4481028

Back to Eaux Claires   

  • Home \
  • Eaux Claires \
  • #242 16311 95 ST NW

$ 159,900

2

BEDROOMS

2 + 0

BATHROOMS

851

SQUARE FEET

2004

YEAR BUILT

https://zimg.paragon.ice.com/ParagonImages/Property/PM/RAE/225393848/1/0/0/2da41dd3eee4cf5dde8951b62bdc691b/1/19deb04223765a24fd378ccbcc5a5208/225393848-111b3cf4-f9ca-48b6-ad24-141b821405df.JPG





MLS® Number
E4481028
PROPERTY TYPE
Apartment
LISTING DATE
April-08-2026

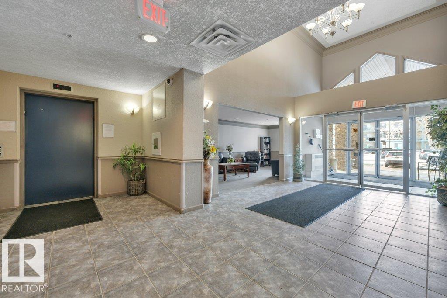
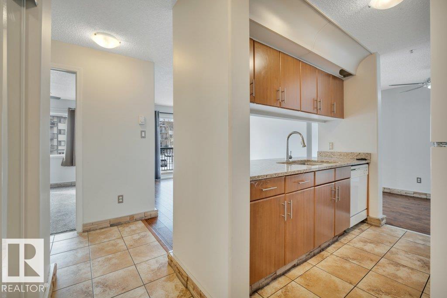
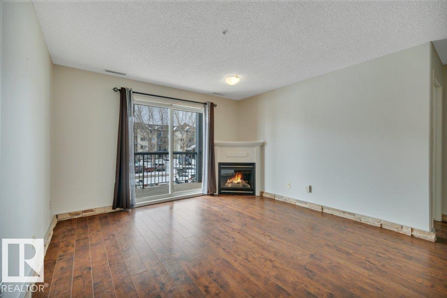
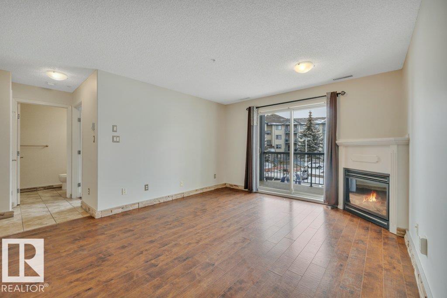
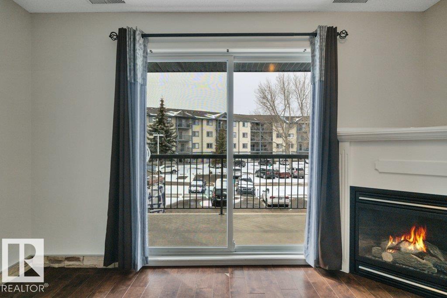
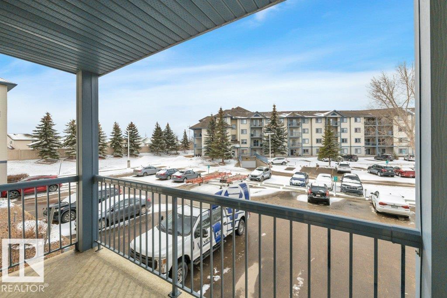
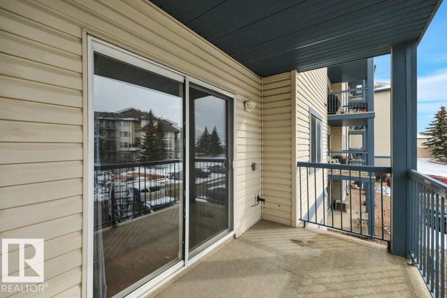
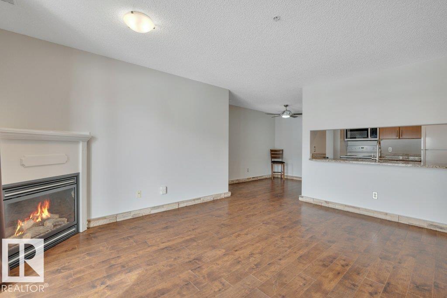
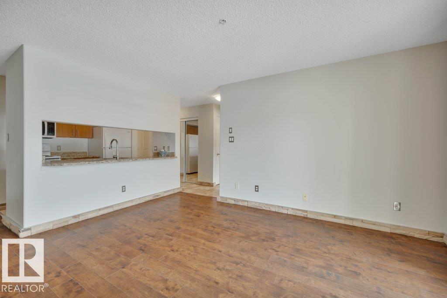
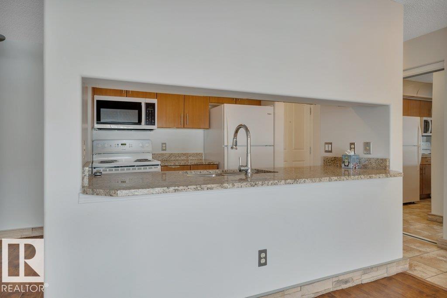
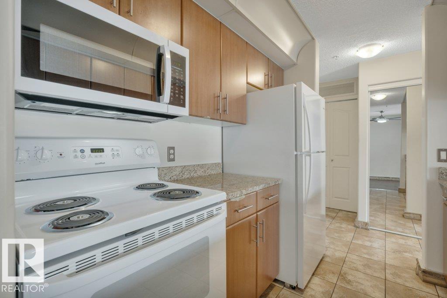
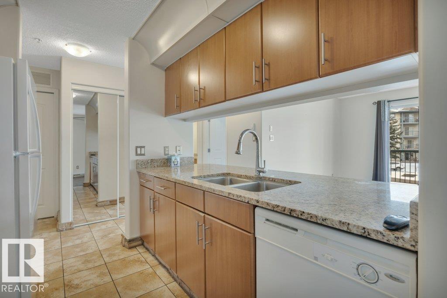
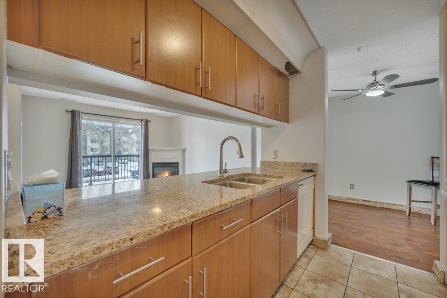
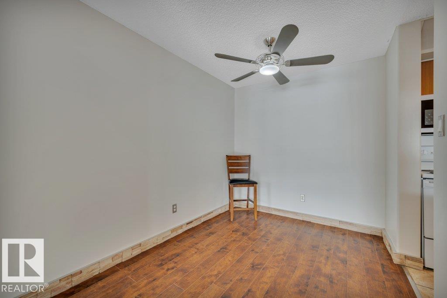
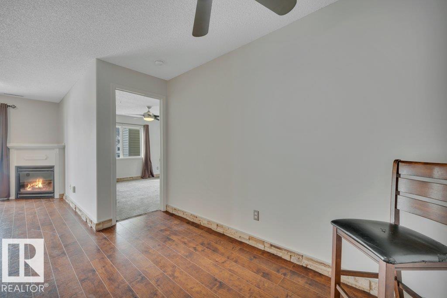
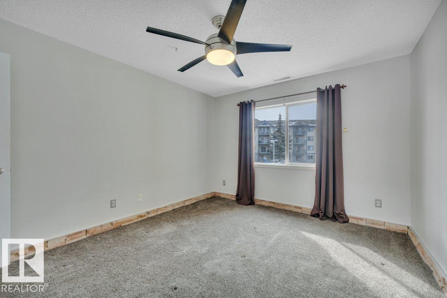
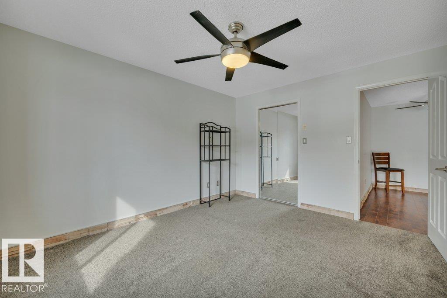
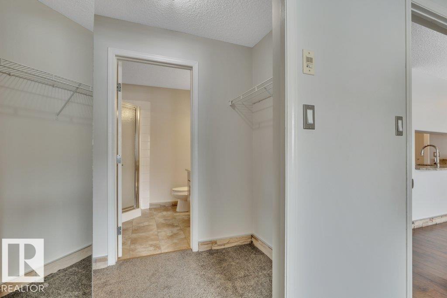
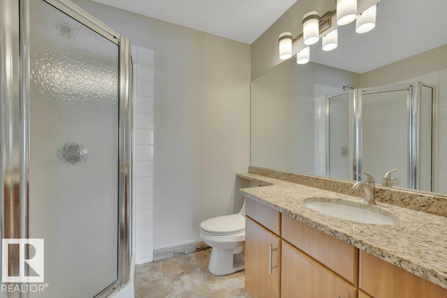
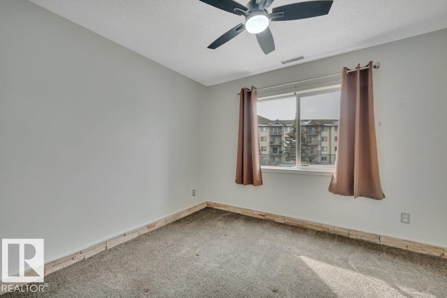
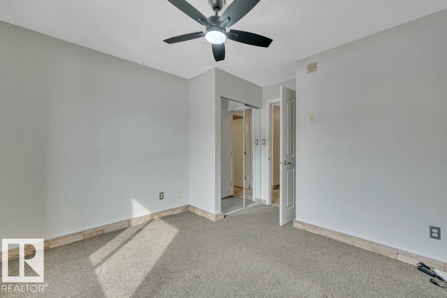
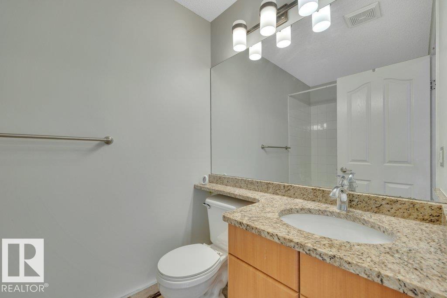
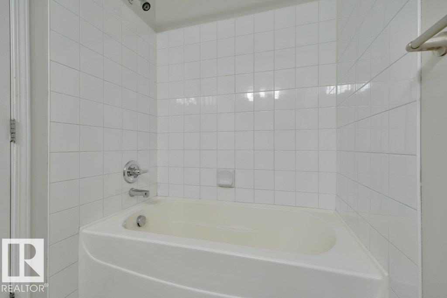
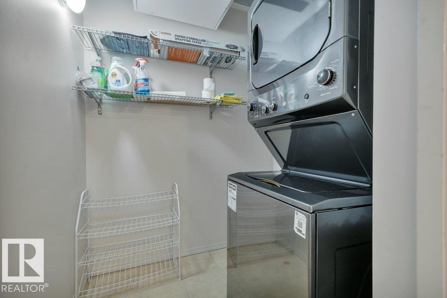
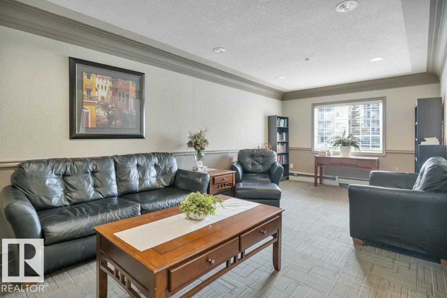
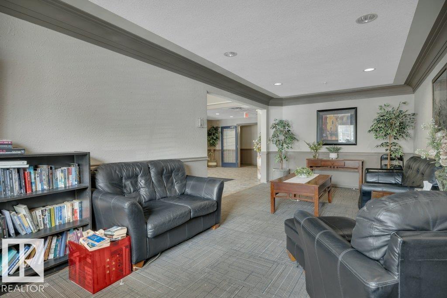
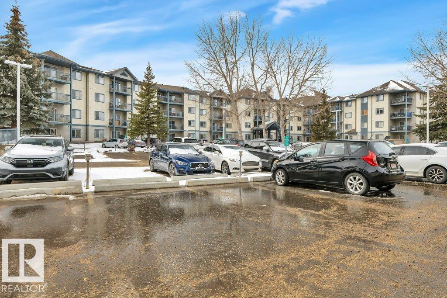
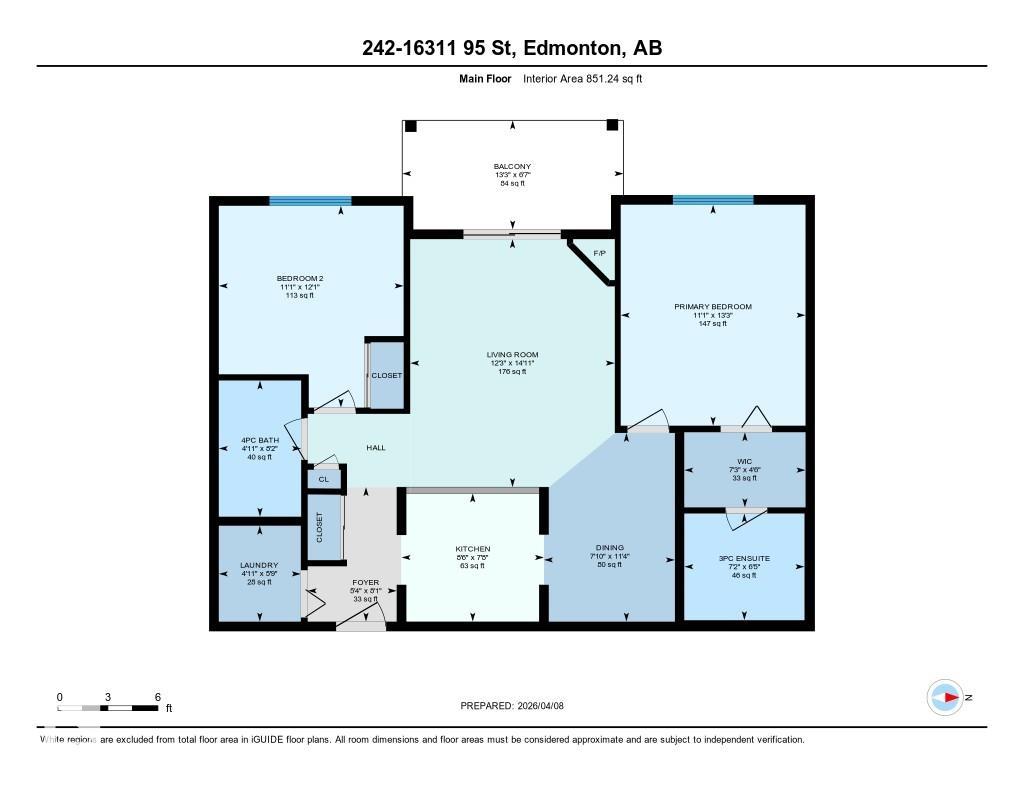
Welcome home to your 2 bed 2 bath 2nd floor condo in the Promenade Eaux Claires complex. This 851 sq ft unit has an open concept with a walk through kitchen, dining area, large living room, primary bedroom w/walk through closet and 3 pc ensuite, additional bedroom, 4 pc bath, storage room with new stackable washer & dryer, south facing balcony and corner gas fireplace. Recent upgrades include appliances, carpet and paint. Reasonable condo fees that include heat & water. Expect to be impressed! Very close to shopping, public transportation, schools and quick access to the Anthony Henday. Comes with 2 titled above ground stalls, just outside the front doors. This complex has a gym, games room and a guest suite. Do not let this AMAZING VALUE pass you by!!

COMMUNITY  Eaux Claires
PROPERTY TYPE  Apartment
BUILDING TYPE  Lowrise Apartment
STYLE  Single Level Apartment
YEAR BUILT 2004
SQUARE FOOTAGE  851
BEDROOMS  2
BATHROOMS  2.00
BASEMENT  None, No Basement
AMENITIES  Detectors Smoke, Exterior Walls- 2"x6"
APPLIANCES  Dishwasher-Built-In, Refrigerator, Stacked Washer/Dryer, Stove-Electric, Window Coverings
COOLING 
FIREPLACE 
FLOORING  Carpet, Ceramic Tile, Laminate Flooring
HEATING  Fan Coil, Water
LAUNDRY  ensuite bathroom
LOT FEATURES  Flat Site, Golf Nearby, Landscaped, Playground Nearby, Public Transportation, Schools, Shopping Nearby
PARKING  2 Outdoor Stalls, See Remarks
RESTRICTIONS  No pets allowed
ROOF  Asphalt Shingles
TITLE  Leasehold
BROKER  REALTORS® Association of Edmonton


ROOMS DIMENSIONS (m) LEVEL