https://zimg.paragon.ice.com/ParagonImages/Property/PM/RAE/225401778/1/0/0/8452c8b18064f19098239237e82adbc7/1/cc165cafbcbd1a056ed074ee10d10ef1/225401778-edc67ada-6e2a-4751-add4-d2b3fce5e5ce.JPG https://zimg.paragon.ice.com/ParagonImages/Property/PM/RAE/225401778/2/0/0/1d80a9ecd6dcb60e89c89e387db8ddaa/1/cc165cafbcbd1a056ed074ee10d10ef1/225401778-d9c79c67-ba06-462c-bef8-d742e61781c1.JPG https://zimg.paragon.ice.com/ParagonImages/Property/PM/RAE/225401778/3/0/0/b7ab44bd531efe62098ff3602ddfd187/1/cc165cafbcbd1a056ed074ee10d10ef1/225401778-ad632875-a2f8-46bf-a7f7-6cd577a1beab.JPG https://zimg.paragon.ice.com/ParagonImages/Property/PM/RAE/225401778/4/0/0/27cfe9015771b885ecfe192a0d58a5d5/1/cc165cafbcbd1a056ed074ee10d10ef1/225401778-1da9fb72-218b-47f4-a667-c5496134f012.JPG https://zimg.paragon.ice.com/ParagonImages/Property/PM/RAE/225401778/5/0/0/9cccf6a6c67d567d474fae9de29730e1/1/cc165cafbcbd1a056ed074ee10d10ef1/225401778-2808637b-da53-496a-a29e-3c5f10621f5c.JPG https://zimg.paragon.ice.com/ParagonImages/Property/PM/RAE/225401778/6/0/0/669a367ca8751df90d2b17e0ce6cb73b/1/cc165cafbcbd1a056ed074ee10d10ef1/225401778-fe678c1e-7e9c-4301-bf8e-0164384dd171.JPG https://zimg.paragon.ice.com/ParagonImages/Property/PM/RAE/225401778/7/0/0/021d91a60ca6054e1fd2441152e189ca/1/cc165cafbcbd1a056ed074ee10d10ef1/225401778-c7423b3c-a312-41ab-a31d-bae8c30d90ad.JPG https://zimg.paragon.ice.com/ParagonImages/Property/PM/RAE/225401778/8/0/0/d6a2a1cf16c95836edadd46957165987/1/cc165cafbcbd1a056ed074ee10d10ef1/225401778-c3a232f6-0dab-488a-8182-1c7c563555f9.JPG https://zimg.paragon.ice.com/ParagonImages/Property/PM/RAE/225401778/9/0/0/05f55b815e0d6fb3bd6081fa732d7378/1/cc165cafbcbd1a056ed074ee10d10ef1/225401778-279e9435-90a7-43ce-813b-0d370f86e366.JPG https://zimg.paragon.ice.com/ParagonImages/Property/PM/RAE/225401778/10/0/0/d78b01e597dda3dcd9e1f4bf66049cfb/1/cc165cafbcbd1a056ed074ee10d10ef1/225401778-20a06c35-c744-4277-a15b-37a9f0a50d40.JPG https://zimg.paragon.ice.com/ParagonImages/Property/PM/RAE/225401778/11/0/0/0b0fe97dcfe8196f199289feb8d2e246/1/cc165cafbcbd1a056ed074ee10d10ef1/225401778-9151cc04-ba27-4353-b302-5442ebadd1b8.JPG https://zimg.paragon.ice.com/ParagonImages/Property/PM/RAE/225401778/12/0/0/1e8c56620a40ccc0f772a88c1095dd26/1/cc165cafbcbd1a056ed074ee10d10ef1/225401778-07816b25-4399-4926-b83d-6ed54a483fbe.JPG https://zimg.paragon.ice.com/ParagonImages/Property/PM/RAE/225401778/13/0/0/84828d5e0c34e6ac6268836fb6c2604c/1/cc165cafbcbd1a056ed074ee10d10ef1/225401778-908b0604-c991-438d-83fd-d507c30c4959.JPG https://zimg.paragon.ice.com/ParagonImages/Property/PM/RAE/225401778/14/0/0/30309ef26752dd67d5c031ea1b40f835/1/cc165cafbcbd1a056ed074ee10d10ef1/225401778-39235dd6-0943-4338-8123-1a9e53642f6b.JPG https://zimg.paragon.ice.com/ParagonImages/Property/PM/RAE/225401778/15/0/0/82f83e5655e0a873e98f5749ce3249ee/1/cc165cafbcbd1a056ed074ee10d10ef1/225401778-7f15eb2d-d65b-4f43-85f5-5738ddc40f1f.JPG https://zimg.paragon.ice.com/ParagonImages/Property/PM/RAE/225401778/16/0/0/b598131bcd7e8681671edd86a5830493/1/cc165cafbcbd1a056ed074ee10d10ef1/225401778-6512fee3-271e-4c70-8389-f7123d3afaab.JPG https://zimg.paragon.ice.com/ParagonImages/Property/PM/RAE/225401778/17/0/0/72d8713e5f809c148ad66fbed4354bfa/1/cc165cafbcbd1a056ed074ee10d10ef1/225401778-18334b72-8814-42e0-b45b-72105b5f0ee7.JPG https://zimg.paragon.ice.com/ParagonImages/Property/PM/RAE/225401778/18/0/0/bcbcc1f1fddc533f9fb221a5b9a75f68/1/cc165cafbcbd1a056ed074ee10d10ef1/225401778-d8ad8d77-6059-4e90-a632-515f513f3076.JPG https://zimg.paragon.ice.com/ParagonImages/Property/PM/RAE/225401778/19/0/0/31a26a491dea6c198264da1ad84278d4/1/cc165cafbcbd1a056ed074ee10d10ef1/225401778-81160356-0d01-41f9-8ad8-88d810b508c4.JPG https://zimg.paragon.ice.com/ParagonImages/Property/PM/RAE/225401778/20/0/0/d32b36059e9a137f193f617204ce9f10/1/cc165cafbcbd1a056ed074ee10d10ef1/225401778-b86215c0-7ee8-48b5-b5c4-4ff380a36854.JPG https://zimg.paragon.ice.com/ParagonImages/Property/PM/RAE/225401778/21/0/0/b4b7a8ad3b1adb7f27255ad97ed59d84/1/cc165cafbcbd1a056ed074ee10d10ef1/225401778-feba292c-abb2-45ad-b4b6-55357d1ca308.JPG https://zimg.paragon.ice.com/ParagonImages/Property/PM/RAE/225401778/22/0/0/f01df72c3e480757a85965292edf3477/1/cc165cafbcbd1a056ed074ee10d10ef1/225401778-cab3213d-bf04-4c90-b2fa-23cc98c7db5d.JPG https://zimg.paragon.ice.com/ParagonImages/Property/PM/RAE/225401778/23/0/0/54a2048191a53e69a83341be802070c5/1/cc165cafbcbd1a056ed074ee10d10ef1/225401778-538ee2d1-ce6e-4d5f-9b97-c561b9306c62.JPG https://zimg.paragon.ice.com/ParagonImages/Property/PM/RAE/225401778/24/0/0/b446948bf9a8c6fd623a758cc198270c/1/cc165cafbcbd1a056ed074ee10d10ef1/225401778-3c0e08f0-f78e-4503-95c8-a33e972cf0ea.JPG https://zimg.paragon.ice.com/ParagonImages/Property/PM/RAE/225401778/25/0/0/5a7041b822136e84ad8b6d309300ed7c/1/cc165cafbcbd1a056ed074ee10d10ef1/225401778-67e4332a-861a-4fb4-91dd-ca3747e8361e.JPG https://zimg.paragon.ice.com/ParagonImages/Property/PM/RAE/225401778/26/0/0/7b25fe017bb75db252a839898fbb67c5/1/cc165cafbcbd1a056ed074ee10d10ef1/225401778-77784f2a-5bf6-42ea-8590-9aaa9feee4dc.JPG https://zimg.paragon.ice.com/ParagonImages/Property/PM/RAE/225401778/27/0/0/e103fce74be62b4e8b3f446b42c196d6/1/cc165cafbcbd1a056ed074ee10d10ef1/225401778-93024f64-6d34-4f4c-919f-ffc20695fb0d.JPG https://zimg.paragon.ice.com/ParagonImages/Property/PM/RAE/225401778/28/0/0/5002562ffabae488d851020410a84713/1/cc165cafbcbd1a056ed074ee10d10ef1/225401778-882352f8-63c9-48a3-a5c2-78ee5f1709a9.JPG https://zimg.paragon.ice.com/ParagonImages/Property/PM/RAE/225401778/29/0/0/4be910893f786560eba8c7ec93cca68d/1/cc165cafbcbd1a056ed074ee10d10ef1/225401778-ab535c37-2c39-486f-85b9-50973d5bce20.JPG https://zimg.paragon.ice.com/ParagonImages/Property/PM/RAE/225401778/30/0/0/6243280e1bb454b0691f2965ada964bf/1/cc165cafbcbd1a056ed074ee10d10ef1/225401778-fbb2f3fc-8203-408a-a498-af5f2d718f92.JPG https://zimg.paragon.ice.com/ParagonImages/Property/PM/RAE/225401778/31/0/0/16dbc36fd0f248f5cb8dbb0a4e68412f/1/cc165cafbcbd1a056ed074ee10d10ef1/225401778-9acadd95-4bac-42e2-9feb-a760773a2ab7.JPG https://zimg.paragon.ice.com/ParagonImages/Property/PM/RAE/225401778/32/0/0/e3a8705b8dea9468c71fe79ff96d21e8/1/cc165cafbcbd1a056ed074ee10d10ef1/225401778-c1968035-a60f-4ac9-a47f-38be9f425d99.JPG https://zimg.paragon.ice.com/ParagonImages/Property/PM/RAE/225401778/33/0/0/702ec923321f9eacd3072288bb03ee4c/1/cc165cafbcbd1a056ed074ee10d10ef1/225401778-9da2087b-d6b3-412b-9bce-4ae87c77b3ec.JPG https://zimg.paragon.ice.com/ParagonImages/Property/PM/RAE/225401778/34/0/0/278f1a259a9bd42d3f213469a10eea4a/1/cc165cafbcbd1a056ed074ee10d10ef1/225401778-b4c0385c-7307-4bad-985e-dd85b0a2eabd.JPG https://zimg.paragon.ice.com/ParagonImages/Property/PM/RAE/225401778/35/0/0/bd0d714b16381b6218a4511b977a4a47/1/cc165cafbcbd1a056ed074ee10d10ef1/225401778-6242f084-349c-4c87-9aca-fa263c66d951.JPG https://zimg.paragon.ice.com/ParagonImages/Property/PM/RAE/225401778/36/0/0/1dafd5e5ce8f9a8cd832c4e066668a1f/1/cc165cafbcbd1a056ed074ee10d10ef1/225401778-9aea896a-7061-4f0b-a2a6-dc526810d9b1.JPG https://zimg.paragon.ice.com/ParagonImages/Property/PM/RAE/225401778/37/0/0/8eafd621c73123881c79a4ba77bf6f84/1/cc165cafbcbd1a056ed074ee10d10ef1/225401778-38d35ac9-58d5-4ee1-8cf7-c4b2a327ed82.JPG https://zimg.paragon.ice.com/ParagonImages/Property/PM/RAE/225401778/38/0/0/8a0e84f6d60e0f8951b73f7c0e1e1103/1/cc165cafbcbd1a056ed074ee10d10ef1/225401778-70b21f33-d2c9-40b2-811a-6cc2cd24aa00.JPG https://zimg.paragon.ice.com/ParagonImages/Property/PM/RAE/225401778/39/0/0/2bcbf2f1764acb7f6e052facd1065801/1/cc165cafbcbd1a056ed074ee10d10ef1/225401778-135d2c41-d49d-491f-ac60-d84973d13f0c.JPG

2416 35 ST NW

Edmonton T6L 4M3

MLS® Number:  E4488958

Back to Bisset   

  • Home \
  • Bisset \
  • 2416 35 ST NW

$ 485,000

5

BEDROOMS

3 + 0

BATHROOMS

1,268

SQUARE FEET

1988

YEAR BUILT

https://zimg.paragon.ice.com/ParagonImages/Property/PM/RAE/225401778/1/0/0/8452c8b18064f19098239237e82adbc7/1/cc165cafbcbd1a056ed074ee10d10ef1/225401778-edc67ada-6e2a-4751-add4-d2b3fce5e5ce.JPG





MLS® Number
E4488958
PROPERTY TYPE
Detached Single Family
LISTING DATE
May-21-2026

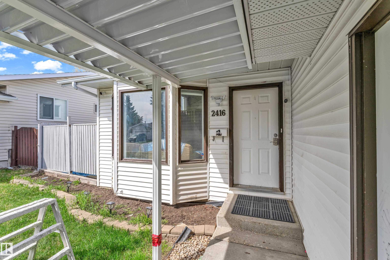
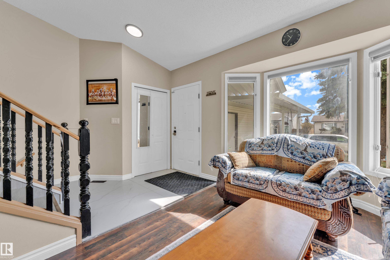
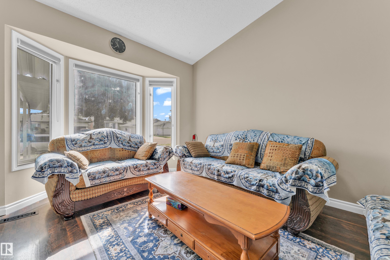
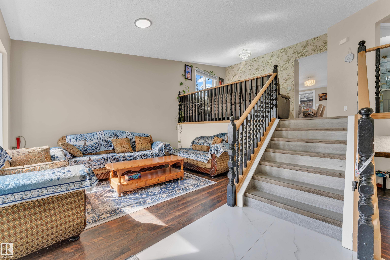
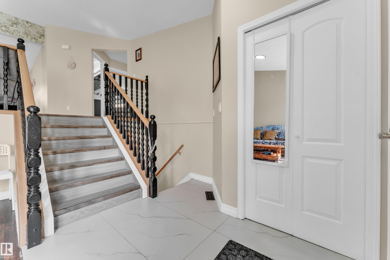
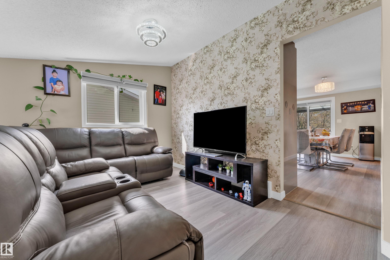
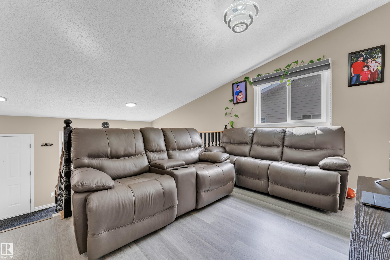
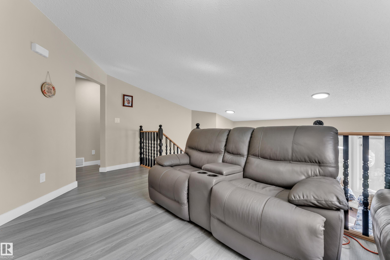
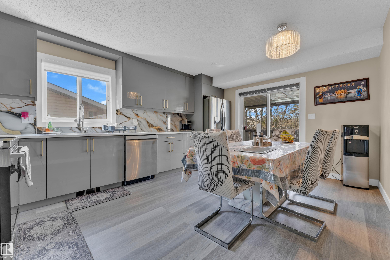
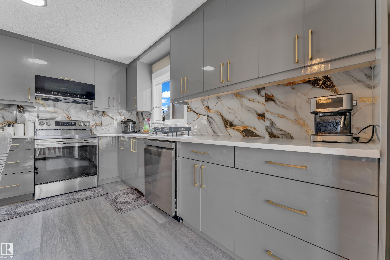
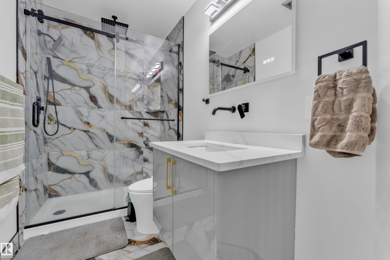
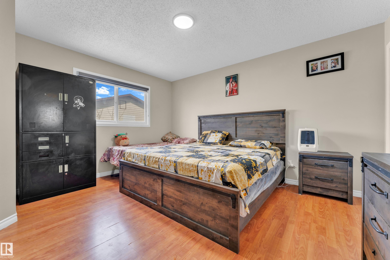
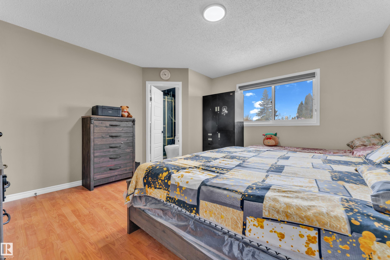
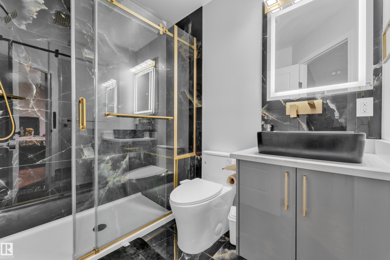
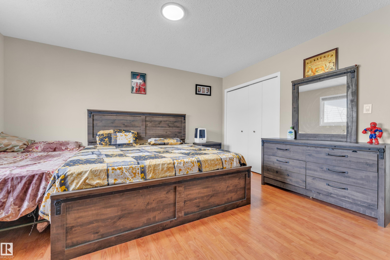
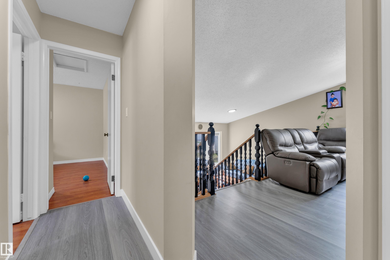
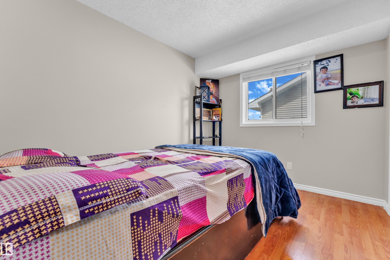
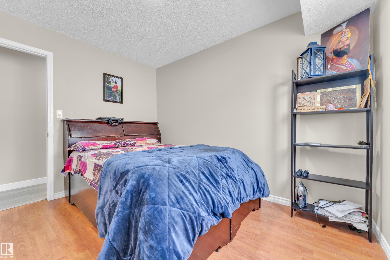
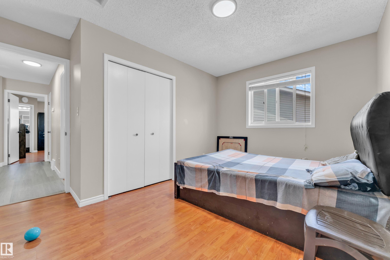
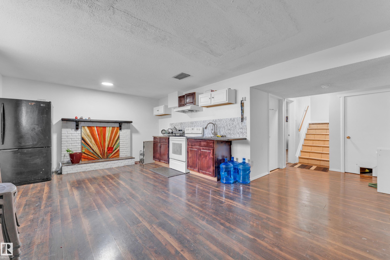
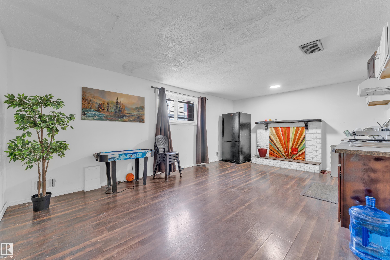
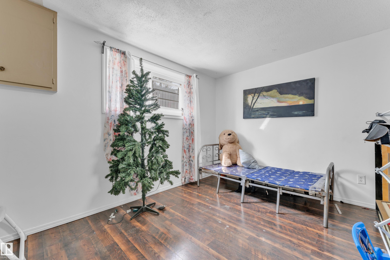
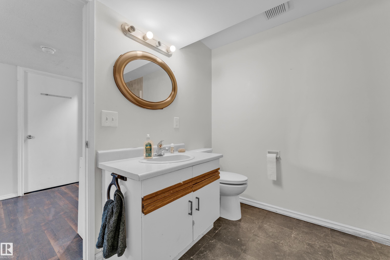
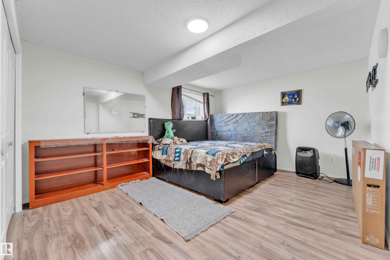
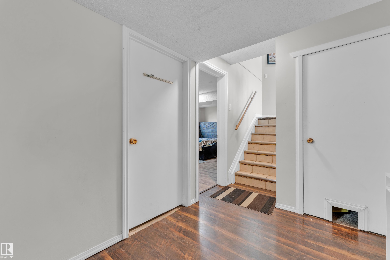
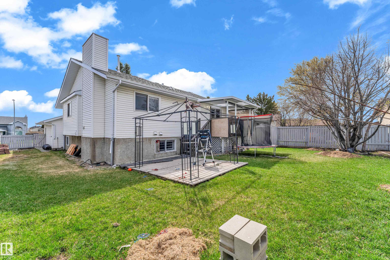
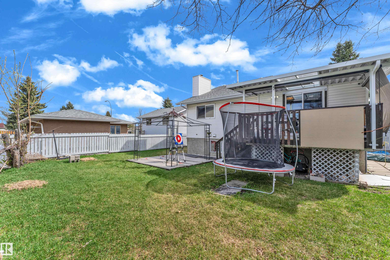
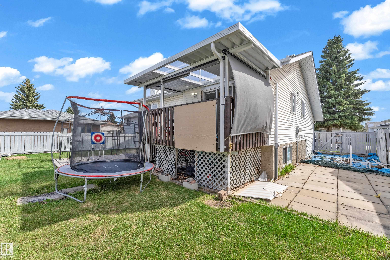
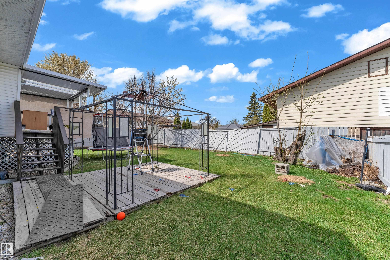
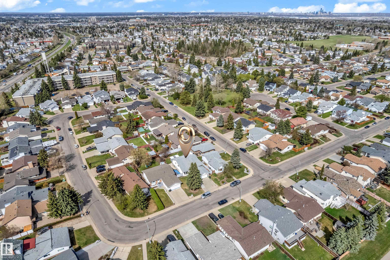
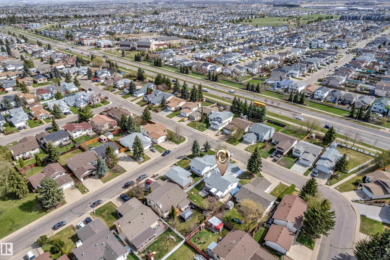
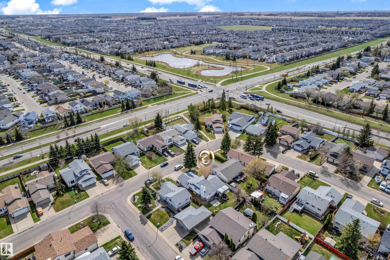
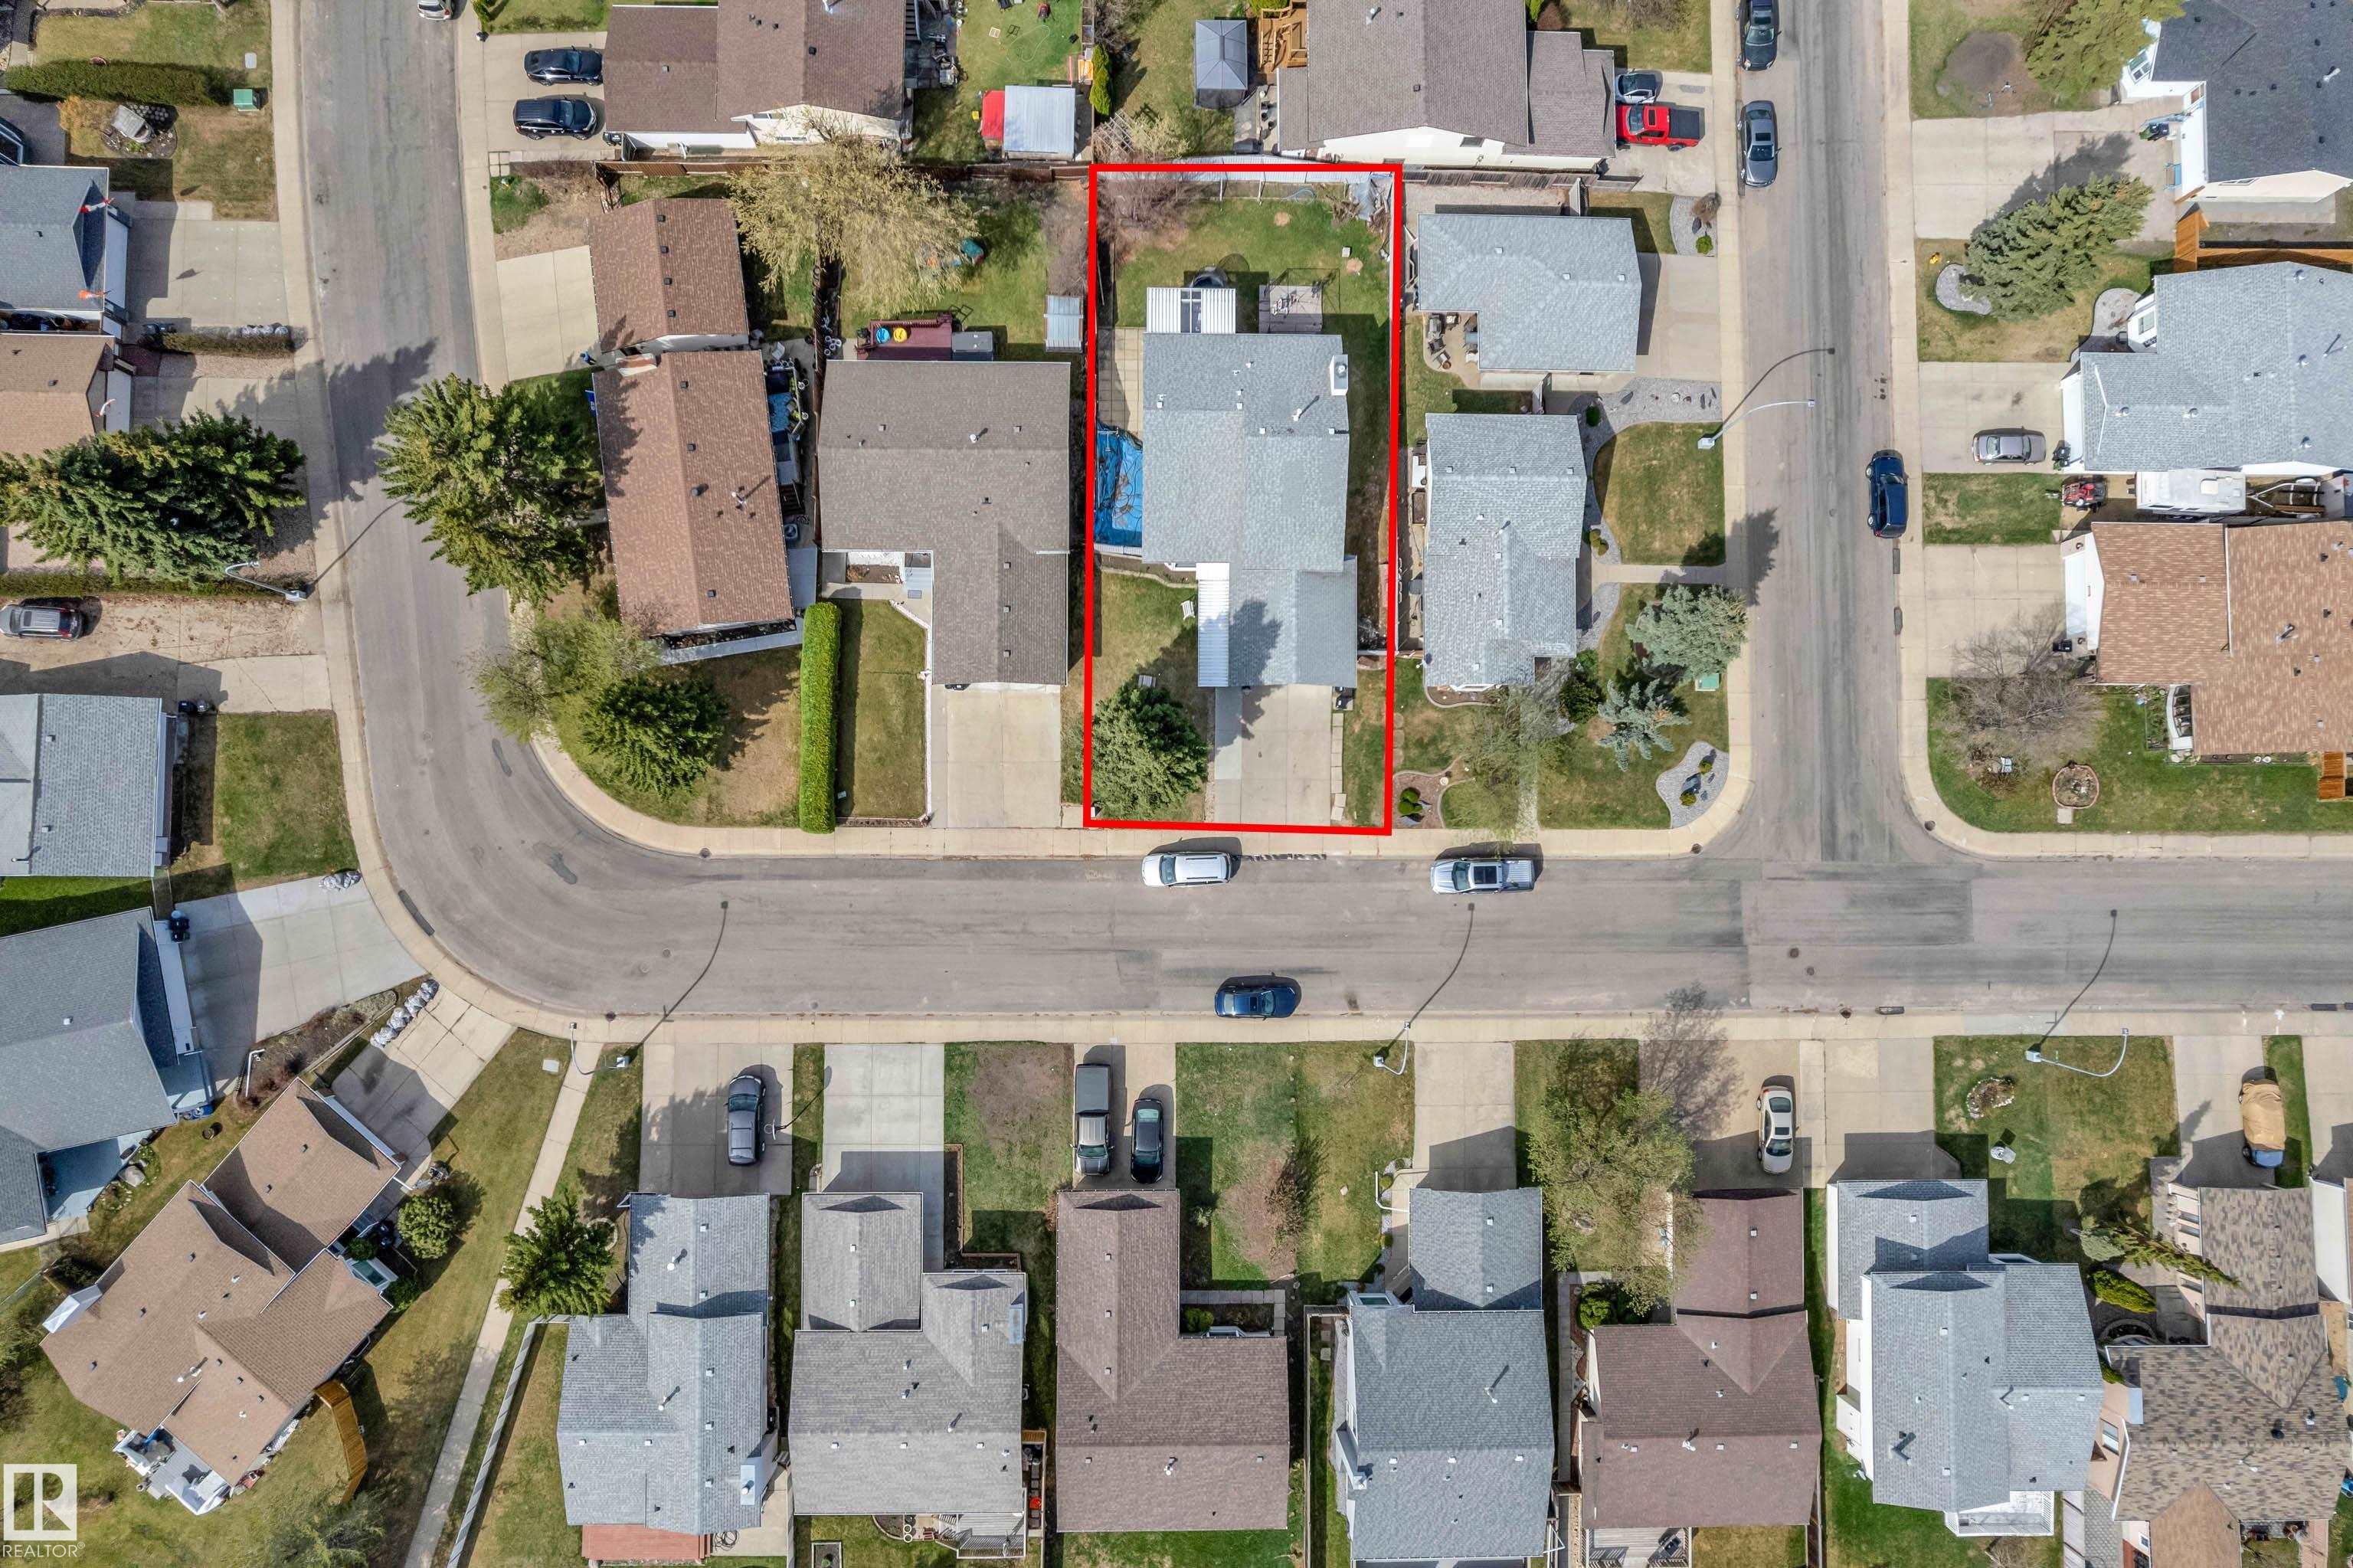
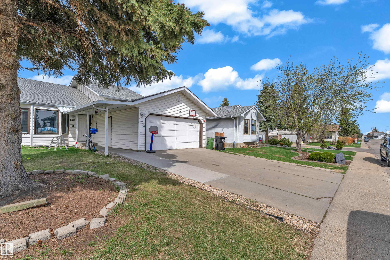
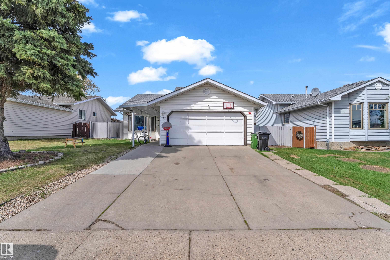
Welcome to this beautifully updated bi-level home in the desirable Bisset neighbourhood. This spacious and well-maintained property offers a fully renovated kitchen with modern finishes, perfect for family living and entertaining. Enjoy two separate living areas, providing plenty of space for relaxation and gatherings. The upper level features 3 generously sized bedrooms and 2 full bathrooms, including a primary bedroom with its own private ensuite. The fully finished basement offers 2 additional bedrooms, 1 full bathroom, and a large recreation room, ideal for extended family or guests. Step outside to a big backyard complete with a deck, perfect for summer BBQs and outdoor enjoyment. Conveniently located close to schools, shopping, parks, public transportation, and all other amenities. A fantastic opportunity to own a move-in-ready family home in a great location!

COMMUNITY  Bisset
PROPERTY TYPE  Detached Single Family
BUILDING TYPE  Detached Single Family
STYLE  Bi-Level
YEAR BUILT 1988
SQUARE FOOTAGE  1,268
BEDROOMS  5
BATHROOMS  3.00
BASEMENT  Full, Finished
AMENITIES  Deck, Hot Water Natural Gas
APPLIANCES  Dishwasher-Built-In, Dryer, Garage Control, Garage Opener, Refrigerator, Stove-Gas, Washer
COOLING 
FIREPLACE 
FLOORING  Vinyl Plank
HEATING  Forced Air-1, Natural Gas
LAUNDRY  ensuite bathroom
LOT FEATURES  Fenced, Schools, See Remarks
PARKING  Double Garage Attached
RESTRICTIONS  None Known
ROOF  Vinyl Shingles
TITLE  Fee Simple
BROKER  REALTORS® Association of Edmonton


ROOMS DIMENSIONS (m) LEVEL