https://zimg.paragon.ice.com/ParagonImages/Property/PM/RAE/225408912/1/0/0/66ff7ed13f8b89dfc120fa2cba89b9b1/1/dcc8791f153bae8cb78fd6ca8079bd58/225408912-4383a6c3-f354-45aa-b2a5-bd02559024a7.JPG https://zimg.paragon.ice.com/ParagonImages/Property/PM/RAE/225408912/2/0/0/07b4eba96db61c08435aa0f1e551b123/1/dcc8791f153bae8cb78fd6ca8079bd58/225408912-0f293d9c-32b2-487d-bcc1-7daaa73046f3.JPG https://zimg.paragon.ice.com/ParagonImages/Property/PM/RAE/225408912/3/0/0/8b175585bb52237e5bff84e8f2fe18fe/1/dcc8791f153bae8cb78fd6ca8079bd58/225408912-198e6423-0ea3-49e7-a9c6-4a33d54d4867.JPG https://zimg.paragon.ice.com/ParagonImages/Property/PM/RAE/225408912/4/0/0/90b68d450356de8685958cd177f58868/1/dcc8791f153bae8cb78fd6ca8079bd58/225408912-55404921-b266-4966-a21f-610df137c63b.JPG https://zimg.paragon.ice.com/ParagonImages/Property/PM/RAE/225408912/5/0/0/33a807ce732b8b494d922824bb79dda7/1/dcc8791f153bae8cb78fd6ca8079bd58/225408912-cf90e52a-8d73-4e80-a09e-4c259bdfbbb2.JPG https://zimg.paragon.ice.com/ParagonImages/Property/PM/RAE/225408912/6/0/0/0ef22a7bd1a7103009eee8ca0b0d63b6/1/dcc8791f153bae8cb78fd6ca8079bd58/225408912-bcf2c85c-70d6-4437-8675-b61066943251.JPG https://zimg.paragon.ice.com/ParagonImages/Property/PM/RAE/225408912/7/0/0/f4084652f11e07fcd29f14adb84c82db/1/dcc8791f153bae8cb78fd6ca8079bd58/225408912-0506ddbf-1d0e-4d44-bfd0-113f3b32c71b.JPG https://zimg.paragon.ice.com/ParagonImages/Property/PM/RAE/225408912/8/0/0/77748f3b935847bf56dd79b84d681398/1/dcc8791f153bae8cb78fd6ca8079bd58/225408912-1d5ac0fd-ea27-4933-88bf-d6fd3c8dfe99.JPG https://zimg.paragon.ice.com/ParagonImages/Property/PM/RAE/225408912/9/0/0/20ab8a69b00e9e6cb6aed63305efa2e1/1/dcc8791f153bae8cb78fd6ca8079bd58/225408912-f8b95f15-354c-4f45-a4aa-f9c55e7a95df.JPG https://zimg.paragon.ice.com/ParagonImages/Property/PM/RAE/225408912/10/0/0/fdf57697f326831fdc3b4d7bc6f1d82f/1/dcc8791f153bae8cb78fd6ca8079bd58/225408912-48edf1b3-e225-4578-a31d-13eaa2270f2d.JPG https://zimg.paragon.ice.com/ParagonImages/Property/PM/RAE/225408912/11/0/0/a8689b28694154a95db02e3abea37ad5/1/dcc8791f153bae8cb78fd6ca8079bd58/225408912-ed74836e-91ff-4ca3-b427-ac07d2ac8def.JPG https://zimg.paragon.ice.com/ParagonImages/Property/PM/RAE/225408912/12/0/0/2dd195d83768995b54e332b6bcfe162a/1/dcc8791f153bae8cb78fd6ca8079bd58/225408912-c249603c-c07c-4649-ac44-bf4358a0b9e7.JPG https://zimg.paragon.ice.com/ParagonImages/Property/PM/RAE/225408912/13/0/0/bd652d776d352864d777b5edef6fd41c/1/dcc8791f153bae8cb78fd6ca8079bd58/225408912-a18a21d0-764b-4f86-b7aa-a563e7ab8b83.JPG https://zimg.paragon.ice.com/ParagonImages/Property/PM/RAE/225408912/14/0/0/98bb808963dd9c5c66b9285ece507cae/1/dcc8791f153bae8cb78fd6ca8079bd58/225408912-4e50fb1d-25bf-436f-b147-d18099017128.JPG https://zimg.paragon.ice.com/ParagonImages/Property/PM/RAE/225408912/15/0/0/7c394ff0f4bf5c846adeb2e192ae6570/1/dcc8791f153bae8cb78fd6ca8079bd58/225408912-23407aca-3357-4934-a0ef-5f57d28c4760.JPG https://zimg.paragon.ice.com/ParagonImages/Property/PM/RAE/225408912/16/0/0/3c43e730539be6bb9c55d9ed69f3f151/1/dcc8791f153bae8cb78fd6ca8079bd58/225408912-115a26ee-00f9-4137-95a8-a0120475a22b.JPG https://zimg.paragon.ice.com/ParagonImages/Property/PM/RAE/225408912/17/0/0/f4c79282b93e65c80315acc420b05b44/1/dcc8791f153bae8cb78fd6ca8079bd58/225408912-bd890e9c-8873-4591-a758-bd7c8f2b704c.JPG https://zimg.paragon.ice.com/ParagonImages/Property/PM/RAE/225408912/18/0/0/3bb71175a523c2516ef0de59a2382c38/1/dcc8791f153bae8cb78fd6ca8079bd58/225408912-f7423292-4558-4110-a72f-6e321e8664b6.JPG https://zimg.paragon.ice.com/ParagonImages/Property/PM/RAE/225408912/19/0/0/e8756dfa66c3796849efb0bf695a61aa/1/dcc8791f153bae8cb78fd6ca8079bd58/225408912-a9406924-d47d-4cb6-b9f1-c1b1d6403e3a.JPG https://zimg.paragon.ice.com/ParagonImages/Property/PM/RAE/225408912/20/0/0/e151952dfb9b45a3976e812779935b14/1/dcc8791f153bae8cb78fd6ca8079bd58/225408912-c0537e02-cace-452b-ba5f-945272c643cf.JPG https://zimg.paragon.ice.com/ParagonImages/Property/PM/RAE/225408912/21/0/0/ca6252ebc58186ae375350f55212303c/1/dcc8791f153bae8cb78fd6ca8079bd58/225408912-5a399fe5-ef50-4083-aa6e-5b1d9dde3966.JPG https://zimg.paragon.ice.com/ParagonImages/Property/PM/RAE/225408912/22/0/0/0300e02417e0e8f1a16d273442b7a3d6/1/dcc8791f153bae8cb78fd6ca8079bd58/225408912-82e6e778-22c9-4691-86b4-f308afd366d2.JPG https://zimg.paragon.ice.com/ParagonImages/Property/PM/RAE/225408912/23/0/0/64c1ef6d3dc6420a1bfc94cb0d6a5134/1/dcc8791f153bae8cb78fd6ca8079bd58/225408912-32deb168-1f96-4a96-9009-7816d728bbbd.JPG

2415 West Oak WAY NW

Edmonton T5S 1T7

MLS® Number:  E4496092

Back to Westview Village   

  • Home \
  • Westview Village \
  • 2415 West Oak WAY NW

$ 125,000

2

BEDROOMS

2 + 0

BATHROOMS

1,241

SQUARE FEET

1976

YEAR BUILT

https://zimg.paragon.ice.com/ParagonImages/Property/PM/RAE/225408912/1/0/0/66ff7ed13f8b89dfc120fa2cba89b9b1/1/dcc8791f153bae8cb78fd6ca8079bd58/225408912-4383a6c3-f354-45aa-b2a5-bd02559024a7.JPG





MLS® Number
E4496092
PROPERTY TYPE
Single Family Residence
LISTING DATE
June-27-2026

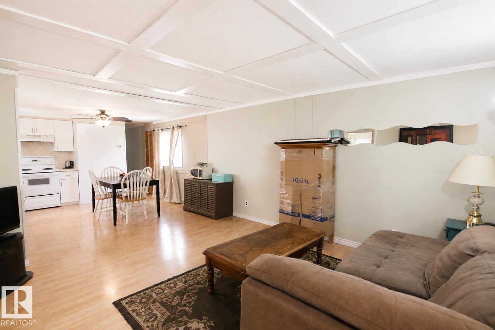
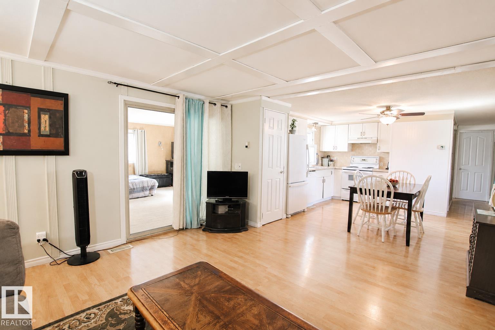
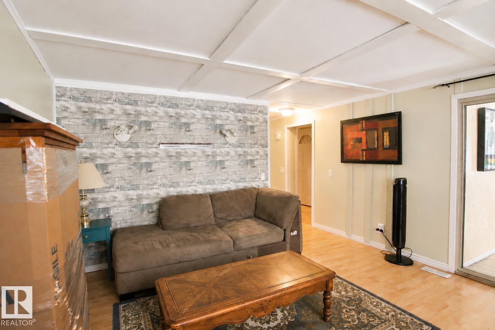
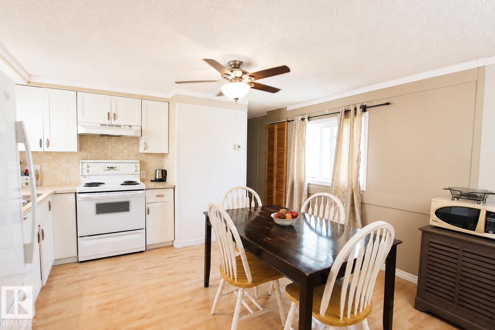
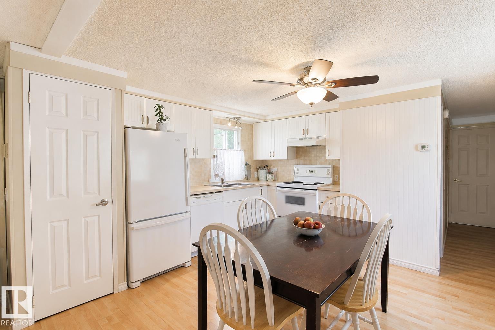
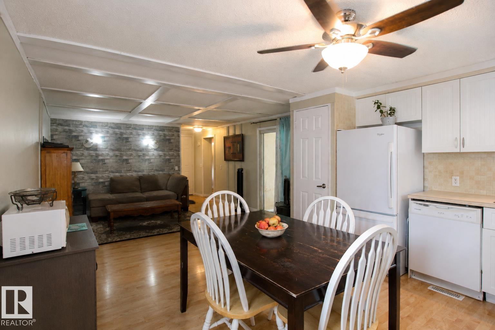
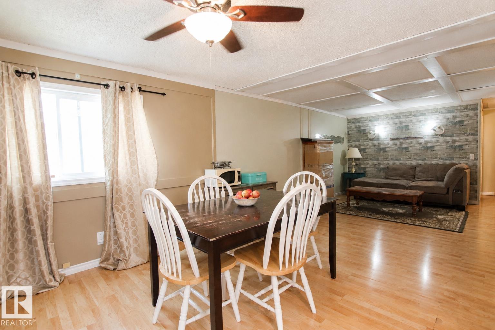
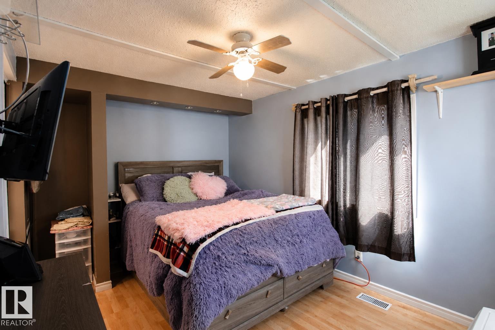
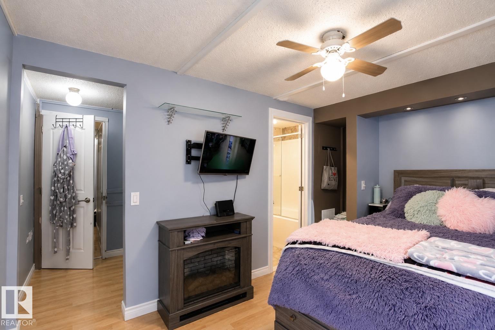
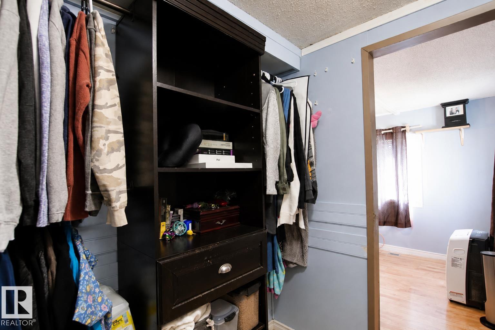
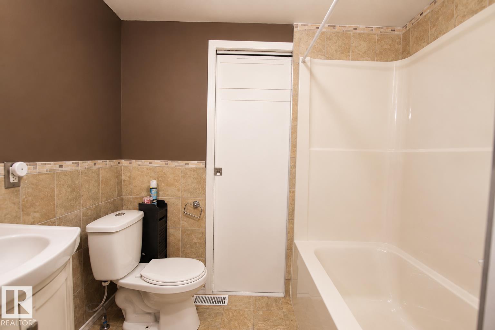
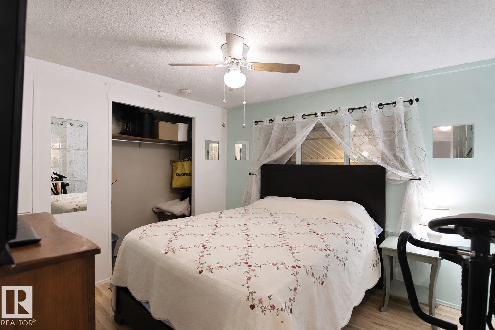
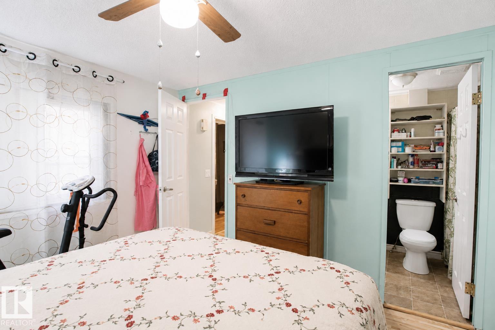
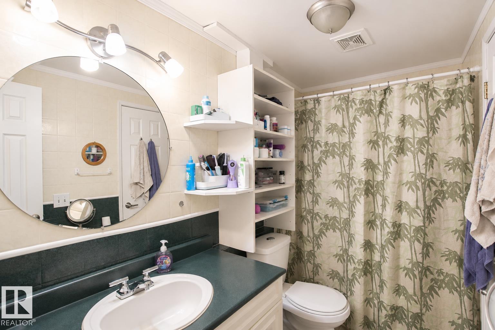
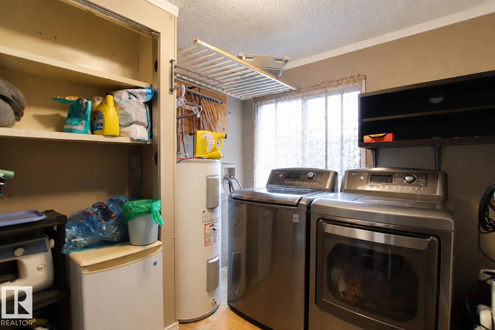
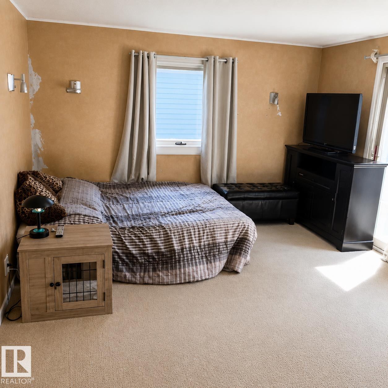
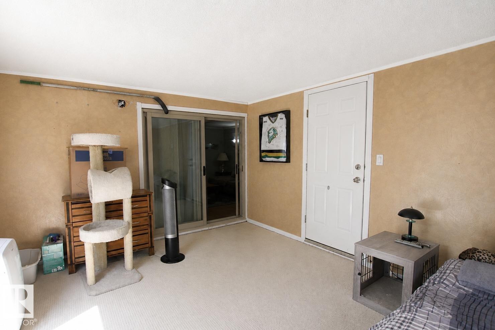
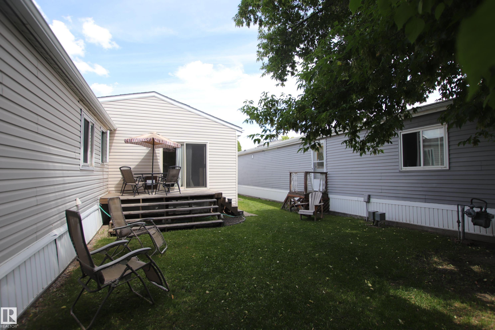
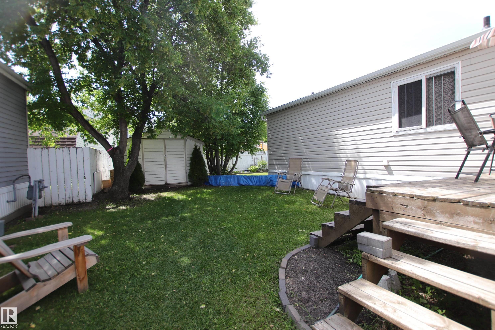
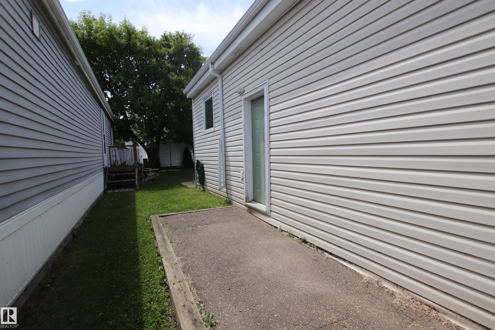
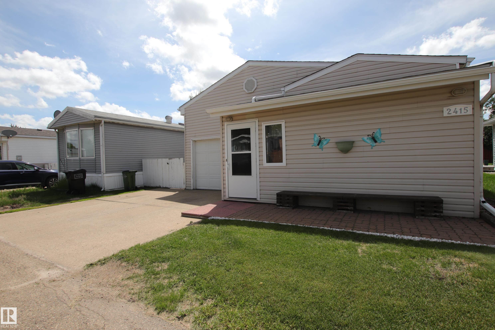
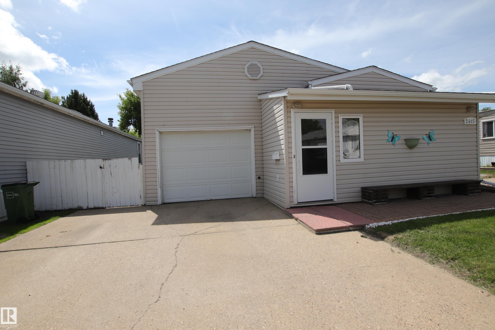
Welcome to this beautifully updated 2-bedroom, 2-bathroom mobile home offering a spacious and functional layout. Each bedroom is located at opposite ends of the home for added privacy and features its own 4-piece bathroom. The one primary suite includes a good size walk-through closet. Recent updates throughout make this home move-in ready, while the addition provides valuable extra storage and connects the home to the attached single garage through a fully insulated sunroom. This versatile space giving the home more living space. Outside, enjoy the private south-facing deck, perfect for relaxing or entertaining, plus a large shed that was previously used as a man cave or workshop. Additional updates include new shingles, furnace, and washer & dryer, all replaced within the last five years (approx.). A fantastic opportunity offering comfort, functionality, and excellent value. *LOT FEE $810/month*

COMMUNITY  Westview Village
PROPERTY TYPE  Single Family Residence
BUILDING TYPE  Detached Single Family
STYLE  Bungalow
YEAR BUILT 1976
SQUARE FOOTAGE  1,241
BEDROOMS  2
BATHROOMS  2.00
BASEMENT 
AMENITIES  Deck, Hot Water Natural Gas
APPLIANCES  Dishwasher-Built-In, Dryer, Garage Control, Hood Fan, Refrigerator, Stove-Electric, Washer
COOLING 
FIREPLACE 
FLOORING 
HEATING  Forced Air-1, Natural Gas
LAUNDRY  ensuite bathroom
LOT FEATURES 
PARKING  Over Sized, Single Garage Attached
RESTRICTIONS  Board Approval, Pets Subject to Board App
ROOF 
TITLE 
BROKER  REALTORS® Association of Edmonton


ROOMS DIMENSIONS (m) LEVEL