https://zimg.paragon.ice.com/ParagonImages/Property/PM/RAE/225405612/1/0/0/b1ac39d3e1531dfe3db495baf38b6d39/1/b4759b03df965578d5c10807dbbba2ea/225405612-87a05bf2-3fec-4ee1-8930-41ccb438bfed.JPG https://zimg.paragon.ice.com/ParagonImages/Property/PM/RAE/225405612/2/0/0/59997073d94dce30cb4aee079d5ecf44/1/b4759b03df965578d5c10807dbbba2ea/225405612-bb9f3832-4219-4fb3-ae98-315f2f728b39.JPG https://zimg.paragon.ice.com/ParagonImages/Property/PM/RAE/225405612/3/0/0/ea5a77dc32f56e0564842bd1cc887f1c/1/b4759b03df965578d5c10807dbbba2ea/225405612-e935ebbc-38ab-4c10-8e0c-23ed92da16ac.JPG https://zimg.paragon.ice.com/ParagonImages/Property/PM/RAE/225405612/4/0/0/d51cde11269ee99b3c17b8240661e964/1/b4759b03df965578d5c10807dbbba2ea/225405612-a8b82ac0-d678-451d-a10a-e73233462c28.JPG https://zimg.paragon.ice.com/ParagonImages/Property/PM/RAE/225405612/5/0/0/87f9fe7e2b7d182b7ff495178eee3f87/1/b4759b03df965578d5c10807dbbba2ea/225405612-89058e38-8a14-4efb-a053-092513d31b55.JPG https://zimg.paragon.ice.com/ParagonImages/Property/PM/RAE/225405612/6/0/0/6066a8bfb900ff22da5a19e7eb3affa6/1/b4759b03df965578d5c10807dbbba2ea/225405612-ac0b35c3-8dde-48b6-9824-6190afc6dc9a.JPG https://zimg.paragon.ice.com/ParagonImages/Property/PM/RAE/225405612/7/0/0/1fda98a96fd2cf0ef984e30761ac3ebd/1/b4759b03df965578d5c10807dbbba2ea/225405612-490afbc4-9c25-4039-89c0-c59a3b0d667c.JPG https://zimg.paragon.ice.com/ParagonImages/Property/PM/RAE/225405612/8/0/0/71d111a2bf6607d9849775870c6f07e2/1/b4759b03df965578d5c10807dbbba2ea/225405612-80cf54e1-1b6f-46c3-bd0b-3d38749d323c.JPG https://zimg.paragon.ice.com/ParagonImages/Property/PM/RAE/225405612/9/0/0/1e99ab90f589716dc1ff824fbd71ee36/1/b4759b03df965578d5c10807dbbba2ea/225405612-5896d6f7-caee-4efb-b8b0-24e401adbd60.JPG https://zimg.paragon.ice.com/ParagonImages/Property/PM/RAE/225405612/10/0/0/4d11eb51b5e81425f82b25dc2cf8d589/1/b4759b03df965578d5c10807dbbba2ea/225405612-b3fdd4e4-f534-45ab-8f43-ec0c6f9e3faf.JPG https://zimg.paragon.ice.com/ParagonImages/Property/PM/RAE/225405612/11/0/0/2379dc4f32e7bf6e62429823c9c10368/1/b4759b03df965578d5c10807dbbba2ea/225405612-60241e50-3b48-4ff7-97e3-661711dbcc73.JPG https://zimg.paragon.ice.com/ParagonImages/Property/PM/RAE/225405612/12/0/0/5fb726fbff1b0b5b79ae314e150c2c9f/1/b4759b03df965578d5c10807dbbba2ea/225405612-141c4d7f-910e-4650-84cf-e6a7bc71c9d9.JPG https://zimg.paragon.ice.com/ParagonImages/Property/PM/RAE/225405612/13/0/0/32d78438724e9958c419b106b67800a6/1/b4759b03df965578d5c10807dbbba2ea/225405612-7a21c4d6-f034-4553-a4c3-831ba70218e1.JPG https://zimg.paragon.ice.com/ParagonImages/Property/PM/RAE/225405612/14/0/0/5a3b6bd6158790963a18e0f2b715bfa2/1/b4759b03df965578d5c10807dbbba2ea/225405612-d5bf0267-c4c2-4cf1-b458-315d800da531.JPG https://zimg.paragon.ice.com/ParagonImages/Property/PM/RAE/225405612/15/0/0/8d2db511f751ac27c19be4a682528c1a/1/b4759b03df965578d5c10807dbbba2ea/225405612-86a6410b-266d-4bf7-a442-11d976c85894.JPG

2415 49A ST NW

Edmonton T6L 3X2

MLS® Number:  E4492792

Back to Weinlos   

  • Home \
  • Weinlos \
  • 2415 49A ST NW

$ 369,900

3

BEDROOMS

2 + 0

BATHROOMS

868

SQUARE FEET

1980

YEAR BUILT

https://zimg.paragon.ice.com/ParagonImages/Property/PM/RAE/225405612/1/0/0/b1ac39d3e1531dfe3db495baf38b6d39/1/b4759b03df965578d5c10807dbbba2ea/225405612-87a05bf2-3fec-4ee1-8930-41ccb438bfed.JPG





MLS® Number
E4492792
PROPERTY TYPE
Detached Single Family
LISTING DATE
June-10-2026

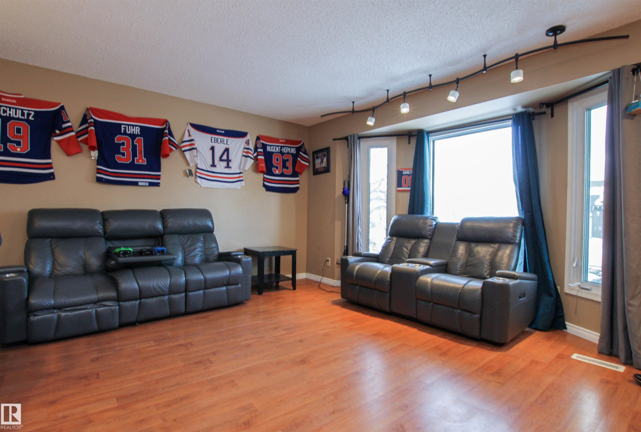
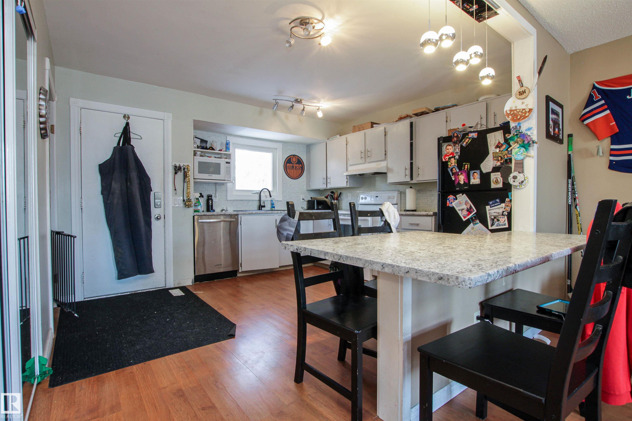
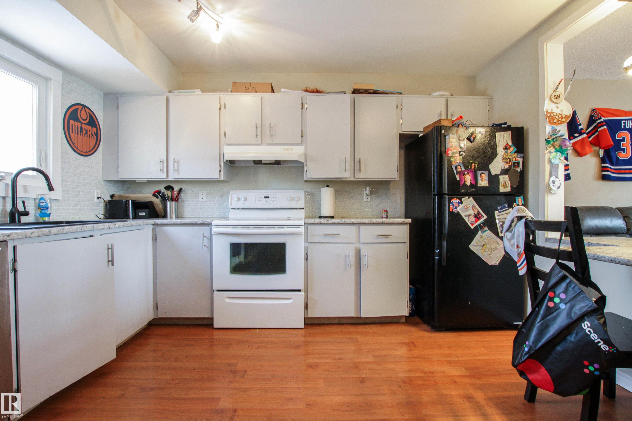
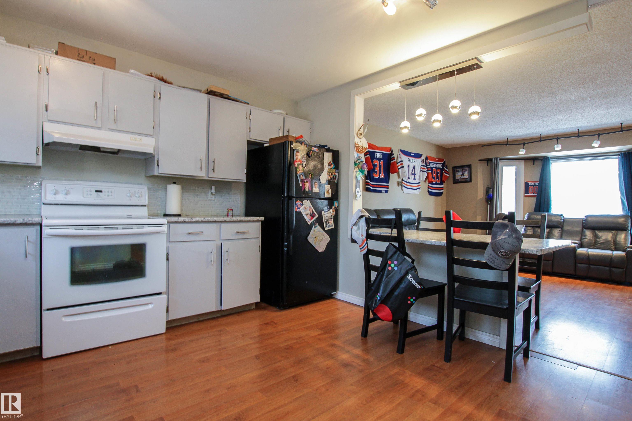
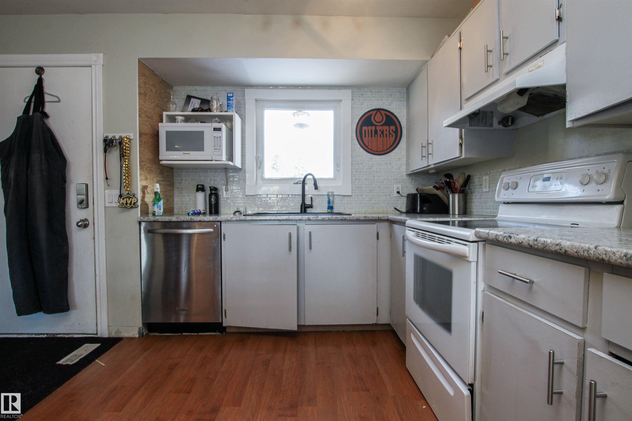
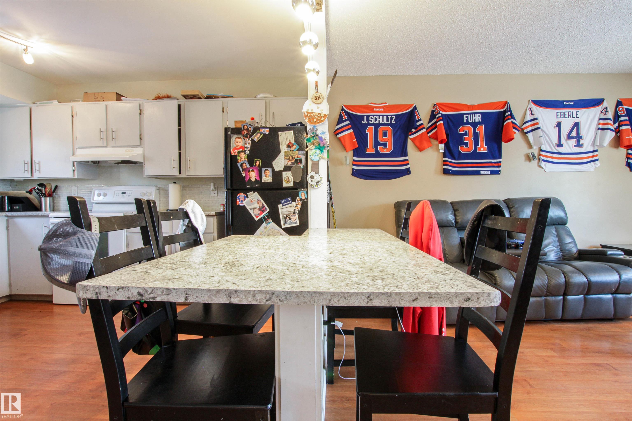
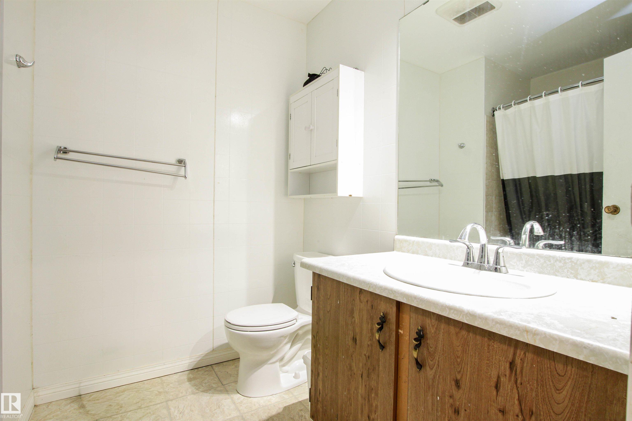
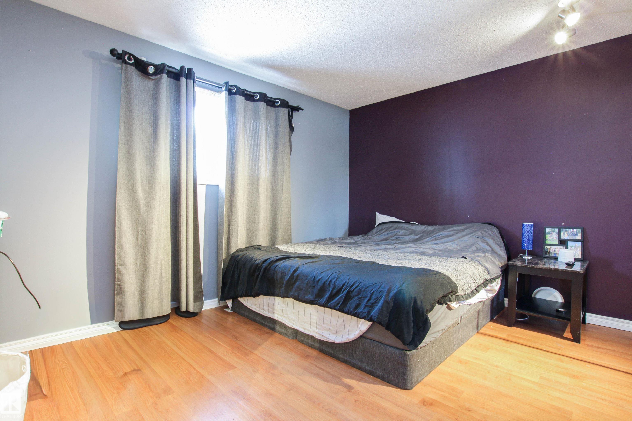
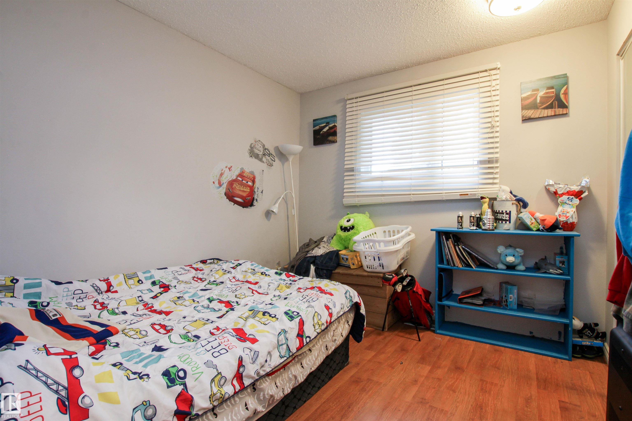
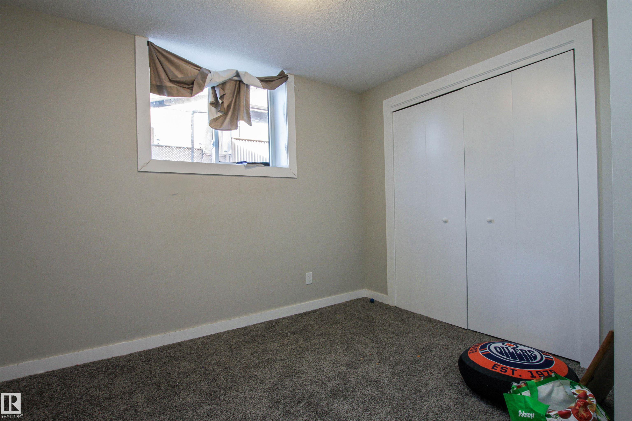
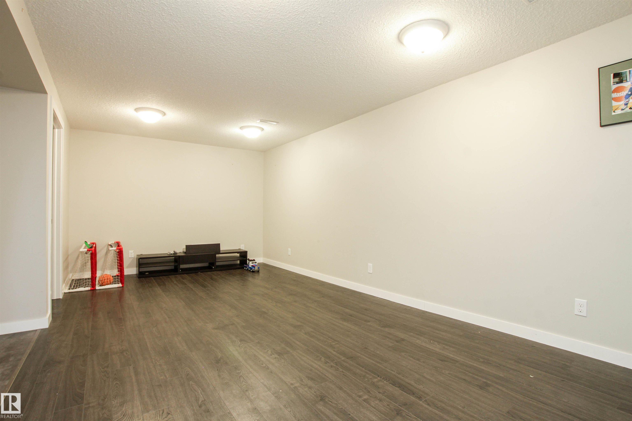
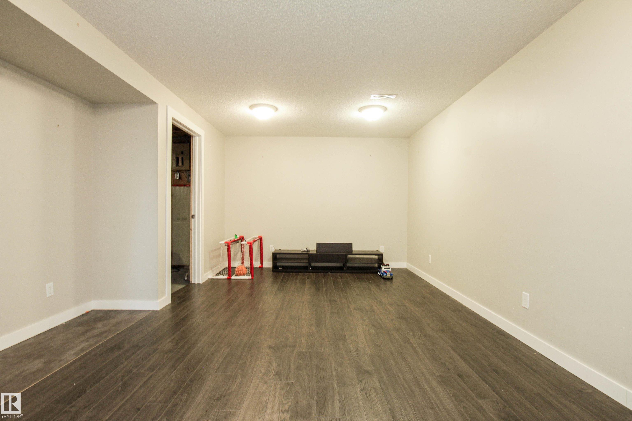
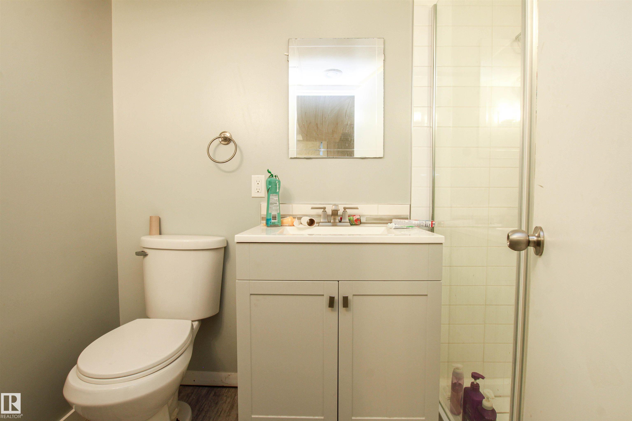
Welcome to this well maintained bungalow offering comfort, privacy, and thoughtful updates throughout. Featuring 3 spacious bedrooms and 2 full bathrooms, this home is designed for easy, functional living. The open-concept kitchen flows seamlessly into the main living space, perfect for entertaining or everyday life. Enjoy the convenience of an oversized double garage estimated ( 22-32 feet) and the serenity of a private setting that truly feels like a retreat. With tasteful updates already completed, this move-in-ready home is an excellent opportunity for families, downsizers, or first time home buyers.

COMMUNITY  Weinlos
PROPERTY TYPE  Detached Single Family
BUILDING TYPE  Detached Single Family
STYLE  Bungalow
YEAR BUILT 1980
SQUARE FOOTAGE  868
BEDROOMS  3
BATHROOMS  2.00
BASEMENT  Full, Finished
AMENITIES  On Street Parking, Air Conditioner, Parking-Extra, Patio, See Remarks
APPLIANCES  See Remarks
COOLING 
FIREPLACE 
FLOORING  Carpet, Laminate Flooring
HEATING  Forced Air-1, Natural Gas
LAUNDRY 
LOT FEATURES  Fenced, Golf Nearby, No Back Lane, Playground Nearby, Public Transportation, Schools, Shopping Nearby, See Remarks
PARKING  Double Garage Detached
RESTRICTIONS  None Known
ROOF  Asphalt Shingles
TITLE  Fee Simple
BROKER  REALTORS® Association of Edmonton


ROOMS DIMENSIONS (m) LEVEL