https://zimg.paragon.ice.com/ParagonImages/Property/PM/RAE/225397532/1/0/0/43d91c1ad842d0af4c0c0c9f006c2735/1/e0f0a6ef4617bfa71725d7b603ef64a5/225397532-57625f7c-4c8f-4e5c-8323-e535e4f94e98.JPG https://zimg.paragon.ice.com/ParagonImages/Property/PM/RAE/225397532/2/0/0/f696a9424a328be416993d7cce9aaec7/1/e0f0a6ef4617bfa71725d7b603ef64a5/225397532-8ea5a649-8102-48a2-905d-8dfc319549ce.JPG https://zimg.paragon.ice.com/ParagonImages/Property/PM/RAE/225397532/3/0/0/7af08eb7b629d9ef864c7001d723159a/1/e0f0a6ef4617bfa71725d7b603ef64a5/225397532-e71d5b77-92b6-4c23-b59b-408b33bee208.JPG https://zimg.paragon.ice.com/ParagonImages/Property/PM/RAE/225397532/4/0/0/26d92230a4c3df83ab10b2c3d43b05bb/1/e0f0a6ef4617bfa71725d7b603ef64a5/225397532-bcc7cbdd-60a1-47ad-974b-0b42d893a604.JPG https://zimg.paragon.ice.com/ParagonImages/Property/PM/RAE/225397532/5/0/0/387ace946d03b2e93e9b83bb4eaee742/1/e0f0a6ef4617bfa71725d7b603ef64a5/225397532-ebb6b48f-218c-4068-8a46-02021dd92c38.JPG https://zimg.paragon.ice.com/ParagonImages/Property/PM/RAE/225397532/6/0/0/4b15aa470ec59edfb301e82373d652a4/1/e0f0a6ef4617bfa71725d7b603ef64a5/225397532-9b468478-5ac7-47f1-a688-b7f8775d0a41.JPG https://zimg.paragon.ice.com/ParagonImages/Property/PM/RAE/225397532/7/0/0/0d16e3a5625d960f86c71049d887aec3/1/e0f0a6ef4617bfa71725d7b603ef64a5/225397532-bcdc7b3f-5d22-40af-8a68-c865bb42bbcc.JPG https://zimg.paragon.ice.com/ParagonImages/Property/PM/RAE/225397532/8/0/0/17f4cc63aa25f80f54027351beb10337/1/e0f0a6ef4617bfa71725d7b603ef64a5/225397532-51175ae0-0d7b-4a60-97bc-7b1b221302da.JPG https://zimg.paragon.ice.com/ParagonImages/Property/PM/RAE/225397532/9/0/0/ec70e142d40378fb800878af7efef026/1/e0f0a6ef4617bfa71725d7b603ef64a5/225397532-30db4138-db53-475e-ac38-2523686bad27.JPG https://zimg.paragon.ice.com/ParagonImages/Property/PM/RAE/225397532/10/0/0/62293c38e93f21184f3a1920b2e7a202/1/e0f0a6ef4617bfa71725d7b603ef64a5/225397532-957e1cb7-51ac-49a3-a3c8-1b99340f2e71.JPG https://zimg.paragon.ice.com/ParagonImages/Property/PM/RAE/225397532/11/0/0/404ed19d24dffa58f882e8d50263f4bb/1/e0f0a6ef4617bfa71725d7b603ef64a5/225397532-307de6f7-9bff-4a63-a045-f877aec3e3a3.JPG https://zimg.paragon.ice.com/ParagonImages/Property/PM/RAE/225397532/12/0/0/f42e0e61b1c149306ccc995d6172b5fd/1/e0f0a6ef4617bfa71725d7b603ef64a5/225397532-cf6acda6-ecd3-4eb9-bfeb-448939e4a527.JPG https://zimg.paragon.ice.com/ParagonImages/Property/PM/RAE/225397532/13/0/0/d350a467d6637964fd7ef7dff1889b02/1/e0f0a6ef4617bfa71725d7b603ef64a5/225397532-910e9351-6ea0-46d2-9e66-512d4e3e9863.JPG https://zimg.paragon.ice.com/ParagonImages/Property/PM/RAE/225397532/14/0/0/7513e80fcc714513e01abaff76e367e3/1/e0f0a6ef4617bfa71725d7b603ef64a5/225397532-85ca6bb1-ace7-430e-bfb7-9abb7b1480cb.JPG https://zimg.paragon.ice.com/ParagonImages/Property/PM/RAE/225397532/15/0/0/b9e904b05ae2659d9804c0378994c71c/1/e0f0a6ef4617bfa71725d7b603ef64a5/225397532-2a20577e-407e-4ffa-b9ca-869aef1a01ad.JPG https://zimg.paragon.ice.com/ParagonImages/Property/PM/RAE/225397532/16/0/0/4ff21103896a16f754acb741a2e2f610/1/e0f0a6ef4617bfa71725d7b603ef64a5/225397532-8d3516c9-e87b-4acf-92fb-a8d908157006.JPG https://zimg.paragon.ice.com/ParagonImages/Property/PM/RAE/225397532/17/0/0/cdb684a8f804071769fed1581cc58fde/1/e0f0a6ef4617bfa71725d7b603ef64a5/225397532-551e21c9-d72e-45d5-9099-a208e4b17d89.JPG https://zimg.paragon.ice.com/ParagonImages/Property/PM/RAE/225397532/18/0/0/4edbf31fc82d2d5172176923cd3a3778/1/e0f0a6ef4617bfa71725d7b603ef64a5/225397532-d914f4b2-3eda-4585-b3a5-1899288d51b2.JPG https://zimg.paragon.ice.com/ParagonImages/Property/PM/RAE/225397532/19/0/0/a54c64b02e0a84672932bc72974d3dce/1/e0f0a6ef4617bfa71725d7b603ef64a5/225397532-c681ec06-f3ac-4ea2-b6be-6d69e373c1c0.JPG

#241 10309 107 ST NW

Edmonton T5J 0J2

MLS® Number:  E4484712

Back to Downtown (Edmonton)   

  • Home \
  • Downtown (Edmonton) \
  • #241 10309 107 ST NW

$ 543,900

2

BEDROOMS

2 + 0

BATHROOMS

1,900

SQUARE FEET

1928

YEAR BUILT

https://zimg.paragon.ice.com/ParagonImages/Property/PM/RAE/225397532/1/0/0/43d91c1ad842d0af4c0c0c9f006c2735/1/e0f0a6ef4617bfa71725d7b603ef64a5/225397532-57625f7c-4c8f-4e5c-8323-e535e4f94e98.JPG





MLS® Number
E4484712
PROPERTY TYPE
Apartment
LISTING DATE
April-29-2026

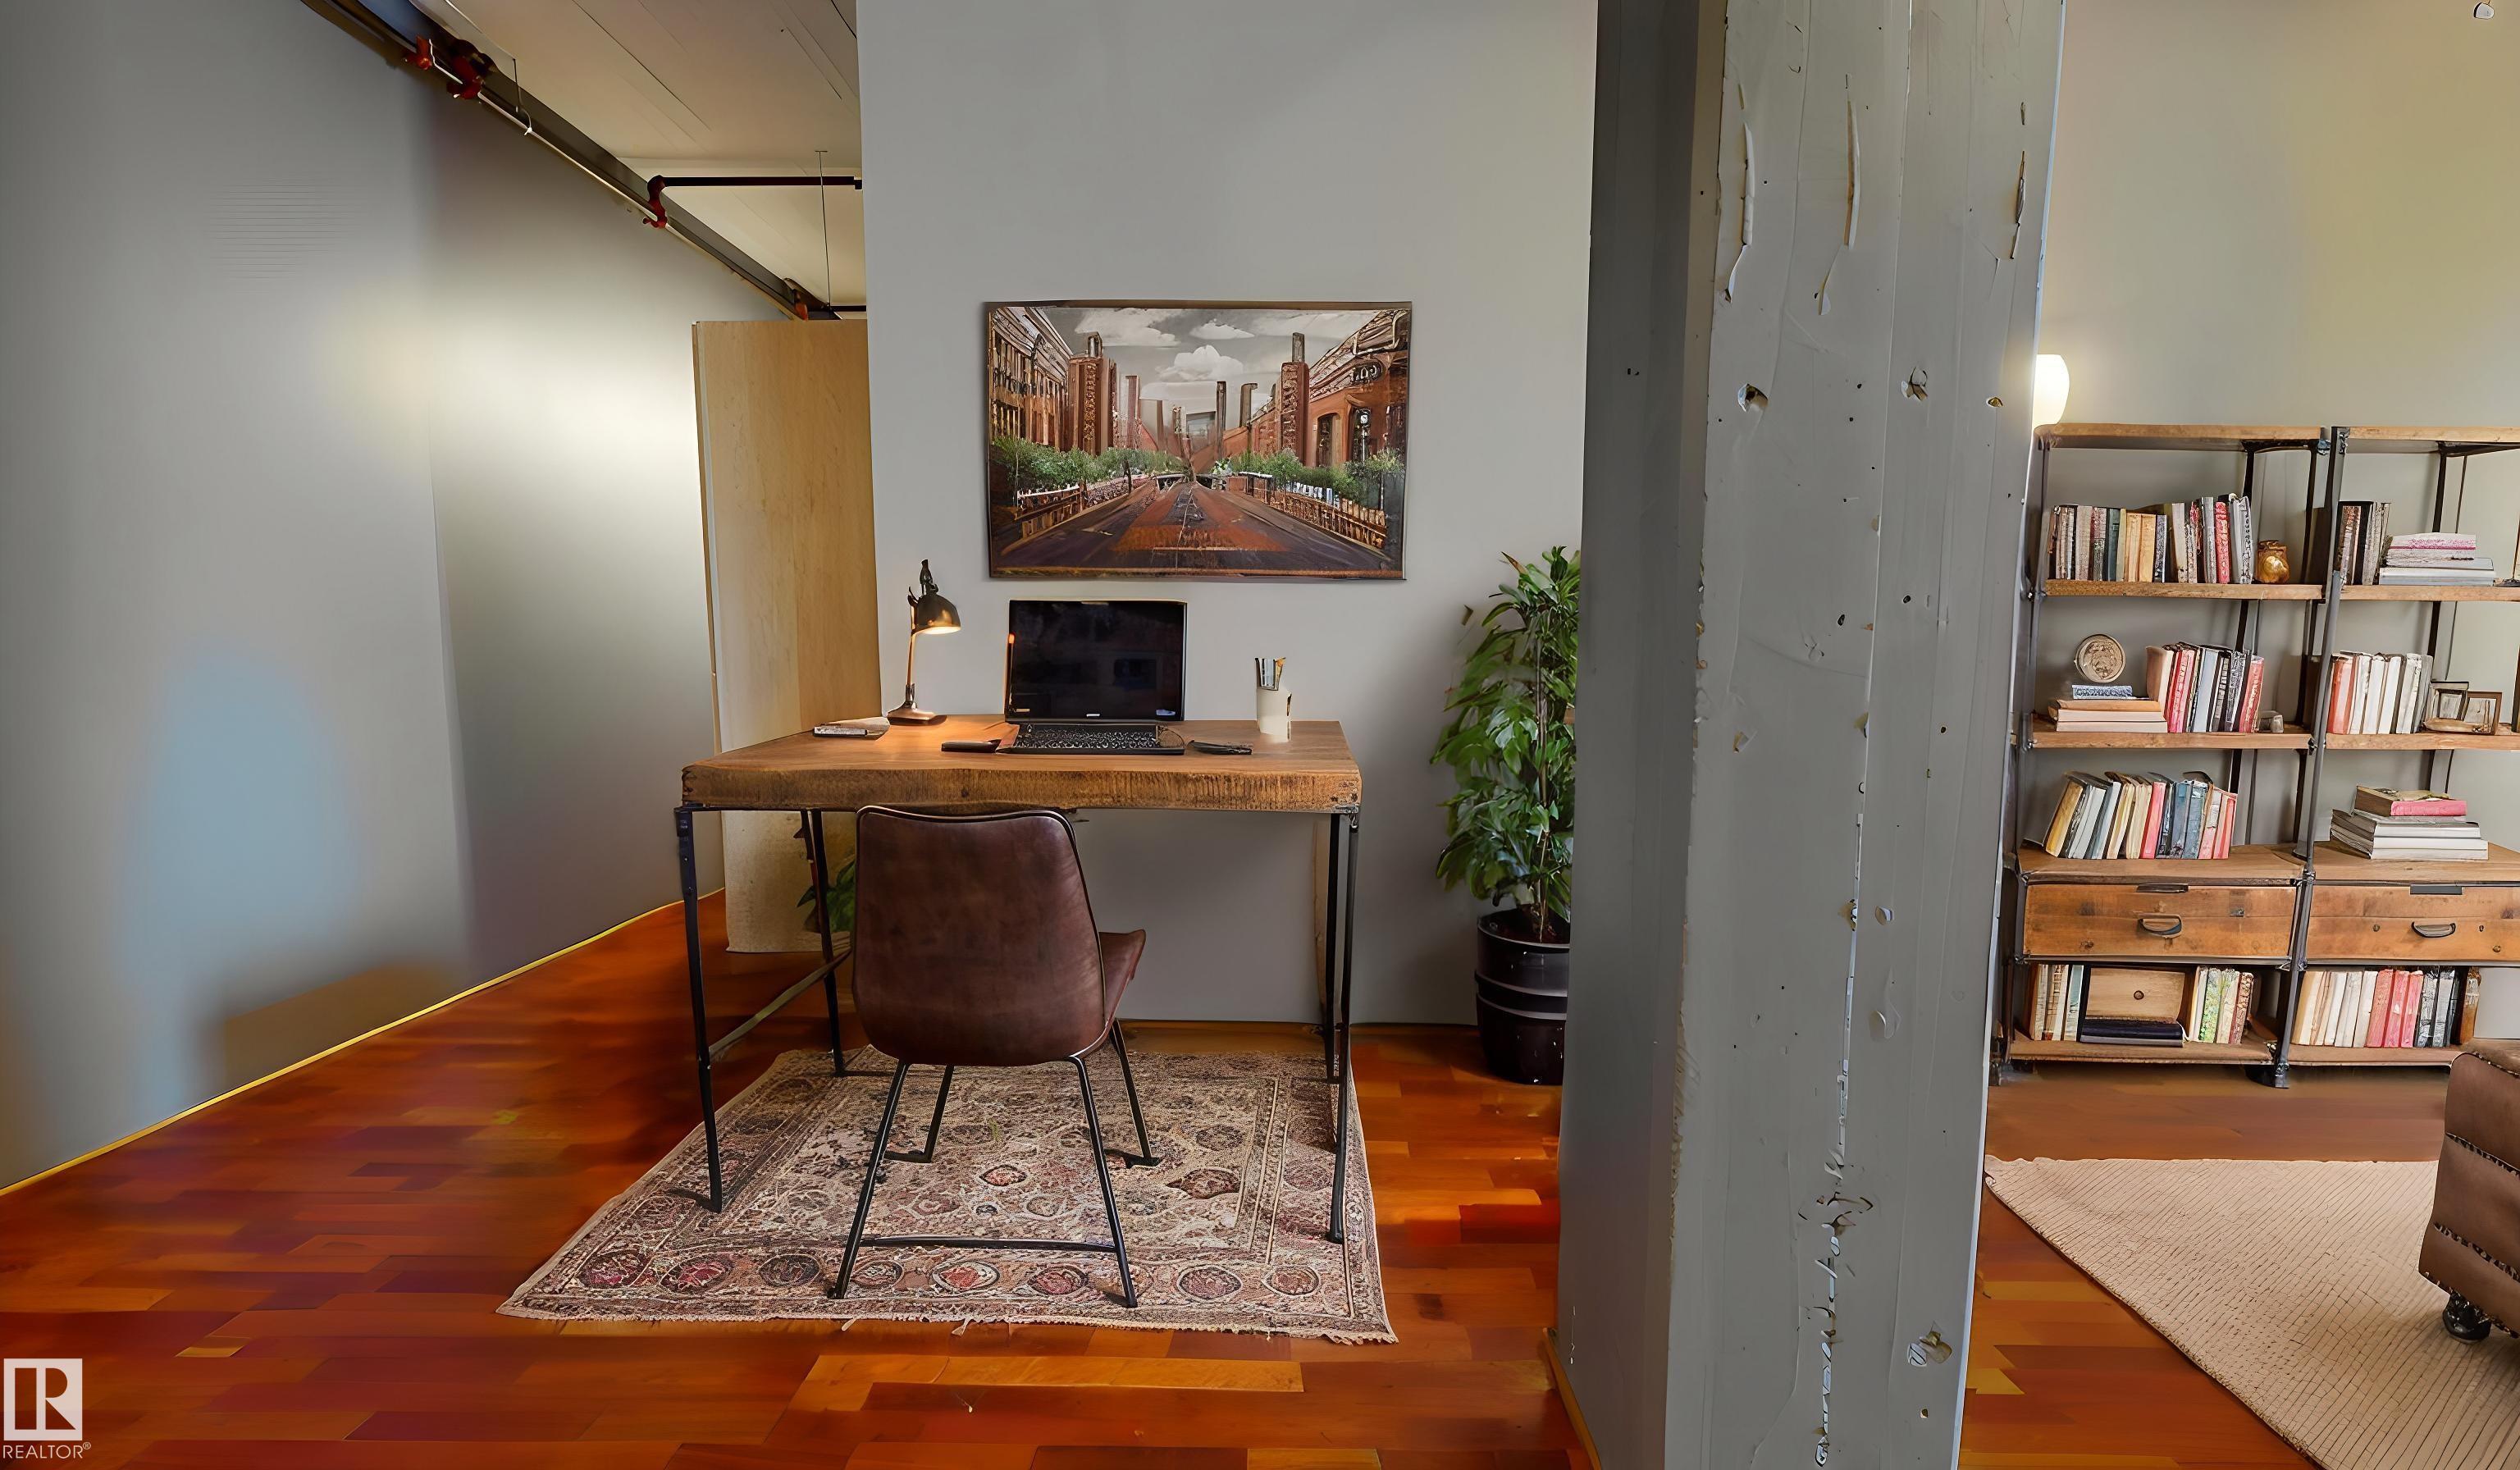
Spacious and unique New York-style loft condo offering approximately 1,900 sq ft of mostly open-concept living, ideal for flexible layouts and entertaining. This 2-bedroom, 2 full bathroom unit features striking brick exposure along the entire north wall, creating a warm urban feel, 12ft ceilings complemented by large windows that bring in plenty of natural light. The well-designed layout includes a primary bedroom with ensuite (toilet, shower, and vanity), while the main bathroom offers a spa-like experience with a jetted tub, rain shower, and multi-jet system. Enjoy the convenience of in-suite heating and air conditioning, plus an oversized underground parking stall. Located steps from public transit with a future LRT stop nearby, and within walking distance to MacEwan University, NorQuest College, restaurants, and just minutes to Rogers Place and the Ice District.

COMMUNITY  Downtown (Edmonton)
PROPERTY TYPE  Apartment
BUILDING TYPE  Lowrise Apartment
STYLE  Loft
YEAR BUILT 1928
SQUARE FOOTAGE  1,900
BEDROOMS  2
BATHROOMS  2.00
BASEMENT  None, No Basement
AMENITIES  Air Conditioner, Sprinkler System-Fire, Storage-In-Suite
APPLIANCES  Air Conditioning-Central, Dishwasher-Built-In, Dryer, Garage Opener, Hood Fan, Intercom, Oven-Built-In, Oven-Microwave, Refrigerator, Stove-Countertop Electric, Washer, Window Coverings
COOLING 
FIREPLACE 
FLOORING  Hardwood
HEATING  Fan Coil, Electric
LAUNDRY  ensuite bathroom
LOT FEATURES  Commercial, Public Transportation, Schools, View City
PARKING  Heated, Over Sized, Stall, Underground
RESTRICTIONS  Pets Subject to Board App
ROOF  Flat
TITLE  Fee Simple
BROKER  REALTORS® Association of Edmonton


ROOMS DIMENSIONS (m) LEVEL