https://zimg.paragon.ice.com/ParagonImages/Property/PM/RAE/225402863/1/0/0/b688b39108e30a7f155ddfe81b451486/1/e59a2c4a3895fb08c43d164a39df13a2/225402863-43575e0d-dd5d-4906-a087-e99a221b6599.JPG https://zimg.paragon.ice.com/ParagonImages/Property/PM/RAE/225402863/2/0/0/d9551a29debaec985a085b2fa7fefd2a/1/e59a2c4a3895fb08c43d164a39df13a2/225402863-2fab2f0d-96a3-4097-bdf7-d3e7870a5b0d.JPG https://zimg.paragon.ice.com/ParagonImages/Property/PM/RAE/225402863/3/0/0/4317d2873ff0185d1ee63b0e26a66f85/1/e59a2c4a3895fb08c43d164a39df13a2/225402863-3088607b-34ad-4dd9-b108-ef0884b73ab1.JPG https://zimg.paragon.ice.com/ParagonImages/Property/PM/RAE/225402863/4/0/0/54a6254c791d98a46d2f23c78f816a83/1/e59a2c4a3895fb08c43d164a39df13a2/225402863-0069072a-d0a1-4743-9486-286858dd97aa.JPG https://zimg.paragon.ice.com/ParagonImages/Property/PM/RAE/225402863/5/0/0/4352329da09681ca01cd0270b1e03e90/1/e59a2c4a3895fb08c43d164a39df13a2/225402863-0d0ca0c3-3aab-4f3a-b14d-0a2ab2588645.JPG https://zimg.paragon.ice.com/ParagonImages/Property/PM/RAE/225402863/6/0/0/30b4fa15677a7099fae1483b9231378f/1/e59a2c4a3895fb08c43d164a39df13a2/225402863-1ee8b163-2e4d-49ee-a85c-3a33da59fd47.JPG https://zimg.paragon.ice.com/ParagonImages/Property/PM/RAE/225402863/7/0/0/678ab1ce3e2a01f2ad019bde20b2c42f/1/e59a2c4a3895fb08c43d164a39df13a2/225402863-4cba7286-2751-48b0-840c-e44c458381ea.JPG https://zimg.paragon.ice.com/ParagonImages/Property/PM/RAE/225402863/8/0/0/3d6398cbca0224cd7dd5789bf2ded372/1/e59a2c4a3895fb08c43d164a39df13a2/225402863-58a781db-8909-49cf-85f9-f7962a65e202.JPG https://zimg.paragon.ice.com/ParagonImages/Property/PM/RAE/225402863/9/0/0/3b2992b66f9a4fcc1cfcee6fe90e08fc/1/e59a2c4a3895fb08c43d164a39df13a2/225402863-dc3b5713-fbc1-41f6-b515-5ba2fdd907a1.JPG https://zimg.paragon.ice.com/ParagonImages/Property/PM/RAE/225402863/10/0/0/c7d57ea1ef3c7c12d8feabda15f78f00/1/e59a2c4a3895fb08c43d164a39df13a2/225402863-b10ba007-5f1d-42b3-9fe8-3ec091b9ccf5.JPG https://zimg.paragon.ice.com/ParagonImages/Property/PM/RAE/225402863/11/0/0/53ecbe20e2016ecf9bb7a934440a254d/1/e59a2c4a3895fb08c43d164a39df13a2/225402863-593ed383-24ee-4863-b2e1-2d58f9b2aa62.JPG https://zimg.paragon.ice.com/ParagonImages/Property/PM/RAE/225402863/12/0/0/7223c0e9d5ec7b821e13f190252b1b7b/1/e59a2c4a3895fb08c43d164a39df13a2/225402863-a2c988b9-55eb-46a9-90ab-daedebce4da0.JPG https://zimg.paragon.ice.com/ParagonImages/Property/PM/RAE/225402863/13/0/0/4a16103fc76fd84670ed5d013918ec6a/1/e59a2c4a3895fb08c43d164a39df13a2/225402863-0b347b3d-e064-4867-a560-75abf62896d5.JPG https://zimg.paragon.ice.com/ParagonImages/Property/PM/RAE/225402863/14/0/0/b4073624616b90966ff6e2433b76d7a8/1/e59a2c4a3895fb08c43d164a39df13a2/225402863-3bd04db9-b36e-4cbc-a2ea-3452d3e6fe52.JPG https://zimg.paragon.ice.com/ParagonImages/Property/PM/RAE/225402863/15/0/0/153214e1dc6bfed4dc16e0ff39c993c7/1/e59a2c4a3895fb08c43d164a39df13a2/225402863-83c9a7b4-b933-46ac-94d4-71e9d0e3f9bd.JPG https://zimg.paragon.ice.com/ParagonImages/Property/PM/RAE/225402863/16/0/0/e0ba3f8d38695e1e5c69a3f0250bb32f/1/e59a2c4a3895fb08c43d164a39df13a2/225402863-971d276e-e6ad-4732-86ba-454c24d3d11a.JPG https://zimg.paragon.ice.com/ParagonImages/Property/PM/RAE/225402863/17/0/0/1629942ee5d4e38ad6352eb57b490e7d/1/e59a2c4a3895fb08c43d164a39df13a2/225402863-16ada90d-ceac-4602-a1fe-116789e496b8.JPG https://zimg.paragon.ice.com/ParagonImages/Property/PM/RAE/225402863/18/0/0/397a229c5ea450b5c133926cc30ad90a/1/e59a2c4a3895fb08c43d164a39df13a2/225402863-53f6f9ab-9dda-42fb-907a-3c548427be44.JPG https://zimg.paragon.ice.com/ParagonImages/Property/PM/RAE/225402863/19/0/0/4726e2aaba35a9a8be75f7b56cccf374/1/e59a2c4a3895fb08c43d164a39df13a2/225402863-38a59a38-b9ab-4c82-9e39-5fbd97a792a2.JPG https://zimg.paragon.ice.com/ParagonImages/Property/PM/RAE/225402863/20/0/0/48bf6a3382a78ec9b9036654878531cc/1/e59a2c4a3895fb08c43d164a39df13a2/225402863-2f60192d-f87d-45a6-a157-12cf72a3d1cb.JPG https://zimg.paragon.ice.com/ParagonImages/Property/PM/RAE/225402863/21/0/0/ef3c0ca66bc0c6f1087f395ef51f9727/1/e59a2c4a3895fb08c43d164a39df13a2/225402863-127dfb22-1d92-4b17-ad34-f87205dde9de.JPG https://zimg.paragon.ice.com/ParagonImages/Property/PM/RAE/225402863/22/0/0/d67f523987b814c2b691587f7c21e05f/1/e59a2c4a3895fb08c43d164a39df13a2/225402863-dc29e1d7-0d3f-402a-a55f-c6d954767e4f.JPG https://zimg.paragon.ice.com/ParagonImages/Property/PM/RAE/225402863/23/0/0/50f3e3d0e3626e578ca14dc77a465068/1/e59a2c4a3895fb08c43d164a39df13a2/225402863-39cfcfcd-9a8f-4b48-9efa-5308b2385155.JPG https://zimg.paragon.ice.com/ParagonImages/Property/PM/RAE/225402863/24/0/0/b0cca906abe1f566cacc7fdd96cd55e8/1/e59a2c4a3895fb08c43d164a39df13a2/225402863-3f7048fd-0f6e-455f-b511-c3c39a028659.JPG https://zimg.paragon.ice.com/ParagonImages/Property/PM/RAE/225402863/25/0/0/704540c93672e3c6f99adf07d960bc09/1/e59a2c4a3895fb08c43d164a39df13a2/225402863-af8b2e3c-b9f7-4f20-9d0f-73524ccb2860.JPG https://zimg.paragon.ice.com/ParagonImages/Property/PM/RAE/225402863/26/0/0/9a14f91c56ee1872c4740113433f4f73/1/e59a2c4a3895fb08c43d164a39df13a2/225402863-1204e046-cd8f-4e43-99e6-1e17900a5035.JPG https://zimg.paragon.ice.com/ParagonImages/Property/PM/RAE/225402863/27/0/0/247da34d32d787180d79edd51471e883/1/e59a2c4a3895fb08c43d164a39df13a2/225402863-d37ace9b-ebbd-4536-8e01-822ebb7dfd92.JPG https://zimg.paragon.ice.com/ParagonImages/Property/PM/RAE/225402863/28/0/0/674876dc1b58bc57dc2060760d8b3477/1/e59a2c4a3895fb08c43d164a39df13a2/225402863-532f4b09-4255-4468-8572-ec13c46dc0d4.JPG https://zimg.paragon.ice.com/ParagonImages/Property/PM/RAE/225402863/29/0/0/4e0196f2492a6f32aa3e2a788ecb66e7/1/e59a2c4a3895fb08c43d164a39df13a2/225402863-c169f027-733b-4565-9a3f-48c0b54370a0.JPG

#241 10121 80 AV NW

Edmonton T6E 0B9

MLS® Number:  E4490043

Back to Ritchie   

  • Home \
  • Ritchie \
  • #241 10121 80 AV NW
  • Ritchie \
  • #241 10121 80 AV NW

$ 199,900

1

BEDROOMS

1 + 0

BATHROOMS

664

SQUARE FEET

2006

YEAR BUILT

https://zimg.paragon.ice.com/ParagonImages/Property/PM/RAE/225402863/1/0/0/b688b39108e30a7f155ddfe81b451486/1/e59a2c4a3895fb08c43d164a39df13a2/225402863-43575e0d-dd5d-4906-a087-e99a221b6599.JPG





MLS® Number
E4490043
PROPERTY TYPE
Apartment
LISTING DATE
May-26-2026

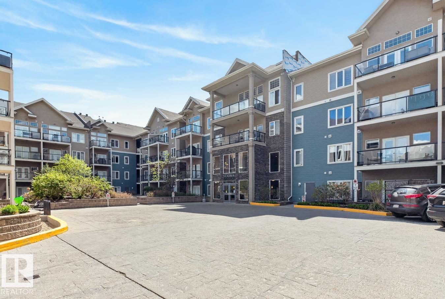
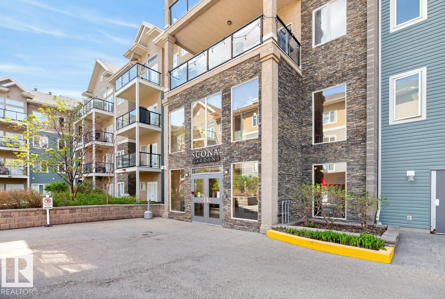
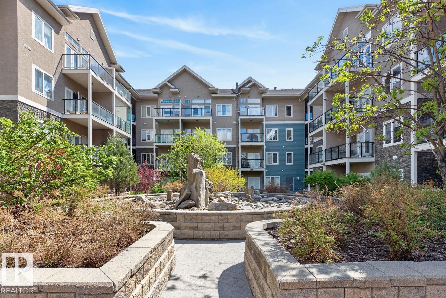
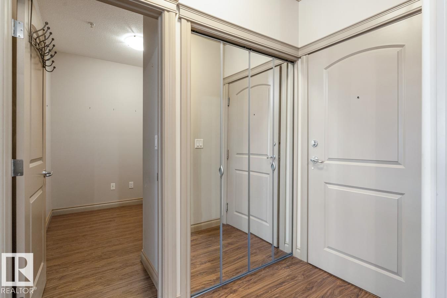
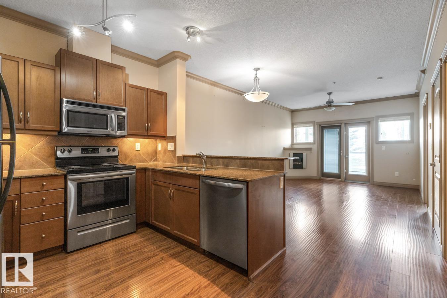
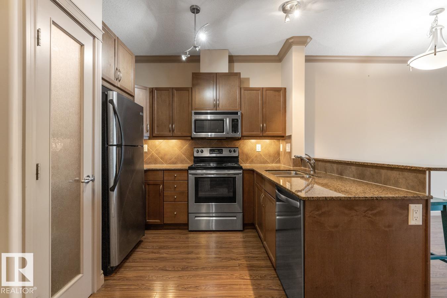
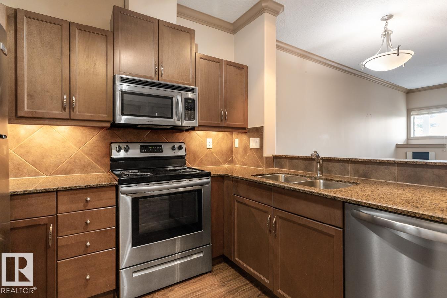
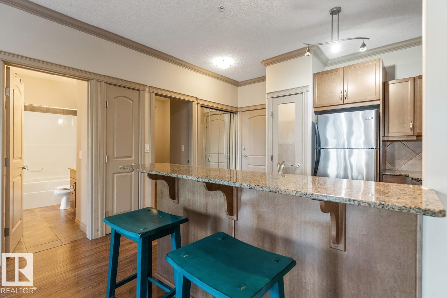
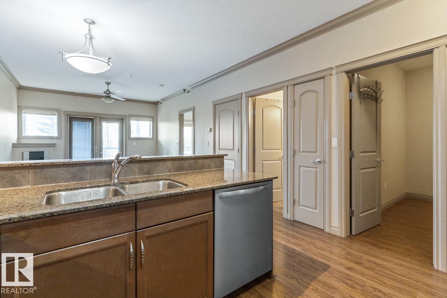
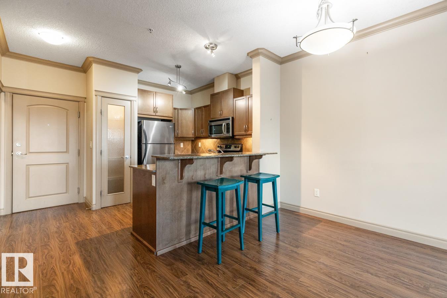
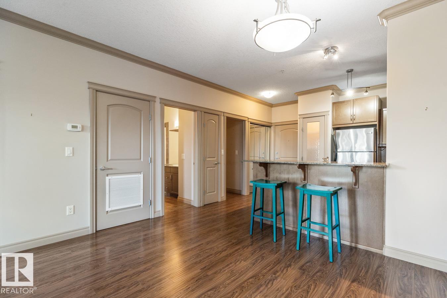
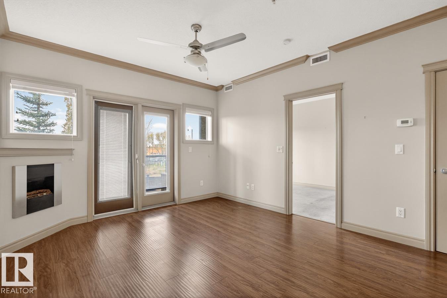
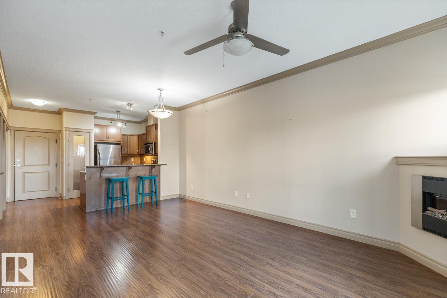
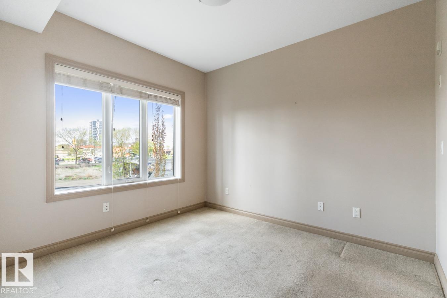
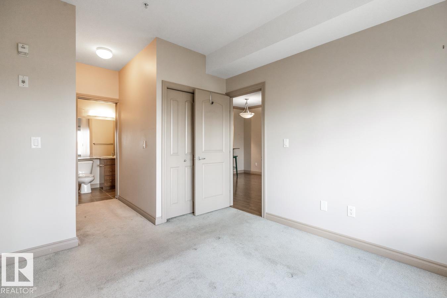
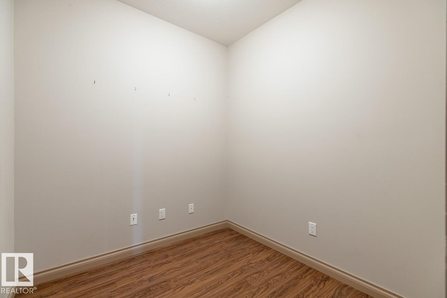
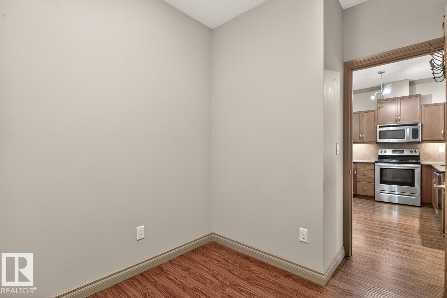
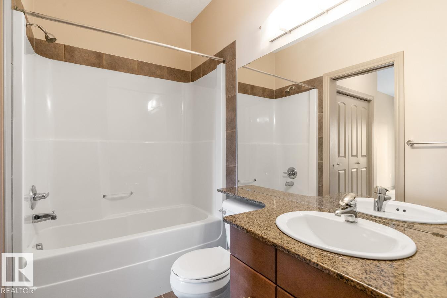
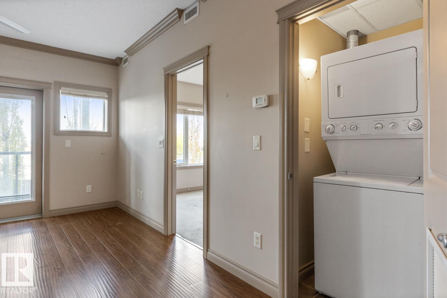
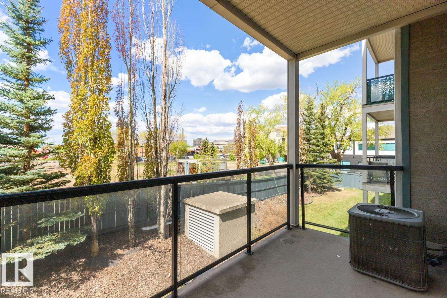
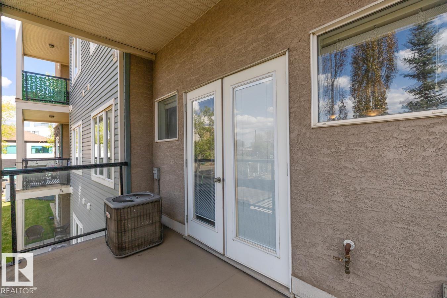
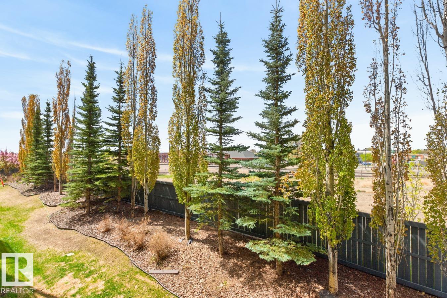
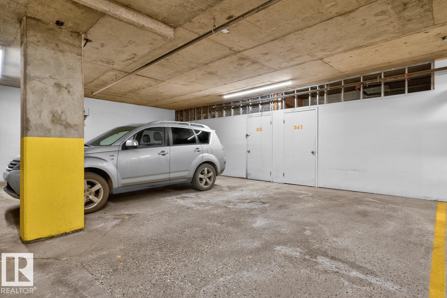
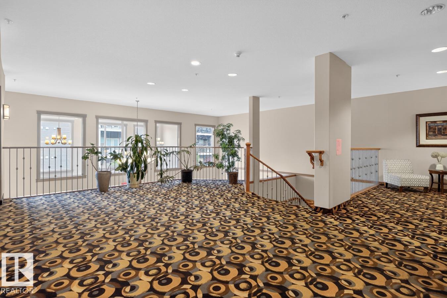
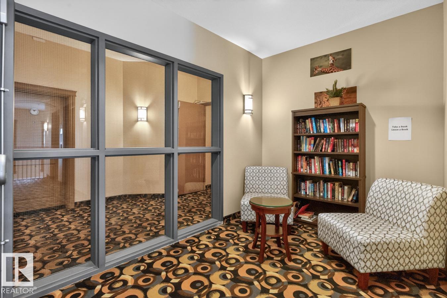
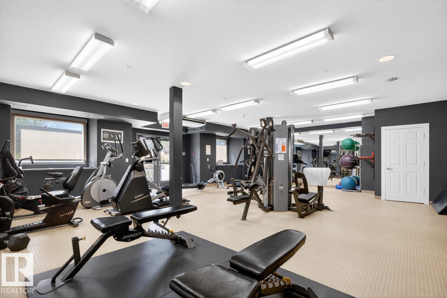
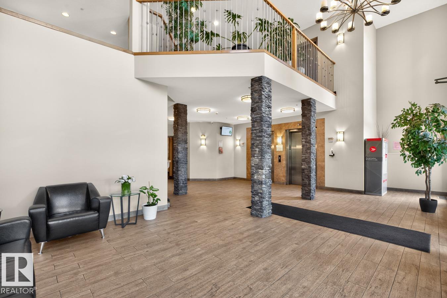
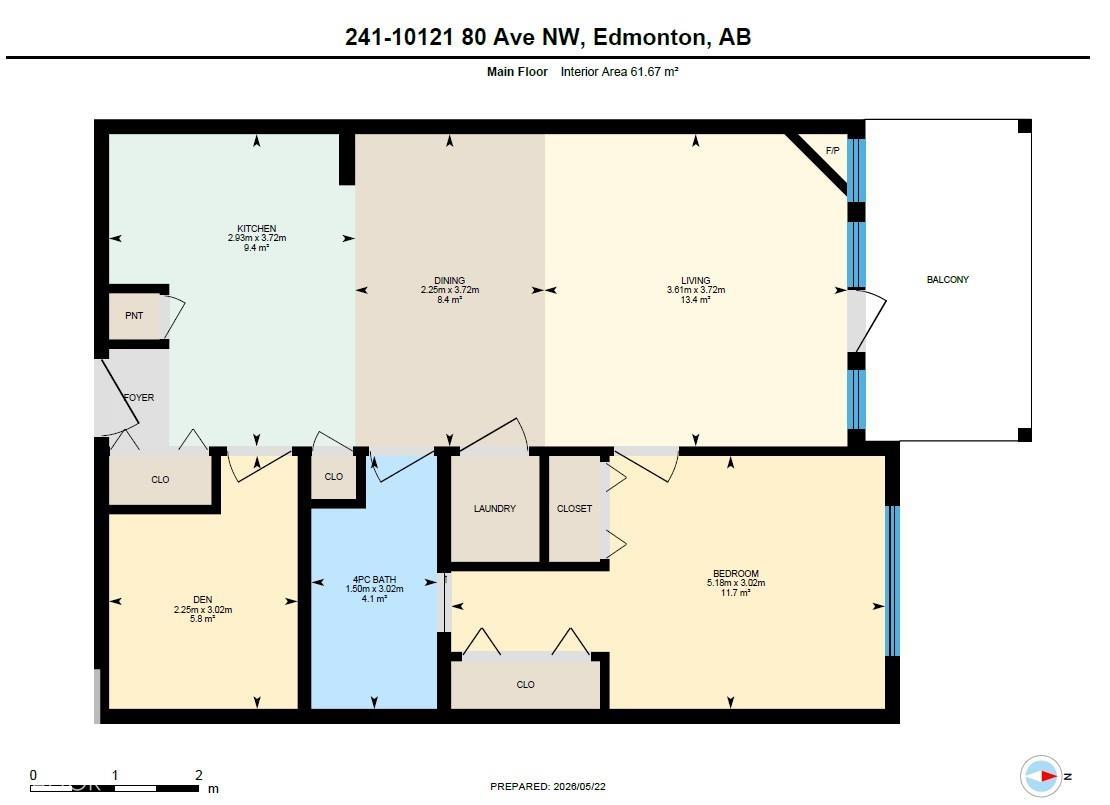
Condo living in the heart of Ritchie! This beautifully appointed 1 bedroom + den condo offers bright, open living spaces with 9 ft ceilings, laminate flooring, custom blinds, central A/C, and a cozy electric fireplace. The spacious kitchen features granite countertops, ample cabinetry, and great prep space, flowing seamlessly into the living and dining area. The versatile den is perfect for a home office or additional flex space, while in-suite laundry adds everyday convenience. Step outside to the covered balcony with gas BBQ hookup and private treed views—ideal for relaxing or entertaining. Includes 1 UNDERGROUND titled parking stall and a large walled storage locker. This building also offers great bonus features a fitness room, social space, and library. Unbeatable location just moments to the Old Strathcona Farmers’ Market, Whyte Avenue restaurants and shopping, transit to the University of Alberta, and the river valley trail system.

COMMUNITY  Ritchie
PROPERTY TYPE  Apartment
BUILDING TYPE  Lowrise Apartment
STYLE  Single Level Apartment
YEAR BUILT 2006
SQUARE FOOTAGE  664
BEDROOMS  1
BATHROOMS  1.00
BASEMENT  None, No Basement
AMENITIES  See Remarks
APPLIANCES  Dishwasher-Built-In, Dryer, Fan-Ceiling, Microwave Hood Fan, Refrigerator, Stove-Electric, Washer, Window Coverings, See Remarks
COOLING 
FIREPLACE 
FLOORING  Carpet, Ceramic Tile, Laminate Flooring
HEATING  Fan Coil, Natural Gas
LAUNDRY 
LOT FEATURES  See Remarks
PARKING  Parkade, Underground
RESTRICTIONS  Pets Subject to Board App
ROOF  Asphalt Shingles
TITLE  Fee Simple
BROKER  REALTORS® Association of Edmonton


ROOMS DIMENSIONS (m) LEVEL