https://zimg.paragon.ice.com/ParagonImages/Property/PM/RAE/225411570/1/0/0/2b8a8e58df4e67d40cc77e496eeec8e4/1/fa98620d35062fdbdd724ce04394231c/225411570-d87f8a05-011e-41e6-9381-c7a52bf303ea.JPG https://zimg.paragon.ice.com/ParagonImages/Property/PM/RAE/225411570/2/0/0/1e8c6091e85eecab0d8a647b231087bf/1/fa98620d35062fdbdd724ce04394231c/225411570-45fb97fe-bfd6-4bc4-988e-4b7b9ede809b.JPG https://zimg.paragon.ice.com/ParagonImages/Property/PM/RAE/225411570/3/0/0/8902a53dcd7f0c0072f6c6ce67846437/1/fa98620d35062fdbdd724ce04394231c/225411570-ecb02d0d-af3f-4997-9f3a-e865bcd27fe4.JPG https://zimg.paragon.ice.com/ParagonImages/Property/PM/RAE/225411570/4/0/0/5806e4661e08e6a06a757f470ab294ed/1/fa98620d35062fdbdd724ce04394231c/225411570-bcea5739-06f1-4c2c-9140-ec4ce7bd9f7c.JPG https://zimg.paragon.ice.com/ParagonImages/Property/PM/RAE/225411570/5/0/0/6d0d30535449e4f0e68f1d4030cd390f/1/fa98620d35062fdbdd724ce04394231c/225411570-d7043933-a60f-47f0-a5a2-e60771d1d40a.JPG https://zimg.paragon.ice.com/ParagonImages/Property/PM/RAE/225411570/6/0/0/bdbec50c01d1a2e3caa149e38353019c/1/fa98620d35062fdbdd724ce04394231c/225411570-999faf18-9963-4015-9721-2f7964b16b12.JPG https://zimg.paragon.ice.com/ParagonImages/Property/PM/RAE/225411570/7/0/0/1f8f816c7df872afd63a1271e9899f9e/1/fa98620d35062fdbdd724ce04394231c/225411570-cc928850-356c-4bff-b8ba-e38fd37dea28.JPG https://zimg.paragon.ice.com/ParagonImages/Property/PM/RAE/225411570/8/0/0/ddeff40ec8ade5c0aef06c696851eb62/1/fa98620d35062fdbdd724ce04394231c/225411570-7b6739c6-9770-4192-a37c-0f1168865895.JPG https://zimg.paragon.ice.com/ParagonImages/Property/PM/RAE/225411570/9/0/0/33150c0b85714bb8617f2ae619260d1c/1/fa98620d35062fdbdd724ce04394231c/225411570-35dad4fb-3164-4f63-8b5b-f726d0a438f5.JPG https://zimg.paragon.ice.com/ParagonImages/Property/PM/RAE/225411570/10/0/0/152272a672f0a9b33c59734f143d4749/1/fa98620d35062fdbdd724ce04394231c/225411570-8d599b8c-aaef-4164-89c3-927bdd96b3c3.JPG https://zimg.paragon.ice.com/ParagonImages/Property/PM/RAE/225411570/11/0/0/24b6e2a9e86bf9de98bfb9da8413f806/1/fa98620d35062fdbdd724ce04394231c/225411570-8218d921-08e7-4ceb-90ec-ccc9632f913e.JPG https://zimg.paragon.ice.com/ParagonImages/Property/PM/RAE/225411570/12/0/0/929edf1de336c0dc5ca0b251d7d369fb/1/fa98620d35062fdbdd724ce04394231c/225411570-31ad93dc-3484-48dc-a4ea-f432bb125616.JPG https://zimg.paragon.ice.com/ParagonImages/Property/PM/RAE/225411570/13/0/0/c6cf2bd13a3e88c9629b15aa48e43d48/1/fa98620d35062fdbdd724ce04394231c/225411570-89033ced-e178-4dca-9210-07a0aea52bf2.JPG https://zimg.paragon.ice.com/ParagonImages/Property/PM/RAE/225411570/14/0/0/245077fe3178f3437226e6eaa70ba75b/1/fa98620d35062fdbdd724ce04394231c/225411570-a7ab6d71-e0a6-490b-966e-ee3751b75e64.JPG https://zimg.paragon.ice.com/ParagonImages/Property/PM/RAE/225411570/15/0/0/e416158a278ac11021127bfb3d79752b/1/fa98620d35062fdbdd724ce04394231c/225411570-ff087869-0692-4e1a-a0d3-8a1dbce841a3.JPG https://zimg.paragon.ice.com/ParagonImages/Property/PM/RAE/225411570/16/0/0/c707ec8dcc141a352a19726291362b49/1/fa98620d35062fdbdd724ce04394231c/225411570-85dad026-8bad-4638-bc07-be1c042ecef5.JPG https://zimg.paragon.ice.com/ParagonImages/Property/PM/RAE/225411570/17/0/0/afbe604d4ea4799581601448986d3fc2/1/fa98620d35062fdbdd724ce04394231c/225411570-4ac1dc98-4d13-48de-94d4-71d211c822f4.JPG https://zimg.paragon.ice.com/ParagonImages/Property/PM/RAE/225411570/18/0/0/ba3d23b45bc0018b7473d8ac2be52fbd/1/fa98620d35062fdbdd724ce04394231c/225411570-424e8308-b83d-4b1d-baf0-e77d972d9203.JPG https://zimg.paragon.ice.com/ParagonImages/Property/PM/RAE/225411570/19/0/0/c1cbe979ce4e310e71a0af589a09c9e4/1/fa98620d35062fdbdd724ce04394231c/225411570-19cc6402-7c1b-445c-9b56-d790ee4f6de4.JPG https://zimg.paragon.ice.com/ParagonImages/Property/PM/RAE/225411570/20/0/0/978e50e54fd8540db15cc8d2f6b8e4b5/1/fa98620d35062fdbdd724ce04394231c/225411570-ce882808-2975-4b32-9e91-bb9a3e27d7ca.JPG https://zimg.paragon.ice.com/ParagonImages/Property/PM/RAE/225411570/21/0/0/97516cb86661d62d612bfbfe6aa5d79a/1/fa98620d35062fdbdd724ce04394231c/225411570-f594e7ac-43a7-4987-a9c7-7e93028a7201.JPG https://zimg.paragon.ice.com/ParagonImages/Property/PM/RAE/225411570/22/0/0/0b4a5d5e069836de895f7fde14bd9ff6/1/fa98620d35062fdbdd724ce04394231c/225411570-e60c51a7-4cf6-4c3b-a2b5-6a6d77a7b616.JPG https://zimg.paragon.ice.com/ParagonImages/Property/PM/RAE/225411570/23/0/0/87daec88f242228b0e328be4f5257943/1/fa98620d35062fdbdd724ce04394231c/225411570-a7bd6c03-c4aa-4721-bbc9-bd084aa22cbe.JPG https://zimg.paragon.ice.com/ParagonImages/Property/PM/RAE/225411570/24/0/0/5791bbbf855897c39b1316868b4580b5/1/fa98620d35062fdbdd724ce04394231c/225411570-0bdc22b1-ea8d-4270-ae8d-d2df13d7520c.JPG https://zimg.paragon.ice.com/ParagonImages/Property/PM/RAE/225411570/25/0/0/b734e5c7144b1630b3b145539d6a25ca/1/fa98620d35062fdbdd724ce04394231c/225411570-6ef14c18-7dcf-4e61-adeb-b9be9d1fb907.JPG https://zimg.paragon.ice.com/ParagonImages/Property/PM/RAE/225411570/26/0/0/45352042f22d5796208b4bc97b3c345b/1/fa98620d35062fdbdd724ce04394231c/225411570-75349879-e289-485b-bb56-fb6b531837d1.JPG https://zimg.paragon.ice.com/ParagonImages/Property/PM/RAE/225411570/27/0/0/928bcc099dc600118da89622cd1dbac0/1/fa98620d35062fdbdd724ce04394231c/225411570-99a3fdc9-bcf6-47e8-ab1c-7b7aaa6dfb58.JPG https://zimg.paragon.ice.com/ParagonImages/Property/PM/RAE/225411570/28/0/0/516baad4f620c752102a230ba8676dd2/1/fa98620d35062fdbdd724ce04394231c/225411570-5497199b-80e8-4ae4-a6f7-a7d1caaa2d54.JPG https://zimg.paragon.ice.com/ParagonImages/Property/PM/RAE/225411570/29/0/0/92ee3bb894ae006d302b9865eb31ff3e/1/fa98620d35062fdbdd724ce04394231c/225411570-a9b02cc5-71dd-4d12-89f3-0884ecb7a667.JPG https://zimg.paragon.ice.com/ParagonImages/Property/PM/RAE/225411570/30/0/0/d1c2b637bce9937a459bb96c6f926117/1/fa98620d35062fdbdd724ce04394231c/225411570-0a057692-7900-49a0-81e9-342b49baa3b5.JPG https://zimg.paragon.ice.com/ParagonImages/Property/PM/RAE/225411570/31/0/0/43f7450cf23ef1080041ec9536c5da61/1/fa98620d35062fdbdd724ce04394231c/225411570-e01f9c53-e044-40bd-bf69-37968a514ef7.JPG https://zimg.paragon.ice.com/ParagonImages/Property/PM/RAE/225411570/32/0/0/87f5b4f671f599bc5f4f5a7ea13dae15/1/fa98620d35062fdbdd724ce04394231c/225411570-07358a33-3c0c-43f0-8ffe-9e98ca222cec.JPG https://zimg.paragon.ice.com/ParagonImages/Property/PM/RAE/225411570/33/0/0/0bd704709ecbde84383e087ec357d42a/1/fa98620d35062fdbdd724ce04394231c/225411570-9dba2bf2-559f-44c2-a6e4-f7f506b8e7fc.JPG https://zimg.paragon.ice.com/ParagonImages/Property/PM/RAE/225411570/34/0/0/b417c7c76a5ae2264163d7d4c0beee7d/1/fa98620d35062fdbdd724ce04394231c/225411570-2dd5b4f7-c76e-4030-91a8-ec02ac507d14.JPG https://zimg.paragon.ice.com/ParagonImages/Property/PM/RAE/225411570/35/0/0/dcb67f1247d2d62e4f16581ffad7b2a6/1/fa98620d35062fdbdd724ce04394231c/225411570-1738b366-f577-49e7-97e4-084bc4870511.JPG https://zimg.paragon.ice.com/ParagonImages/Property/PM/RAE/225411570/36/0/0/b800f731763312279c3a83ecfd4cc25c/1/fa98620d35062fdbdd724ce04394231c/225411570-9e61db44-c40c-4fa3-bb64-6a8e39a3aac5.JPG https://zimg.paragon.ice.com/ParagonImages/Property/PM/RAE/225411570/37/0/0/3e1dbdfbfc7638248a2e70969c0d73e9/1/fa98620d35062fdbdd724ce04394231c/225411570-0c0e9d32-8e70-4e34-90ec-9fe555aa83e0.JPG

2408 80 ST NW

Edmonton T6K 3P6

MLS® Number:  E4498750

Back to Meyonohk   

  • Home \
  • Meyonohk \
  • 2408 80 ST NW

$ 484,900

4

BEDROOMS

2 + 1

BATHROOMS

1,332

SQUARE FEET

1979

YEAR BUILT

https://zimg.paragon.ice.com/ParagonImages/Property/PM/RAE/225411570/1/0/0/2b8a8e58df4e67d40cc77e496eeec8e4/1/fa98620d35062fdbdd724ce04394231c/225411570-d87f8a05-011e-41e6-9381-c7a52bf303ea.JPG





MLS® Number
E4498750
PROPERTY TYPE
Detached Single Family
LISTING DATE
July-14-2026

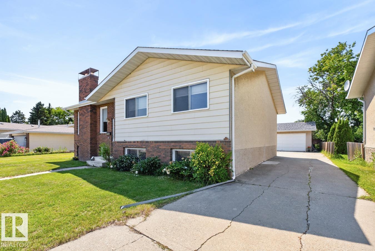
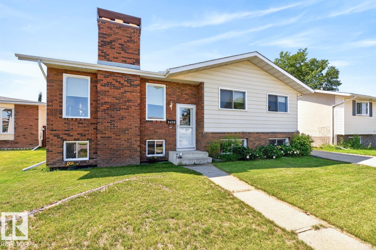
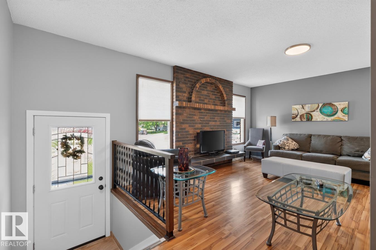
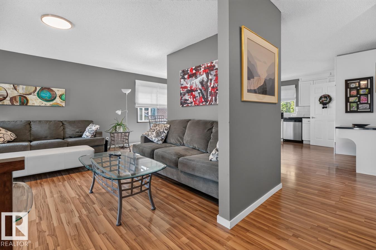
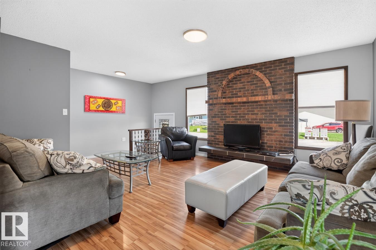
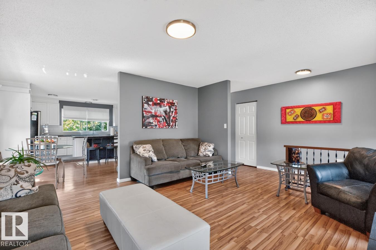
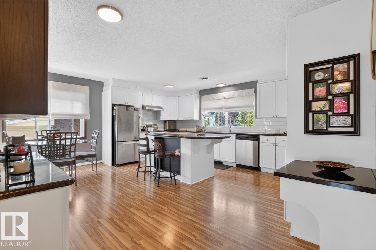
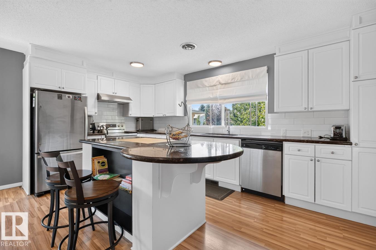
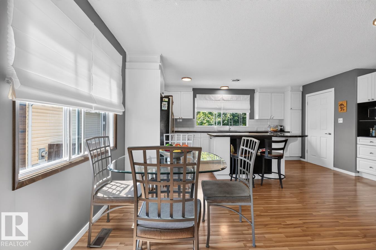
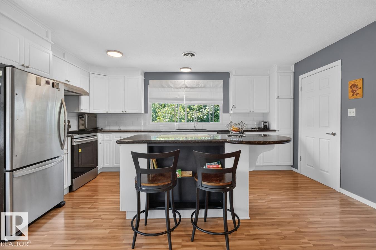
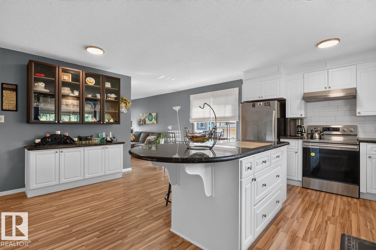
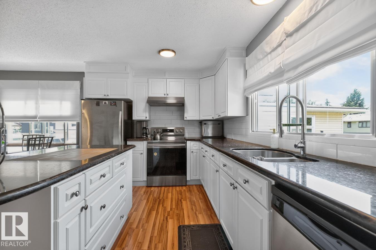
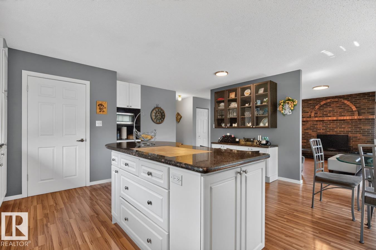
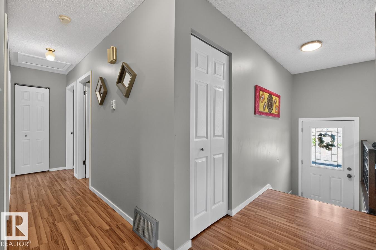
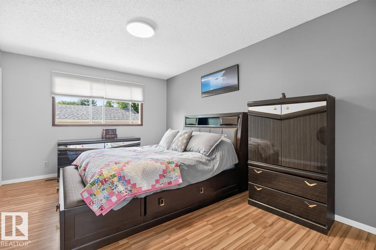
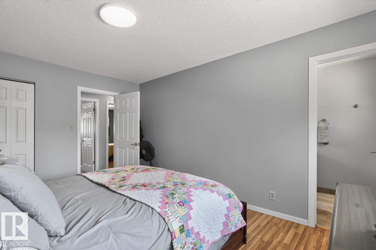
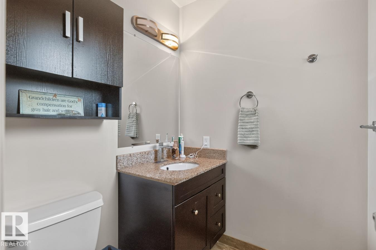
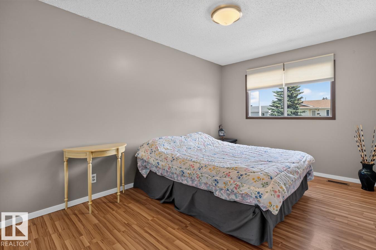
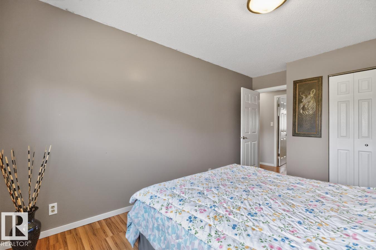
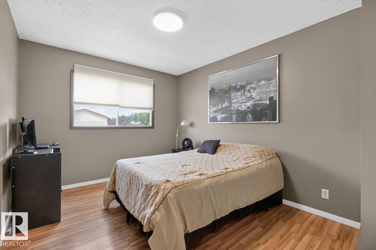
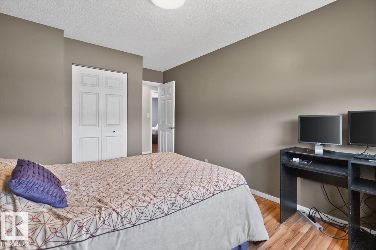
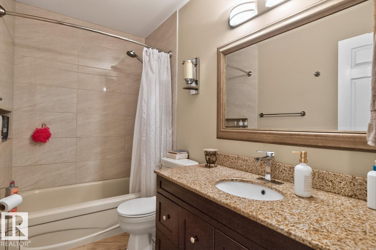
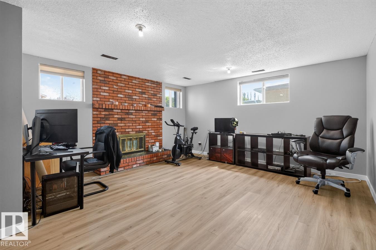
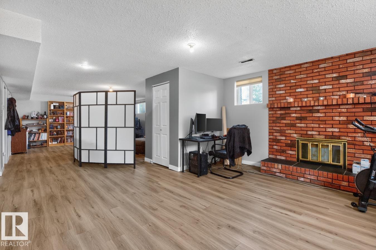
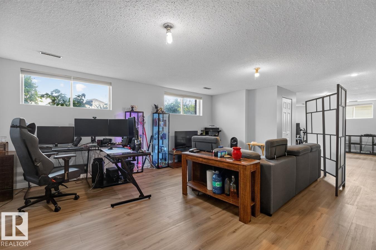
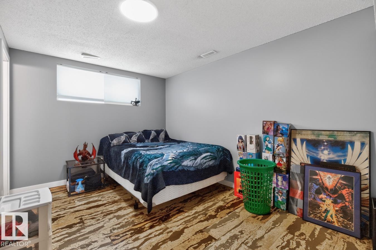
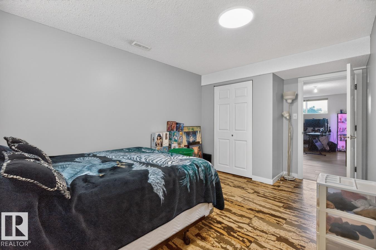
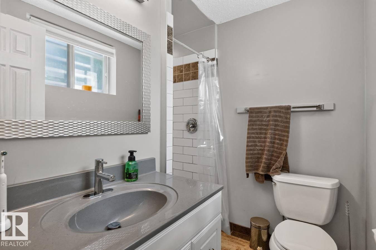
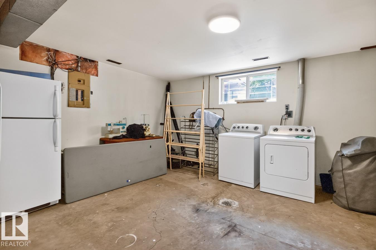
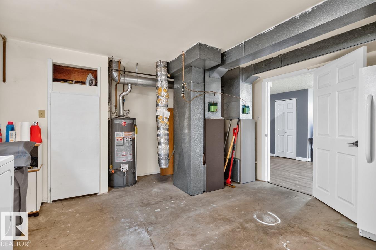
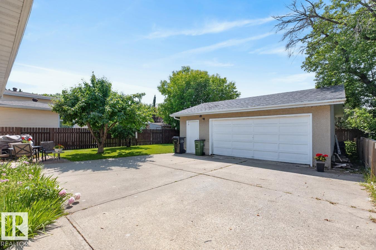
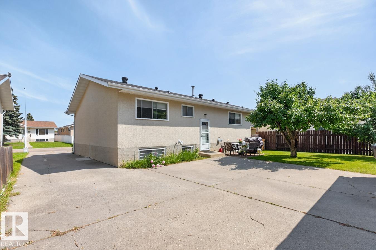
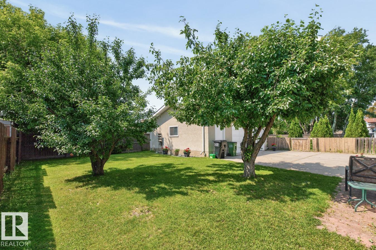
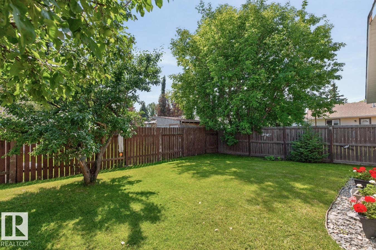
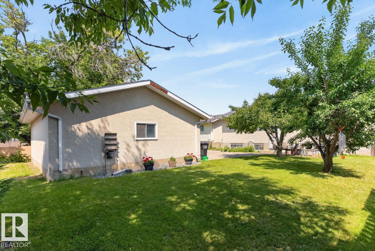
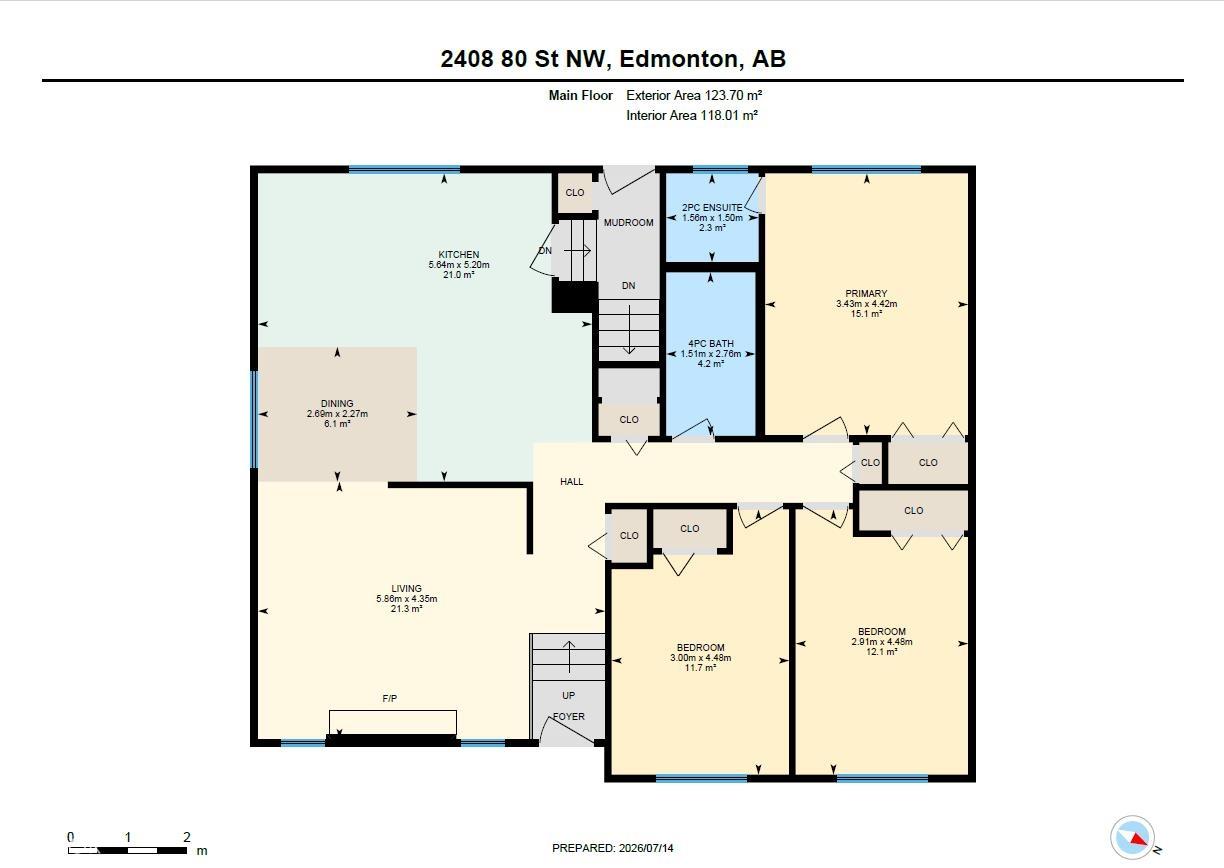
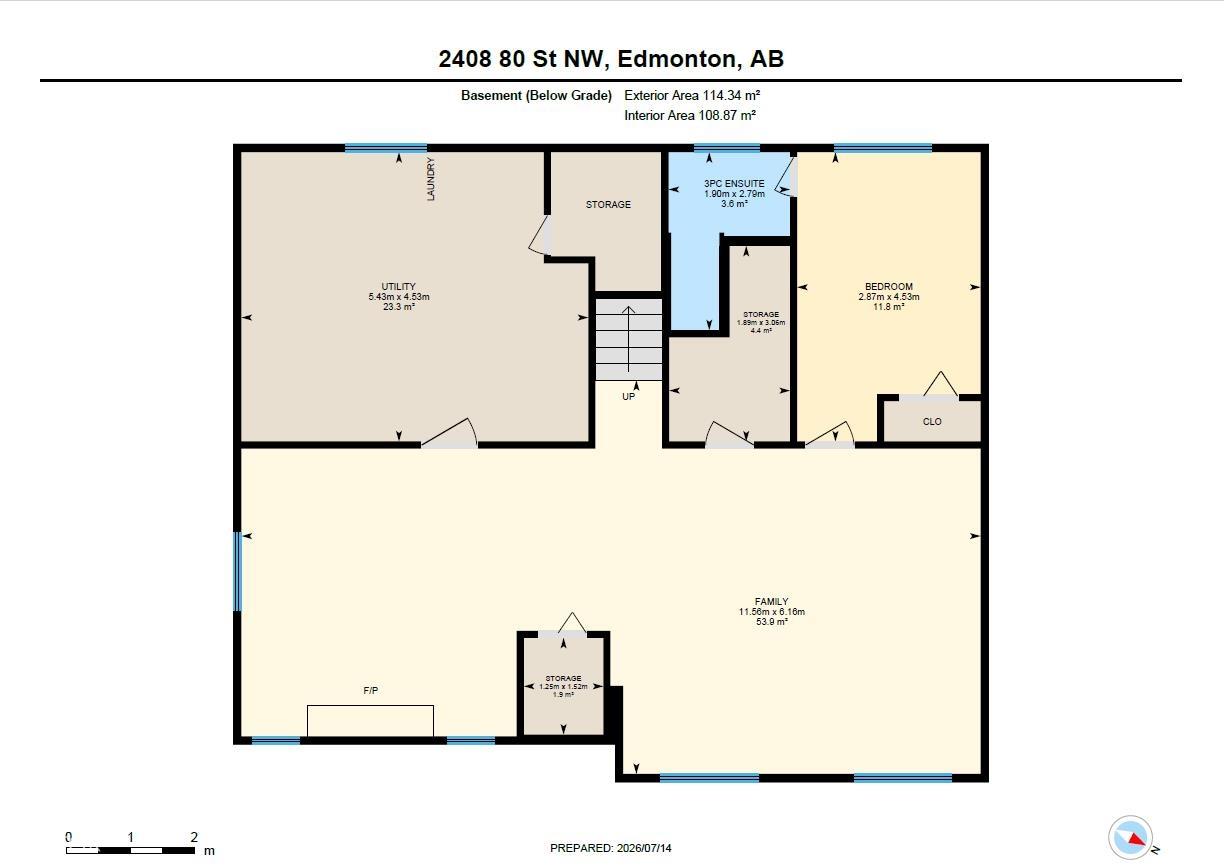
Welcome to this beautifully renovated bi-level in the family-friendly community of Meyonohk! Filled with natural light, the spacious living room flows into a large dining area and an open-concept kitchen featuring a centre island, abundant cabinetry, and plenty of counter space. The main floor offers a generous primary bedroom with a private ensuite, two additional spacious bedrooms, and a full bathroom. The fully finished basement provides incredible additional living space with a massive recreation room, a separate sitting area, and a fourth bedroom complete with its own full ensuite—ideal for guests or extended family. Step outside to enjoy the huge backyard with mature fruit trees, perfect for relaxing or entertaining, along with a double detached garage offering ample parking and storage. A move-in ready home in a fantastic location close to schools, parks, shopping, and amenities!

COMMUNITY  Meyonohk
PROPERTY TYPE  Detached Single Family
BUILDING TYPE  Detached Single Family
STYLE  Bi-Level
YEAR BUILT 1979
SQUARE FOOTAGE  1,332
BEDROOMS  4
BATHROOMS  2.50
BASEMENT  Full, Finished
AMENITIES  See Remarks
APPLIANCES  Dishwasher-Built-In, Dryer, Garage Control, Garage Opener, Hood Fan, Refrigerator, Stove-Electric, Washer, Window Coverings
COOLING 
FIREPLACE 
FLOORING  Laminate Flooring
HEATING  Forced Air-1, Natural Gas
LAUNDRY  ensuite bathroom
LOT FEATURES  See Remarks
PARKING  Double Garage Detached, Over Sized
RESTRICTIONS  None Known
ROOF  Asphalt Shingles
TITLE  Fee Simple
BROKER  REALTORS® Association of Edmonton


ROOMS DIMENSIONS (m) LEVEL