https://zimg.paragon.ice.com/ParagonImages/Property/PM/RAE/225404223/1/0/0/687669320b6eab8cf8ab67ddfd20eb13/1/0fd6814d6eaa8de18b17176ad1f1228c/225404223-98aa6dd9-b3f5-4035-9ac6-4e53245cb636.JPG https://zimg.paragon.ice.com/ParagonImages/Property/PM/RAE/225404223/2/0/0/17d3fb3aa8772a9f620dfc4bcb15b320/1/0fd6814d6eaa8de18b17176ad1f1228c/225404223-21d7987c-ac93-449c-9917-7907a0a5de29.JPG https://zimg.paragon.ice.com/ParagonImages/Property/PM/RAE/225404223/3/0/0/30c5f744f062255cfc6ed9391eddcbc7/1/0fd6814d6eaa8de18b17176ad1f1228c/225404223-a32fab6f-bfec-4736-a32f-9c3423dfede9.JPG https://zimg.paragon.ice.com/ParagonImages/Property/PM/RAE/225404223/4/0/0/18ab807d81776bc0f56e3768c716bf12/1/0fd6814d6eaa8de18b17176ad1f1228c/225404223-19967bb2-9a6d-4d8d-91c3-115b7518c3d5.JPG https://zimg.paragon.ice.com/ParagonImages/Property/PM/RAE/225404223/5/0/0/58dcb83fe549b5dc35c142a98a3a867a/1/0fd6814d6eaa8de18b17176ad1f1228c/225404223-c08a867a-5d9f-4325-bebe-017309066f62.JPG https://zimg.paragon.ice.com/ParagonImages/Property/PM/RAE/225404223/6/0/0/02d5d2436b247b53bdac19dc4ae82a40/1/0fd6814d6eaa8de18b17176ad1f1228c/225404223-192c47dd-0a5e-4fe9-addc-efc867d7ef2a.JPG https://zimg.paragon.ice.com/ParagonImages/Property/PM/RAE/225404223/7/0/0/d494f0bb67471e2d3f93e218822cf6aa/1/0fd6814d6eaa8de18b17176ad1f1228c/225404223-af5525e1-747f-481b-9a97-6c8d60a847a7.JPG https://zimg.paragon.ice.com/ParagonImages/Property/PM/RAE/225404223/8/0/0/a5b58b27f16aae0e54ce36d0c62066a1/1/0fd6814d6eaa8de18b17176ad1f1228c/225404223-01138a8b-5ea0-4bfc-94c7-7469a98cbf45.JPG https://zimg.paragon.ice.com/ParagonImages/Property/PM/RAE/225404223/9/0/0/baec2f0a8f54819f39312335f31c5edf/1/0fd6814d6eaa8de18b17176ad1f1228c/225404223-b50c1d81-ab3b-4b23-86cc-4e8569ff3769.JPG https://zimg.paragon.ice.com/ParagonImages/Property/PM/RAE/225404223/10/0/0/2c373548964699261d2298e8a2b2bf15/1/0fd6814d6eaa8de18b17176ad1f1228c/225404223-1bd3a0af-60fb-4405-84ef-959cf52db726.JPG https://zimg.paragon.ice.com/ParagonImages/Property/PM/RAE/225404223/11/0/0/c02bbb32e7405d8f4ae8a9f47790d84d/1/0fd6814d6eaa8de18b17176ad1f1228c/225404223-5d353984-f131-480f-96ce-1fae3188edb8.JPG https://zimg.paragon.ice.com/ParagonImages/Property/PM/RAE/225404223/12/0/0/4c38b057a227eadc0e48dae8f6ed891b/1/0fd6814d6eaa8de18b17176ad1f1228c/225404223-36b9df73-5c58-4117-b3b0-4b731fb91c4d.JPG https://zimg.paragon.ice.com/ParagonImages/Property/PM/RAE/225404223/13/0/0/f3b9f55a8cbad1c1c74fd81ad4826105/1/0fd6814d6eaa8de18b17176ad1f1228c/225404223-1910cab9-8d02-4a10-b5fc-25f63c9af592.JPG https://zimg.paragon.ice.com/ParagonImages/Property/PM/RAE/225404223/14/0/0/f94035336ba215a98a0635a875d5b12d/1/0fd6814d6eaa8de18b17176ad1f1228c/225404223-245dbbf0-f87b-488b-81b5-b8eb27de3ed4.JPG https://zimg.paragon.ice.com/ParagonImages/Property/PM/RAE/225404223/15/0/0/0b139c9ae4c641bf3c73e4764f18f347/1/0fd6814d6eaa8de18b17176ad1f1228c/225404223-27e2b0b1-6891-4472-a722-2d75a1aff045.JPG https://zimg.paragon.ice.com/ParagonImages/Property/PM/RAE/225404223/16/0/0/23f457e6a29d8c8222c55767e893d44a/1/0fd6814d6eaa8de18b17176ad1f1228c/225404223-e815d263-9031-45c8-afbe-2b53a8c7b2c1.JPG

2402 Casselman CR SW

Edmonton T6W 0W2

MLS® Number:  E4491403

Back to Callaghan   

  • Home \
  • Callaghan \
  • 2402 Casselman CR SW

$ 415,000

3

BEDROOMS

2 + 1

BATHROOMS

1,488

SQUARE FEET

2011

YEAR BUILT

https://zimg.paragon.ice.com/ParagonImages/Property/PM/RAE/225404223/1/0/0/687669320b6eab8cf8ab67ddfd20eb13/1/0fd6814d6eaa8de18b17176ad1f1228c/225404223-98aa6dd9-b3f5-4035-9ac6-4e53245cb636.JPG





MLS® Number
E4491403
PROPERTY TYPE
Duplex
LISTING DATE
June-02-2026

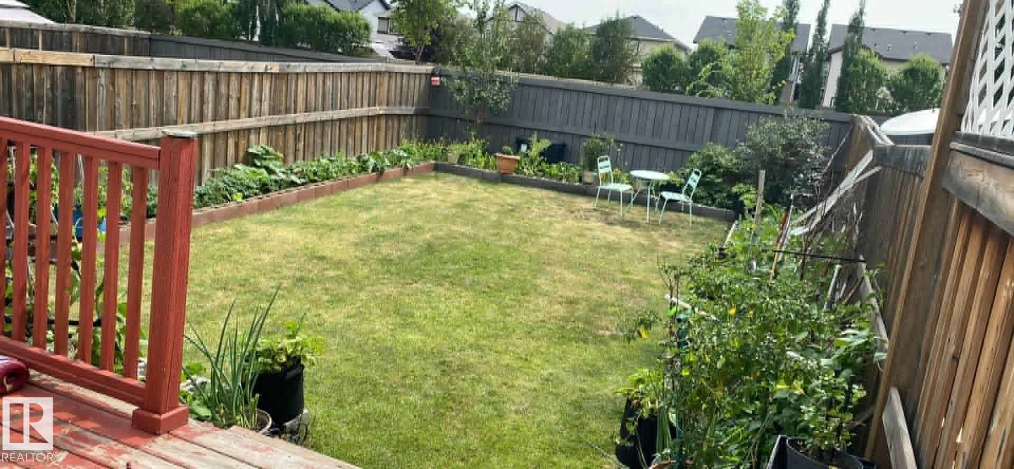
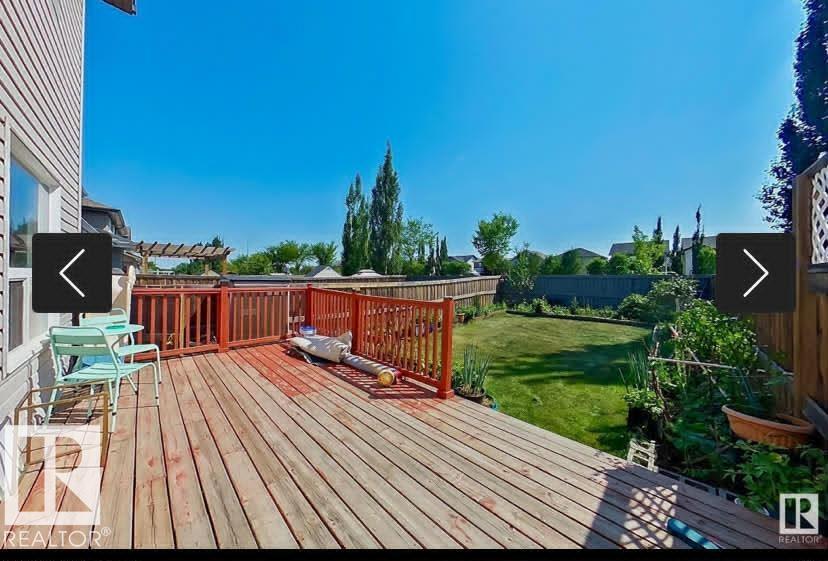
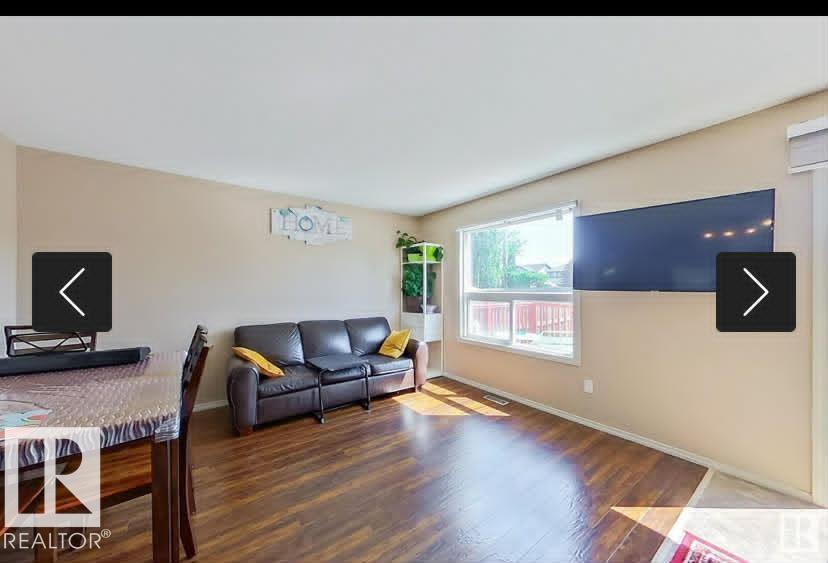
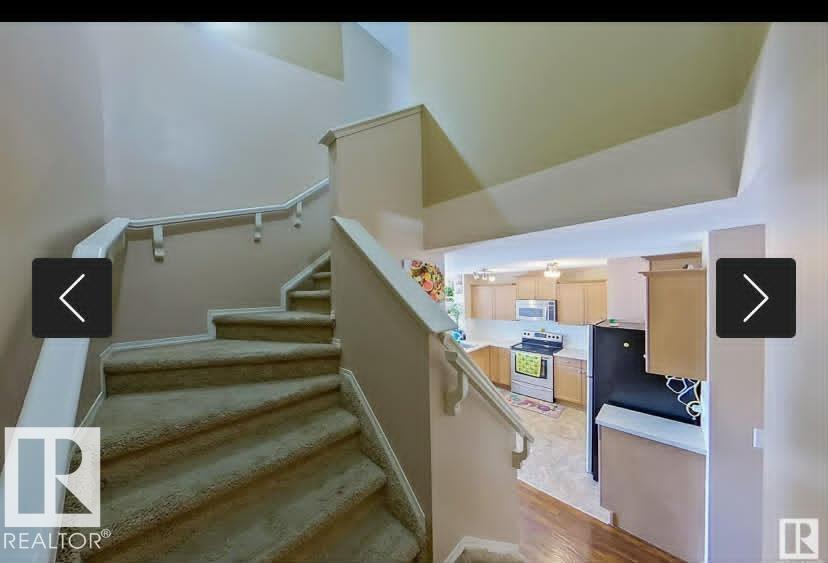
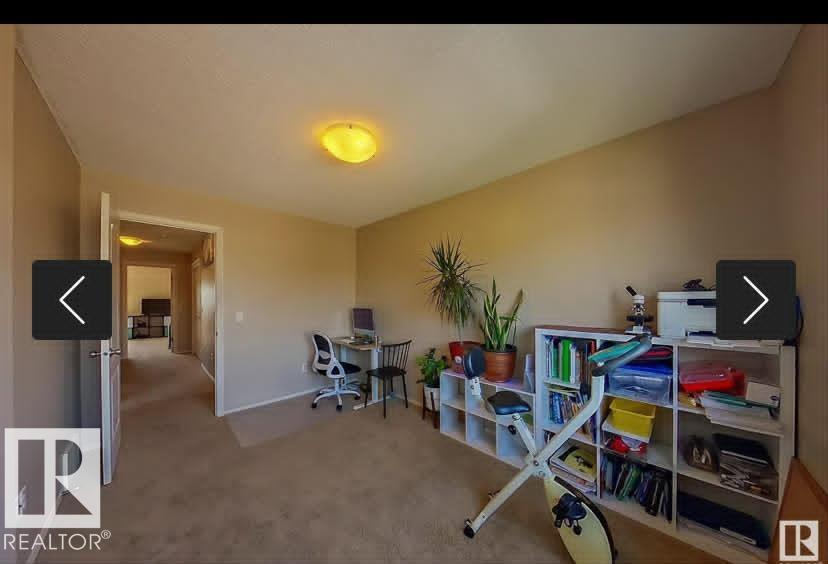
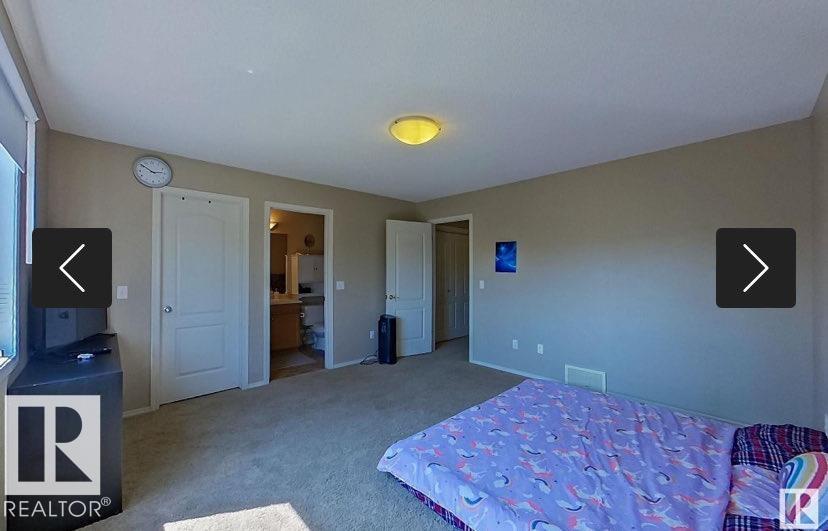
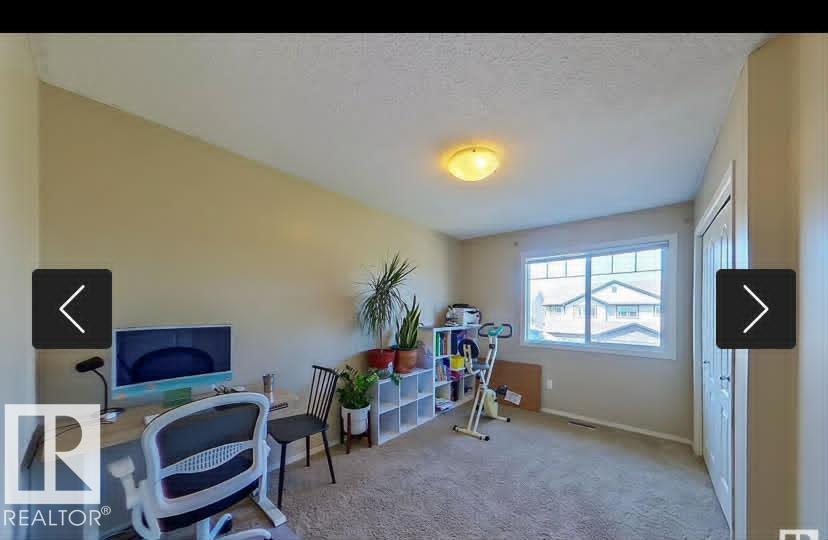
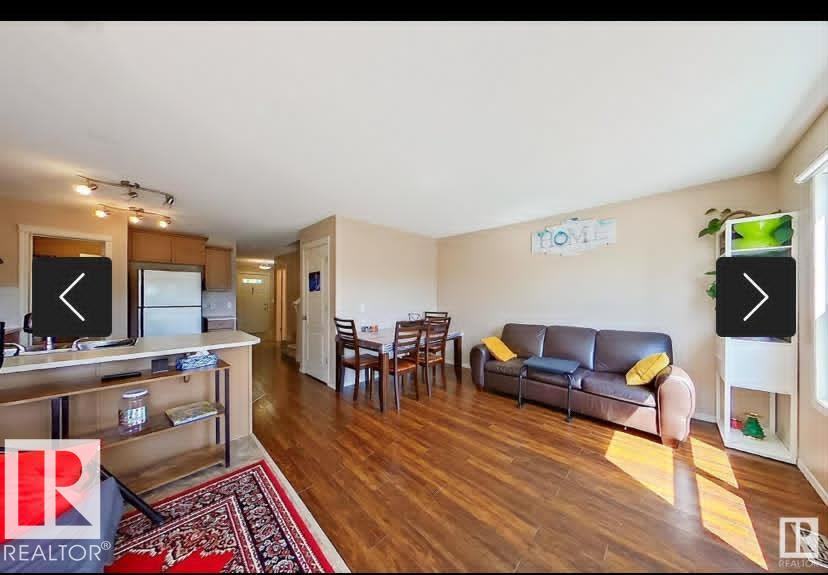
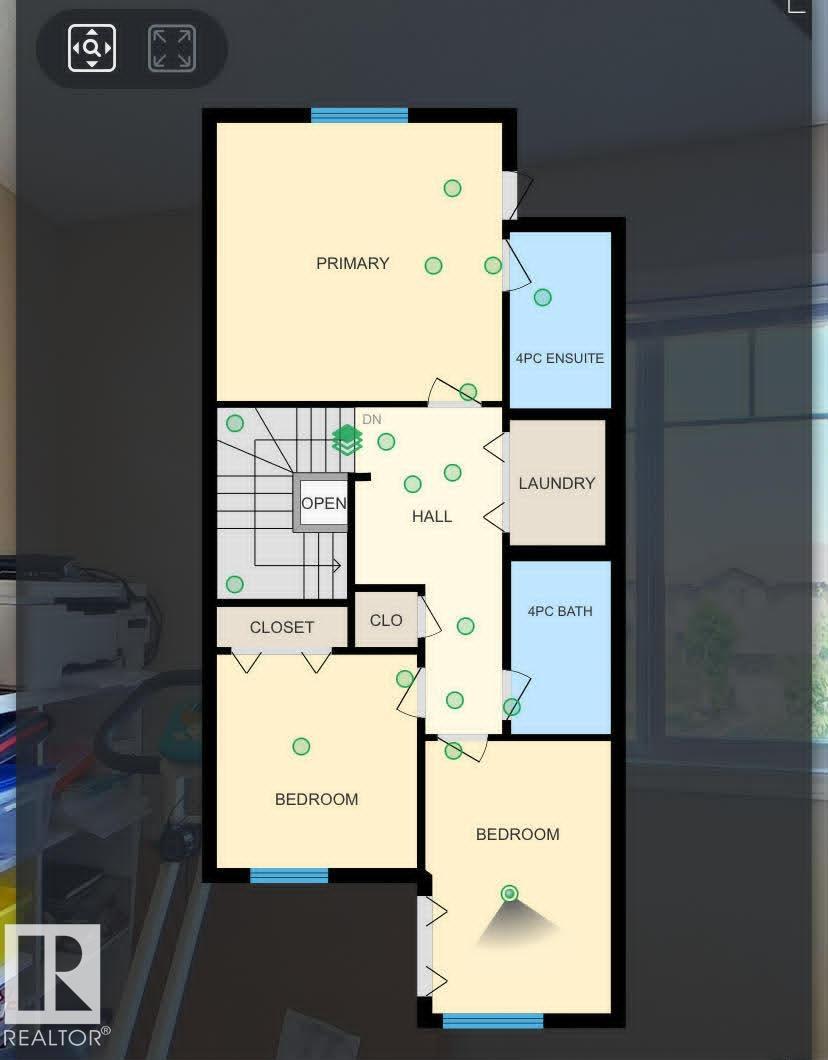
Nestled within the charming community of Callaghan, this immaculate Attached garage Half Duplex stands as a testament to meticulous care and thoughtful design. The open-concept layout offers scenic views of the south-facing backyard, bathing the kitchen, dining, and living areas in natural light. The kitchen is a culinary havenwith a spacious central island. Upstairs, a serene primary bedroom awaits with a walk-in closet and luxurious ensuite featuring an oversized walk-in shower. Additional bedrooms, a convenient laundry room, and a large family bath complete the upper level. unfinished basement waiting for your personal finishes. This duplex has it all - modern living with its stylish interiors, convenient amenities, and prime location near schools, shopping, and parks. It's not just a home; it's a sanctuary for cherished memories.

COMMUNITY  Callaghan
PROPERTY TYPE  Duplex
BUILDING TYPE  Half Duplex
STYLE  2 Storey
YEAR BUILT 2011
SQUARE FOOTAGE  1,488
BEDROOMS  3
BATHROOMS  2.50
BASEMENT  Full, Unfinished
AMENITIES  On Street Parking, Exercise Room, Parking-Plug-Ins, Parking-Visitor
APPLIANCES  Dishwasher-Built-In, Dryer, Garage Control, Garage Opener, Microwave Hood Fan, Refrigerator, Stove-Electric
COOLING 
FIREPLACE 
FLOORING  Carpet, Laminate Flooring
HEATING  Forced Air-1, Natural Gas
LAUNDRY  ensuite bathroom
LOT FEATURES  Airport Nearby, Fenced, Landscaped, Playground Nearby, Public Transportation, Schools, Shopping Nearby
PARKING  Single Garage Attached
RESTRICTIONS  None Known
ROOF  Asphalt Shingles
TITLE  Fee Simple
BROKER  REALTORS® Association of Edmonton


ROOMS DIMENSIONS (m) LEVEL