https://zimg.paragon.ice.com/ParagonImages/Property/PM/RAE/225394762/1/0/0/653042381a23623e6e1f23bda78908ca/1/1a06f0d1d180d7997ffe74f91b07ebc2/225394762-9425b1fd-50b9-4110-99e3-99d4a6f602bc.JPG https://zimg.paragon.ice.com/ParagonImages/Property/PM/RAE/225394762/2/0/0/da08fd3d342fec5750c8259f97a9346a/1/1a06f0d1d180d7997ffe74f91b07ebc2/225394762-763cf7d4-edd0-422f-8832-2afd357aadec.JPG https://zimg.paragon.ice.com/ParagonImages/Property/PM/RAE/225394762/3/0/0/53e7c65c52a6d79bf511b39a2843f35c/1/1a06f0d1d180d7997ffe74f91b07ebc2/225394762-d1b67ede-9d5a-4421-bf8a-24d28e4f4d94.JPG https://zimg.paragon.ice.com/ParagonImages/Property/PM/RAE/225394762/4/0/0/8ecc863b9e10ee2003854ec1921a2036/1/1a06f0d1d180d7997ffe74f91b07ebc2/225394762-a8e51b9a-8ac3-4bd1-b222-ee6a1f6ed3a6.JPG https://zimg.paragon.ice.com/ParagonImages/Property/PM/RAE/225394762/5/0/0/a22c58ee998eb466c5893a4504f7c924/1/1a06f0d1d180d7997ffe74f91b07ebc2/225394762-bb792a4f-a17b-40a2-8e58-3b753ecfc1f6.JPG https://zimg.paragon.ice.com/ParagonImages/Property/PM/RAE/225394762/6/0/0/277718854ee266784a9994fbc3ca97ac/1/1a06f0d1d180d7997ffe74f91b07ebc2/225394762-0dbd3385-25e4-48a6-9215-255fa4901599.JPG https://zimg.paragon.ice.com/ParagonImages/Property/PM/RAE/225394762/7/0/0/0d328fd7d176efd0e0f8653bf558e944/1/1a06f0d1d180d7997ffe74f91b07ebc2/225394762-d78d1ebc-e6e3-45b3-9eec-55e57d090527.JPG https://zimg.paragon.ice.com/ParagonImages/Property/PM/RAE/225394762/8/0/0/280a6a0b7a33b829914c87fc11dff49f/1/1a06f0d1d180d7997ffe74f91b07ebc2/225394762-c3b3faf1-7728-4352-b95c-fbe9916dc702.JPG https://zimg.paragon.ice.com/ParagonImages/Property/PM/RAE/225394762/9/0/0/bc5abbde9177354f1b62ab0141f34df6/1/1a06f0d1d180d7997ffe74f91b07ebc2/225394762-2efea8af-d796-433b-9894-68053d74a26e.JPG https://zimg.paragon.ice.com/ParagonImages/Property/PM/RAE/225394762/10/0/0/30256b00fa33fbe319d440d80c630f05/1/1a06f0d1d180d7997ffe74f91b07ebc2/225394762-18f3f101-7ee0-4529-baf3-e2ba62f572b6.JPG https://zimg.paragon.ice.com/ParagonImages/Property/PM/RAE/225394762/11/0/0/ff1db6479b714916db02f9d363f3f9a5/1/1a06f0d1d180d7997ffe74f91b07ebc2/225394762-2ed24268-ba4d-47c6-be2c-3bc4f0d9f38e.JPG

24 WINDERMERE DR SW

Edmonton T6W 0C2

MLS® Number:  E4481942

Back to Windermere   

  • Home \
  • Windermere \
  • 24 WINDERMERE DR SW
  • Windermere \
  • 24 WINDERMERE DR SW

$ 1,788,000

0

BEDROOMS

0 + 0

BATHROOMS

0

SQUARE FEET

0

YEAR BUILT

https://zimg.paragon.ice.com/ParagonImages/Property/PM/RAE/225394762/1/0/0/653042381a23623e6e1f23bda78908ca/1/1a06f0d1d180d7997ffe74f91b07ebc2/225394762-9425b1fd-50b9-4110-99e3-99d4a6f602bc.JPG





MLS® Number
E4481942
PROPERTY TYPE
Vacant Lot/Land
LISTING DATE
April-11-2026

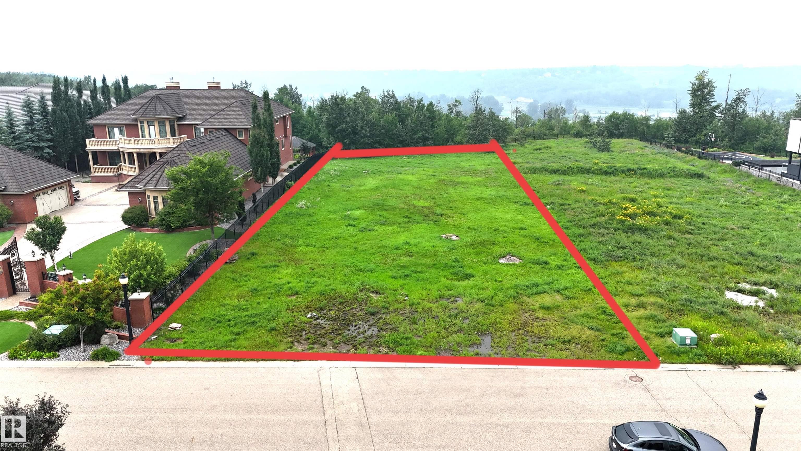
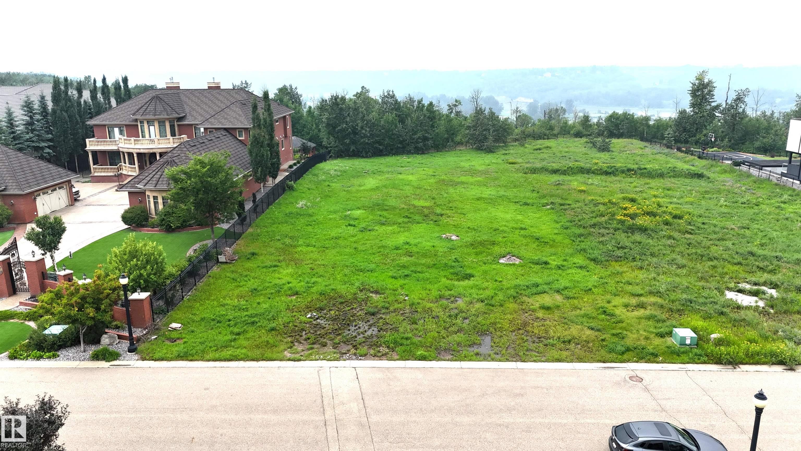
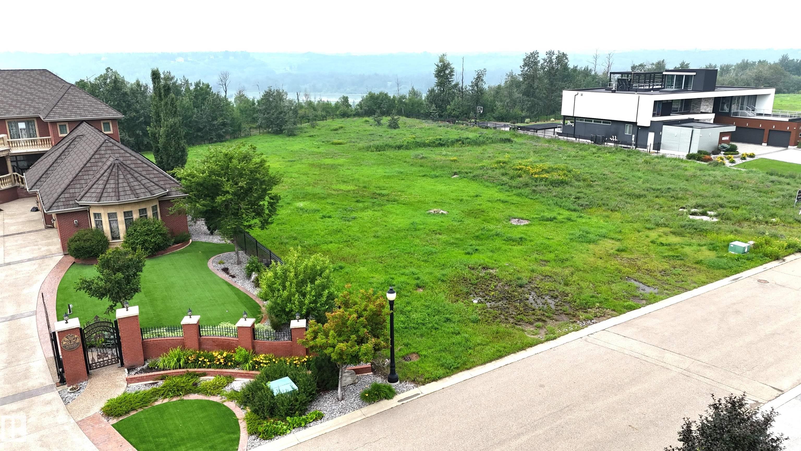
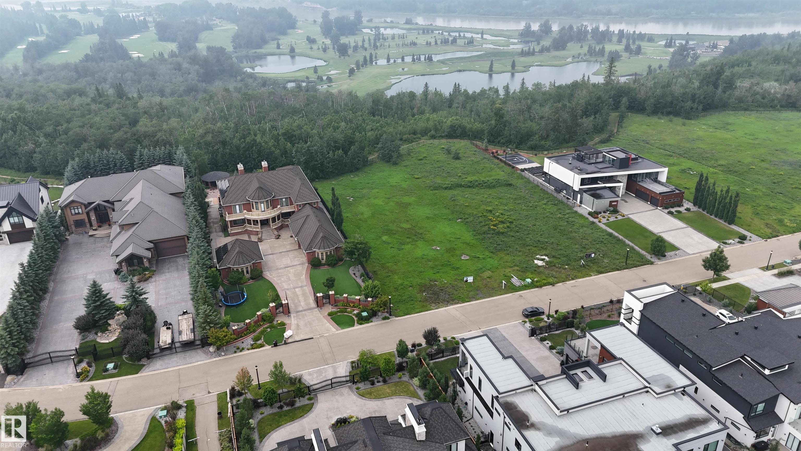
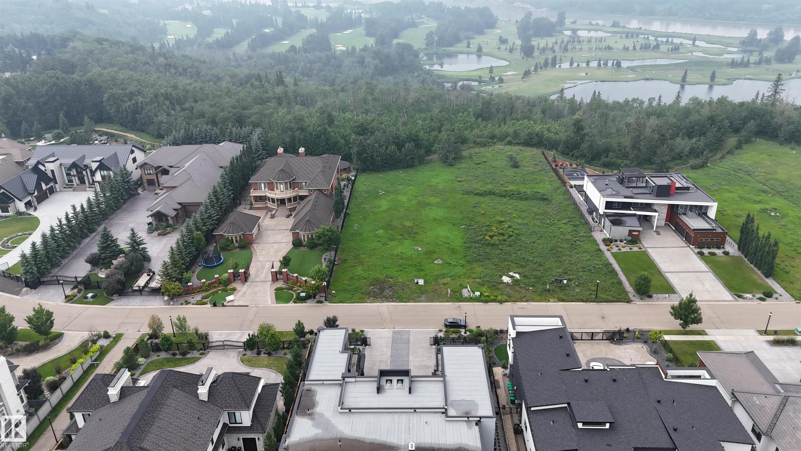
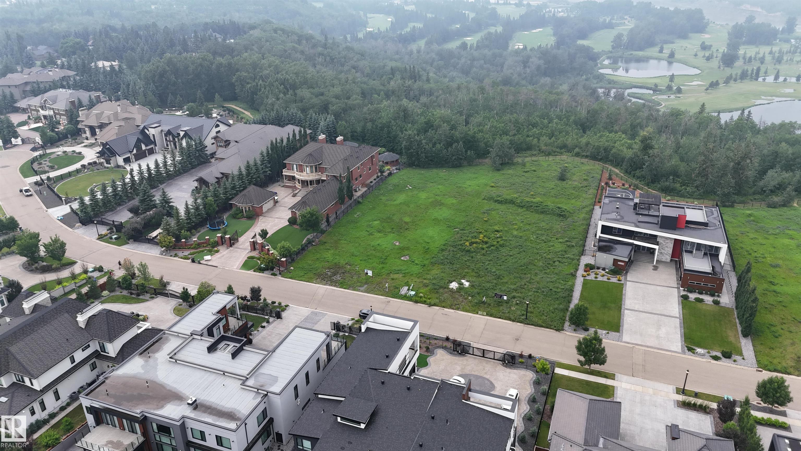
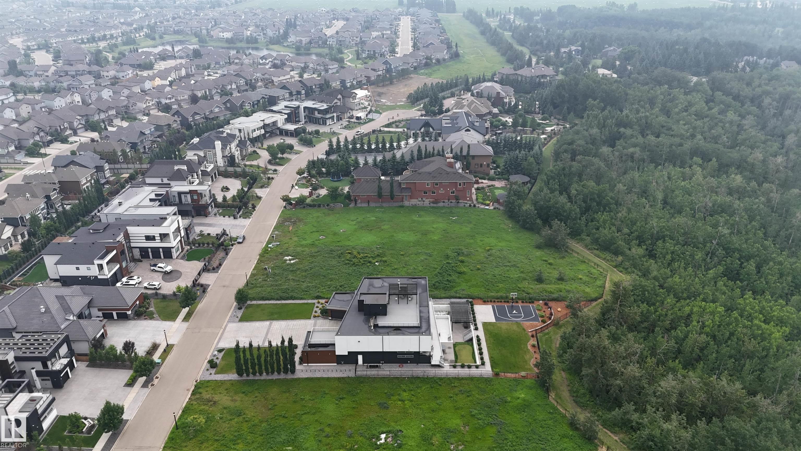
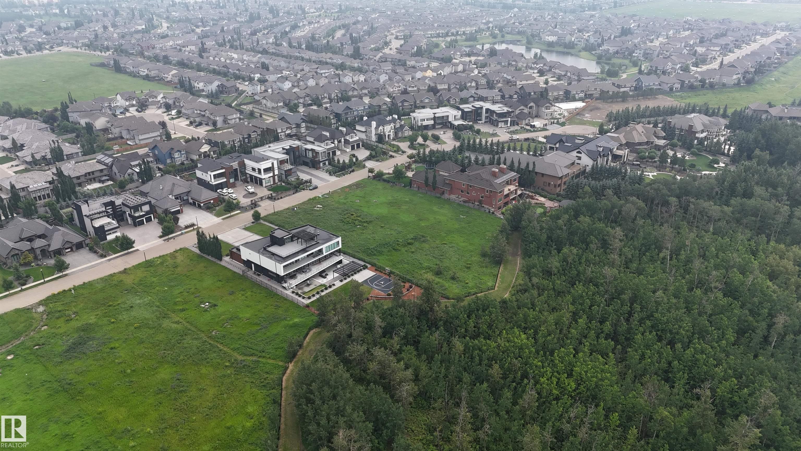
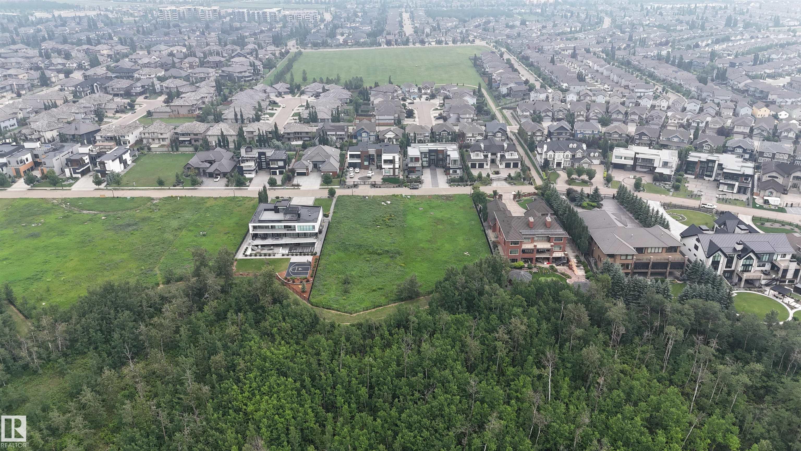
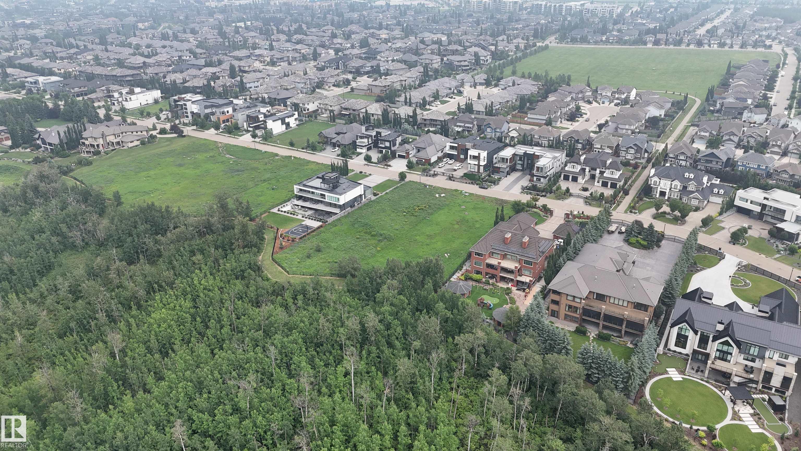
Situated on one of Edmonton’s most prestigious streets, Windermere Drive, this exceptional ravine-backing lot offers a rare opportunity to build your dream home in a truly premier location. Boasting 0.63 acres size (101.71' x 267.86'). This expansive and cleared parcel is ready for immediate development. Perfectly positioned backing onto green space, the breathtaking North Saskatchewan River Valley, and overlooking both River Ridge Golf and Country Club and surrounding golf landscapes, the property delivers unmatched views and privacy. With its generous dimensions, the lot can accommodate a wide range of architectural design homes. Enjoy the perfect blend of tranquility and convenience, just minutes from Currents of Windermere, top-rated schools, walking trails, dining, and amenities, easy access to Anthony Henday Drive, QE II. With very few premium ravine-side lots remaining, this is a truly rare opportunity to secure a one-of-a-kind property and bring your vision to life.

COMMUNITY  Windermere
PROPERTY TYPE  Vacant Lot/Land
BUILDING TYPE  Vacant Lot/Land
STYLE 
YEAR BUILT 0
SQUARE FOOTAGE  0
BEDROOMS  0
BATHROOMS  0.00
BASEMENT 
AMENITIES 
APPLIANCES 
COOLING 
FIREPLACE 
FLOORING 
HEATING 
LAUNDRY 
LOT FEATURES  Backs Onto Park/Trees, Flat Site, Golf Nearby, No Through Road, Park/Reserve, Playground Nearby, River Valley View, River View, Partially Fenced
PARKING 
RESTRICTIONS  None Known
ROOF 
TITLE  Fee Simple
BROKER  REALTORS® Association of Edmonton


ROOMS DIMENSIONS (m) LEVEL