24 Homestead Way SE
High River T1V 1J7
MLS® Number: A2321863
$ 260,000
3
BEDROOMS
2 + 0
BATHROOMS
1,368
SQUARE FEET
0
YEAR BUILT
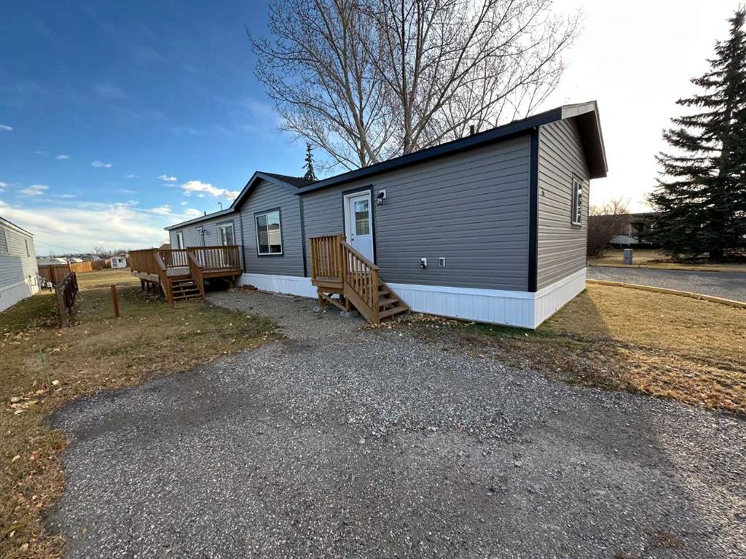
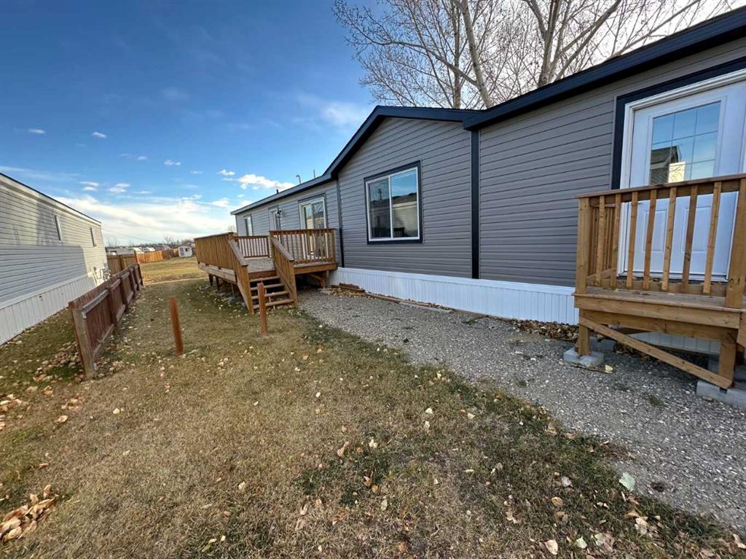
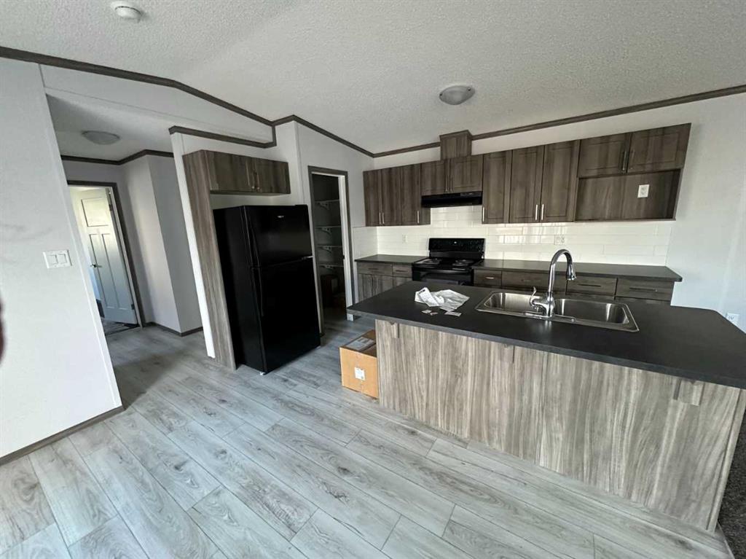
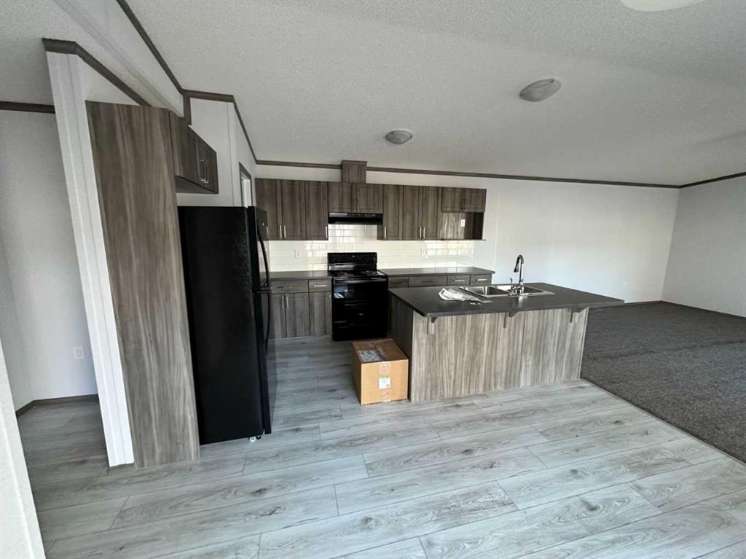
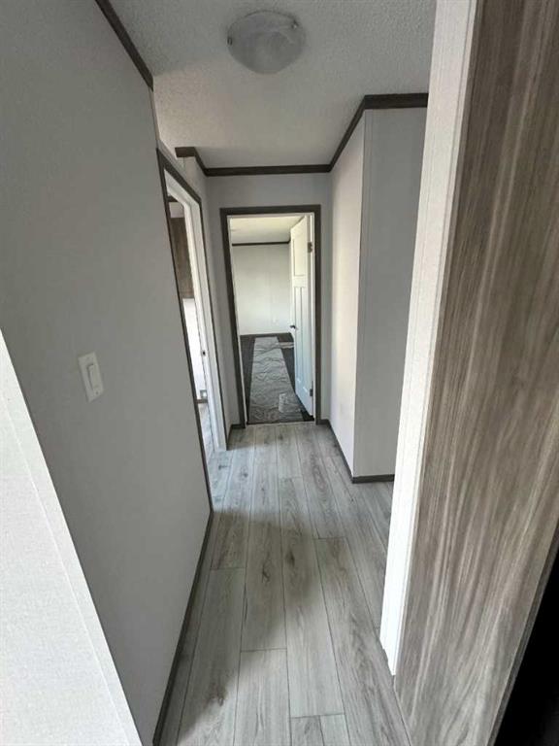
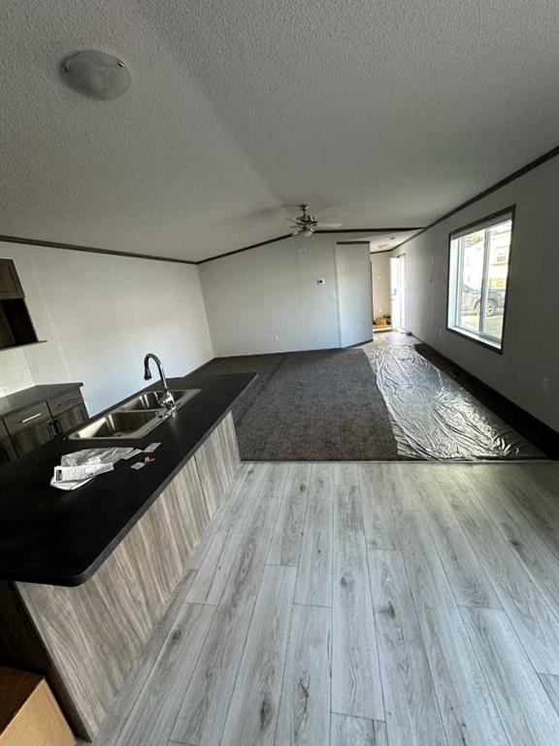
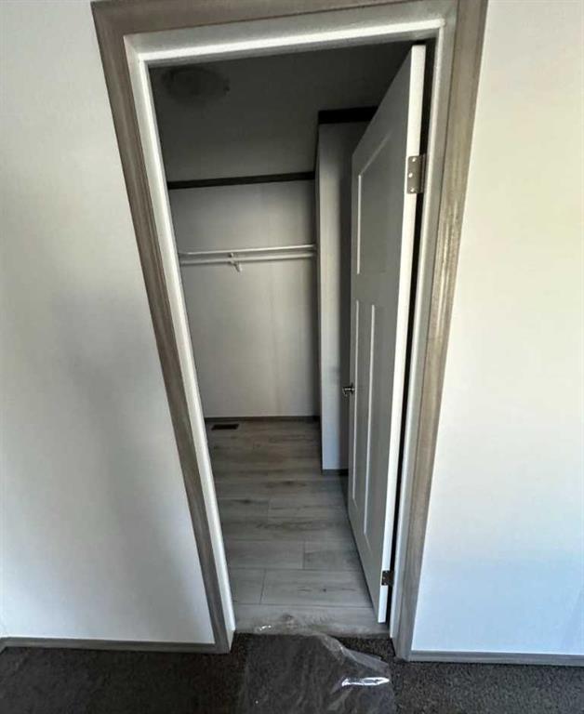
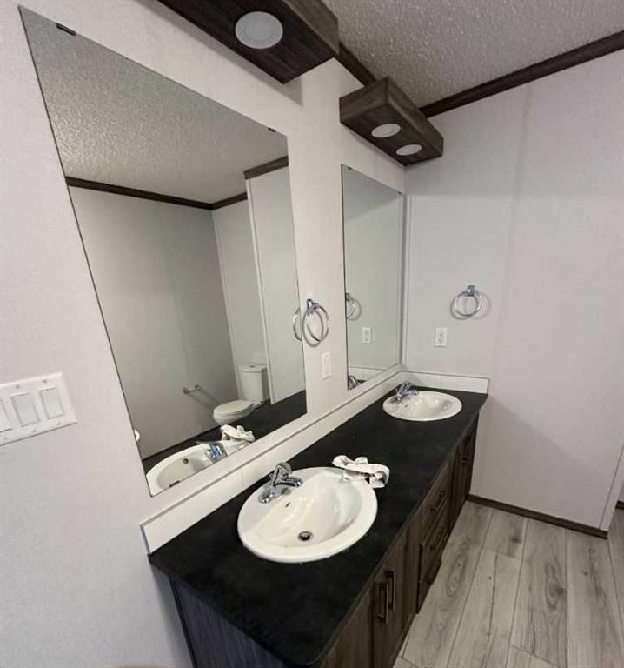
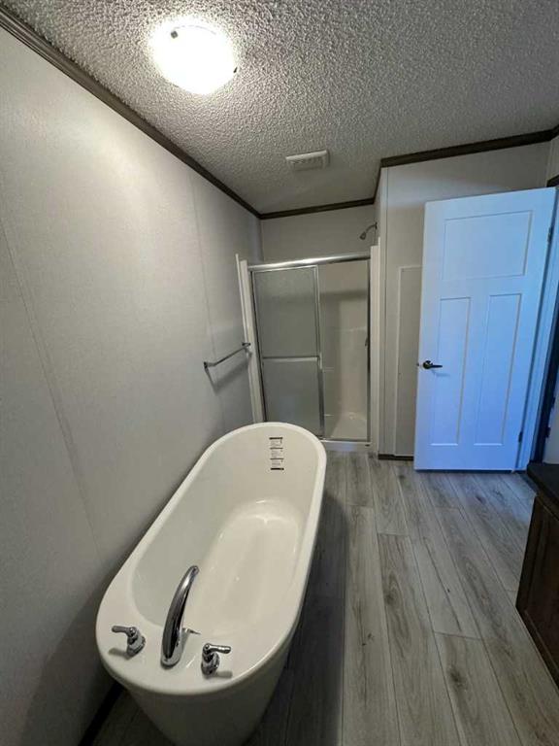
Click brochure link for more details. This new 2024 SRI 18 wide by 76 feet long 3 bedroom, 2 bathroom mobile home in an over 55 park. This quite location backs onto a green belt and has a large deck. The modern interior features cathedral style ceilings in the living room and kitchen to provide an open and airy feel. The primary bedroom features a large 5-piece ensuite with a double vanity and a large walk-in closet. Price of property quoted includes GST rebate back to the owner. Modern styling warranty 1,368sqft of luxury living
| COMMUNITY | |
| PROPERTY TYPE | Mobile |
| BUILDING TYPE | Manufactured House |
| STYLE | Single Wide Mobile Home |
| YEAR BUILT | 0 |
| SQUARE FOOTAGE | 1,368 |
| BEDROOMS | 3 |
| BATHROOMS | 2.00 |
| BASEMENT | |
| AMENITIES | |
| APPLIANCES | See Remarks |
| COOLING | |
| FIREPLACE | N/A |
| FLOORING | Carpet, Linoleum |
| HEATING | Forced Air, Natural Gas |
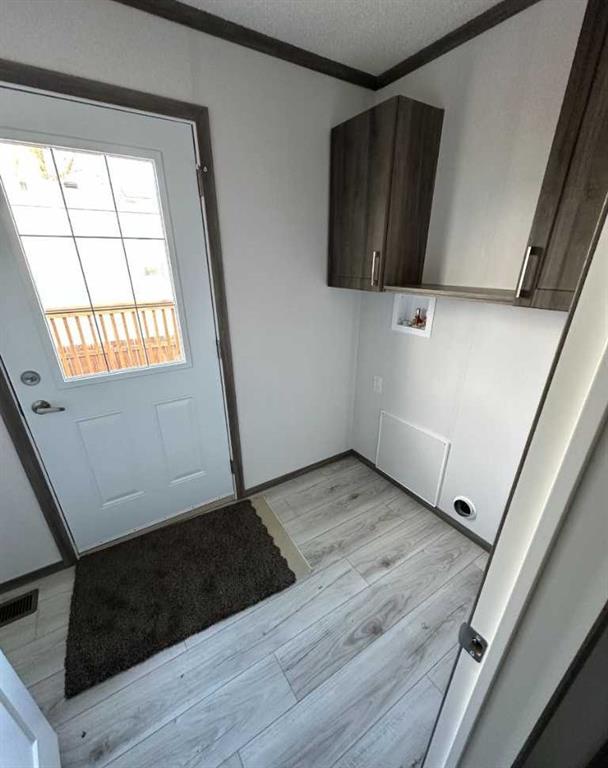
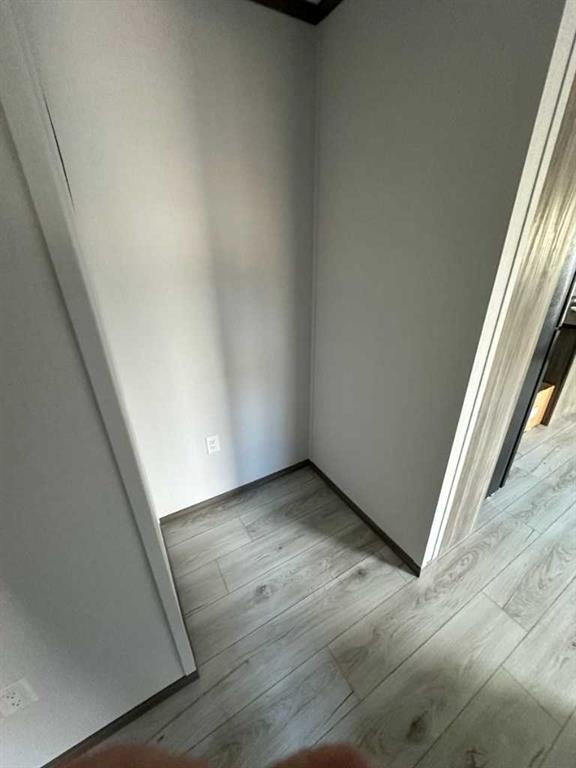
| LAUNDRY | In Hall |
| LOT FEATURES | |
| PARKING | Parking Pad |
| RESTRICTIONS | AGE55, See Remarks |
| ROOF | Asphalt Shingle |
| TITLE | |
| BROKER | Honestdoor Inc. |
| ROOMS | DIMENSIONS (m) | LEVEL |
|---|---|---|
| Bedroom - Primary | 15`6" x 9`10" | Main |
| 5pc Ensuite bath | 15`8" x 8`1" | Main |
| Kitchen With Eating Area | 11`5" x 18`0" | Main |
| Living Room | 15`6" x 18`0" | Main |
| Bedroom | 9`2" x 11`0" | Main |
| Bedroom | 10`3" x 12`2" | Main |
| 3pc Bathroom | 0`0" x 0`0" | Main |