https://zimg.paragon.ice.com/ParagonImages/Property/PM/RAE/225397149/2/0/0/fee9bb70ee84ad2123fd544a5b1143b5/1/acca910cf85266f0a45233a548ce3e25/225397149-28b91388-1398-4103-a116-c9e261fbee75.JPG https://zimg.paragon.ice.com/ParagonImages/Property/PM/RAE/225397149/3/0/0/68f55448c0868e5584c6a2626f9b7fd7/1/acca910cf85266f0a45233a548ce3e25/225397149-0fc9afe7-8e95-427c-9795-d7b1cb3a336c.JPG https://zimg.paragon.ice.com/ParagonImages/Property/PM/RAE/225397149/4/0/0/13f3e79d602c5dd93c28573768422952/1/acca910cf85266f0a45233a548ce3e25/225397149-6d1958ba-40f3-4366-bcd0-82dba1c2f9ab.JPG https://zimg.paragon.ice.com/ParagonImages/Property/PM/RAE/225397149/5/0/0/9cc1613075c368cd1b63163568ad803d/1/acca910cf85266f0a45233a548ce3e25/225397149-6c5e2333-4e37-4b52-9f38-c663b68a88cf.JPG https://zimg.paragon.ice.com/ParagonImages/Property/PM/RAE/225397149/6/0/0/a9afb179f9fb0d661ac3625856488308/1/acca910cf85266f0a45233a548ce3e25/225397149-5b6c85cd-cc76-42d7-89ae-048f1b25ffd6.JPG https://zimg.paragon.ice.com/ParagonImages/Property/PM/RAE/225397149/7/0/0/0ed1a26f1ddd57bf01efdcb600eb0cd3/1/acca910cf85266f0a45233a548ce3e25/225397149-3d185f0b-629b-4b94-bdd2-cecdfb597845.JPG https://zimg.paragon.ice.com/ParagonImages/Property/PM/RAE/225397149/8/0/0/c2cd850dcfb5417f7035e0dba0727cbf/1/acca910cf85266f0a45233a548ce3e25/225397149-1d085b58-047d-45b3-ac5e-a42775bd9f22.JPG https://zimg.paragon.ice.com/ParagonImages/Property/PM/RAE/225397149/9/0/0/1a6f8a8d86f04228685c95a4435c263f/1/acca910cf85266f0a45233a548ce3e25/225397149-f7ac881f-e8e4-4865-8d0c-90ebcc07965e.JPG https://zimg.paragon.ice.com/ParagonImages/Property/PM/RAE/225397149/10/0/0/8a5685d2383234aaceda536af07ae1a4/1/acca910cf85266f0a45233a548ce3e25/225397149-2de1e710-c93c-4f43-8af9-de7d8efc9c45.JPG https://zimg.paragon.ice.com/ParagonImages/Property/PM/RAE/225397149/11/0/0/d488db1a26fa0046ba499cf9a1ab6384/1/acca910cf85266f0a45233a548ce3e25/225397149-76bcbf9a-9c67-4997-b32a-bc8b359ad6d0.JPG https://zimg.paragon.ice.com/ParagonImages/Property/PM/RAE/225397149/12/0/0/63448e7a3f2e1af062af0115555b5888/1/acca910cf85266f0a45233a548ce3e25/225397149-e3adc57c-8be7-4649-90cb-572f2f288e52.JPG https://zimg.paragon.ice.com/ParagonImages/Property/PM/RAE/225397149/13/0/0/78bcb865e75cae4ce6929bfad7f9164c/1/acca910cf85266f0a45233a548ce3e25/225397149-b8ce23fa-a29c-4afe-b8cb-fc76386b2454.JPG https://zimg.paragon.ice.com/ParagonImages/Property/PM/RAE/225397149/14/0/0/70771b99afed4055c0d3ec8c82b9ec1f/1/acca910cf85266f0a45233a548ce3e25/225397149-6c7318a7-1f69-4400-a00b-3d9f7f6f78eb.JPG https://zimg.paragon.ice.com/ParagonImages/Property/PM/RAE/225397149/15/0/0/3a60bc96a7ad0db21e185962d036166a/1/acca910cf85266f0a45233a548ce3e25/225397149-f9284ae7-bd56-48d8-b829-3ce3e4f1be98.JPG https://zimg.paragon.ice.com/ParagonImages/Property/PM/RAE/225397149/17/0/0/5154ec51a5d11d65c953f406b642a4c2/1/acca910cf85266f0a45233a548ce3e25/225397149-c4a27371-e080-4911-8276-eb9b94e99eb4.JPG https://zimg.paragon.ice.com/ParagonImages/Property/PM/RAE/225397149/18/0/0/ec6ca57e81d0ad34ddbe43dc32360e05/1/acca910cf85266f0a45233a548ce3e25/225397149-4382e758-0e7e-4b26-82da-3872c38a0176.JPG https://zimg.paragon.ice.com/ParagonImages/Property/PM/RAE/225397149/19/0/0/b5641def8683a0d28c7da112e2722147/1/acca910cf85266f0a45233a548ce3e25/225397149-fcc8bd49-20af-4f0a-8e0f-146315ceec1c.JPG https://zimg.paragon.ice.com/ParagonImages/Property/PM/RAE/225397149/20/0/0/fa71bc1c58e51d1aaf4483faa6307250/1/acca910cf85266f0a45233a548ce3e25/225397149-131c48a0-569f-4358-a3fc-60bb848dee29.JPG https://zimg.paragon.ice.com/ParagonImages/Property/PM/RAE/225397149/21/0/0/2a537dcecdf294d12df9d7c0a7eae732/1/acca910cf85266f0a45233a548ce3e25/225397149-5d9f84b7-2845-478c-8d78-b70ab29ceebf.JPG https://zimg.paragon.ice.com/ParagonImages/Property/PM/RAE/225397149/22/0/0/f8ead82e1ea82220562a20a3fdefde53/1/acca910cf85266f0a45233a548ce3e25/225397149-d3328cf8-9b57-4678-b391-cd1832135471.JPG https://zimg.paragon.ice.com/ParagonImages/Property/PM/RAE/225397149/23/0/0/9637c918a11ccc652f445cb6660ed2e0/1/acca910cf85266f0a45233a548ce3e25/225397149-efa75060-6dce-41a1-b3c5-c559785d5d92.JPG https://zimg.paragon.ice.com/ParagonImages/Property/PM/RAE/225397149/24/0/0/1cb58e5305a87963bbd6723b4e749033/1/acca910cf85266f0a45233a548ce3e25/225397149-9ad22199-1adf-482e-ace5-db118388f0e7.JPG https://zimg.paragon.ice.com/ParagonImages/Property/PM/RAE/225397149/26/0/0/240d8be6113376d91cb3b8d9e4ab4d4a/1/acca910cf85266f0a45233a548ce3e25/225397149-07b42b88-26ce-4c9c-9586-735418de6fe1.JPG https://zimg.paragon.ice.com/ParagonImages/Property/PM/RAE/225397149/27/0/0/a7e47772fe11ba87d4a5d97ca14839c0/1/acca910cf85266f0a45233a548ce3e25/225397149-18ff71c6-7e69-482a-9789-993bc6328e11.JPG https://zimg.paragon.ice.com/ParagonImages/Property/PM/RAE/225397149/28/0/0/af1b211a648a7d01a5560e98eeb126ee/1/acca910cf85266f0a45233a548ce3e25/225397149-0a6a0c18-d0f2-49cc-92c5-94f26c87cc63.JPG https://zimg.paragon.ice.com/ParagonImages/Property/PM/RAE/225397149/29/0/0/afab34b196b61ba634c0dd19a209d8b9/1/acca910cf85266f0a45233a548ce3e25/225397149-c17f6653-3671-41b8-8e64-2bbdea34a6b3.JPG https://zimg.paragon.ice.com/ParagonImages/Property/PM/RAE/225397149/30/0/0/de5df5286244fddcd1d1c80de542b779/1/acca910cf85266f0a45233a548ce3e25/225397149-c5643324-921e-498f-88c3-89bd4b6f430a.JPG https://zimg.paragon.ice.com/ParagonImages/Property/PM/RAE/225397149/31/0/0/161a0edd75675afb8194791c5f43b47d/1/acca910cf85266f0a45233a548ce3e25/225397149-ca4fb562-9ce2-4808-abea-e568076601da.JPG https://zimg.paragon.ice.com/ParagonImages/Property/PM/RAE/225397149/32/0/0/585b9b6620e89b675f4bdf797972dde7/1/acca910cf85266f0a45233a548ce3e25/225397149-57ec46d8-719d-468f-a87d-c521ddbaa775.JPG

#24 6214 CARTMELL CO SW

Edmonton T6W 5A7

MLS® Number:  E4484329

Back to Chappelle Area   

  • Home \
  • Chappelle Area \
  • #24 6214 CARTMELL CO SW

$ 340,000

2

BEDROOMS

1 + 1

BATHROOMS

1,111

SQUARE FEET

2024

YEAR BUILT

https://zimg.paragon.ice.com/ParagonImages/Property/PM/RAE/225397149/2/0/0/fee9bb70ee84ad2123fd544a5b1143b5/1/acca910cf85266f0a45233a548ce3e25/225397149-28b91388-1398-4103-a116-c9e261fbee75.JPG





MLS® Number
E4484329
PROPERTY TYPE
Townhouse
LISTING DATE
April-27-2026

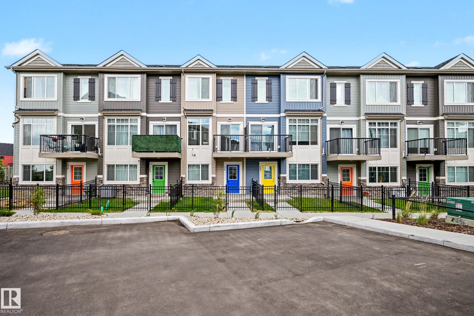
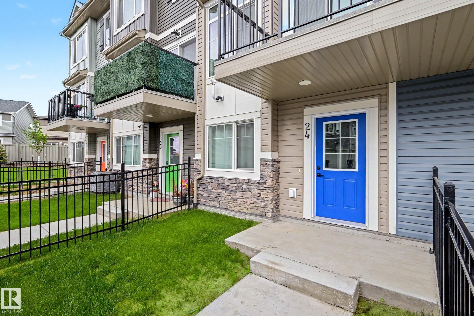
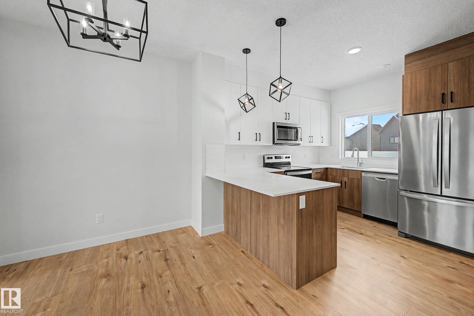
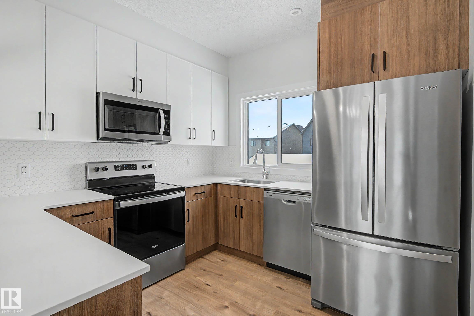
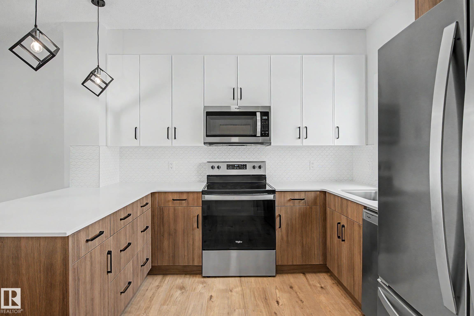
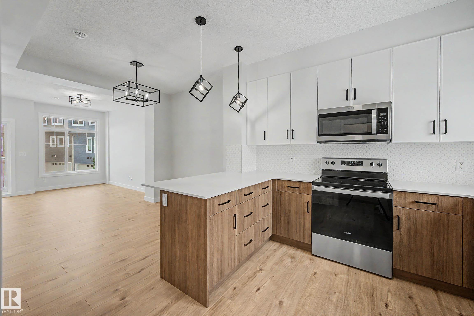
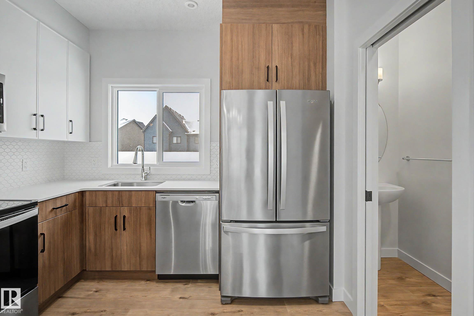
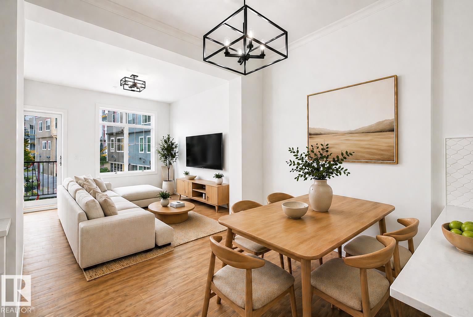
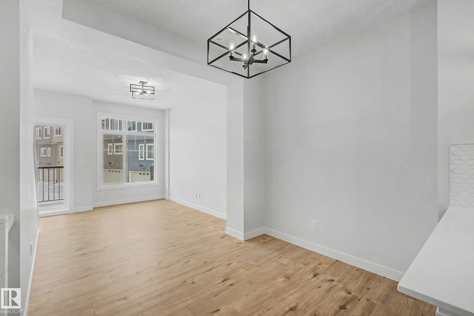
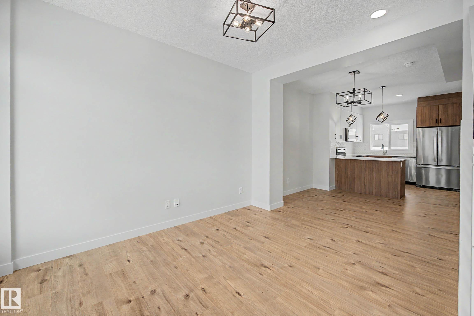
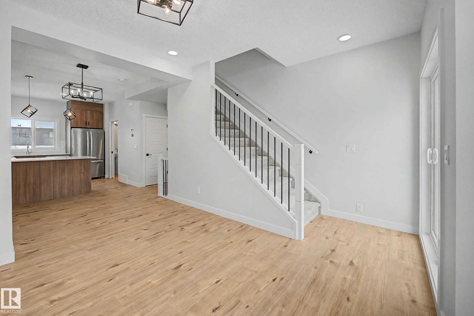
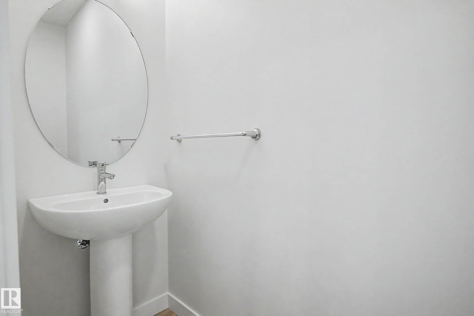
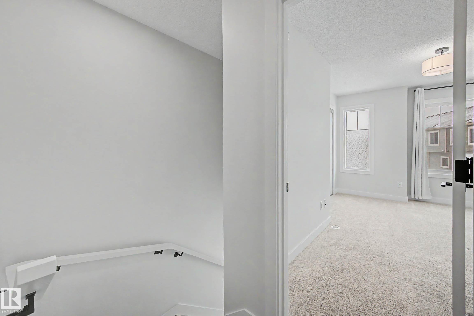
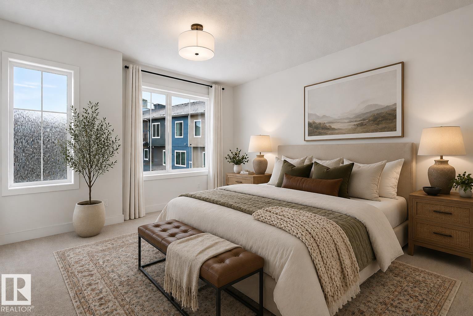
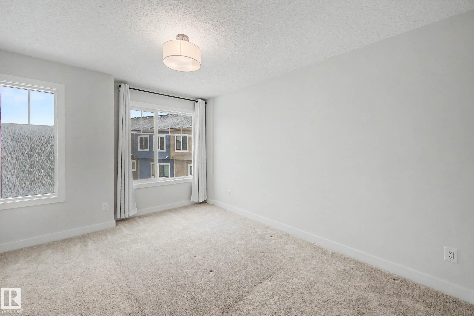
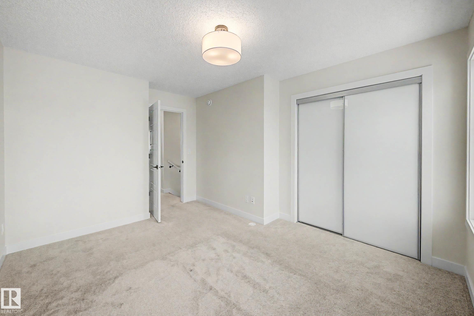
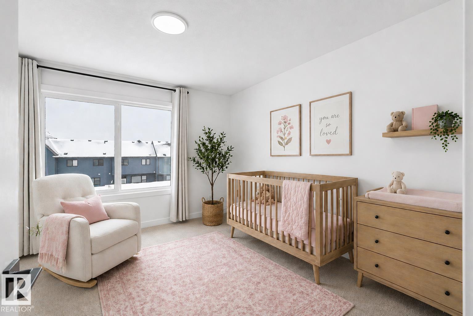
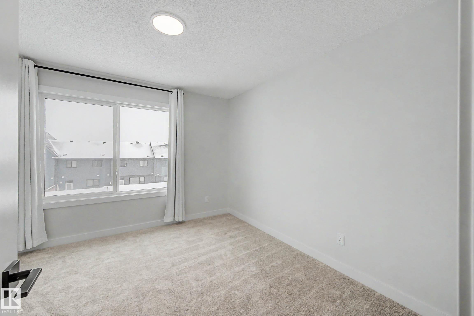
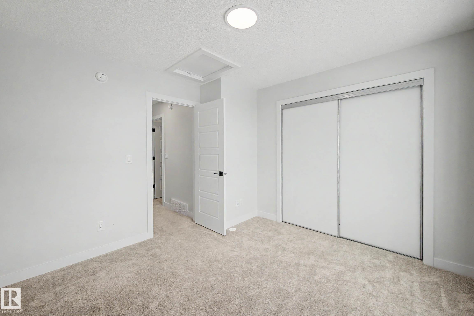
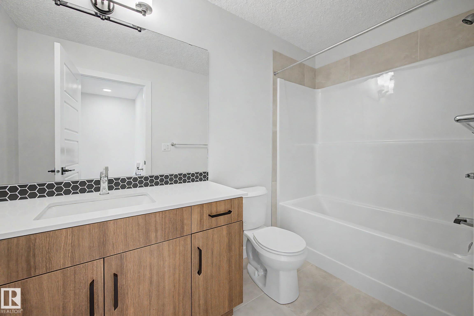
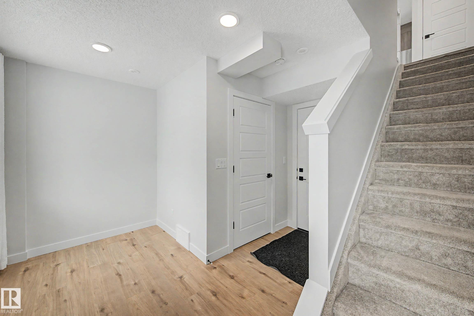
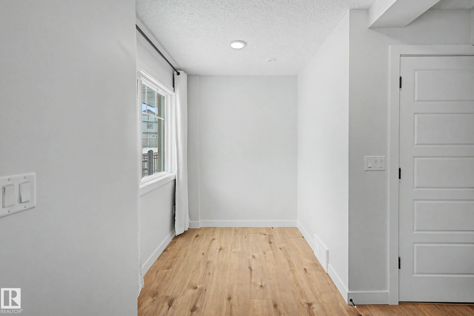
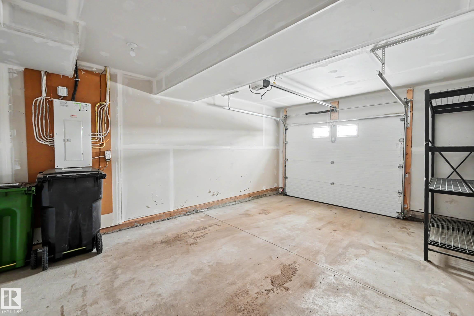
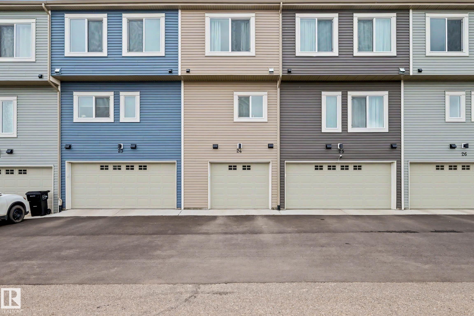
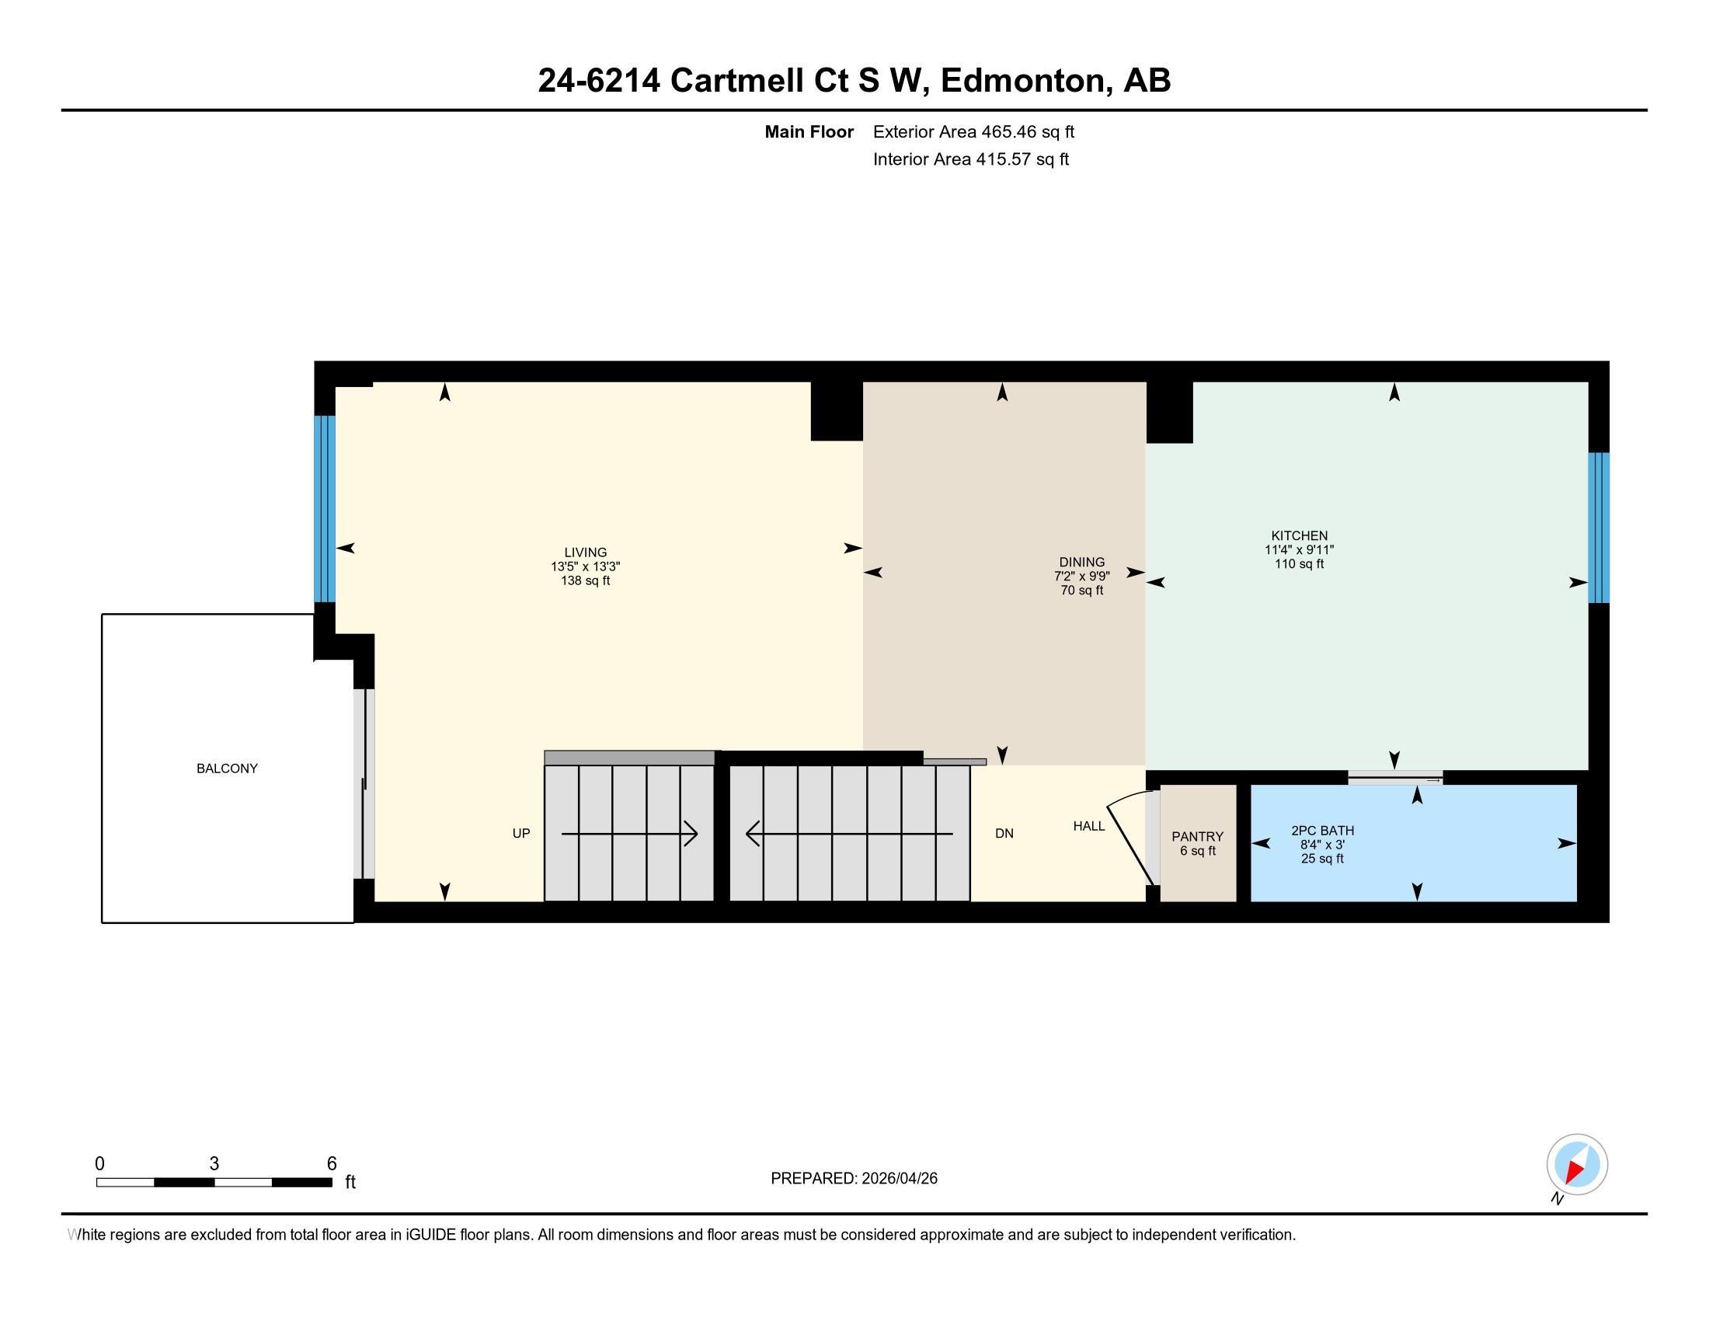
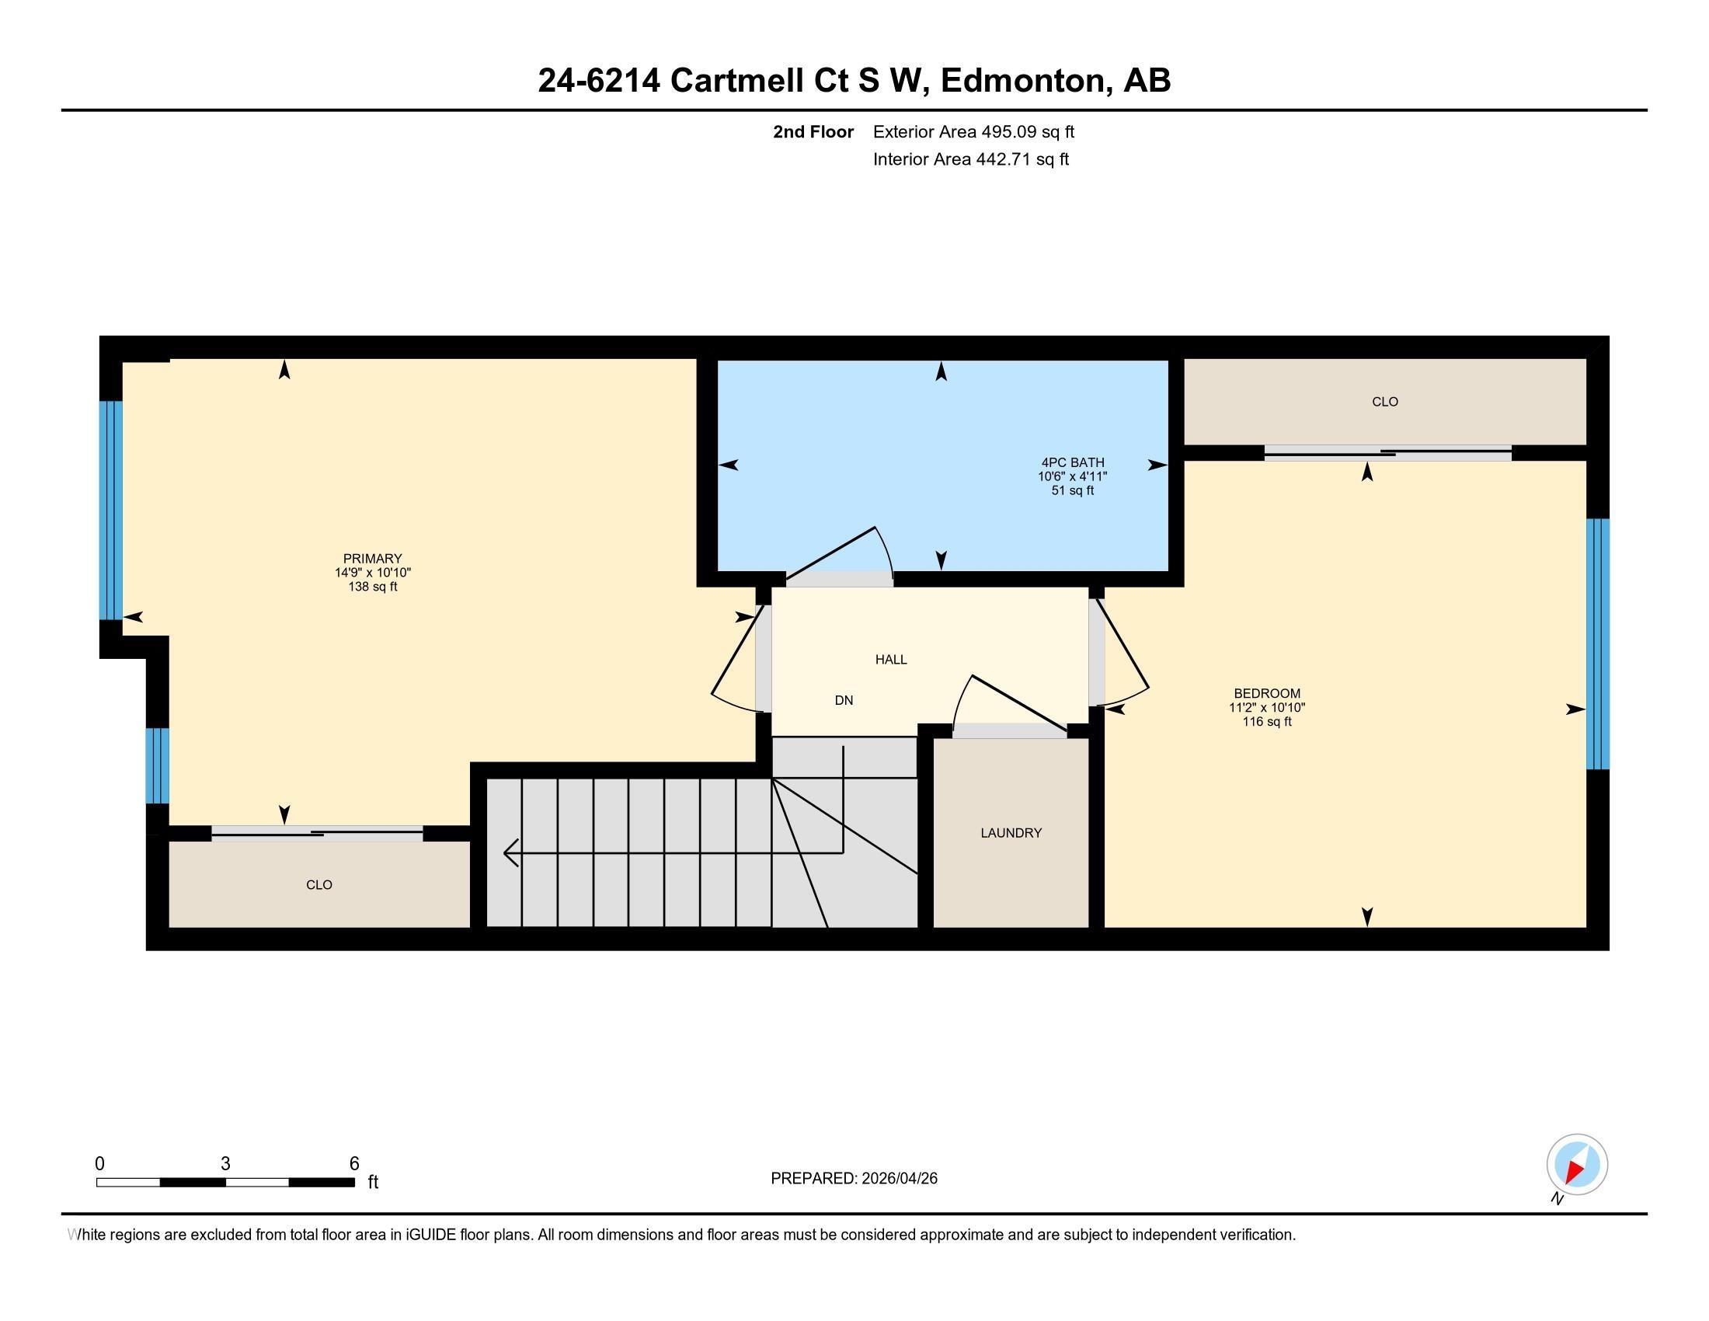
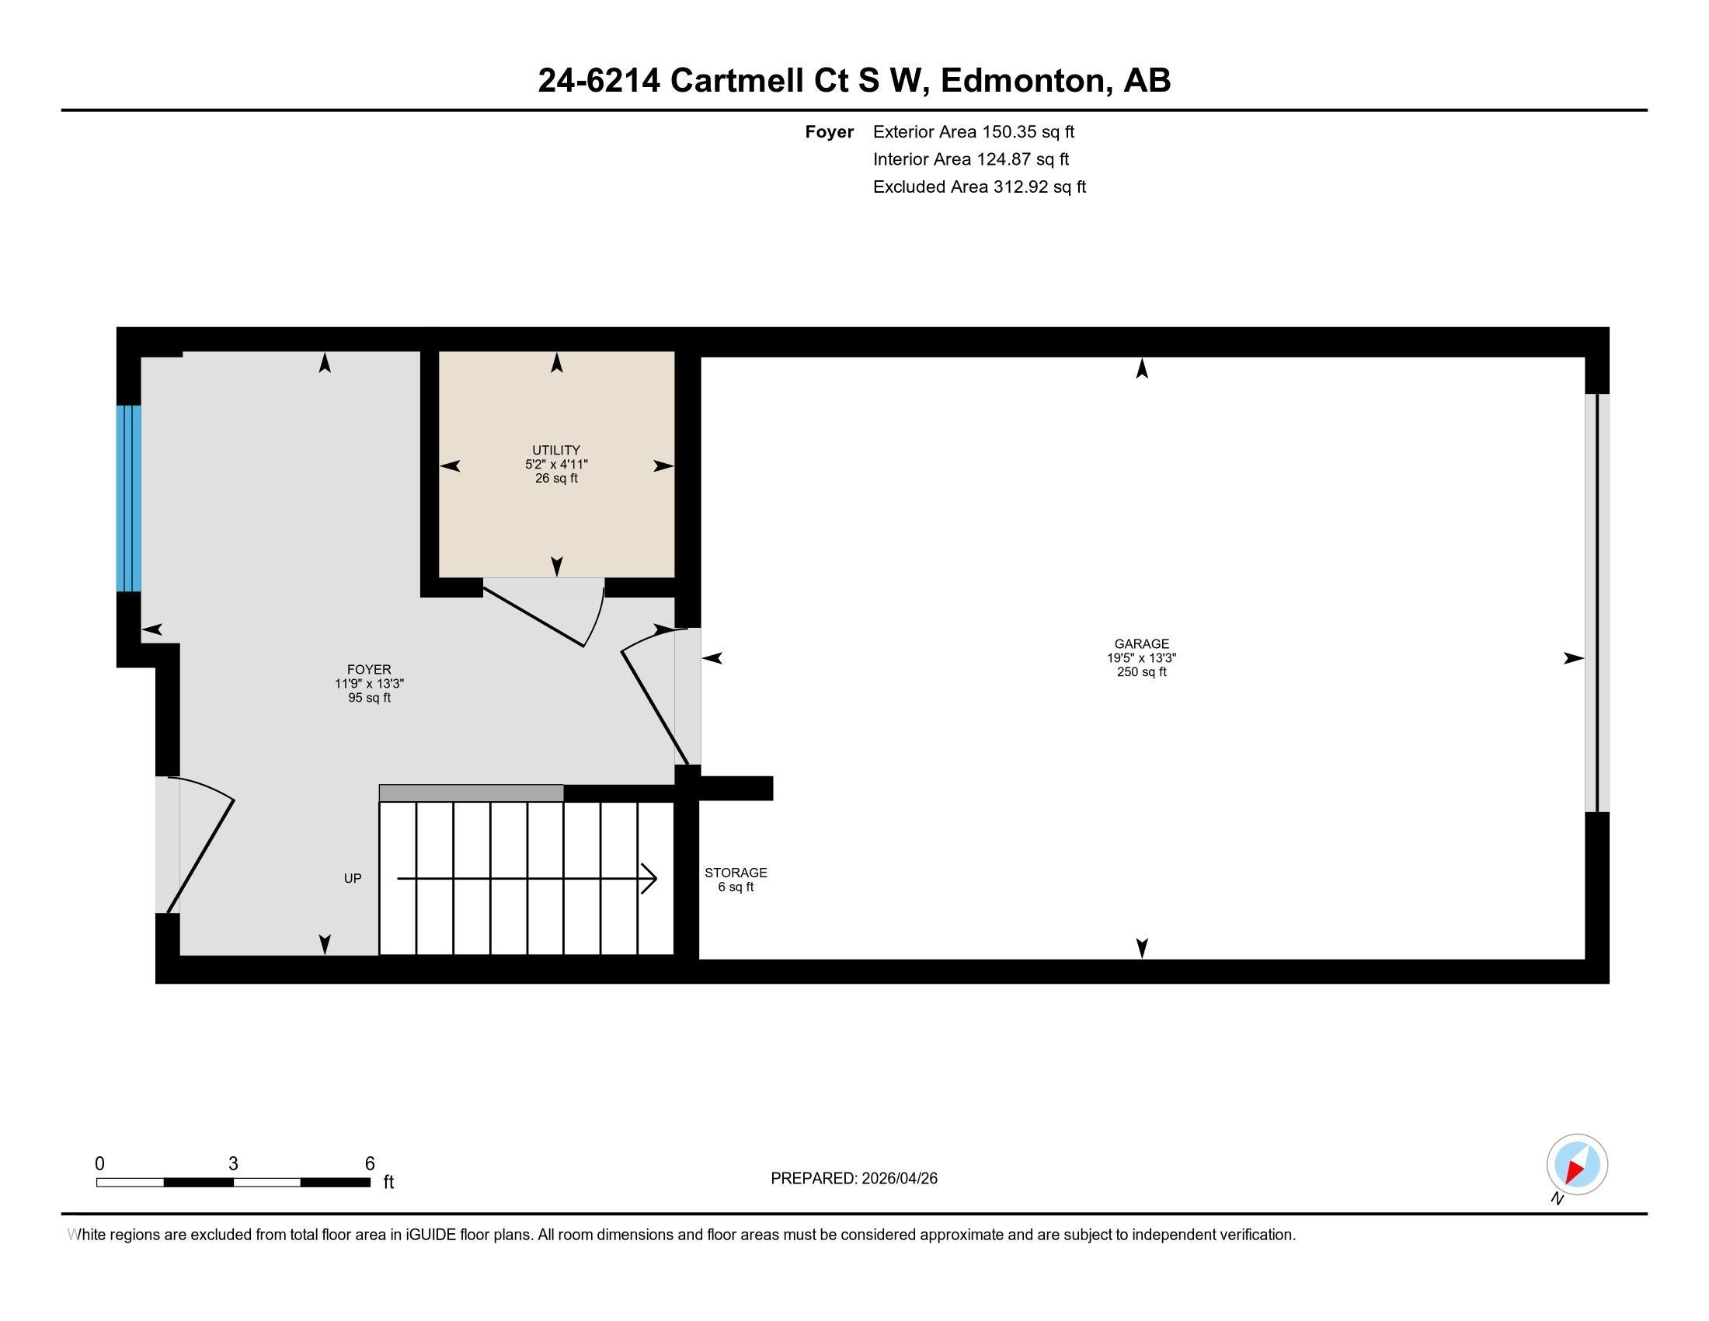
Welcome to this stylish home featuring modern finishes and a bright, open-concept layout designed for comfortable everyday living. The main living space is filled with natural light, creating a warm and inviting atmosphere throughout. The kitchen is beautifully appointed with sleek QUARTZ countertops, ample cabinetry, and a functional layout that flows seamlessly into the dining and living areas—perfect for entertaining or relaxing at home. This home offers two spacious bedrooms, providing flexibility for families, guests, or a HOME OFFICE setup. Enjoy the added peace of mind with NEW HOME WARRANTY still in place. The single attached garage offers convenience year-round, while the additional rear parking pad provides extra space for guests or a second vehicle. A perfect blend of style, functionality, and value—this is an excellent opportunity to own a move-in ready home with thoughtful upgrades in a desirable setting. - virtually staged

COMMUNITY  Chappelle Area
PROPERTY TYPE  Townhouse
BUILDING TYPE  Townhouse
STYLE  3 Storey
YEAR BUILT 2024
SQUARE FOOTAGE  1,111
BEDROOMS  2
BATHROOMS  1.50
BASEMENT  None, No Basement
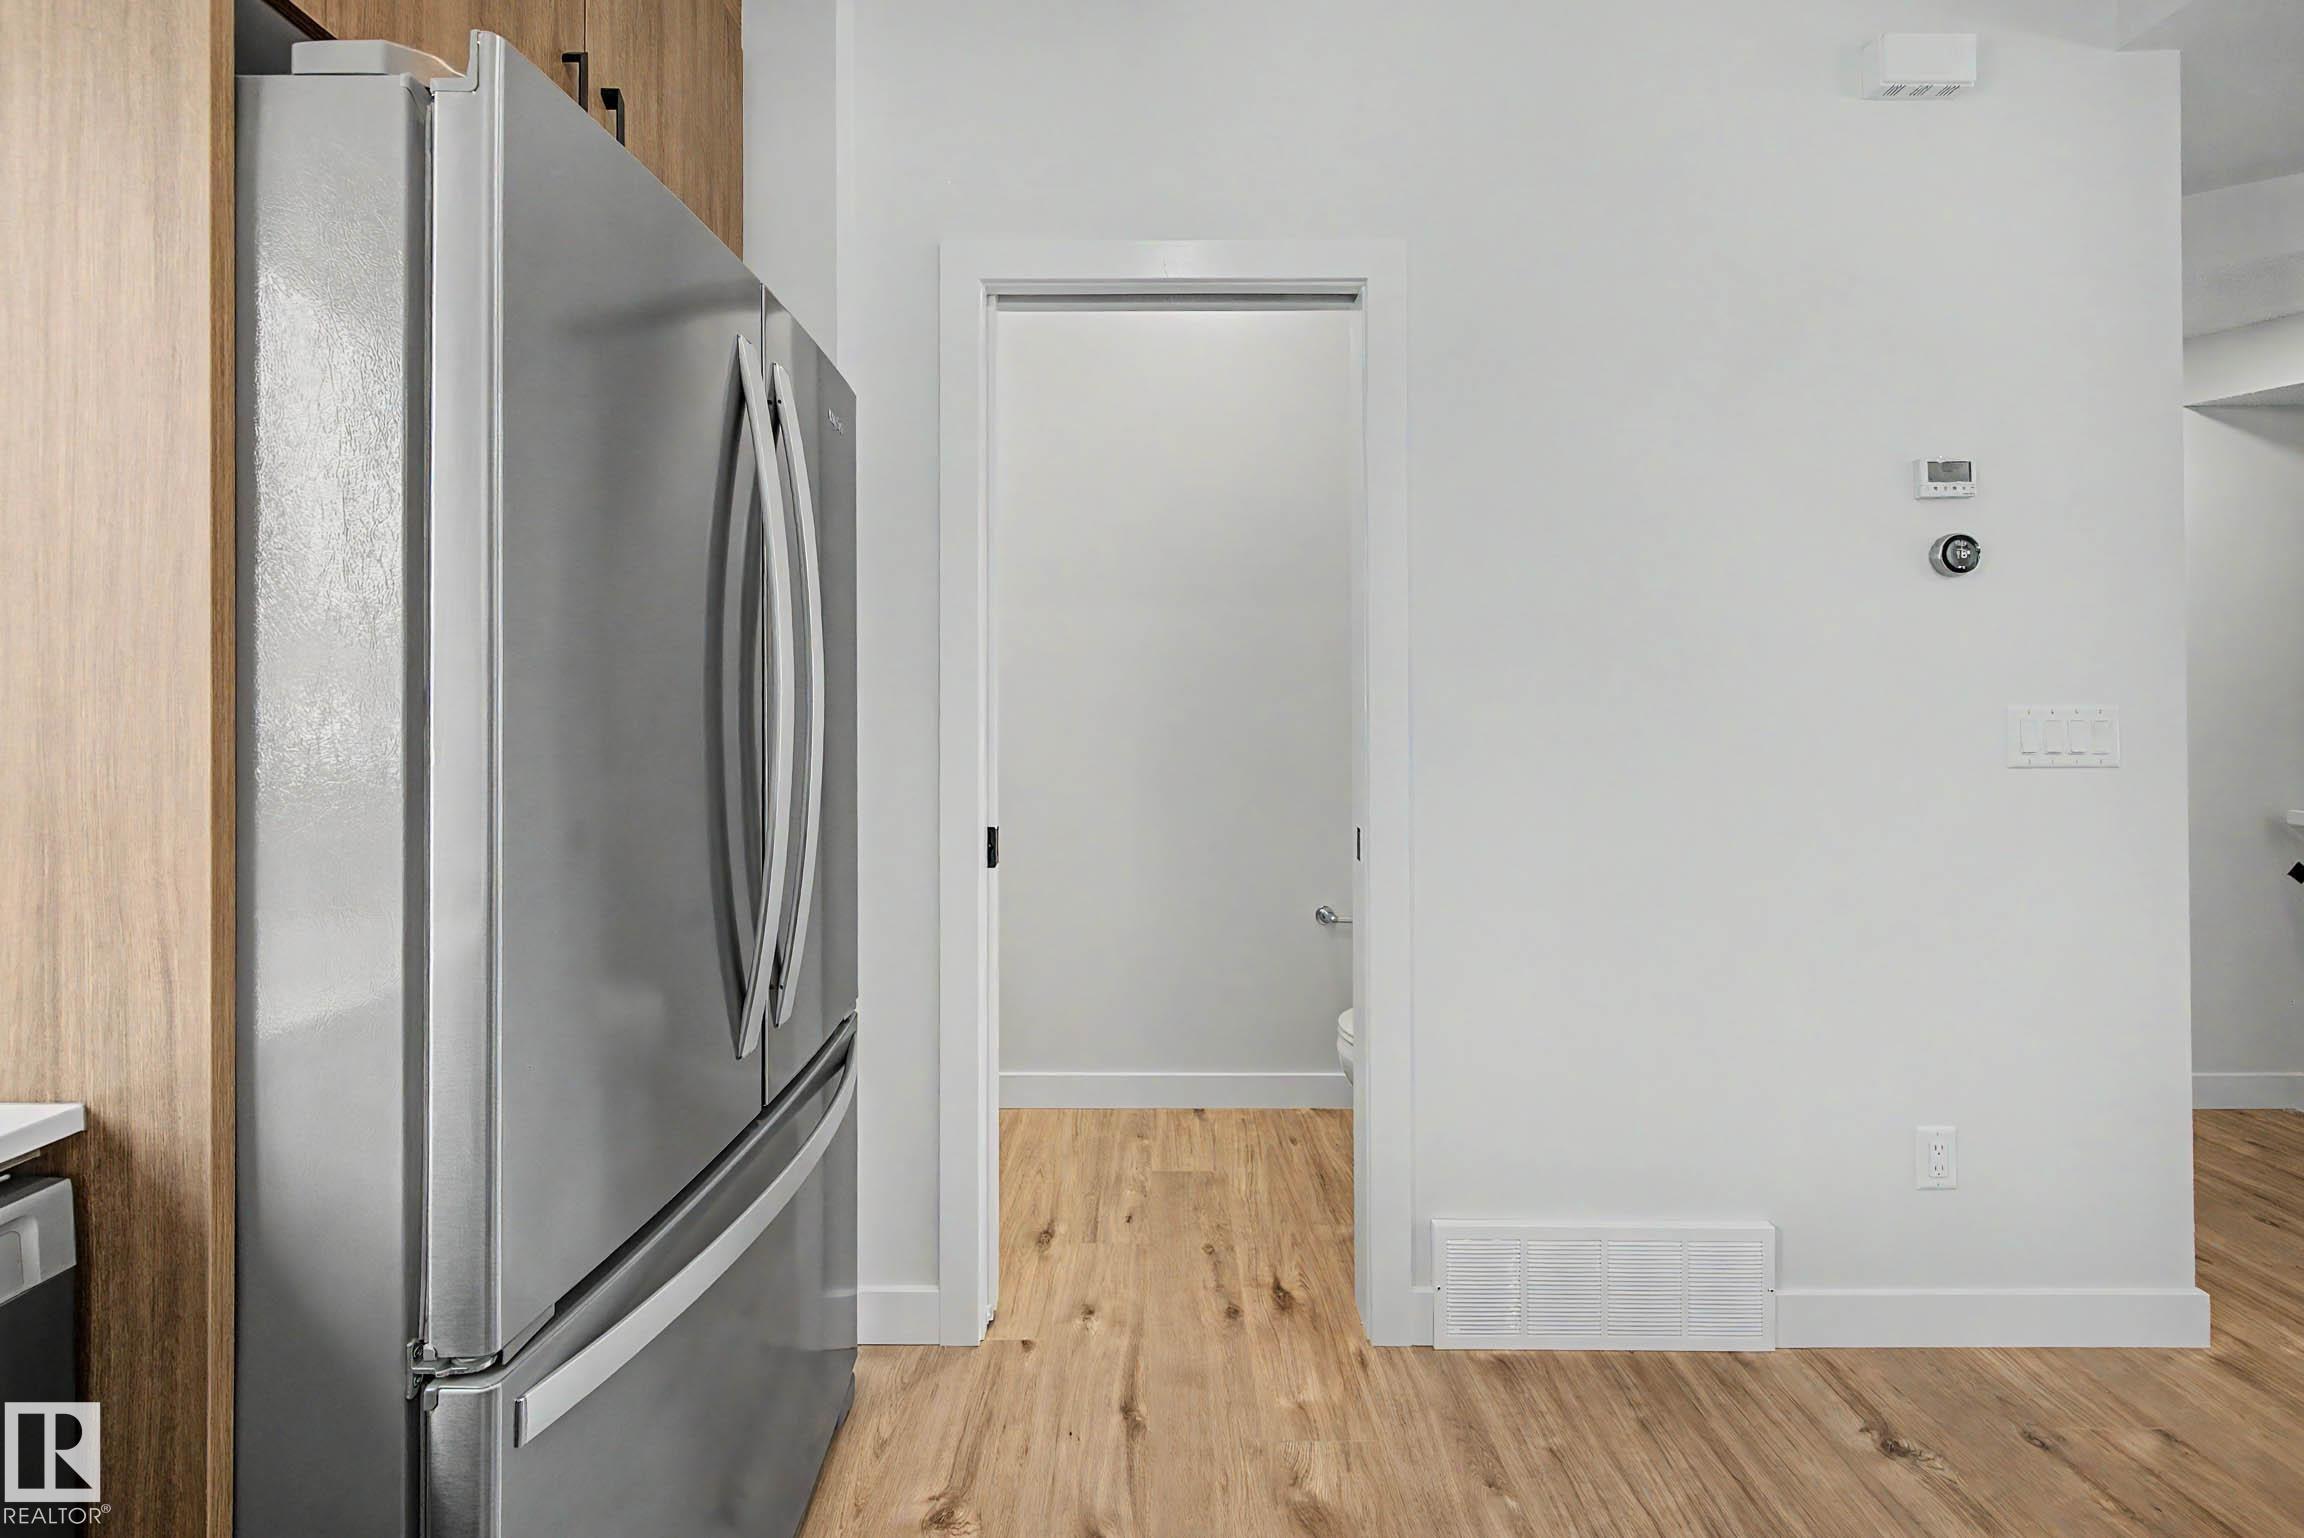
AMENITIES  On Street Parking, Deck, No Smoking Home, Parking-Visitor, Vinyl Windows, HRV System
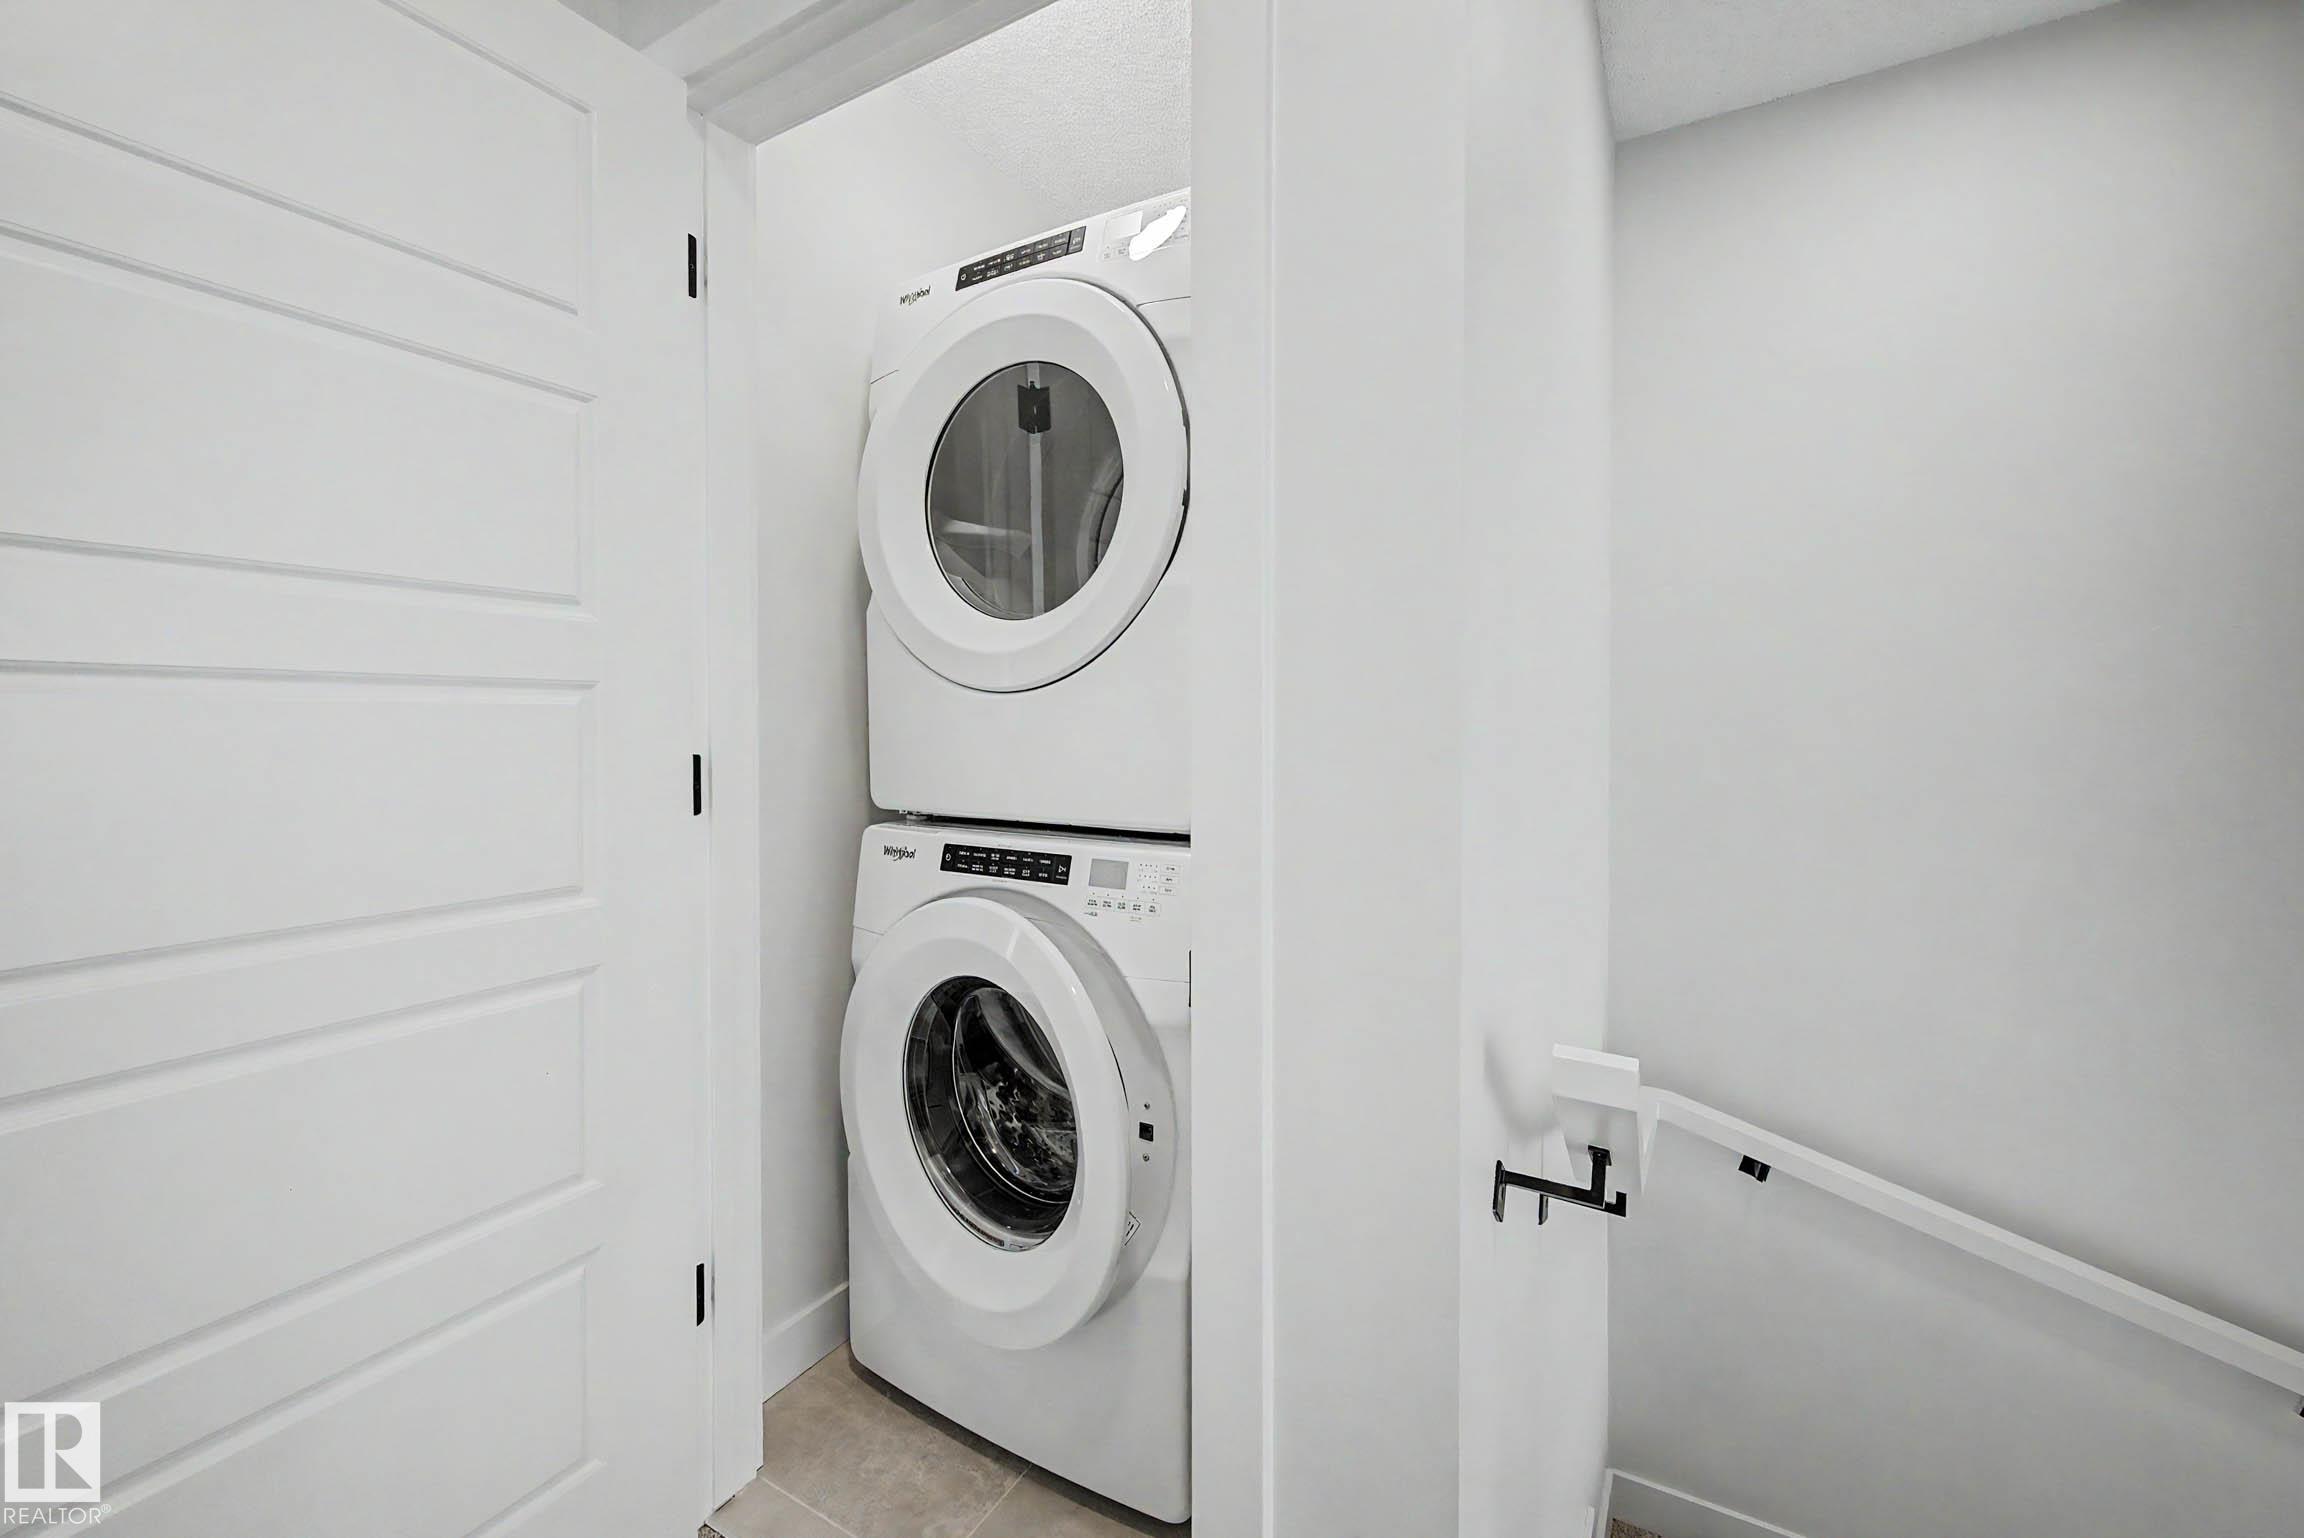
APPLIANCES  Dishwasher-Built-In, Microwave Hood Fan, Refrigerator, Stacked Washer/Dryer, Stove-Electric
COOLING 
FIREPLACE 
FLOORING  Carpet, Ceramic Tile, Laminate Flooring
HEATING  Forced Air-1, Natural Gas
LAUNDRY 
LOT FEATURES  Airport Nearby, Back Lane, Fenced, Landscaped, Playground Nearby, Schools, Shopping Nearby
PARKING  Parking Pad Cement/Paved, Single Garage Attached
RESTRICTIONS  Utility Right Of Way
ROOF  Asphalt Shingles
TITLE  Fee Simple
BROKER  REALTORS® Association of Edmonton


ROOMS DIMENSIONS (m) LEVEL