https://zimg.paragon.ice.com/ParagonImages/Property/PM/RAE/225394727/1/0/0/7a39d80a38e3356085e0b0dbc42426ff/1/f6cafaddc9a4d84f73fefd49daeda539/225394727-444878f2-7d5a-4813-a317-36ca40b40833.JPG https://zimg.paragon.ice.com/ParagonImages/Property/PM/RAE/225394727/2/0/0/bd0d089bad67e0cdbacda7eb119a78ef/1/f6cafaddc9a4d84f73fefd49daeda539/225394727-a861d12c-e4c3-4fe3-b5d9-6ffb3d4506fb.JPG https://zimg.paragon.ice.com/ParagonImages/Property/PM/RAE/225394727/3/0/0/59adf9d4bd6ef2b939356c44644b60cd/1/f6cafaddc9a4d84f73fefd49daeda539/225394727-d22ca7de-e230-4215-ba7b-142ab8f4228b.JPG https://zimg.paragon.ice.com/ParagonImages/Property/PM/RAE/225394727/4/0/0/ae1319e2248ae66f1ebce71f5efb58b3/1/f6cafaddc9a4d84f73fefd49daeda539/225394727-00ce0bcc-b985-4509-9b6f-4926beaed900.JPG https://zimg.paragon.ice.com/ParagonImages/Property/PM/RAE/225394727/5/0/0/363e42500ab4313cf177b92584028dfd/1/f6cafaddc9a4d84f73fefd49daeda539/225394727-c3b26ba4-2e25-412a-bf50-28175a7aa856.JPG https://zimg.paragon.ice.com/ParagonImages/Property/PM/RAE/225394727/6/0/0/b7d19c6b0a4050af3f28d5f507d299c3/1/f6cafaddc9a4d84f73fefd49daeda539/225394727-136f9d6e-34a4-4bda-98bd-53809b2a0929.JPG https://zimg.paragon.ice.com/ParagonImages/Property/PM/RAE/225394727/7/0/0/5a861748e4a8e86b097b99fd58fbf048/1/f6cafaddc9a4d84f73fefd49daeda539/225394727-d94a3597-e2f4-4b1d-a073-dcbd85b6bffc.JPG https://zimg.paragon.ice.com/ParagonImages/Property/PM/RAE/225394727/8/0/0/e97b1b272c93d5ec4805019f94cad2d1/1/f6cafaddc9a4d84f73fefd49daeda539/225394727-6a962301-077e-4ed5-90cf-1f665ee6fe4c.JPG https://zimg.paragon.ice.com/ParagonImages/Property/PM/RAE/225394727/9/0/0/217ca3d81628645acb79f69a39539c83/1/f6cafaddc9a4d84f73fefd49daeda539/225394727-d35edb42-ab79-4af6-8fd6-c23c809d5432.JPG https://zimg.paragon.ice.com/ParagonImages/Property/PM/RAE/225394727/10/0/0/7c648f664b5e4e8c9ab2d958926bef89/1/f6cafaddc9a4d84f73fefd49daeda539/225394727-081095dd-18f5-411c-bbe8-f555f6a258a0.JPG https://zimg.paragon.ice.com/ParagonImages/Property/PM/RAE/225394727/11/0/0/0db4c306818983d1de37f37f016b1e3c/1/f6cafaddc9a4d84f73fefd49daeda539/225394727-96021594-51f7-421d-941b-8fa34cd10c4b.JPG https://zimg.paragon.ice.com/ParagonImages/Property/PM/RAE/225394727/12/0/0/58bc9add540c6caa656f496a13abe44d/1/f6cafaddc9a4d84f73fefd49daeda539/225394727-fdcd5d2d-0c84-4be5-b88c-06aa7303da82.JPG https://zimg.paragon.ice.com/ParagonImages/Property/PM/RAE/225394727/13/0/0/9033de5dd4b060ce74dcfcf2d9b04bfb/1/f6cafaddc9a4d84f73fefd49daeda539/225394727-4ffdac86-47a0-49ec-a413-f56a6c040827.JPG https://zimg.paragon.ice.com/ParagonImages/Property/PM/RAE/225394727/14/0/0/c9ab1f37dc5ef0f8f17e4fbde8cea5a1/1/f6cafaddc9a4d84f73fefd49daeda539/225394727-f987d70f-6069-42f3-ac50-209fab26ec4a.JPG https://zimg.paragon.ice.com/ParagonImages/Property/PM/RAE/225394727/15/0/0/63f2e1ed34e2101ec65a4616007ab409/1/f6cafaddc9a4d84f73fefd49daeda539/225394727-d9a27719-df07-4411-805f-df81071e216e.JPG https://zimg.paragon.ice.com/ParagonImages/Property/PM/RAE/225394727/16/0/0/9174e43bdf5fdaaa62f4c1a8ee041d13/1/f6cafaddc9a4d84f73fefd49daeda539/225394727-6855e122-0a73-4f73-a0ab-1f2821aa6fd6.JPG https://zimg.paragon.ice.com/ParagonImages/Property/PM/RAE/225394727/17/0/0/da2569354b50a7824141626df7b4167d/1/f6cafaddc9a4d84f73fefd49daeda539/225394727-2757b3dd-7f3a-4f96-b0d8-038fe6980b1a.JPG https://zimg.paragon.ice.com/ParagonImages/Property/PM/RAE/225394727/18/0/0/d1eed7175244ab9591269ef55d3a0eab/1/f6cafaddc9a4d84f73fefd49daeda539/225394727-078cd237-3b2d-453c-945c-db5f85f398ab.JPG https://zimg.paragon.ice.com/ParagonImages/Property/PM/RAE/225394727/21/0/0/bc9d9e449f5e48cb5963d934d8f04c82/1/f6cafaddc9a4d84f73fefd49daeda539/225394727-7d21834f-0624-409f-9b87-d9aee3f47282.JPG https://zimg.paragon.ice.com/ParagonImages/Property/PM/RAE/225394727/22/0/0/80f0bf94103cde7de08df069d47fc6ce/1/f6cafaddc9a4d84f73fefd49daeda539/225394727-16476ab2-1f2f-490f-94c2-84f84be78875.JPG https://zimg.paragon.ice.com/ParagonImages/Property/PM/RAE/225394727/23/0/0/ff12928c548b3a1110b6abab38c11112/1/f6cafaddc9a4d84f73fefd49daeda539/225394727-300b4f9d-8123-4f4c-871b-70e5282948d2.JPG https://zimg.paragon.ice.com/ParagonImages/Property/PM/RAE/225394727/24/0/0/10153a2bdb3994f95833fc79663f60d6/1/f6cafaddc9a4d84f73fefd49daeda539/225394727-a58bd39f-f7fc-493d-9dcb-deff17dcee85.JPG https://zimg.paragon.ice.com/ParagonImages/Property/PM/RAE/225394727/25/0/0/10c3b2f26d49da40364351afae473140/1/f6cafaddc9a4d84f73fefd49daeda539/225394727-6a46a074-69e9-4ea7-a0f2-197650201353.JPG https://zimg.paragon.ice.com/ParagonImages/Property/PM/RAE/225394727/26/0/0/0cc6435cea951dc6f73f4cd3089bb1e8/1/f6cafaddc9a4d84f73fefd49daeda539/225394727-30fc652b-792a-47e3-8191-dc4ef88dff7a.JPG https://zimg.paragon.ice.com/ParagonImages/Property/PM/RAE/225394727/27/0/0/0582e97a98abebd66b9fc923eb9aec62/1/f6cafaddc9a4d84f73fefd49daeda539/225394727-c9cdf325-7275-4067-9f46-fe8ac21eb8e4.JPG https://zimg.paragon.ice.com/ParagonImages/Property/PM/RAE/225394727/28/0/0/15524e5e533445d0f1bf031aadc8d6f2/1/f6cafaddc9a4d84f73fefd49daeda539/225394727-e9efed19-7a2b-4966-b600-88153db223ad.JPG https://zimg.paragon.ice.com/ParagonImages/Property/PM/RAE/225394727/29/0/0/3f9823fbe7ff195995e05303df0a4bd1/1/f6cafaddc9a4d84f73fefd49daeda539/225394727-df2d4b10-56aa-4e9e-910f-5bbf11f7277f.JPG https://zimg.paragon.ice.com/ParagonImages/Property/PM/RAE/225394727/30/0/0/2ac2411e37a6ebb4272d4604c089b96f/1/f6cafaddc9a4d84f73fefd49daeda539/225394727-cd26445b-7af5-4525-b094-298f744ec843.JPG https://zimg.paragon.ice.com/ParagonImages/Property/PM/RAE/225394727/31/0/0/0d16c327ec1b8092c1e7298d2f9bfb93/1/f6cafaddc9a4d84f73fefd49daeda539/225394727-8af4339f-31d0-4ff2-abdd-48a6f0bbe6a6.JPG https://zimg.paragon.ice.com/ParagonImages/Property/PM/RAE/225394727/32/0/0/7489a7dd0cc76a75a787daaa570d6077/1/f6cafaddc9a4d84f73fefd49daeda539/225394727-58b72dc5-7b5d-4e7c-9d8e-a442457dcfec.JPG

#24 4205 30 ST NW

Edmonton T6T 2G9

MLS® Number:  E4481907

Back to Larkspur   

  • Home \
  • Larkspur \
  • #24 4205 30 ST NW

$ 312,000

3

BEDROOMS

1 + 1

BATHROOMS

1,098

SQUARE FEET

2016

YEAR BUILT

https://zimg.paragon.ice.com/ParagonImages/Property/PM/RAE/225394727/1/0/0/7a39d80a38e3356085e0b0dbc42426ff/1/f6cafaddc9a4d84f73fefd49daeda539/225394727-444878f2-7d5a-4813-a317-36ca40b40833.JPG





MLS® Number
E4481907
PROPERTY TYPE
Townhouse
LISTING DATE
April-11-2026

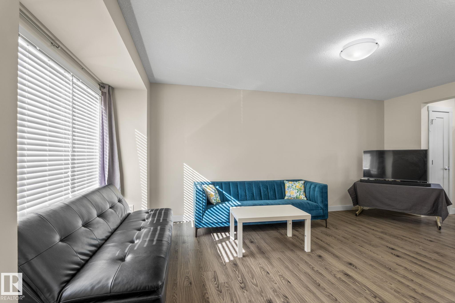
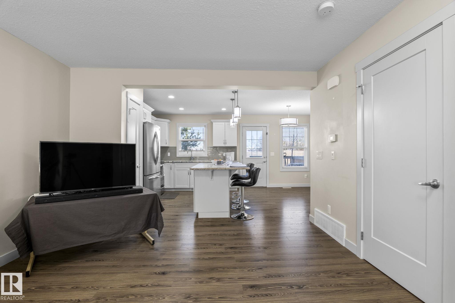
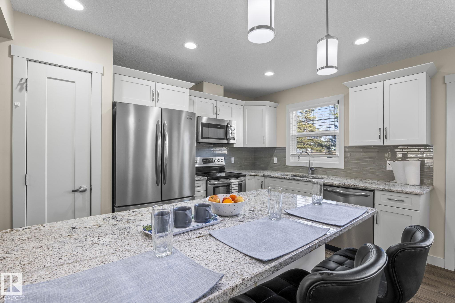
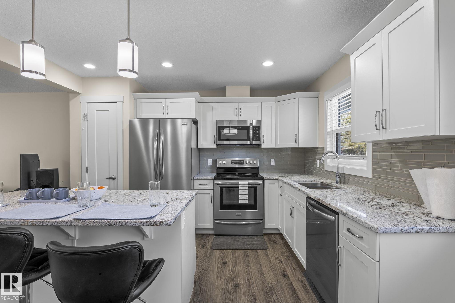
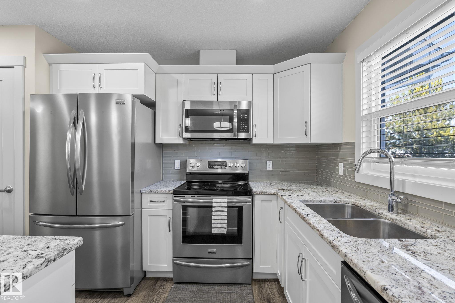
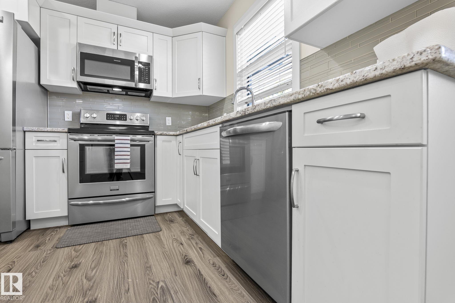
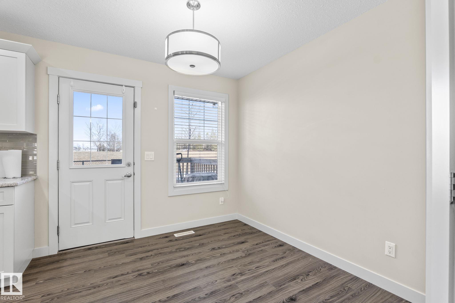
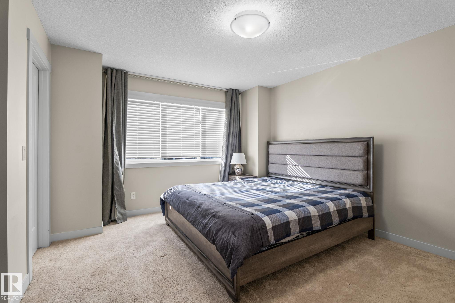
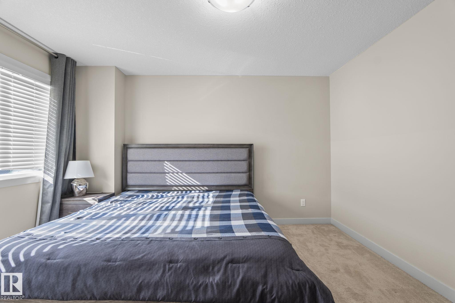
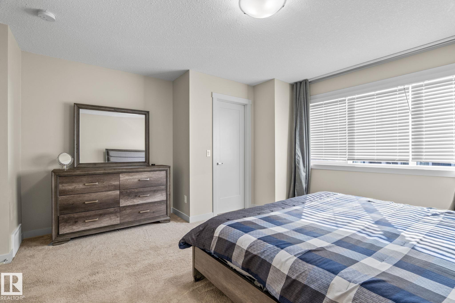
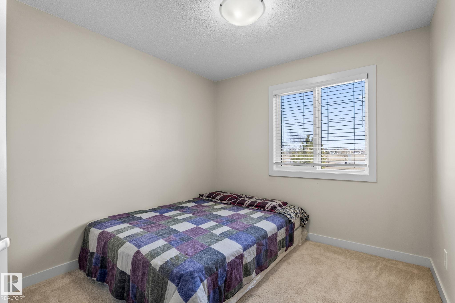
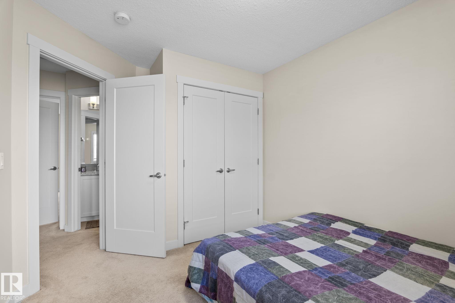
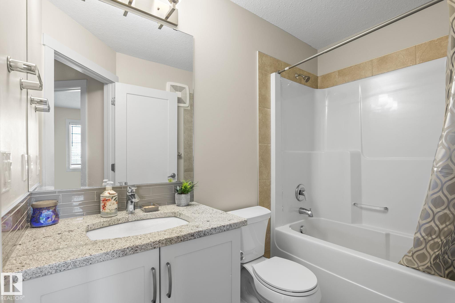
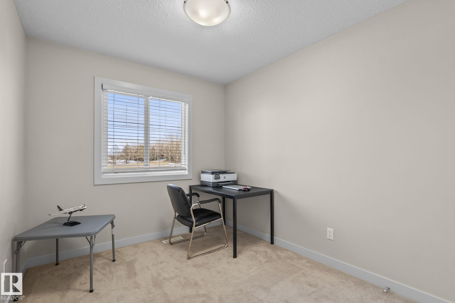
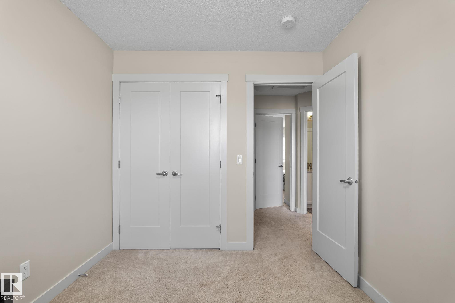
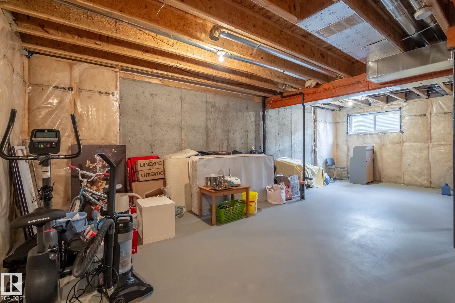
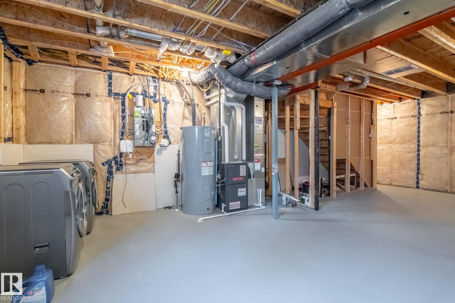
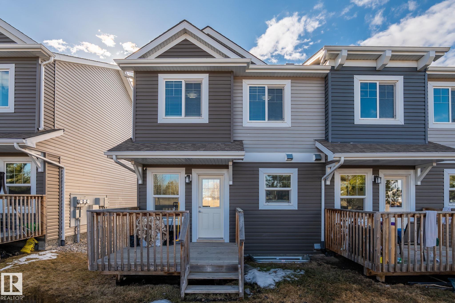
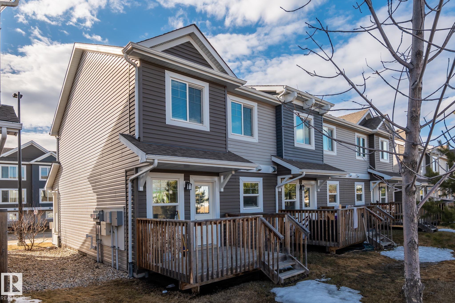
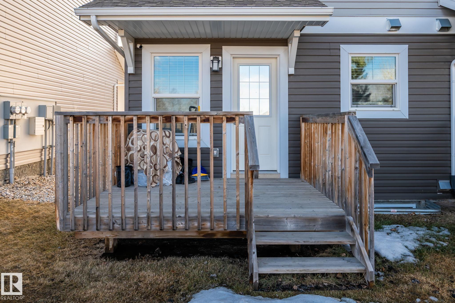
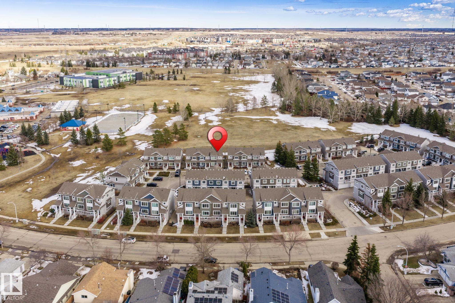
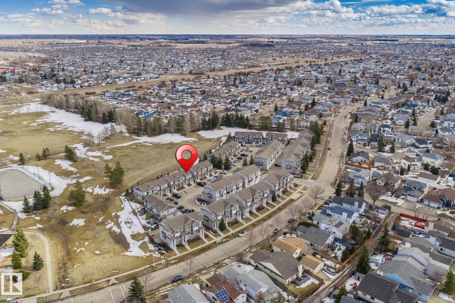
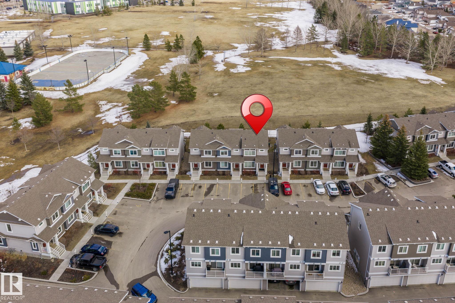
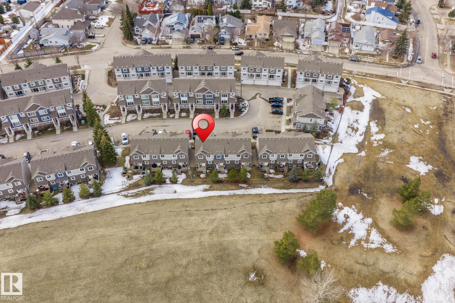
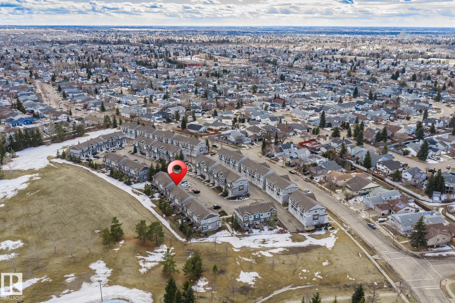
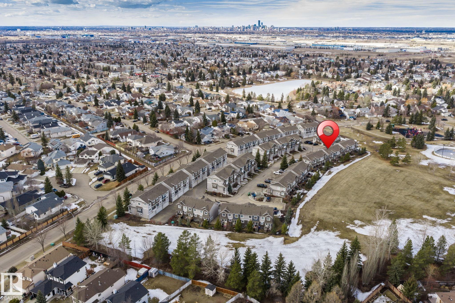
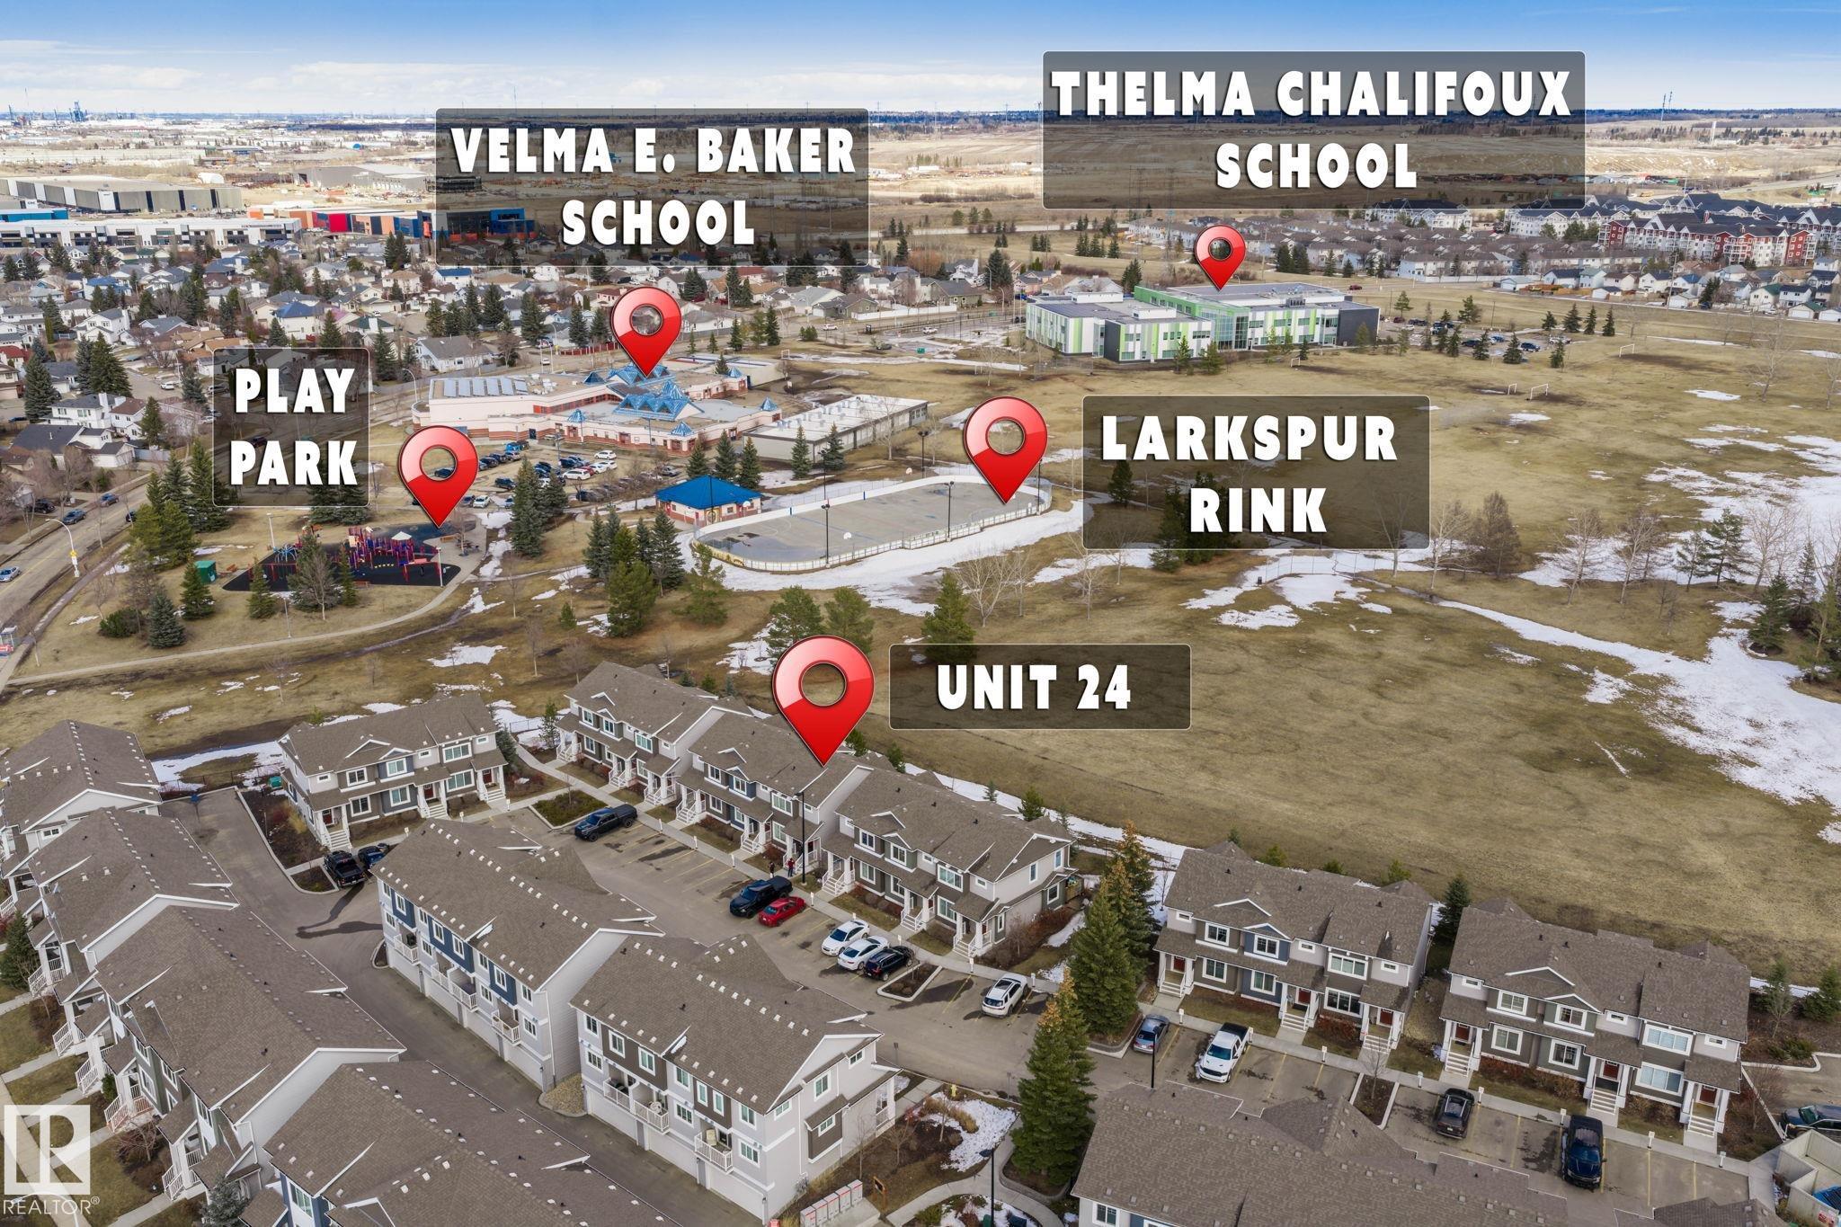
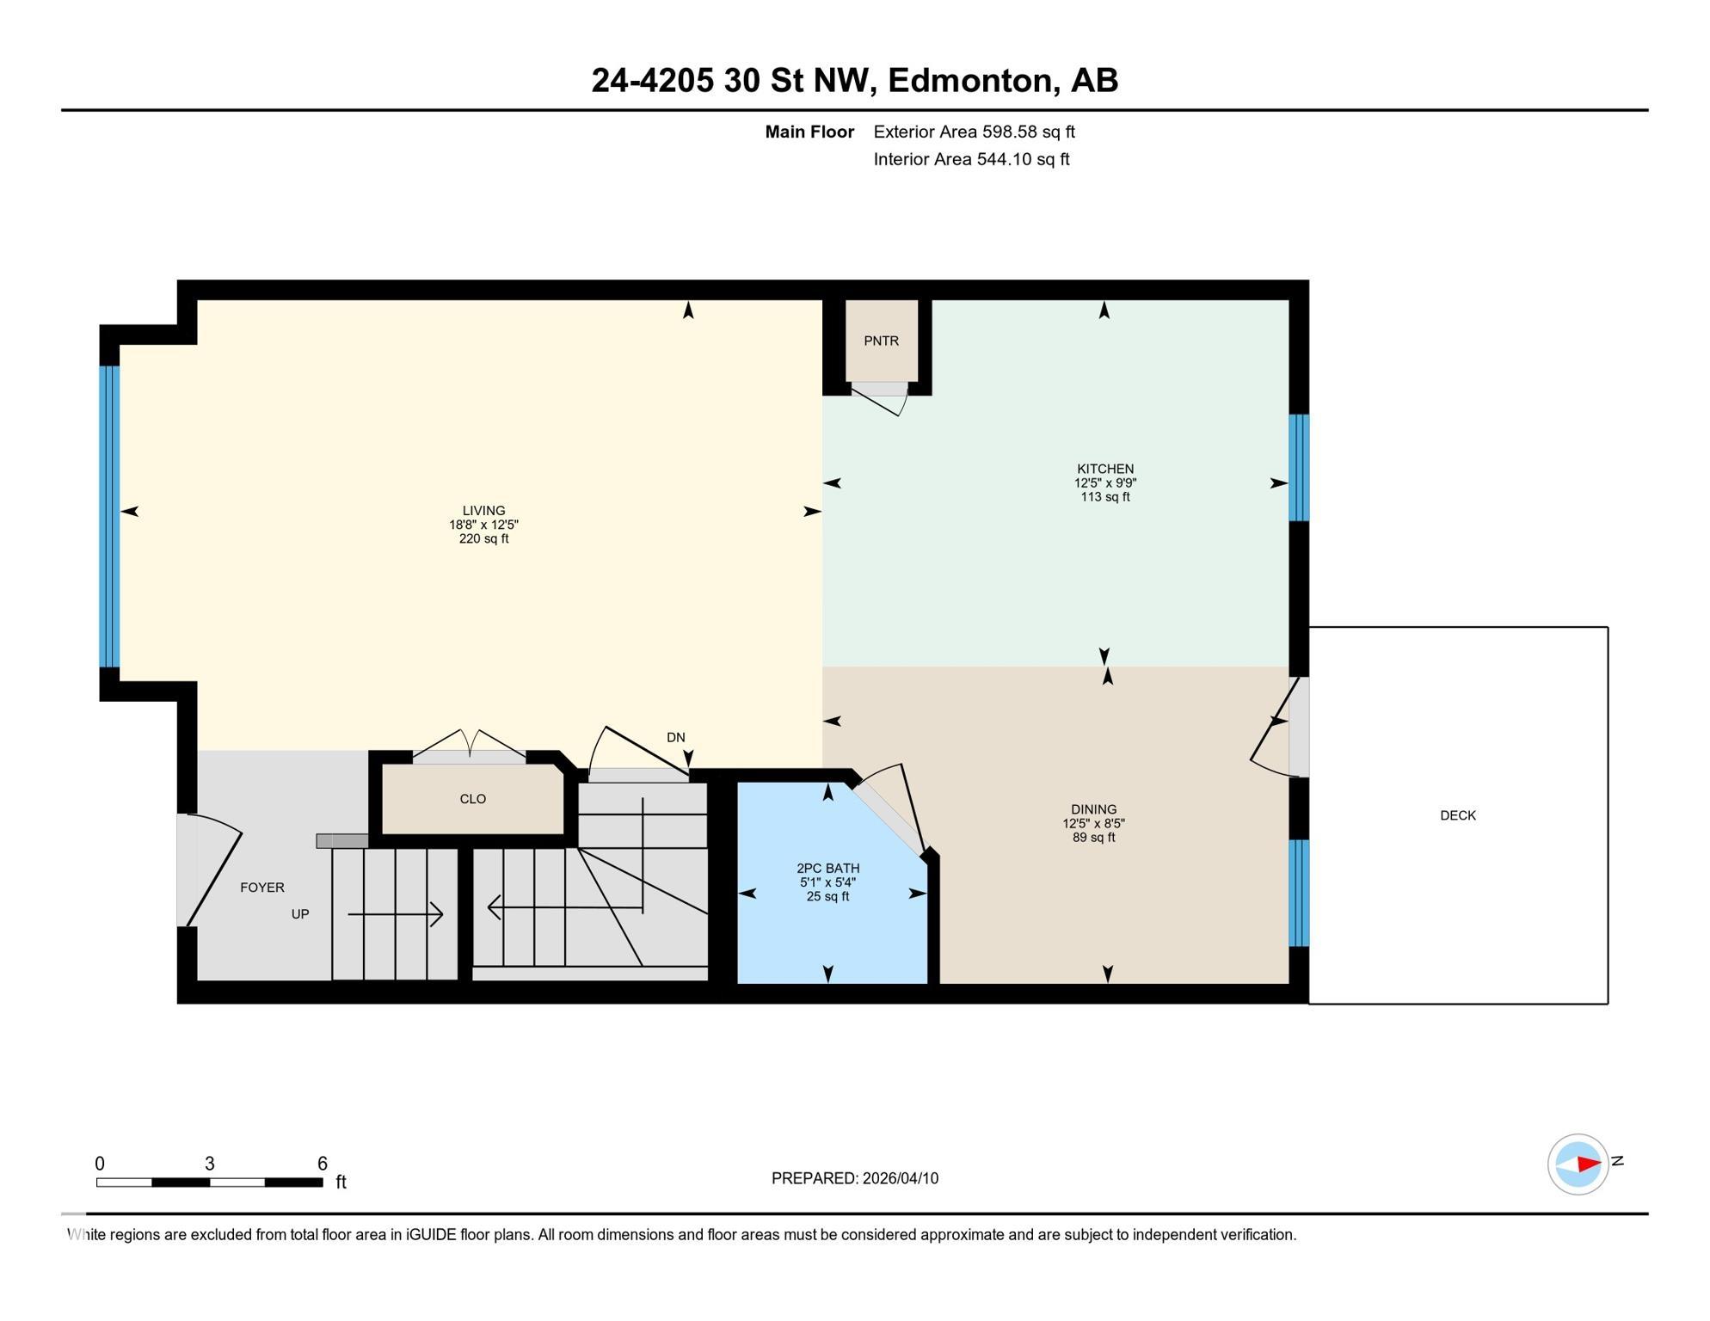
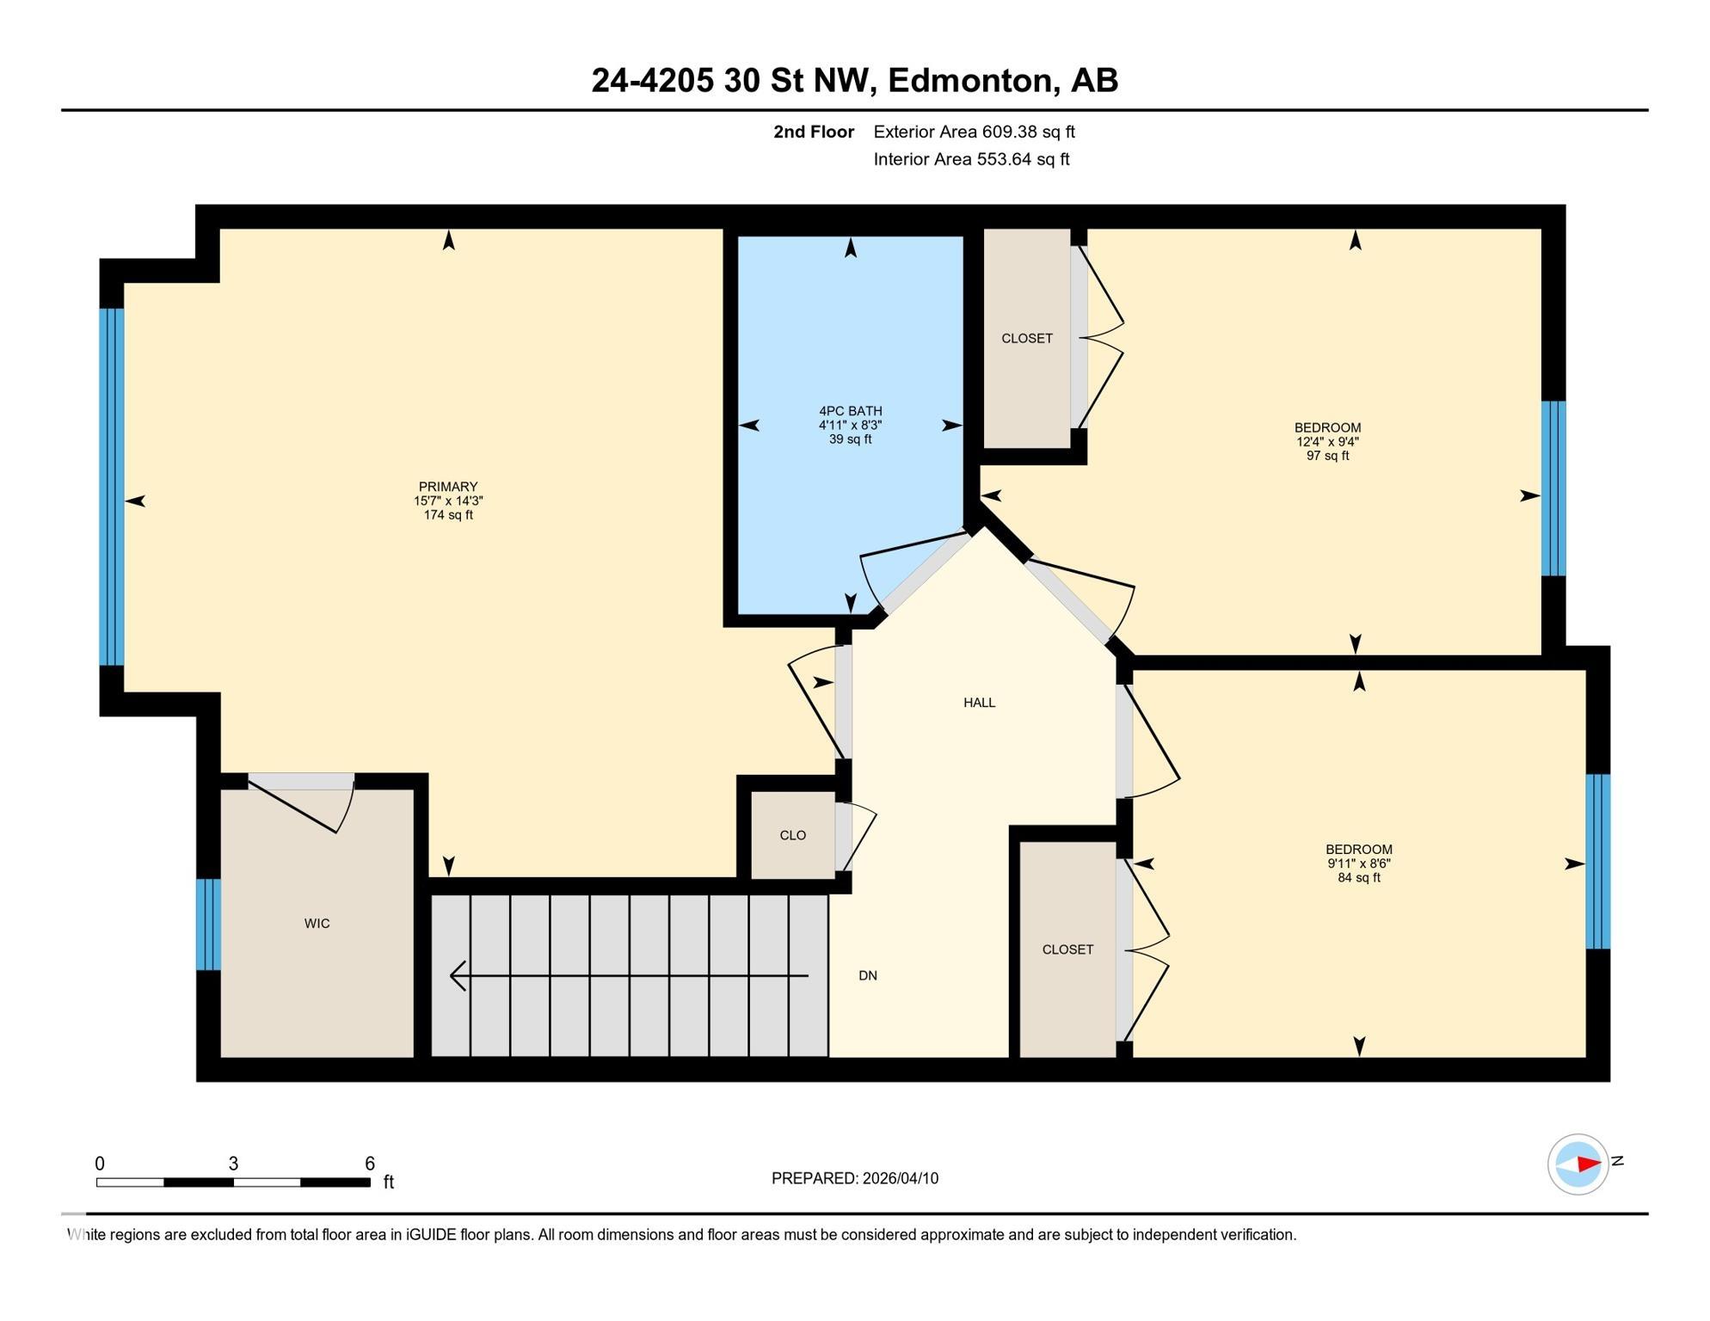
Start your next chapter in this inviting turnkey townhouse designed for modern living. The main floor showcases a bright open-concept layout with laminate flooring and a functional island kitchen featuring granite countertops and stainless steel appliances—perfect for entertaining or family time. Enjoy peaceful outdoor space on the rear deck with added privacy, a beautiful park view, and no homes directly behind. Ideally located within walking distance to two schools (Thelma Chalifoux and Velma E. Baker) and everyday amenities, this home offers both comfort and convenience. Upstairs features three well-sized bedrooms and a full 4-piece bathroom, including a comfortable primary retreat with a walk-in closet. The unfinished basement provides excellent potential for future development. Exceptionally clean and lovingly maintained by the owners, this property also includes two front titled parking stalls and LOW CONDO FEES.

COMMUNITY  Larkspur
PROPERTY TYPE  Townhouse
BUILDING TYPE  Townhouse
STYLE  2 Storey
YEAR BUILT 2016
SQUARE FOOTAGE  1,098
BEDROOMS  3
BATHROOMS  1.50
BASEMENT  Full, Unfinished
AMENITIES  Deck
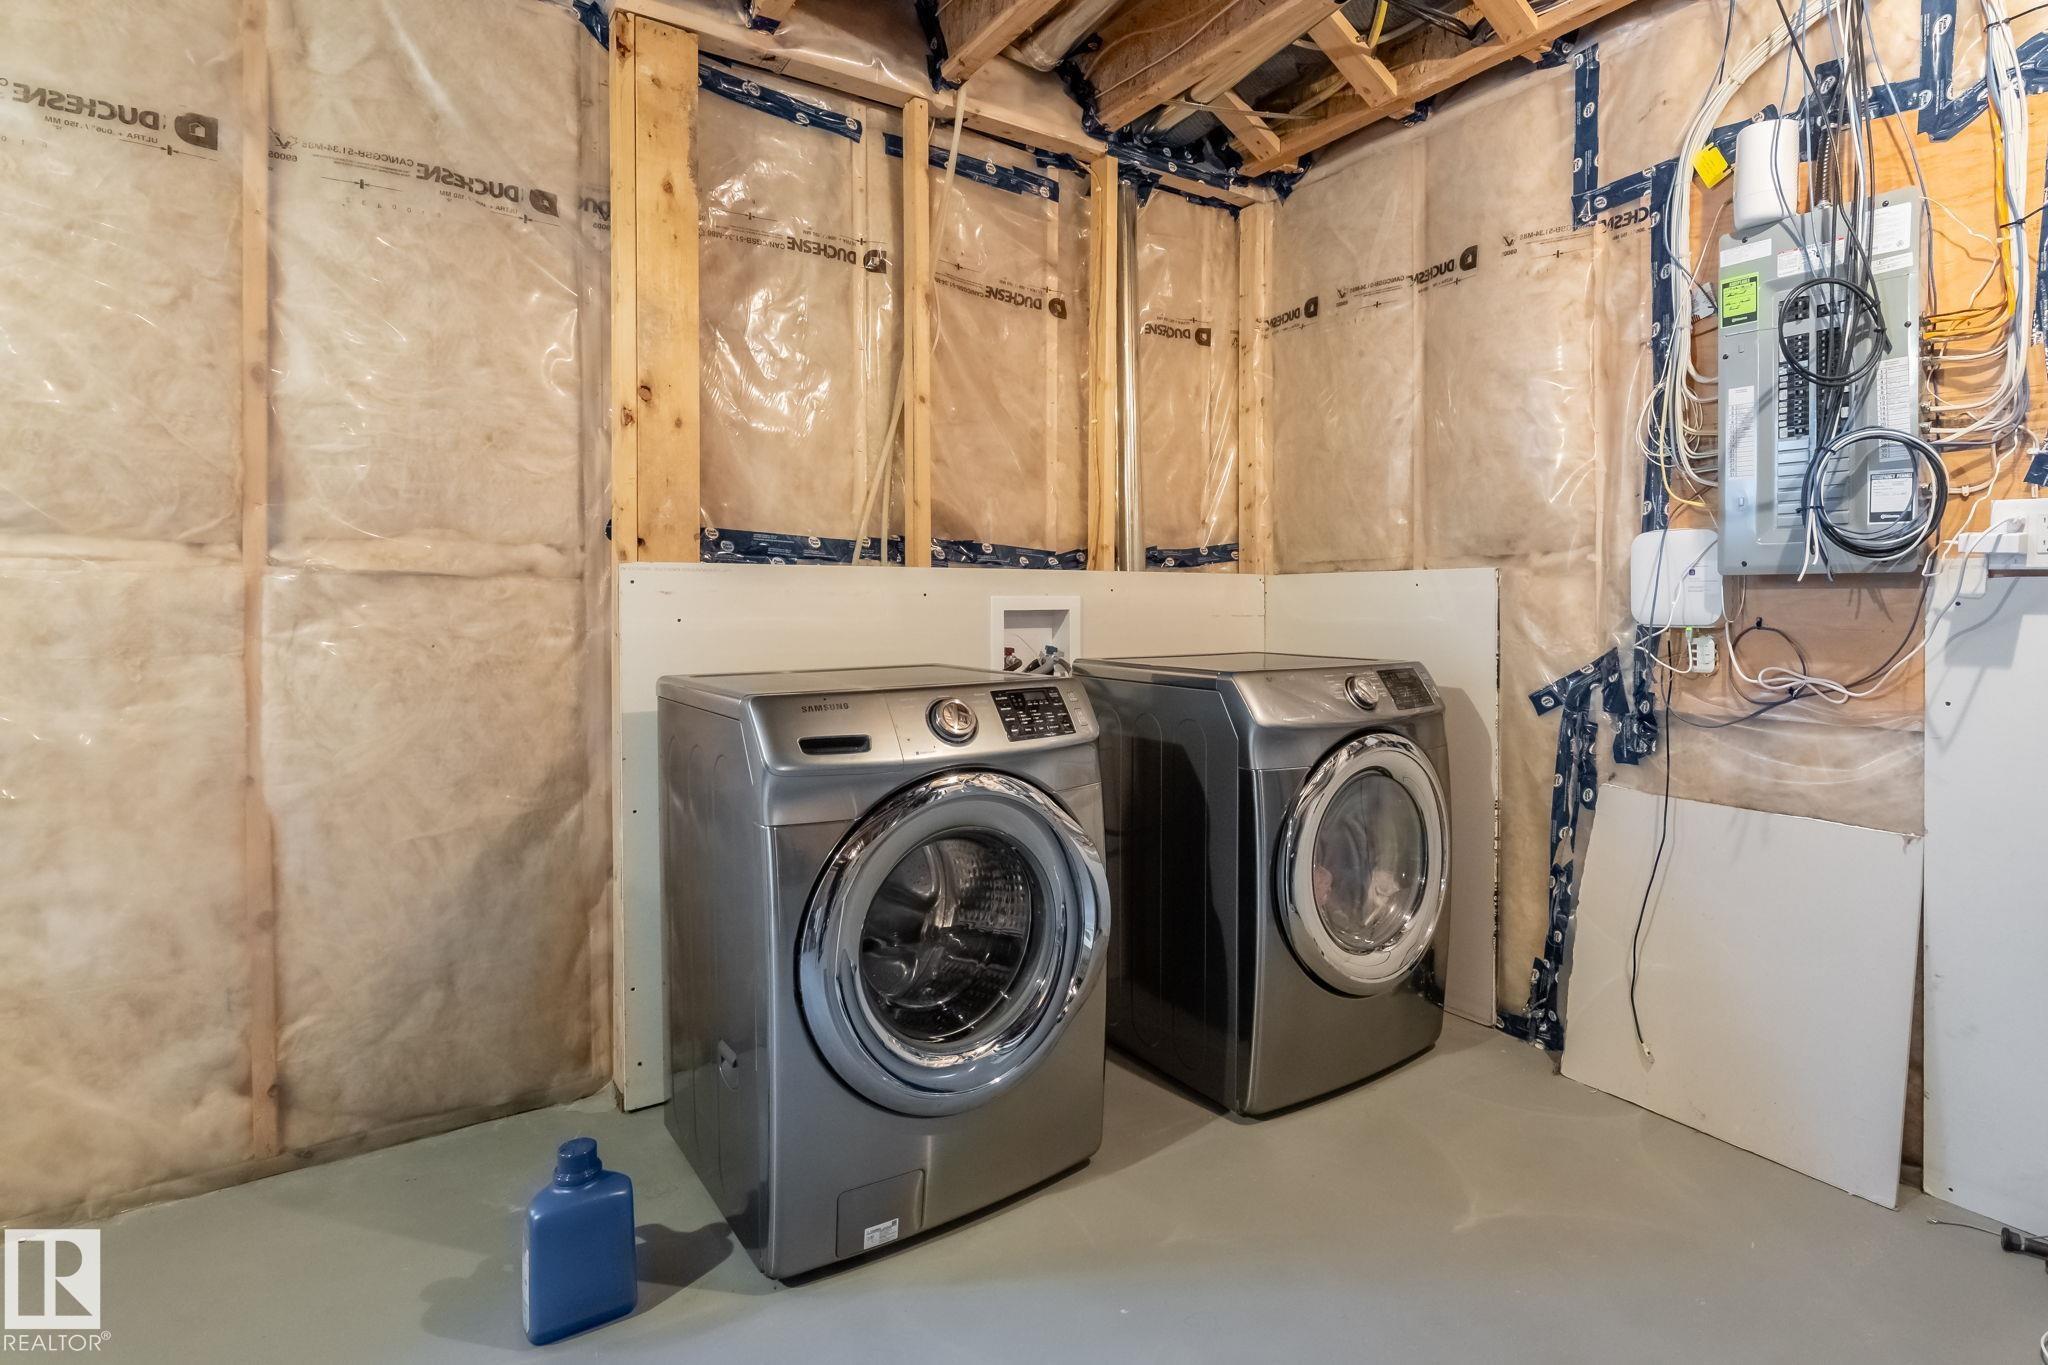
APPLIANCES  Dishwasher-Built-In, Dryer, Microwave Hood Fan, Refrigerator, Stove-Electric, Washer, Window Coverings
COOLING 
FIREPLACE 
FLOORING  Carpet, Laminate Flooring
HEATING  Forced Air-1, Natural Gas
LAUNDRY 
LOT FEATURES  Backs Onto Park/Trees, Landscaped, Public Transportation, Schools, Shopping Nearby
PARKING  2 Outdoor Stalls
RESTRICTIONS  Restrictive Covenant-Bldg, Utility Right Of Way
ROOF  Asphalt Shingles
TITLE  Fee Simple
BROKER  REALTORS® Association of Edmonton


ROOMS DIMENSIONS (m) LEVEL