https://zimg.paragon.ice.com/ParagonImages/Property/PM/RAE/225395783/1/0/0/f92df0f9e1a528d6f1670dc830aa2885/1/b92d092a646462db82e4c24a1a1e6dd2/225395783-62cb12a4-f822-4b3b-a45b-3bc15decf21f.JPG https://zimg.paragon.ice.com/ParagonImages/Property/PM/RAE/225395783/2/0/0/8d8ef451528a83e3d6af667bf53824ee/1/b92d092a646462db82e4c24a1a1e6dd2/225395783-670ef8d2-c5b4-46de-9410-7f3ffda31088.JPG https://zimg.paragon.ice.com/ParagonImages/Property/PM/RAE/225395783/3/0/0/1caf5f62309b28ebd969383b16e6f01f/1/b92d092a646462db82e4c24a1a1e6dd2/225395783-c35a8220-1d2d-403f-99c0-d00dca9895cd.JPG https://zimg.paragon.ice.com/ParagonImages/Property/PM/RAE/225395783/4/0/0/ec963050da5c310341c79c3e03284523/1/b92d092a646462db82e4c24a1a1e6dd2/225395783-41a06777-a5c4-4e23-86bf-7ff7cdaaf392.JPG https://zimg.paragon.ice.com/ParagonImages/Property/PM/RAE/225395783/5/0/0/3c5e559a9baafb6cf48cd8e81a535910/1/b92d092a646462db82e4c24a1a1e6dd2/225395783-ab825c44-9a93-4f56-b479-82b209ab8d34.JPG https://zimg.paragon.ice.com/ParagonImages/Property/PM/RAE/225395783/6/0/0/3266a980a978886f06c93b8a833a5eec/1/b92d092a646462db82e4c24a1a1e6dd2/225395783-c43cddc2-f899-4e5d-a22d-10087da1379b.JPG https://zimg.paragon.ice.com/ParagonImages/Property/PM/RAE/225395783/7/0/0/70555402506b41ab7924b1b496532a28/1/b92d092a646462db82e4c24a1a1e6dd2/225395783-31232e5f-3947-489d-af66-ab68d92d4ece.JPG https://zimg.paragon.ice.com/ParagonImages/Property/PM/RAE/225395783/8/0/0/6fbc38e2ec8a6bf70d09de43885f8c05/1/b92d092a646462db82e4c24a1a1e6dd2/225395783-d1c945aa-704d-47fd-b971-9ec161bee65e.JPG https://zimg.paragon.ice.com/ParagonImages/Property/PM/RAE/225395783/9/0/0/35edc36de062a7f5522576e21d80fb0f/1/b92d092a646462db82e4c24a1a1e6dd2/225395783-8ae66c31-ea87-41c5-a526-4da5299d9cc5.JPG https://zimg.paragon.ice.com/ParagonImages/Property/PM/RAE/225395783/10/0/0/a90f7c170c488f6b8857ce3536b6ead1/1/b92d092a646462db82e4c24a1a1e6dd2/225395783-9ee38a4a-c900-4092-8ef5-91dfad3d42fa.JPG https://zimg.paragon.ice.com/ParagonImages/Property/PM/RAE/225395783/11/0/0/9170d27039bc194c4a2abae40236de30/1/b92d092a646462db82e4c24a1a1e6dd2/225395783-b7fdbfdf-c36f-4c7b-9ea1-64615f65a39c.JPG https://zimg.paragon.ice.com/ParagonImages/Property/PM/RAE/225395783/12/0/0/ab55421d842c8d9a7104cd9bedea5ae1/1/b92d092a646462db82e4c24a1a1e6dd2/225395783-6a373111-d816-4832-8e1c-bb328a5c7fe9.JPG https://zimg.paragon.ice.com/ParagonImages/Property/PM/RAE/225395783/13/0/0/75ad6979d2403e1810802131304df588/1/b92d092a646462db82e4c24a1a1e6dd2/225395783-0f5d36e8-2a8f-43d0-9b97-958bd2a12782.JPG https://zimg.paragon.ice.com/ParagonImages/Property/PM/RAE/225395783/14/0/0/15b1b7a68dccb2a49d595cc30bdddcbc/1/b92d092a646462db82e4c24a1a1e6dd2/225395783-c750ad5d-1bc3-4e31-becf-9fad4bf8745a.JPG https://zimg.paragon.ice.com/ParagonImages/Property/PM/RAE/225395783/15/0/0/18bc0075005f08831d043fa2c31918e7/1/b92d092a646462db82e4c24a1a1e6dd2/225395783-36e93e77-2737-4c8f-b246-d514f3b91a83.JPG https://zimg.paragon.ice.com/ParagonImages/Property/PM/RAE/225395783/16/0/0/e1312fc9a6cd414b07559cff934fade2/1/b92d092a646462db82e4c24a1a1e6dd2/225395783-540eef1d-ffad-4bef-960f-9e7f724be1d2.JPG https://zimg.paragon.ice.com/ParagonImages/Property/PM/RAE/225395783/17/0/0/d646dbbdd57ca450487de9b152e67358/1/b92d092a646462db82e4c24a1a1e6dd2/225395783-38829a3e-c8a0-46b7-9bc4-41c502d317a5.JPG https://zimg.paragon.ice.com/ParagonImages/Property/PM/RAE/225395783/18/0/0/eb7397e3919af2d80a1342ff629697a6/1/b92d092a646462db82e4c24a1a1e6dd2/225395783-474ccbab-336b-4944-bbdc-ed743d685c1b.JPG https://zimg.paragon.ice.com/ParagonImages/Property/PM/RAE/225395783/19/0/0/2b767351e80f6a31d814ab3f09fe47d4/1/b92d092a646462db82e4c24a1a1e6dd2/225395783-47f7676c-51ce-48f2-81e8-e3c9e5b1039b.JPG https://zimg.paragon.ice.com/ParagonImages/Property/PM/RAE/225395783/20/0/0/0f0d30f58ca4e3b9c90ca9f826af767d/1/b92d092a646462db82e4c24a1a1e6dd2/225395783-8048402a-731b-4ced-be80-987f7704993f.JPG https://zimg.paragon.ice.com/ParagonImages/Property/PM/RAE/225395783/21/0/0/aae28b8c29dec360362232a1d2e10858/1/b92d092a646462db82e4c24a1a1e6dd2/225395783-ed9ce56f-ab65-46a2-b70e-cdc169f0a995.JPG https://zimg.paragon.ice.com/ParagonImages/Property/PM/RAE/225395783/22/0/0/27e05974f652c1e711591226f1ddd568/1/b92d092a646462db82e4c24a1a1e6dd2/225395783-24822471-60a7-4ca2-8bce-dcf8dbcc5dac.JPG https://zimg.paragon.ice.com/ParagonImages/Property/PM/RAE/225395783/23/0/0/588d8d2168d86303ad12b2f689cad135/1/b92d092a646462db82e4c24a1a1e6dd2/225395783-6063aec2-2cab-4344-b429-e4b1c2b0a8c9.JPG https://zimg.paragon.ice.com/ParagonImages/Property/PM/RAE/225395783/24/0/0/a7361124d3224bf09a585c722b7c5588/1/b92d092a646462db82e4c24a1a1e6dd2/225395783-5090d512-7c46-4313-ab00-6f41004c3223.JPG https://zimg.paragon.ice.com/ParagonImages/Property/PM/RAE/225395783/25/0/0/d80bd460d48c1dda49cb51dff6186bd7/1/b92d092a646462db82e4c24a1a1e6dd2/225395783-c4ca5109-1ddc-4b71-bf90-b99ea227f5a5.JPG https://zimg.paragon.ice.com/ParagonImages/Property/PM/RAE/225395783/26/0/0/6dc2fac1df0d4cabb6c47293053dfca8/1/b92d092a646462db82e4c24a1a1e6dd2/225395783-68cefbb0-fa7a-4270-8955-b258316c2bb3.JPG https://zimg.paragon.ice.com/ParagonImages/Property/PM/RAE/225395783/27/0/0/92ca2a9c5640e4e2d12a2cccd3999fa6/1/b92d092a646462db82e4c24a1a1e6dd2/225395783-8810caf4-8558-4d6e-81be-6bfbadd19920.JPG https://zimg.paragon.ice.com/ParagonImages/Property/PM/RAE/225395783/28/0/0/3976c834dde5f0e53553ea857faf4041/1/b92d092a646462db82e4c24a1a1e6dd2/225395783-2179c06b-da45-4e45-8aea-ccee8fa90926.JPG https://zimg.paragon.ice.com/ParagonImages/Property/PM/RAE/225395783/29/0/0/f3c3b0e300fd9b5b5b52053229dba769/1/b92d092a646462db82e4c24a1a1e6dd2/225395783-ec4b1bd9-fb26-496b-8bb6-e27bee5e86ee.JPG https://zimg.paragon.ice.com/ParagonImages/Property/PM/RAE/225395783/30/0/0/98f12bb75ca3040b120c5f93c4467e82/1/b92d092a646462db82e4c24a1a1e6dd2/225395783-a34d653a-d66f-4528-9a78-cbd882192cda.JPG https://zimg.paragon.ice.com/ParagonImages/Property/PM/RAE/225395783/31/0/0/a6c439e7bce62326d088e53076ef6f6c/1/b92d092a646462db82e4c24a1a1e6dd2/225395783-b9c8d852-7524-446f-a1ce-edaad8a30fc5.JPG https://zimg.paragon.ice.com/ParagonImages/Property/PM/RAE/225395783/32/0/0/c5b0b3173c42d9120604d70fa0508d90/1/b92d092a646462db82e4c24a1a1e6dd2/225395783-6af0f3c4-7fd3-44d9-9911-c7e4a73ee078.JPG https://zimg.paragon.ice.com/ParagonImages/Property/PM/RAE/225395783/33/0/0/c20184ee454cc48c6d59db80f52e2e29/1/b92d092a646462db82e4c24a1a1e6dd2/225395783-cf477e2a-879f-420d-b353-859b8b57c4b5.JPG https://zimg.paragon.ice.com/ParagonImages/Property/PM/RAE/225395783/34/0/0/a256b006edd1e6a06387e85b95dda510/1/b92d092a646462db82e4c24a1a1e6dd2/225395783-3421573f-6a12-48a9-a908-811741a847fa.JPG https://zimg.paragon.ice.com/ParagonImages/Property/PM/RAE/225395783/35/0/0/a93919ab7a8395feff9035b5bc362fb5/1/b92d092a646462db82e4c24a1a1e6dd2/225395783-d659fc99-1c81-4f1c-8c98-2564264a8427.JPG https://zimg.paragon.ice.com/ParagonImages/Property/PM/RAE/225395783/36/0/0/cb2645f560da886b9d59794208b6b065/1/b92d092a646462db82e4c24a1a1e6dd2/225395783-8f6fe6be-61e7-4e2c-bb81-e876e27d9d42.JPG https://zimg.paragon.ice.com/ParagonImages/Property/PM/RAE/225395783/37/0/0/c7ae04598832378e96d7533b13d9f138/1/b92d092a646462db82e4c24a1a1e6dd2/225395783-dee3f10c-04e4-41df-afa6-0362232ca841.JPG https://zimg.paragon.ice.com/ParagonImages/Property/PM/RAE/225395783/38/0/0/ca8ec339da1a4c817e2a5f19ef28ad8b/1/b92d092a646462db82e4c24a1a1e6dd2/225395783-64e1870a-4baa-47a2-8392-870541528db8.JPG https://zimg.paragon.ice.com/ParagonImages/Property/PM/RAE/225395783/39/0/0/7c550d87c1db76f1b2ca685f47d8a87e/1/b92d092a646462db82e4c24a1a1e6dd2/225395783-86a4acf9-e833-4151-b722-0391fddac22b.JPG https://zimg.paragon.ice.com/ParagonImages/Property/PM/RAE/225395783/40/0/0/20e16ffb7624ef89c3a223821b108d18/1/b92d092a646462db82e4c24a1a1e6dd2/225395783-7faa4e84-d288-4dfe-a49f-051b7e3bfc7e.JPG

239 Kinglet BV NW NW

Edmonton T5S 0S6

MLS® Number:  E4482963

Back to Kinglet Gardens   

  • Home \
  • Kinglet Gardens \
  • 239 Kinglet BV NW NW

$ 649,900

4

BEDROOMS

3 + 0

BATHROOMS

2,086

SQUARE FEET

2026

YEAR BUILT

https://zimg.paragon.ice.com/ParagonImages/Property/PM/RAE/225395783/1/0/0/f92df0f9e1a528d6f1670dc830aa2885/1/b92d092a646462db82e4c24a1a1e6dd2/225395783-62cb12a4-f822-4b3b-a45b-3bc15decf21f.JPG





MLS® Number
E4482963
PROPERTY TYPE
Detached Single Family
LISTING DATE
April-17-2026

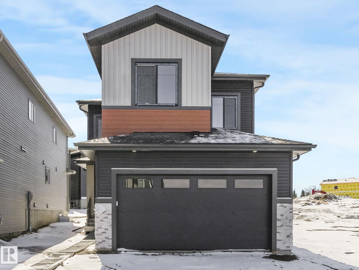
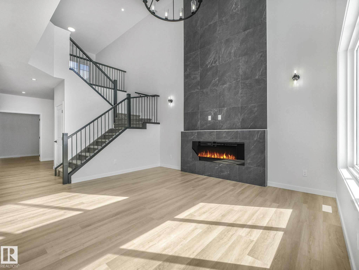
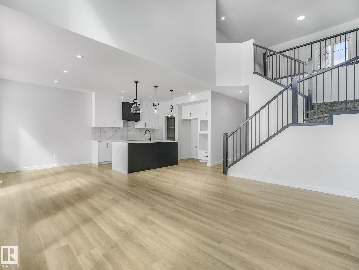
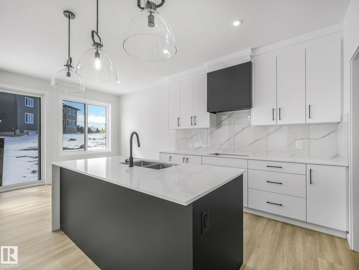
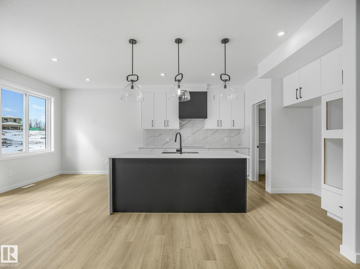
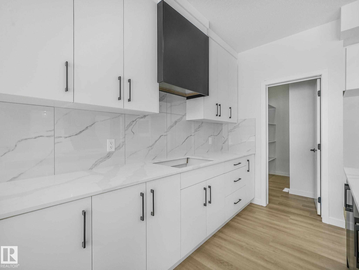
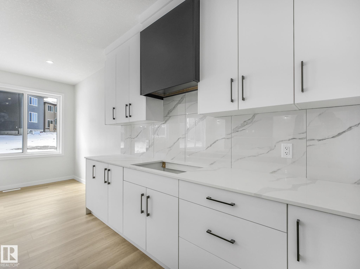
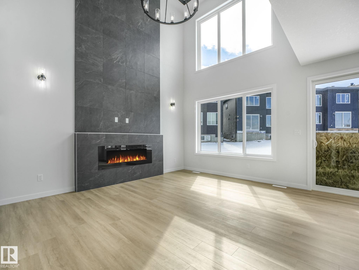
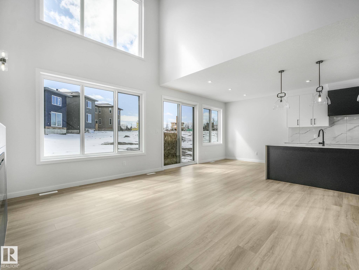
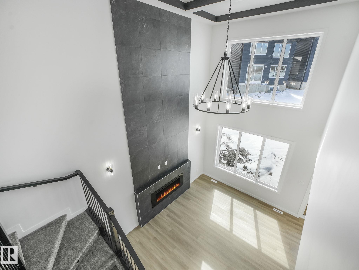
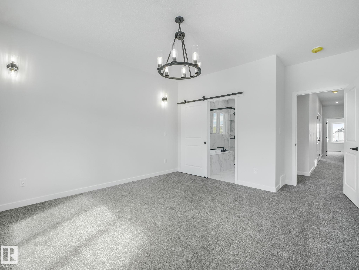
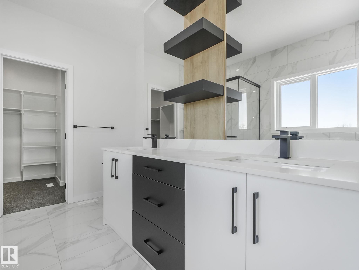
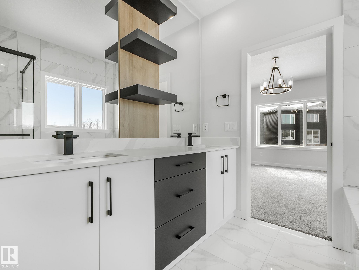
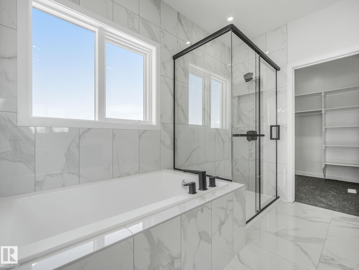
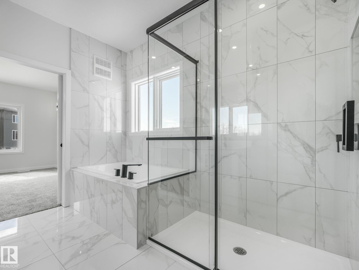
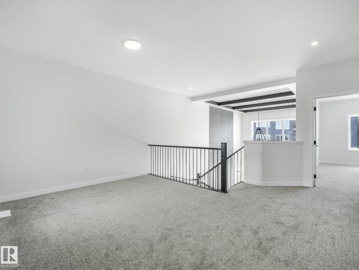
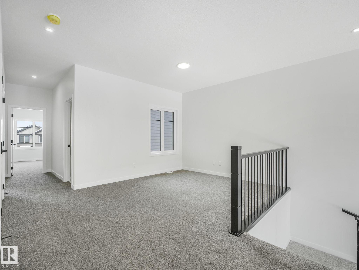
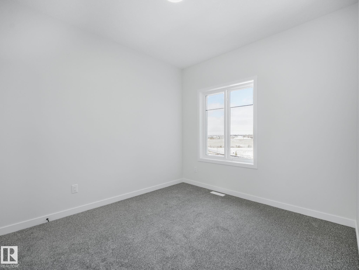
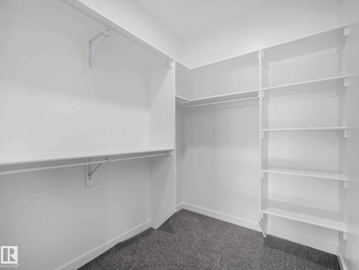
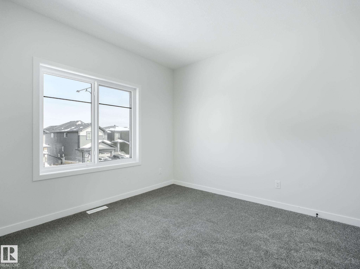
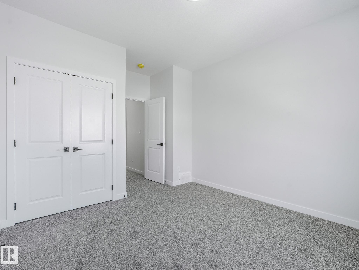
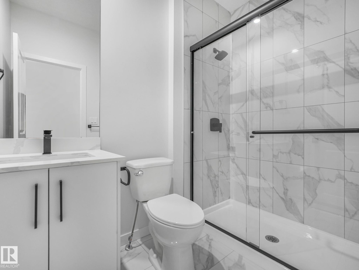
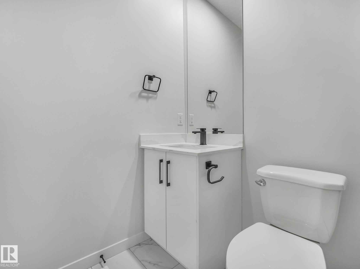
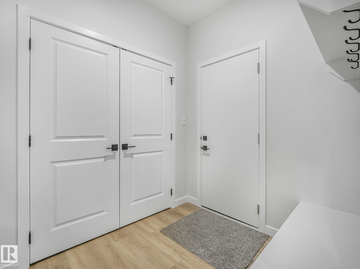
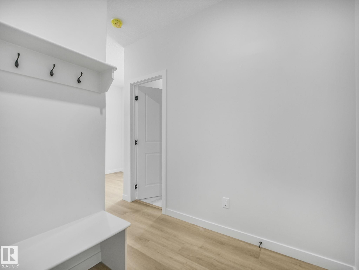
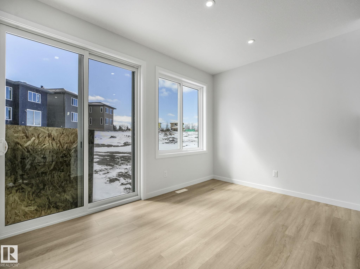
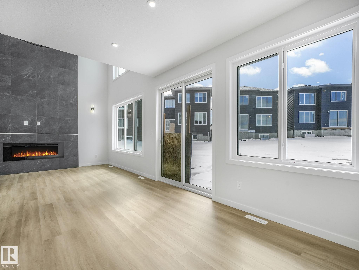
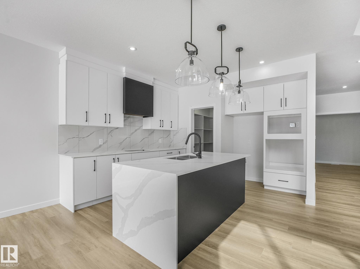
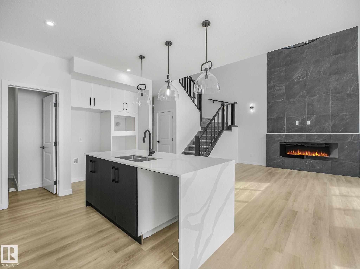
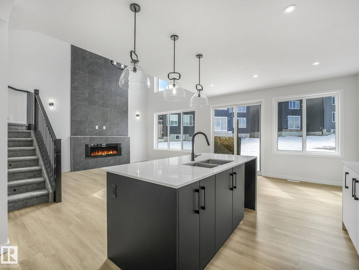
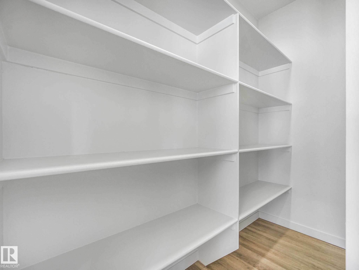
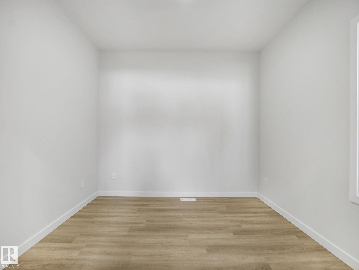
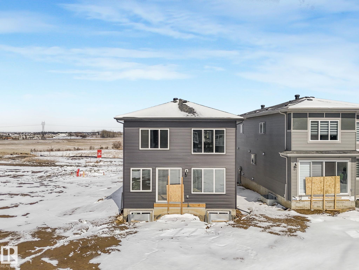
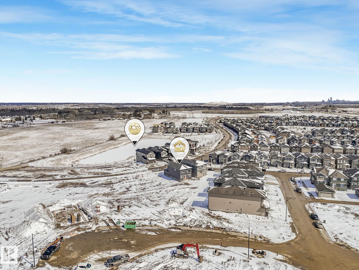
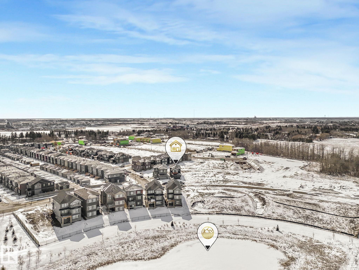
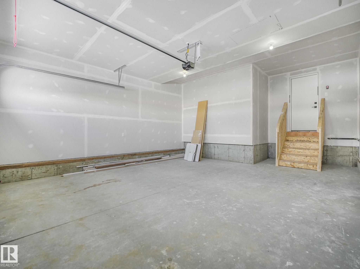
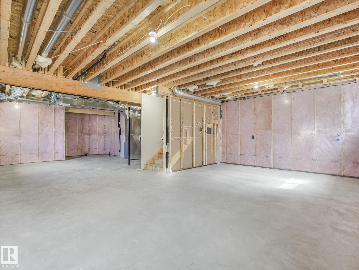
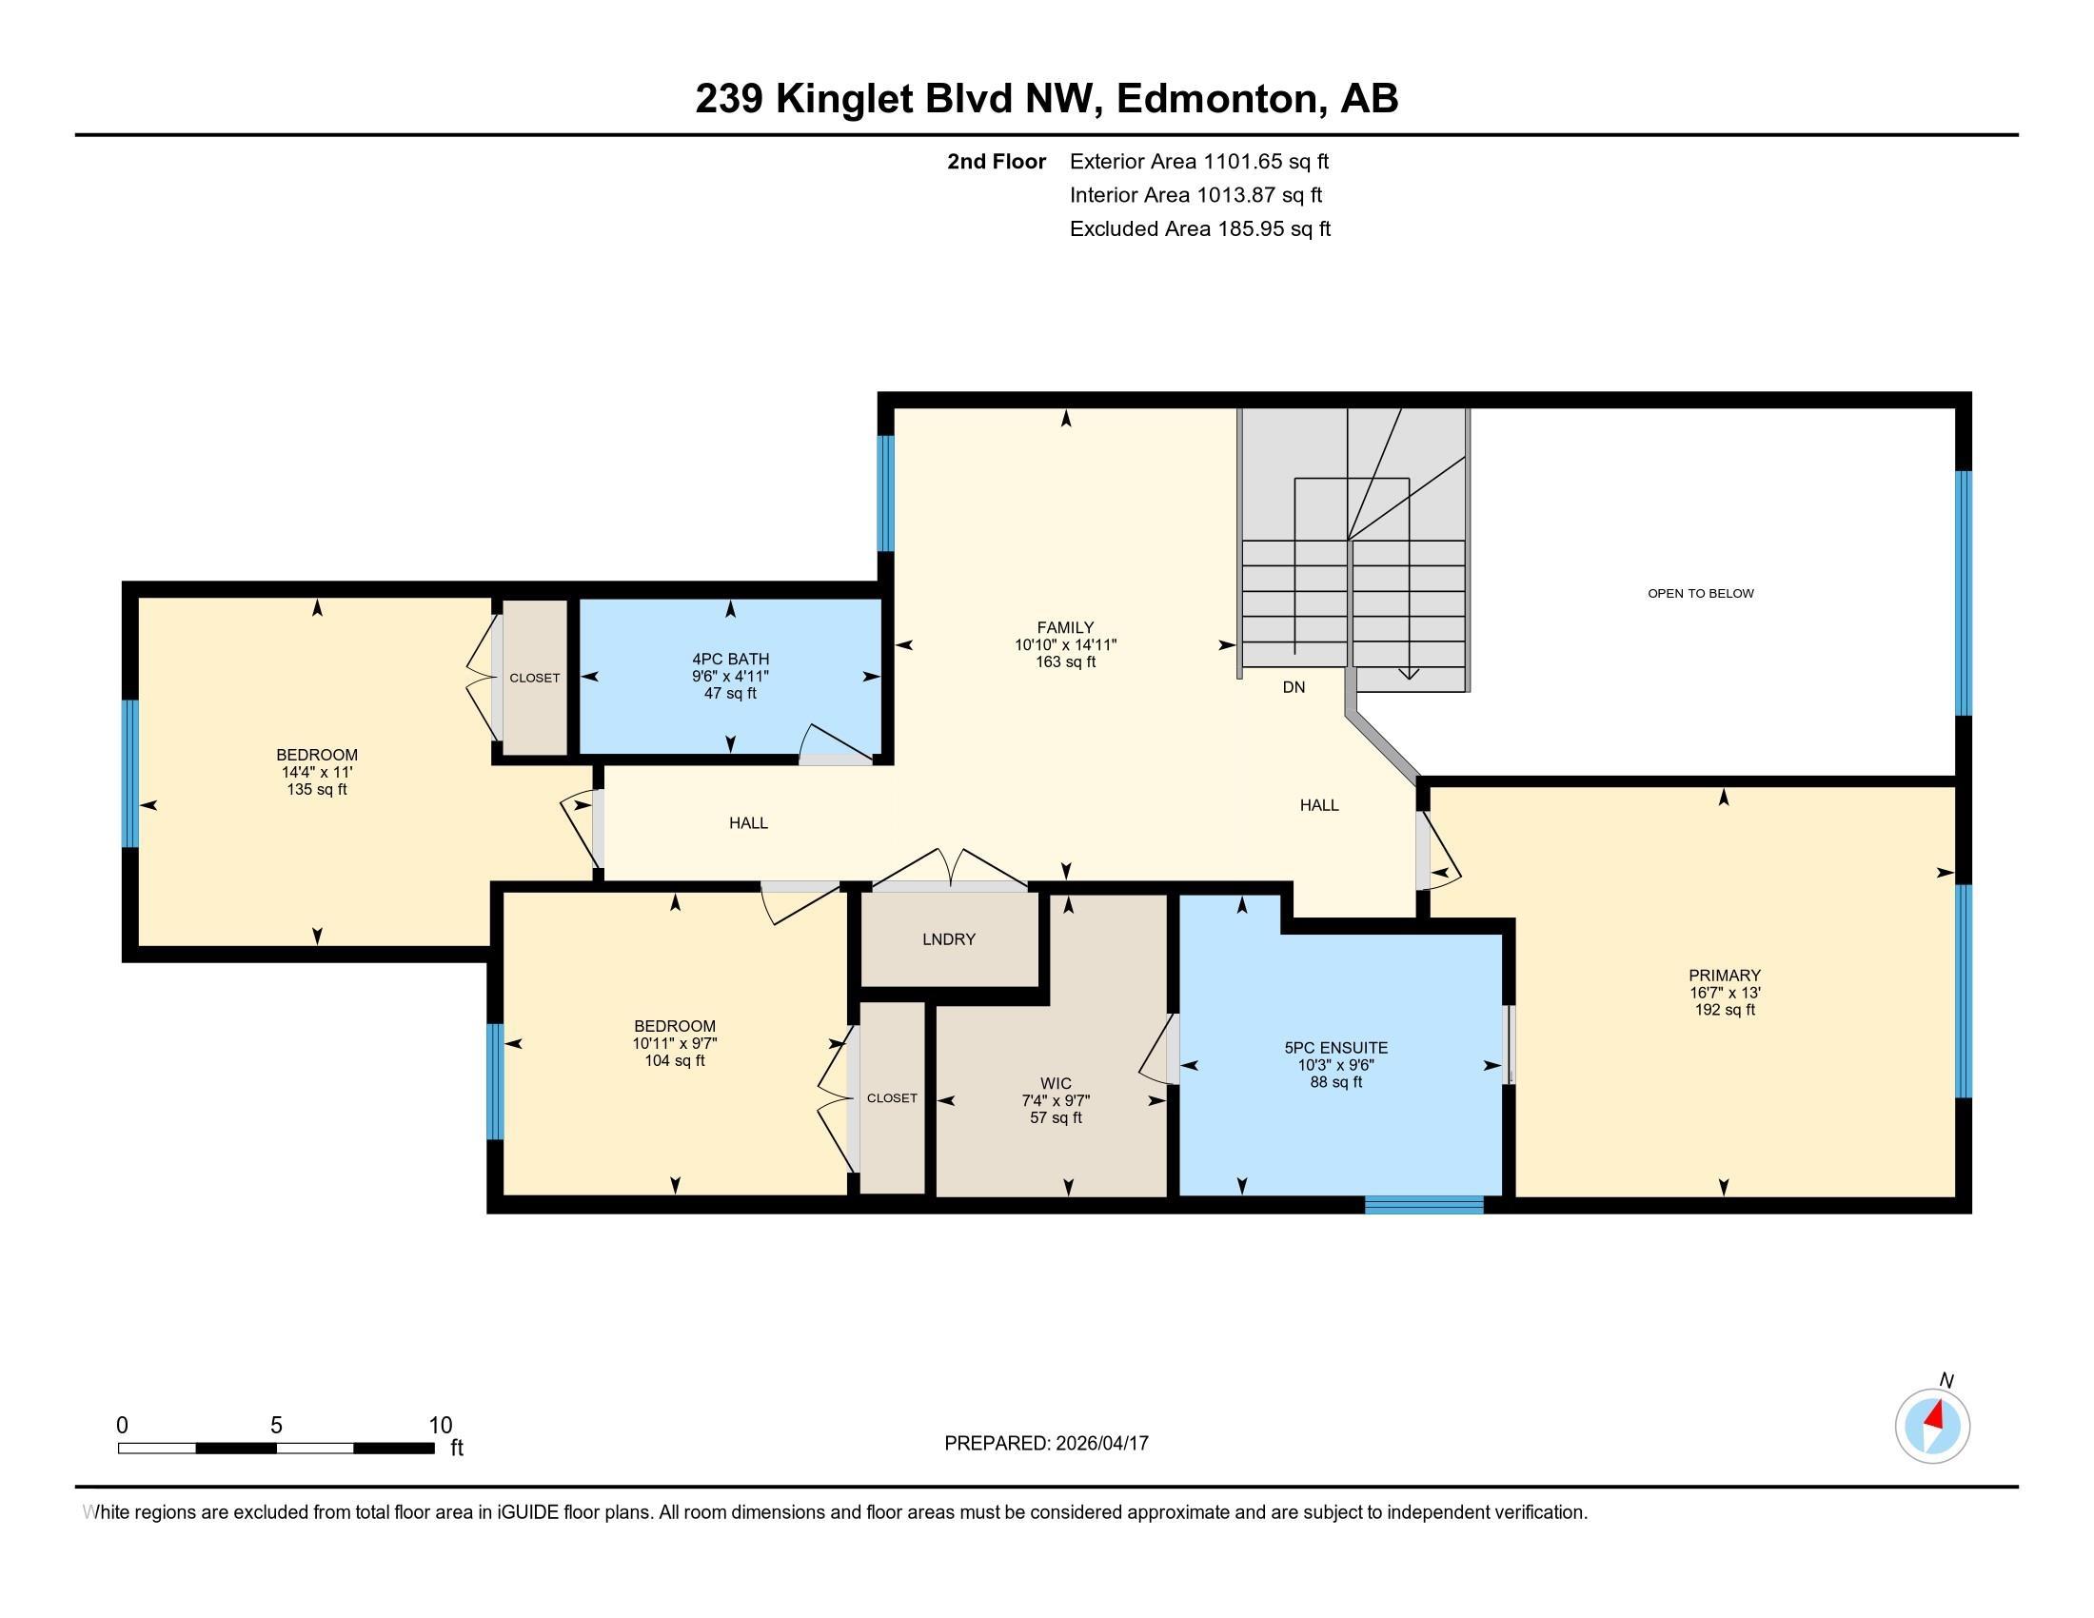
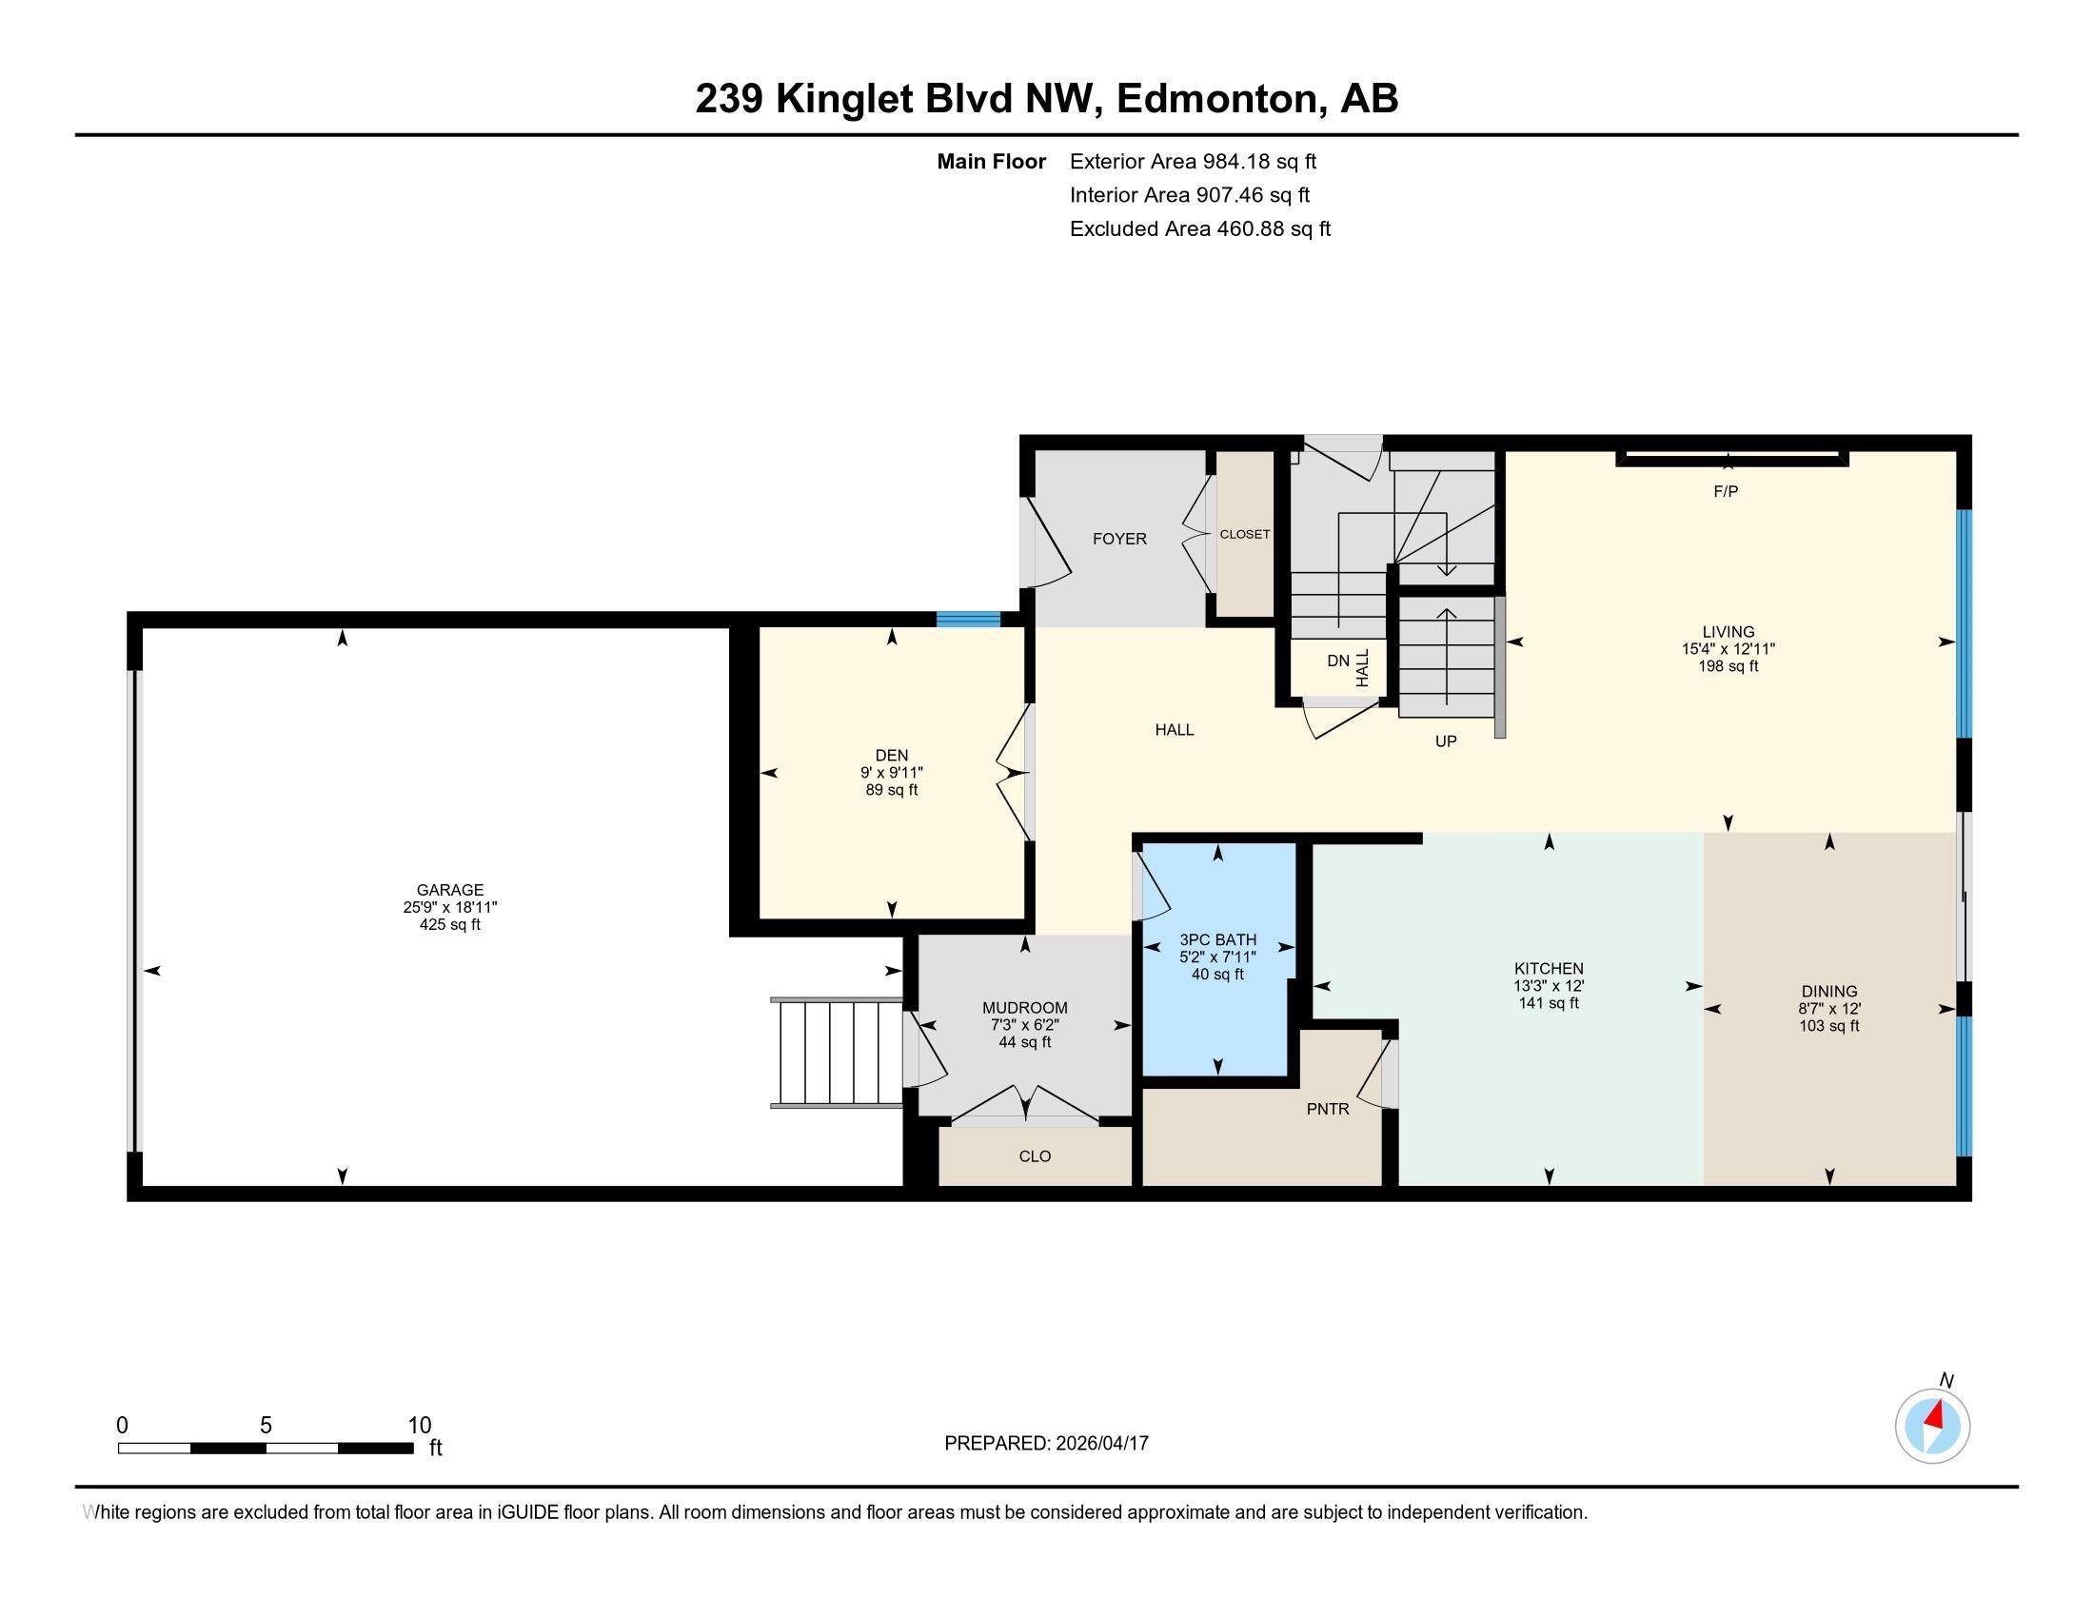
Brand new single-family home in the desirable Kinglet Gardens community. This thoughtfully designed, 2085 sq ft home offers 4 bedrooms and 3 full bathrooms, including a MAIN FLOOR BEDROOM & FULL BATHROOM! The main floor features an open-to-above living room with a stunning feature wall and fireplace, a chef’s main kitchen with plenty of counter & cabinet space, a walk-in pantry, a mud-room with a bench and hooks perfect for extra storage that leads to the garage. High end finishes include premium vinyl plank flooring, coffered ceilings, fully tiled showers, massive windows for a lot of natural light, 9 ft ceilings and luxurious fixtures! Upstairs you’ll find a versatile bonus room perfect for family living or a home office. The home includes a separate side entrance to an unfinished basement, offering excellent future suite development potential. Complete with a double attached garage, this home combines luxury, functionality, and modern design in a growing community.

COMMUNITY  Kinglet Gardens
PROPERTY TYPE  Detached Single Family
BUILDING TYPE  Detached Single Family
STYLE  2 Storey
YEAR BUILT 2026
SQUARE FOOTAGE  2,086
BEDROOMS  4
BATHROOMS  3.00
BASEMENT  Full, Unfinished
AMENITIES  Carbon Monoxide Detectors, Ceiling 9 ft., Detectors Smoke, Hot Water Tankless, No Animal Home, No Smoking Home, Natural Gas BBQ Hookup, Natural Gas Stove Hookup, 9 ft. Basement Ceiling
APPLIANCES  See Remarks, Builder Appliance Credit
COOLING 
FIREPLACE 
FLOORING  Carpet, Ceramic Tile, Vinyl Plank
HEATING  Forced Air-1, Natural Gas
LAUNDRY  ensuite bathroom
LOT FEATURES  Flat Site, Golf Nearby, Level Land, No Back Lane, No Through Road, Playground Nearby, Public Transportation, Schools
PARKING  Double Garage Attached, Front Drive Access, Insulated
RESTRICTIONS  None Known
ROOF  Asphalt Shingles
TITLE  Fee Simple
BROKER  REALTORS® Association of Edmonton


ROOMS DIMENSIONS (m) LEVEL