https://zimg.paragon.ice.com/ParagonImages/Property/PM/RAE/225402390/1/0/0/94902452e9a2cddb6e9f853e2cc0d015/1/724472c0d61d1da340f36348d326d047/225402390-0c79ecb2-1a1d-4101-b24c-eeb21143536e.JPG https://zimg.paragon.ice.com/ParagonImages/Property/PM/RAE/225402390/2/0/0/1be5569d68b0453c35e5b083a8eb4f39/1/724472c0d61d1da340f36348d326d047/225402390-66b17518-e466-4819-8386-5940f193452c.JPG https://zimg.paragon.ice.com/ParagonImages/Property/PM/RAE/225402390/3/0/0/26e66e537b7e6cc9510d4609663d4ba5/1/724472c0d61d1da340f36348d326d047/225402390-399a49d7-0bfa-45a3-8180-bf16ced5ccd7.JPG https://zimg.paragon.ice.com/ParagonImages/Property/PM/RAE/225402390/4/0/0/e5fa6815b8aed3e77a76458bb6ab67c0/1/724472c0d61d1da340f36348d326d047/225402390-3ffb166c-89ec-42b6-a61c-2d6ece4225ac.JPG https://zimg.paragon.ice.com/ParagonImages/Property/PM/RAE/225402390/5/0/0/de4ee921ce06ae6c2fd81fd36e40c6a5/1/724472c0d61d1da340f36348d326d047/225402390-a95080ce-162a-48af-9a38-907411ccaddc.JPG https://zimg.paragon.ice.com/ParagonImages/Property/PM/RAE/225402390/6/0/0/be16721aa1849fd8ab6168f617ba2a45/1/724472c0d61d1da340f36348d326d047/225402390-00a39e75-a7a1-4576-8bed-02a74f563bf7.JPG https://zimg.paragon.ice.com/ParagonImages/Property/PM/RAE/225402390/7/0/0/8be14d86de3b61bb12aeeda526932936/1/724472c0d61d1da340f36348d326d047/225402390-3b2dd0de-963a-48df-a487-16dd029c3d4e.JPG https://zimg.paragon.ice.com/ParagonImages/Property/PM/RAE/225402390/8/0/0/036e30913a5d37738cd01503cbdaa7a5/1/724472c0d61d1da340f36348d326d047/225402390-1e06d6e5-e150-4e12-8529-5c521df05d63.JPG https://zimg.paragon.ice.com/ParagonImages/Property/PM/RAE/225402390/9/0/0/9c00384c302efa44189940b3f46ca375/1/724472c0d61d1da340f36348d326d047/225402390-30b378df-117e-4208-8326-e5409a1bf169.JPG https://zimg.paragon.ice.com/ParagonImages/Property/PM/RAE/225402390/10/0/0/3e08833df70bd599d970dce6f7df4fb0/1/724472c0d61d1da340f36348d326d047/225402390-fa2f0293-244b-43d2-ac8c-3a06961789bc.JPG https://zimg.paragon.ice.com/ParagonImages/Property/PM/RAE/225402390/11/0/0/eac73c7a790fe0710bc4e18f82a20b38/1/724472c0d61d1da340f36348d326d047/225402390-34eb1098-3d6e-4869-a454-b9c933be5b97.JPG

2376 MUCKLEPLUM WY SW

Edmonton T6X 3K1

MLS® Number:  E4489570

Back to The Orchards At Ellerslie   

  • Home \
  • The Orchards At Ellerslie \
  • 2376 MUCKLEPLUM WY SW

$ 576,108

4

BEDROOMS

3 + 0

BATHROOMS

1,854

SQUARE FEET

2026

YEAR BUILT

https://zimg.paragon.ice.com/ParagonImages/Property/PM/RAE/225402390/1/0/0/94902452e9a2cddb6e9f853e2cc0d015/1/724472c0d61d1da340f36348d326d047/225402390-0c79ecb2-1a1d-4101-b24c-eeb21143536e.JPG





MLS® Number
E4489570
PROPERTY TYPE
Detached Single Family
LISTING DATE
May-22-2026

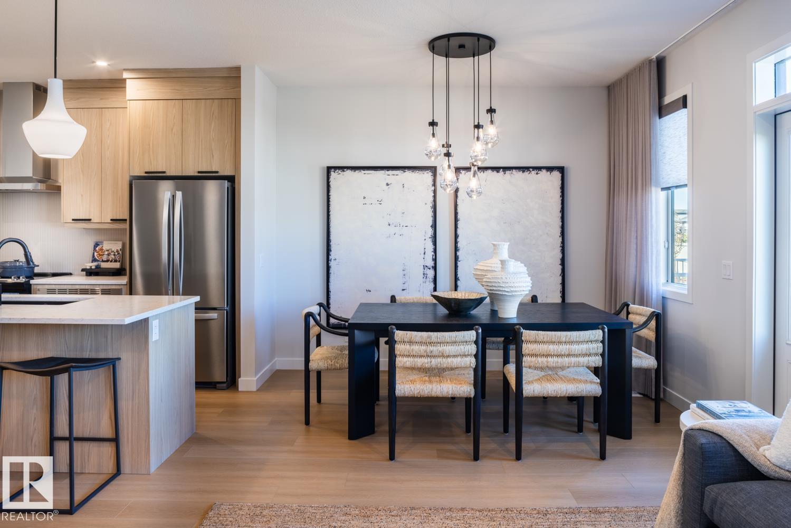
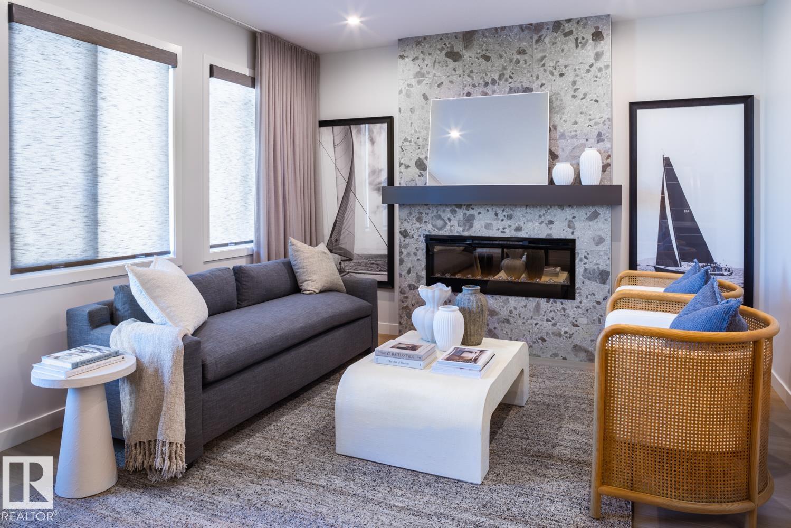
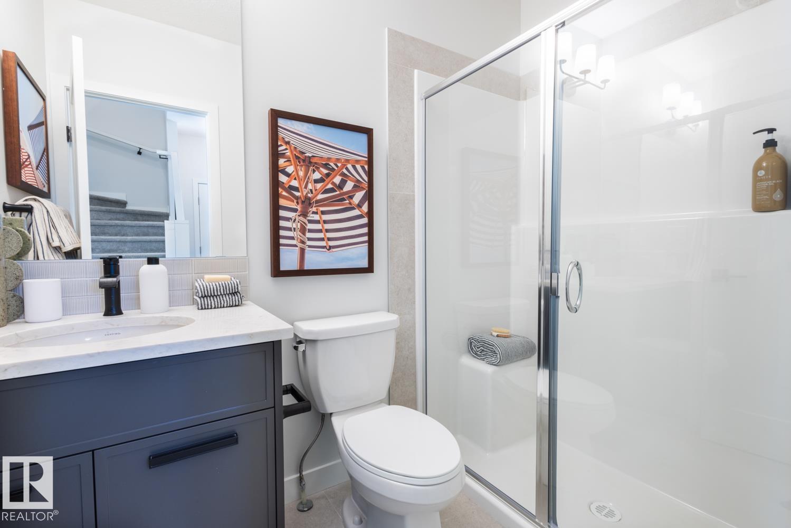
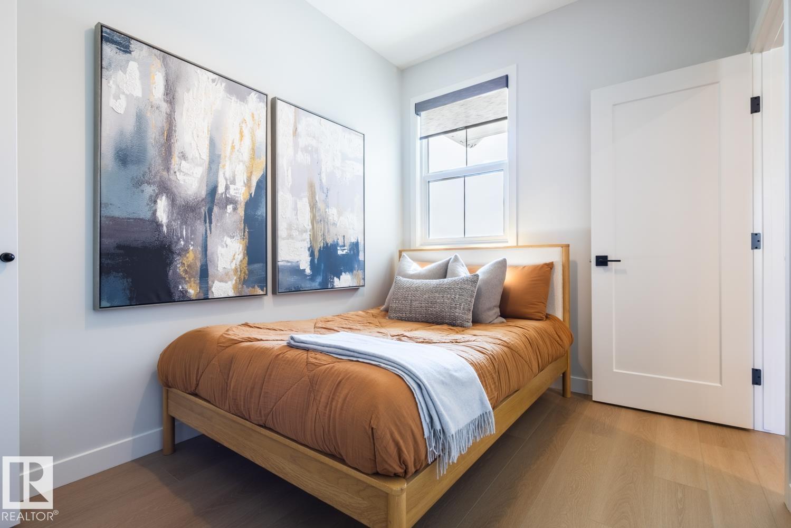
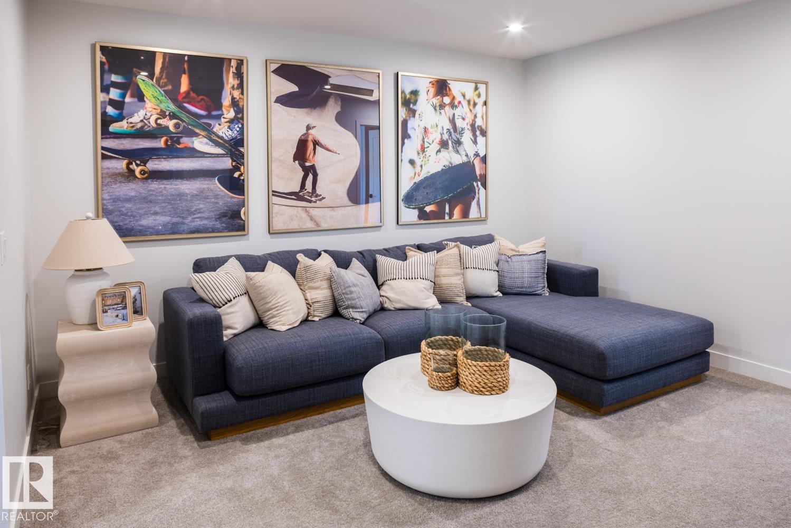
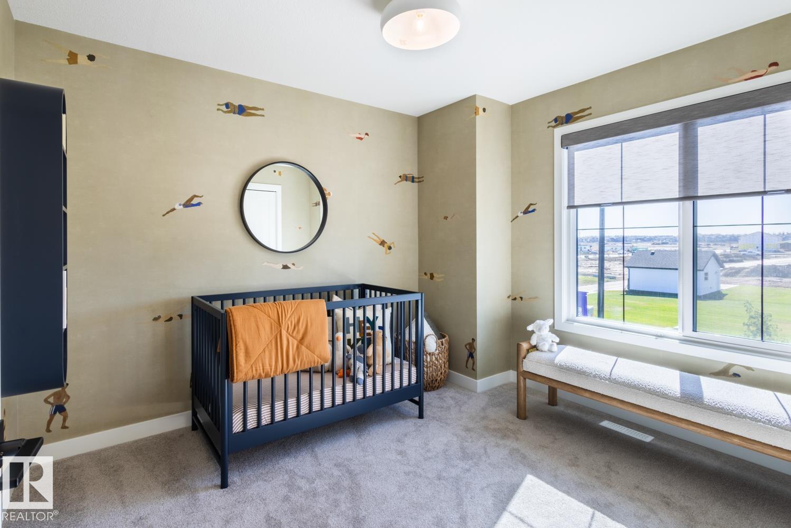
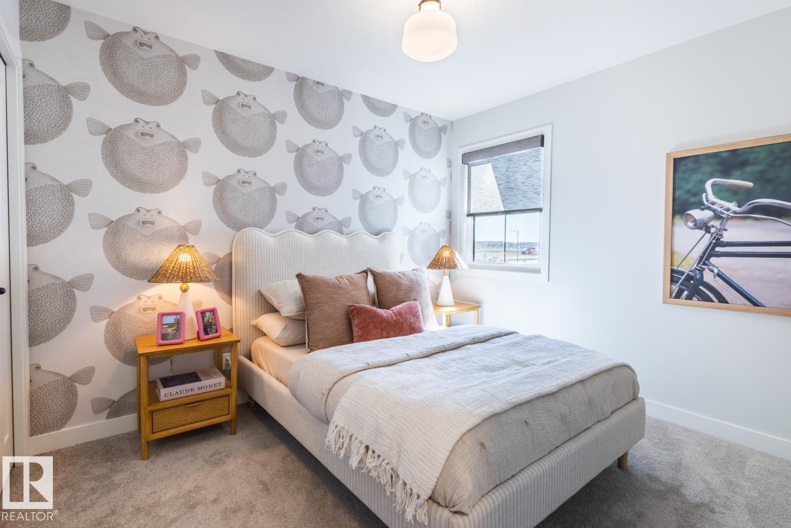
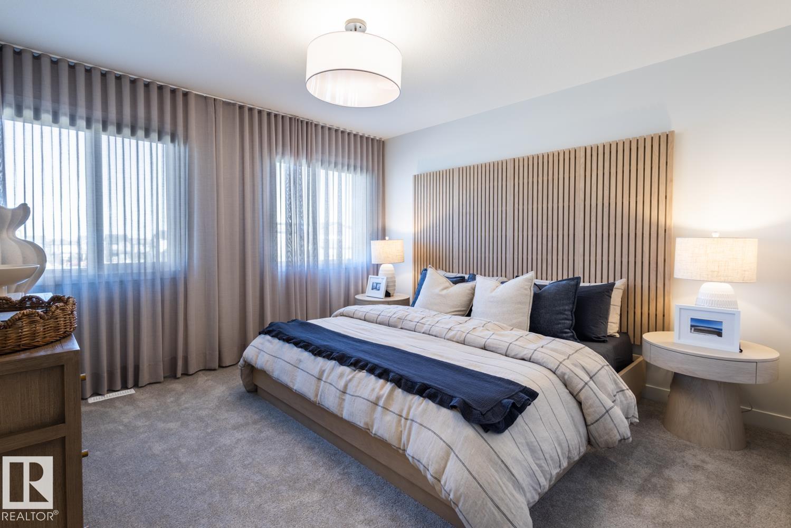
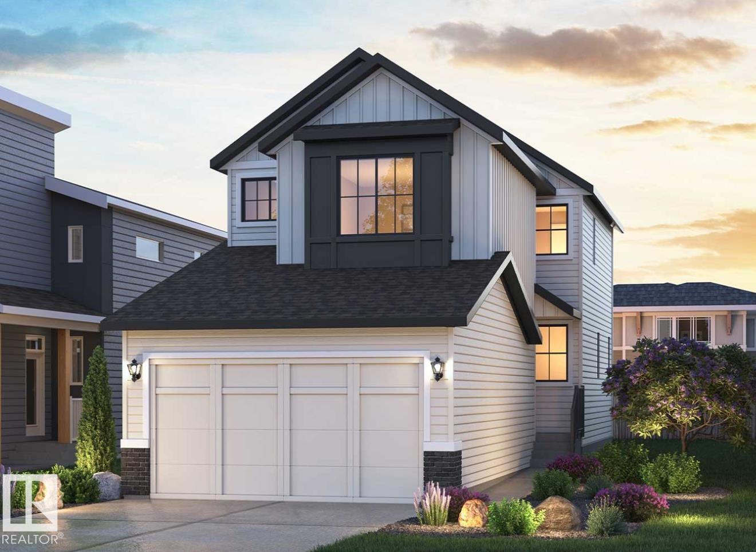
Welcome to The Cascade — a BRAND NEW home offering 1,854 sq. ft. of stylish, functional living in the highly sought-after SE community of The Orchards. Thoughtfully designed with elegance and everyday comfort in mind, this stunning home showcases designer-selected interior finishes throughout. Step inside to discover a spacious front entry, 9’ ceilings, and durable luxury vinyl plank flooring flowing throughout the main level. The beautifully appointed kitchen features full-height cabinetry, quartz countertops, a chimney-style hood fan, and a full tile backsplash — the perfect blend of sophistication and practicality. A rare main floor bedroom and full bathroom with a walk-in glass shower provide added flexibility for guests, family, or a home office setup. Upstairs, retreat to the spacious primary suite, complemented by a large bonus room ideal for relaxing or entertaining, plus two additional generously sized bedrooms.*pictures of showhome

COMMUNITY  The Orchards At Ellerslie
PROPERTY TYPE  Detached Single Family
BUILDING TYPE  Detached Single Family
STYLE  2 Storey
YEAR BUILT 2026
SQUARE FOOTAGE  1,854
BEDROOMS  4
BATHROOMS  3.00
BASEMENT  Full, Unfinished
AMENITIES  Carbon Monoxide Detectors, Ceiling 9 ft., Detectors Smoke, Smart/Program. Thermostat, HRV System
APPLIANCES  Dishwasher-Built-In, Garage Control, Garage Opener, Oven-Microwave, Refrigerator, Stove-Gas
COOLING 
FIREPLACE 
FLOORING  Carpet, Ceramic Tile, Vinyl Plank
HEATING  Forced Air-1, Natural Gas
LAUNDRY  ensuite bathroom
LOT FEATURES  Airport Nearby, Golf Nearby, Partially Landscaped, Playground Nearby, Public Transportation, Schools, Shopping Nearby
PARKING  Double Garage Attached
RESTRICTIONS  Easement Reg. On Title, Restrictive Covenant-Bldg, Utility Right Of Way
ROOF  Asphalt Shingles
TITLE  Fee Simple
BROKER  REALTORS® Association of Edmonton


ROOMS DIMENSIONS (m) LEVEL