https://zimg.paragon.ice.com/ParagonImages/Property/PM/RAE/225424258/1/0/0/9c3dd6ad7300a74c09b499dc96b9fa91/1/caba11d9cb7eb532196f847c9daa0039/225424258-8288F043-D84D-433E-8C48-302F23F27D56.JPG https://zimg.paragon.ice.com/ParagonImages/Property/PM/RAE/225424258/2/0/0/013ce88743c2c330f02f5d320c9348ce/1/caba11d9cb7eb532196f847c9daa0039/225424258-810B6CBE-75A8-420B-920E-7D460335C0EF.JPG https://zimg.paragon.ice.com/ParagonImages/Property/PM/RAE/225424258/3/0/0/6cbf5a7f60a8f00fa2e4da3e3477ef7e/1/caba11d9cb7eb532196f847c9daa0039/225424258-6697CDF4-A731-45B1-9784-85266C0118F1.JPG https://zimg.paragon.ice.com/ParagonImages/Property/PM/RAE/225424258/4/0/0/e4c010acc105035bd70c104c0039269d/1/caba11d9cb7eb532196f847c9daa0039/225424258-E40B099B-D80A-41C4-BEFF-48526FAFCF65.JPG https://zimg.paragon.ice.com/ParagonImages/Property/PM/RAE/225424258/5/0/0/b357f7ab11d3229781b1058b24820966/1/caba11d9cb7eb532196f847c9daa0039/225424258-D6CF97E6-0377-4157-A20A-DDDCC41F1518.JPG https://zimg.paragon.ice.com/ParagonImages/Property/PM/RAE/225424258/6/0/0/1316dd1fb4072a9a6545d5299d6bebb3/1/caba11d9cb7eb532196f847c9daa0039/225424258-06F38F78-5512-44FD-88D5-4A8EA94E8DE4.JPG https://zimg.paragon.ice.com/ParagonImages/Property/PM/RAE/225424258/7/0/0/7a0bc45a197929424e9964afd300e7e8/1/caba11d9cb7eb532196f847c9daa0039/225424258-CE24A595-41A3-4FA4-BE16-AE76189A6ACC.JPG https://zimg.paragon.ice.com/ParagonImages/Property/PM/RAE/225424258/8/0/0/971350f1141199783134bf12aec6f789/1/caba11d9cb7eb532196f847c9daa0039/225424258-4E57C967-DDD9-4C7D-9068-33925FE56394.JPG https://zimg.paragon.ice.com/ParagonImages/Property/PM/RAE/225424258/9/0/0/9f04e53bda542406d783dafdc1d09769/1/caba11d9cb7eb532196f847c9daa0039/225424258-BDCC4D7A-1CF2-455A-A328-45B2ACBF2BE3.JPG https://zimg.paragon.ice.com/ParagonImages/Property/PM/RAE/225424258/10/0/0/07e07cb789c720948a650d69c6810202/1/caba11d9cb7eb532196f847c9daa0039/225424258-28C2E176-8451-4123-A572-B83822434840.JPG https://zimg.paragon.ice.com/ParagonImages/Property/PM/RAE/225424258/11/0/0/0e959ba23659e5762af39480e6e6e7ab/1/caba11d9cb7eb532196f847c9daa0039/225424258-28D07F2E-FF10-4AF7-9F1C-FFA42A621053.JPG https://zimg.paragon.ice.com/ParagonImages/Property/PM/RAE/225424258/12/0/0/18230fb8b4a923359dda2ad27b8ec791/1/caba11d9cb7eb532196f847c9daa0039/225424258-21362A51-CBF3-46B2-A54E-E6CE112081FE.JPG https://zimg.paragon.ice.com/ParagonImages/Property/PM/RAE/225424258/13/0/0/334ac94df0061989553c8f3e08b312c0/1/caba11d9cb7eb532196f847c9daa0039/225424258-1BA72F87-73CC-4CB8-B987-D56FE1C38FA9.JPG https://zimg.paragon.ice.com/ParagonImages/Property/PM/RAE/225424258/14/0/0/939647a4461a722bb6a3d7e7d1f70e6d/1/caba11d9cb7eb532196f847c9daa0039/225424258-894CF2DF-EA4C-4A78-AB15-858C4098D1FE.JPG https://zimg.paragon.ice.com/ParagonImages/Property/PM/RAE/225424258/15/0/0/37d975ebc870b4f7994bee7151606262/1/caba11d9cb7eb532196f847c9daa0039/225424258-3E9D47A2-8F2D-4B09-A197-8E38BB8BDBC1.JPG https://zimg.paragon.ice.com/ParagonImages/Property/PM/RAE/225424258/16/0/0/e3b281b46846551007e1ac28ab7a44d9/1/caba11d9cb7eb532196f847c9daa0039/225424258-5124B7E6-2290-4F4C-A404-820D264DE347.JPG https://zimg.paragon.ice.com/ParagonImages/Property/PM/RAE/225424258/17/0/0/1bf09d638e415335be1bf6722b9437c4/1/caba11d9cb7eb532196f847c9daa0039/225424258-17580A8F-7953-4F53-A82D-73D39A929000.JPG https://zimg.paragon.ice.com/ParagonImages/Property/PM/RAE/225424258/18/0/0/f731b93c18336b4d5391f18cd00efcca/1/caba11d9cb7eb532196f847c9daa0039/225424258-2A412DBE-80A4-4043-9AE9-6E4DDECC8C44.JPG https://zimg.paragon.ice.com/ParagonImages/Property/PM/RAE/225424258/19/0/0/38ada76144feb6d1a6721002220a509d/1/caba11d9cb7eb532196f847c9daa0039/225424258-3815A66B-D78F-4AF0-9924-5D94F0FE6120.JPG https://zimg.paragon.ice.com/ParagonImages/Property/PM/RAE/225424258/20/0/0/a5661e76e721aec26409ac397a1925c3/1/caba11d9cb7eb532196f847c9daa0039/225424258-43466E2F-1FEE-4F6E-86AF-80862F9456C9.JPG https://zimg.paragon.ice.com/ParagonImages/Property/PM/RAE/225424258/21/0/0/cbe254c115766f03d651bdf842e6f40b/1/caba11d9cb7eb532196f847c9daa0039/225424258-959108B2-BDF1-4B62-AC8F-BF3F0FE0E927.JPG https://zimg.paragon.ice.com/ParagonImages/Property/PM/RAE/225424258/22/0/0/3bd6b917a5f1176cca58afecb930bb39/1/caba11d9cb7eb532196f847c9daa0039/225424258-4E78F4AE-47D6-4471-8D0F-BE0510926C2C.JPG https://zimg.paragon.ice.com/ParagonImages/Property/PM/RAE/225424258/23/0/0/44ef5f6b26ee6a8fd15c0f12040ba9c4/1/caba11d9cb7eb532196f847c9daa0039/225424258-0A4450B7-AE48-462F-86A6-650BA73BD858.JPG https://zimg.paragon.ice.com/ParagonImages/Property/PM/RAE/225424258/24/0/0/0939441175d97a8e69e8001acc8fa736/1/caba11d9cb7eb532196f847c9daa0039/225424258-7F0F8FD8-A9B8-4706-97C0-959C225EF4CC.JPG

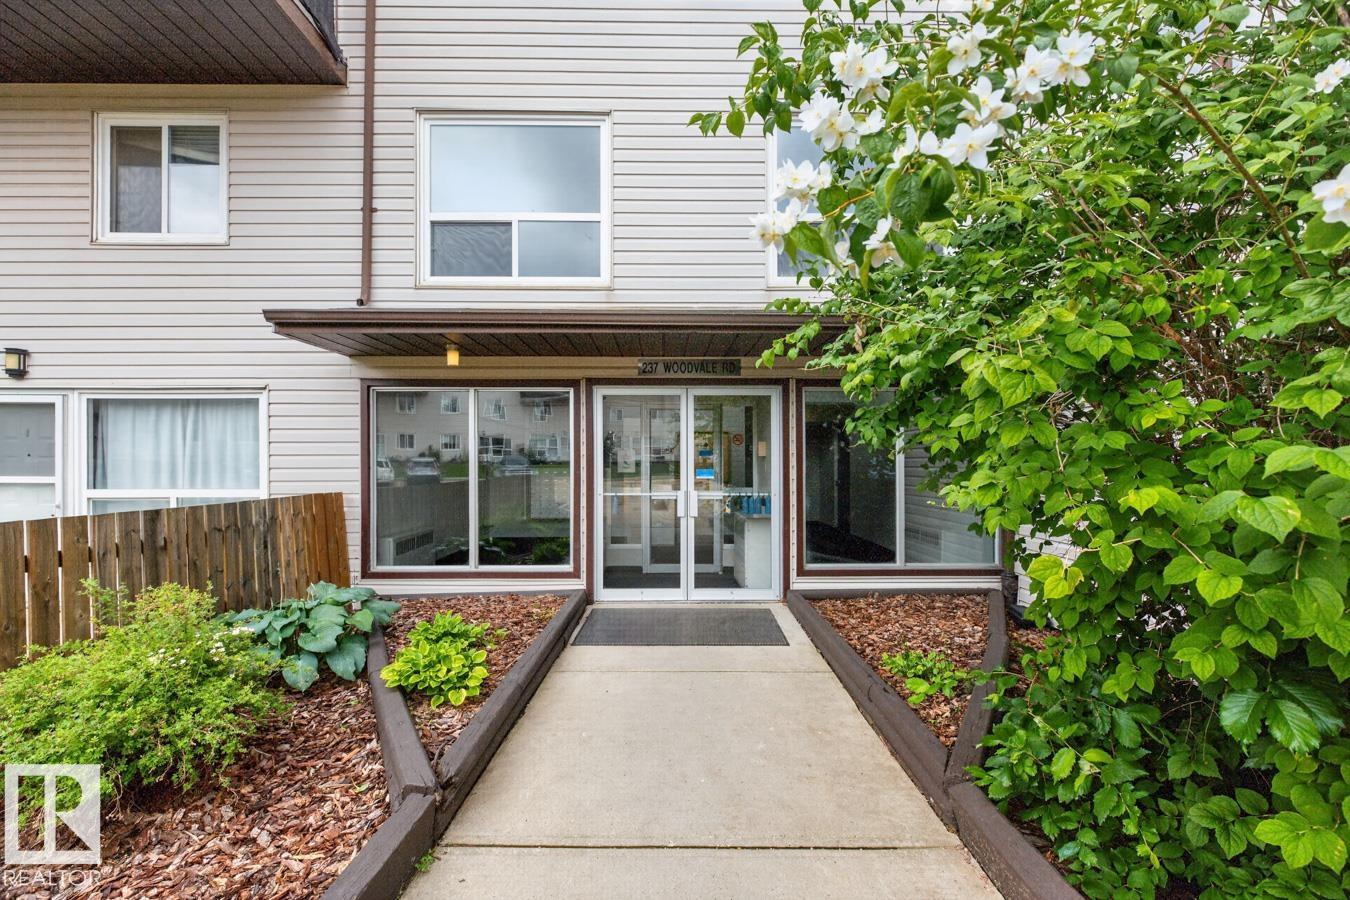
237 WOODVALE RD NW

Edmonton T6L 1G7

MLS® Number:  E4511438

Back to Hillview   

  • Home \
  • Hillview \
  • 237 WOODVALE RD NW

$ 139,900

2

BEDROOMS

1 + 1

BATHROOMS

1,049

SQUARE FEET

1978

YEAR BUILT

https://zimg.paragon.ice.com/ParagonImages/Property/PM/RAE/225424258/1/0/0/9c3dd6ad7300a74c09b499dc96b9fa91/1/caba11d9cb7eb532196f847c9daa0039/225424258-8288F043-D84D-433E-8C48-302F23F27D56.JPG





MLS® Number
E4511438
PROPERTY TYPE
Apartment
LISTING DATE
October-02-2026

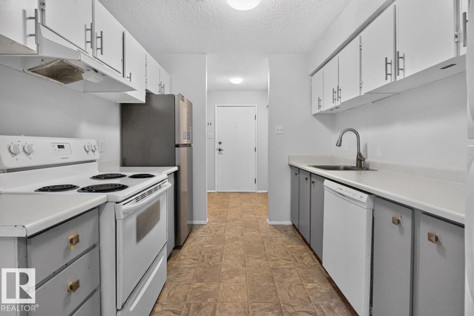
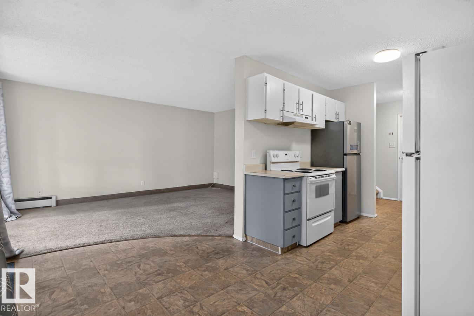
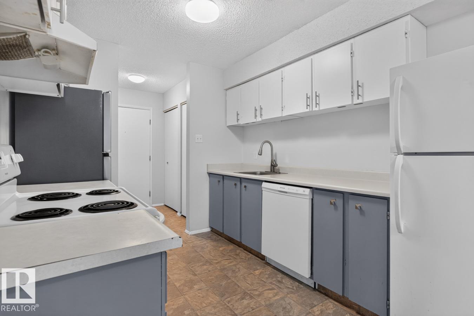
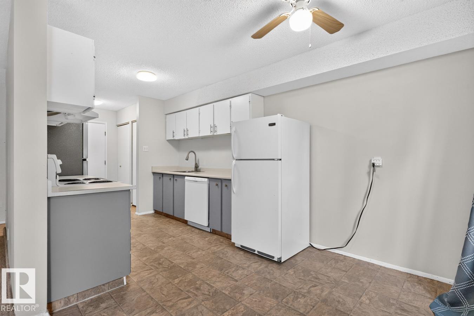
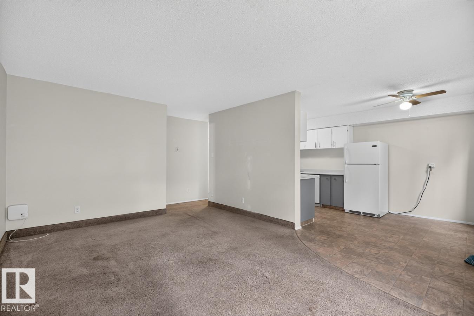
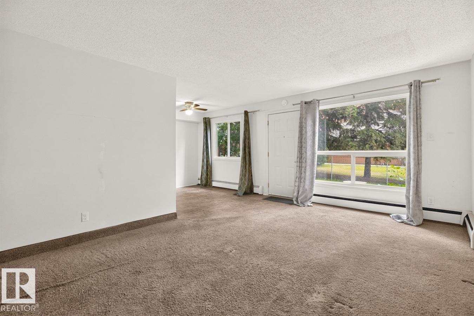
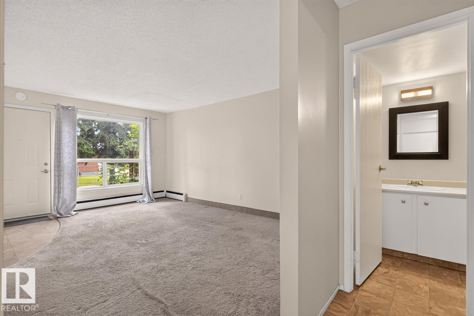
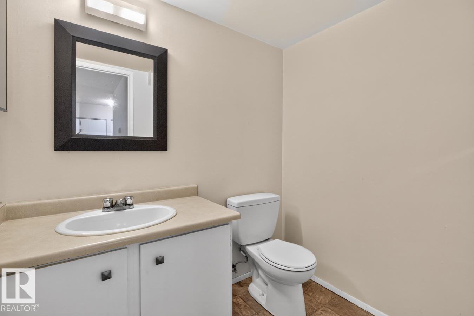
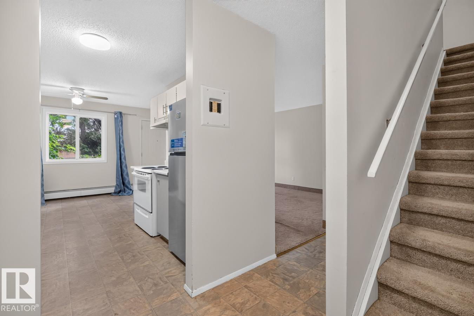
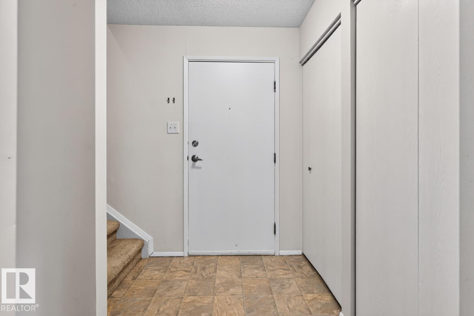
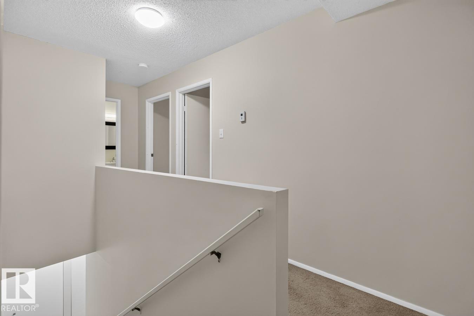
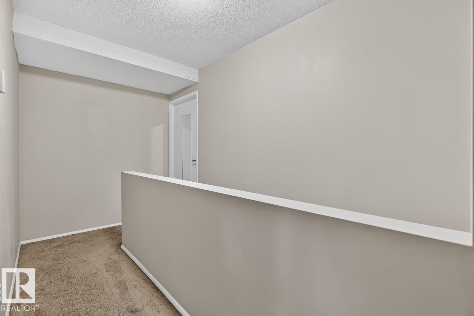
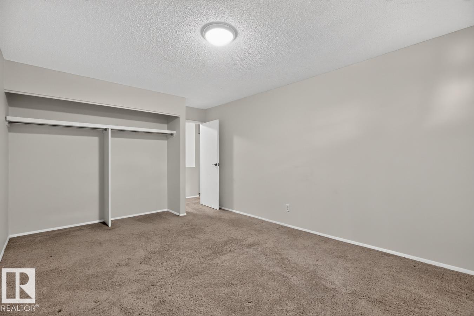
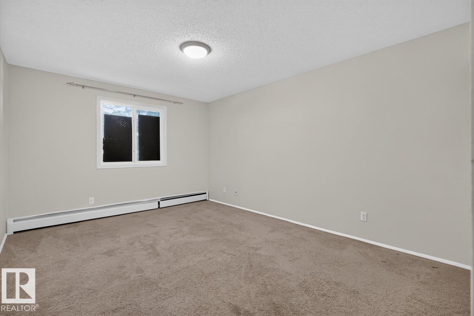
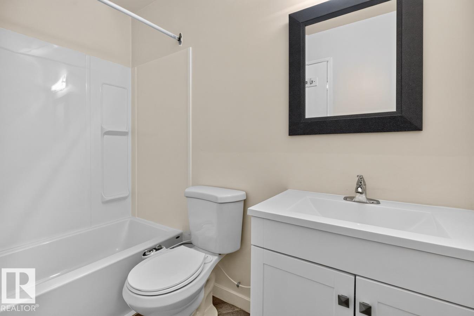
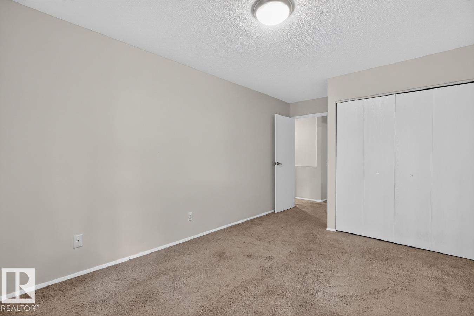
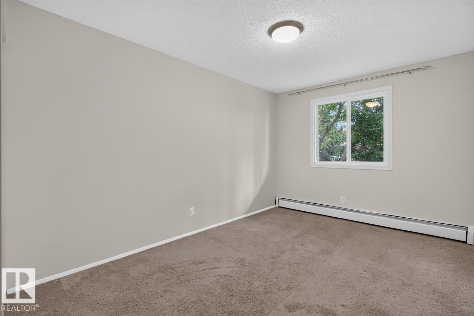
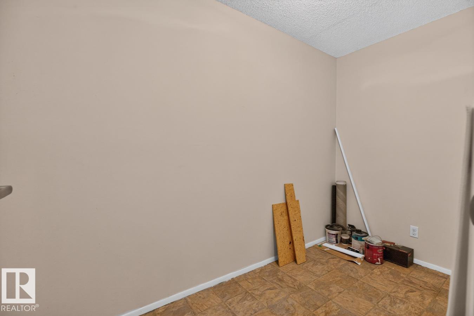
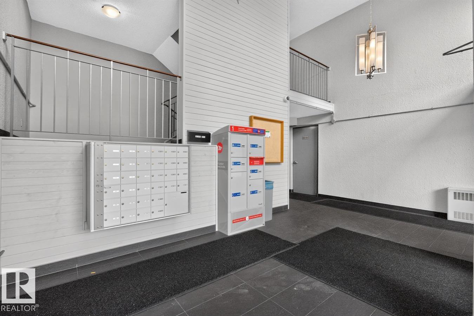
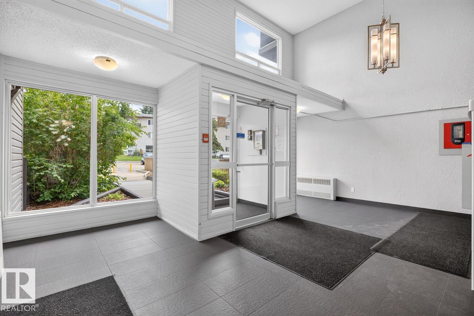
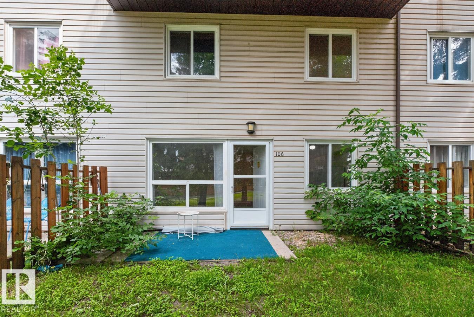
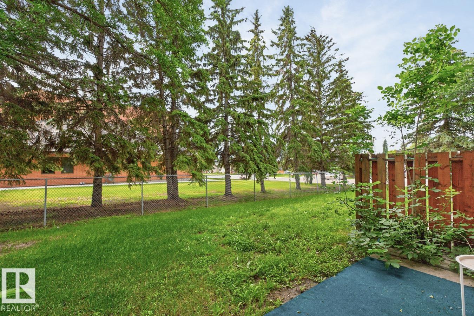
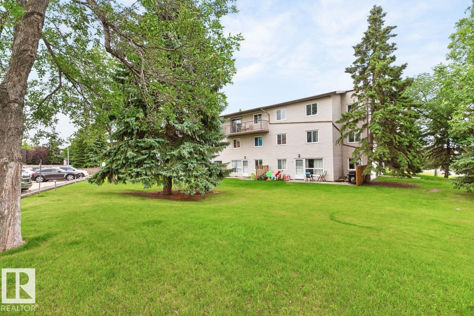
Fantastic investment opportunity in this 2 bedroom, 2 bathroom, 2 storey condo located in the desirable Gardenwood Terrace complex in sought after Hillview! The main floor features a spacious living room, an open-concept kitchen, convenient 2-piece bathroom, and fresh paint throughout, creating a bright and welcoming feel. Upstairs you'll find two generous bedrooms, an updated full bathroom, and additional storage space. Step outside through the patio doors to enjoy your own private, fenced yard perfect for relaxing or entertaining. Professionally managed, this home is an excellent choice for first-time buyers, downsizers, or investors looking to add a solid property to their portfolio.

COMMUNITY  Hillview
PROPERTY TYPE  Apartment
BUILDING TYPE  Lowrise Apartment
STYLE  2 Storey
YEAR BUILT 1978
SQUARE FOOTAGE  1,049
BEDROOMS  2
BATHROOMS  1.50
BASEMENT  None, See Remarks
AMENITIES  Parking-Plug-Ins, Parking-Visitor, Storage-In-Suite
APPLIANCES  Dishwasher-Built-In, Refrigerator, Stove-Electric
COOLING 
FIREPLACE 
FLOORING  Carpet, Linoleum
HEATING  Baseboard, Water
LAUNDRY 
LOT FEATURES  Fenced, Landscaped, Playground Nearby, Public Swimming Pool, Public Transportation, Shopping Nearby
PARKING  Stall
RESTRICTIONS  Pets Subject to Board App
ROOF  Asphalt Shingles
TITLE  Fee Simple
BROKER  REALTORS® Association of Edmonton


ROOMS DIMENSIONS (m) LEVEL