https://zimg.paragon.ice.com/ParagonImages/Property/PM/RAE/225407237/1/0/0/02cef6304a9cfadbf20f2bebdbf0316c/1/ab5bcaa6a5cc9c23588e934f41c4ed4d/225407237-51801478-5d5b-44df-bddf-70dbd3376d33.JPG https://zimg.paragon.ice.com/ParagonImages/Property/PM/RAE/225407237/2/0/0/3934b89b0115a561977d87cb51fb5e43/1/ab5bcaa6a5cc9c23588e934f41c4ed4d/225407237-9ad023c2-e5be-4e70-81da-70ba65f6d475.JPG https://zimg.paragon.ice.com/ParagonImages/Property/PM/RAE/225407237/3/0/0/c996977c3e36e1dd451686216faeb421/1/ab5bcaa6a5cc9c23588e934f41c4ed4d/225407237-7b06bc54-7ce8-4b30-9b43-f64259aa2c72.JPG https://zimg.paragon.ice.com/ParagonImages/Property/PM/RAE/225407237/4/0/0/db6dae137934497ea6e4390326b06055/1/ab5bcaa6a5cc9c23588e934f41c4ed4d/225407237-3d713ba2-a81a-4695-a779-64b2ff5ff7c9.JPG https://zimg.paragon.ice.com/ParagonImages/Property/PM/RAE/225407237/5/0/0/acddc0b787078eb8a95e7318b90beffc/1/ab5bcaa6a5cc9c23588e934f41c4ed4d/225407237-288396a6-2ec1-4e70-8cd9-451a391e12e6.JPG https://zimg.paragon.ice.com/ParagonImages/Property/PM/RAE/225407237/6/0/0/732bd80238fa220da92dc4ba34c15bc6/1/ab5bcaa6a5cc9c23588e934f41c4ed4d/225407237-47f3ca9f-6489-4d9f-b2fa-8e3345519bcf.JPG https://zimg.paragon.ice.com/ParagonImages/Property/PM/RAE/225407237/7/0/0/a5b42a92620476db8ed0ae0ef1544bc8/1/ab5bcaa6a5cc9c23588e934f41c4ed4d/225407237-310bb03a-4ae7-4931-b038-b1352a081a57.JPG https://zimg.paragon.ice.com/ParagonImages/Property/PM/RAE/225407237/8/0/0/049862f1d7f414945d8d5652fc422b1c/1/ab5bcaa6a5cc9c23588e934f41c4ed4d/225407237-454fca71-5314-44ec-8f11-d15290ef770a.JPG https://zimg.paragon.ice.com/ParagonImages/Property/PM/RAE/225407237/9/0/0/0baee9587914b8bd2548cab3afc38894/1/ab5bcaa6a5cc9c23588e934f41c4ed4d/225407237-1c7d810c-af6d-4e16-ba71-05e5109ce943.JPG https://zimg.paragon.ice.com/ParagonImages/Property/PM/RAE/225407237/10/0/0/9b4b51c36a2f91e713dbb471a89508e0/1/ab5bcaa6a5cc9c23588e934f41c4ed4d/225407237-ef38d987-f019-4e98-a381-6ac95fc59f48.JPG https://zimg.paragon.ice.com/ParagonImages/Property/PM/RAE/225407237/11/0/0/f9ebe311fb2657a0224c6fc60ab91224/1/ab5bcaa6a5cc9c23588e934f41c4ed4d/225407237-4d1eec54-a004-4e80-8c1b-3ead9150dabf.JPG https://zimg.paragon.ice.com/ParagonImages/Property/PM/RAE/225407237/12/0/0/7f920b159b8e910279a882e250003c61/1/ab5bcaa6a5cc9c23588e934f41c4ed4d/225407237-c461e1d4-736f-4d61-b03e-f95c78704da2.JPG https://zimg.paragon.ice.com/ParagonImages/Property/PM/RAE/225407237/13/0/0/dcc78f2c2bac64c25243a7ec00046c16/1/ab5bcaa6a5cc9c23588e934f41c4ed4d/225407237-5a0a6615-0117-4727-9eb8-588ca48b736b.JPG https://zimg.paragon.ice.com/ParagonImages/Property/PM/RAE/225407237/14/0/0/3a0055cb359c1a30968388b32885a944/1/ab5bcaa6a5cc9c23588e934f41c4ed4d/225407237-571942dc-9e68-4b06-bcb9-ccc52fde8948.JPG https://zimg.paragon.ice.com/ParagonImages/Property/PM/RAE/225407237/15/0/0/f0832ce32d7c29ff5fe43a327cd524ea/1/ab5bcaa6a5cc9c23588e934f41c4ed4d/225407237-b0453845-4554-4cef-a2c3-fc29d8a61a1e.JPG https://zimg.paragon.ice.com/ParagonImages/Property/PM/RAE/225407237/16/0/0/f89cda7428498d6656a3254ab39e930e/1/ab5bcaa6a5cc9c23588e934f41c4ed4d/225407237-e214f20f-dcb5-4ab7-b77a-52b0d552e0aa.JPG https://zimg.paragon.ice.com/ParagonImages/Property/PM/RAE/225407237/17/0/0/2f6a586e446a230f8413a190c716b4e5/1/ab5bcaa6a5cc9c23588e934f41c4ed4d/225407237-c16c3003-cead-4e60-b6a2-62bcd62b6621.JPG https://zimg.paragon.ice.com/ParagonImages/Property/PM/RAE/225407237/18/0/0/3cecaa23f455d3f4a106d1f4cba01c3c/1/ab5bcaa6a5cc9c23588e934f41c4ed4d/225407237-f6b5db9d-1e74-4d0b-b1f9-eda2fdf46886.JPG https://zimg.paragon.ice.com/ParagonImages/Property/PM/RAE/225407237/19/0/0/a7ed184014c28e2020a29d0538429240/1/ab5bcaa6a5cc9c23588e934f41c4ed4d/225407237-0c19c40a-d257-4e32-a313-588b4651ffa9.JPG https://zimg.paragon.ice.com/ParagonImages/Property/PM/RAE/225407237/20/0/0/c8edc7e97fa9baf694ecbdebea980323/1/ab5bcaa6a5cc9c23588e934f41c4ed4d/225407237-854374d7-b919-4523-bafd-ed518d10690b.JPG https://zimg.paragon.ice.com/ParagonImages/Property/PM/RAE/225407237/21/0/0/2b3a4fee854a17899f33dc8be56d9cea/1/ab5bcaa6a5cc9c23588e934f41c4ed4d/225407237-37be8c00-67c3-4e74-a863-0af8db418530.JPG https://zimg.paragon.ice.com/ParagonImages/Property/PM/RAE/225407237/22/0/0/765943dcf39357591cf10f3abf619711/1/ab5bcaa6a5cc9c23588e934f41c4ed4d/225407237-2a36dfd7-e00b-498a-918b-ccffbdbd46f6.JPG https://zimg.paragon.ice.com/ParagonImages/Property/PM/RAE/225407237/23/0/0/c90a164dd7dd3ea9285225bf52540ae9/1/ab5bcaa6a5cc9c23588e934f41c4ed4d/225407237-90b912ec-50ec-4dfc-9e2f-796977a5fa08.JPG https://zimg.paragon.ice.com/ParagonImages/Property/PM/RAE/225407237/24/0/0/a64e50fbc2d94560b7beca0ffc9ef296/1/ab5bcaa6a5cc9c23588e934f41c4ed4d/225407237-917d05c5-7fe6-46c5-9372-dfb3b88907af.JPG https://zimg.paragon.ice.com/ParagonImages/Property/PM/RAE/225407237/25/0/0/156e076627e6e4d646d7f05306e91462/1/ab5bcaa6a5cc9c23588e934f41c4ed4d/225407237-477270e6-2baf-45be-9d38-d51f61310601.JPG https://zimg.paragon.ice.com/ParagonImages/Property/PM/RAE/225407237/26/0/0/ca0f3e1f9313261a5cfb0058d8dd471e/1/ab5bcaa6a5cc9c23588e934f41c4ed4d/225407237-3b474fa8-43a8-4735-b23d-4cb52456c50c.JPG https://zimg.paragon.ice.com/ParagonImages/Property/PM/RAE/225407237/27/0/0/941863452f887311010634c0dac772ad/1/ab5bcaa6a5cc9c23588e934f41c4ed4d/225407237-7534091b-6638-4ec4-9ebd-fe58aacc6a32.JPG https://zimg.paragon.ice.com/ParagonImages/Property/PM/RAE/225407237/28/0/0/02a314872fdcdbe1690fce59a1e702a5/1/ab5bcaa6a5cc9c23588e934f41c4ed4d/225407237-61c1b5c2-8e0e-4960-b0b0-bea4e9f4ab5f.JPG https://zimg.paragon.ice.com/ParagonImages/Property/PM/RAE/225407237/29/0/0/bf7b73befdd6460018ac6aa9a0aabfb6/1/ab5bcaa6a5cc9c23588e934f41c4ed4d/225407237-a8dea96f-f8c3-497f-a30d-4af6351a76e2.JPG

#237 10309 107 ST NW

Edmonton T5J 1K3

MLS® Number:  E4494417

Back to Downtown (Edmonton)   

  • Home \
  • Downtown (Edmonton) \
  • #237 10309 107 ST NW

$ 425,000

1

BEDROOMS

1 + 0

BATHROOMS

1,485

SQUARE FEET

1928

YEAR BUILT

https://zimg.paragon.ice.com/ParagonImages/Property/PM/RAE/225407237/1/0/0/02cef6304a9cfadbf20f2bebdbf0316c/1/ab5bcaa6a5cc9c23588e934f41c4ed4d/225407237-51801478-5d5b-44df-bddf-70dbd3376d33.JPG





MLS® Number
E4494417
PROPERTY TYPE
Apartment
LISTING DATE
June-18-2026

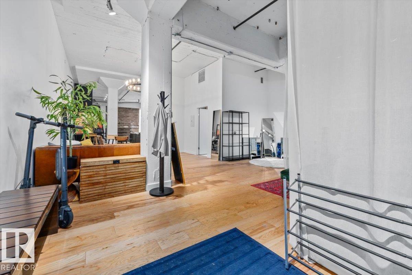
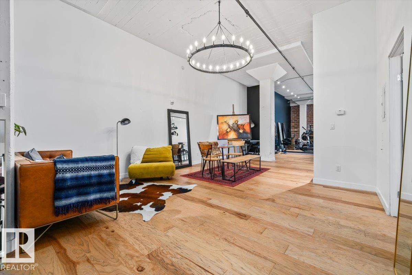
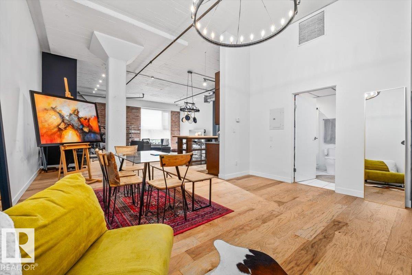
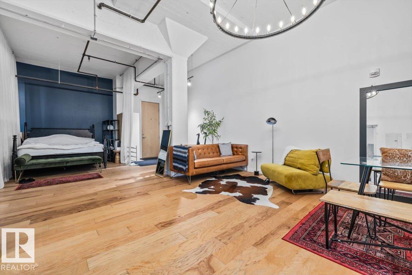
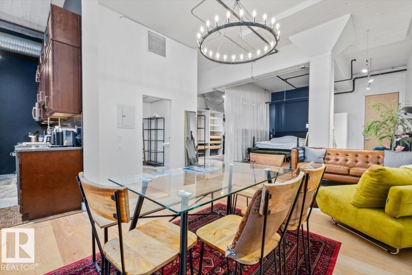
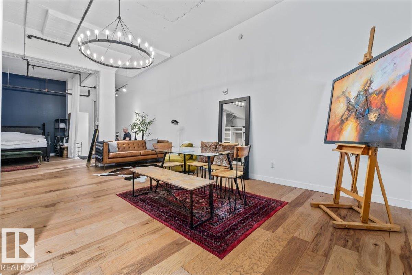
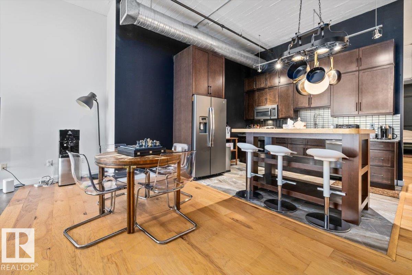
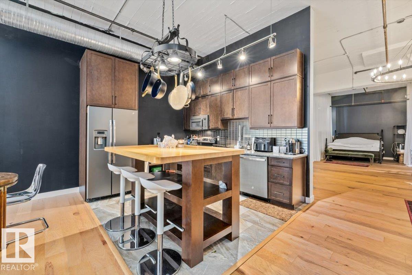
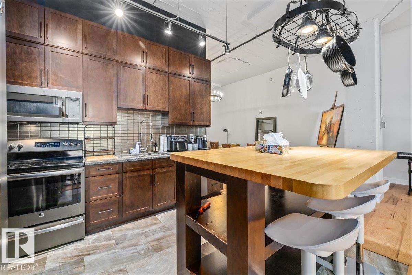
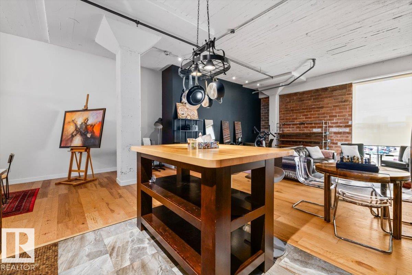
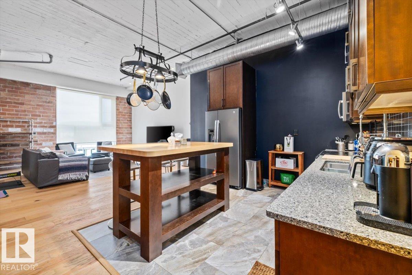
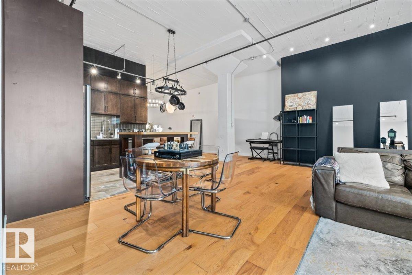
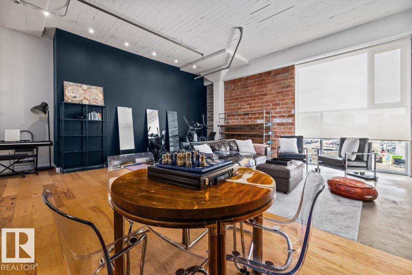
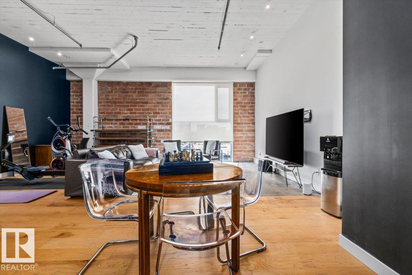
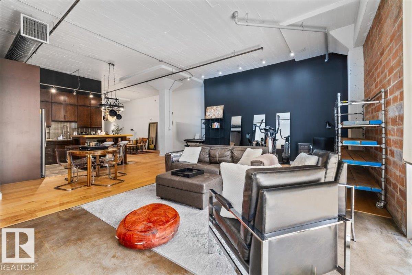
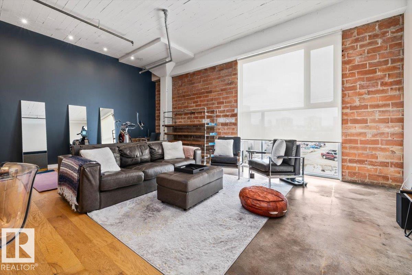
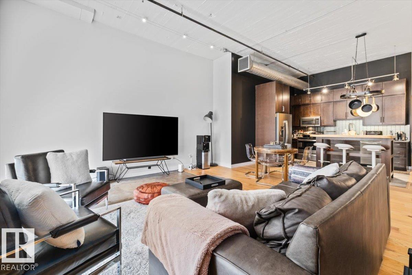
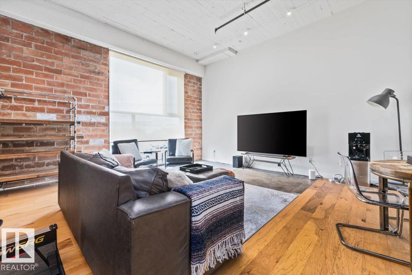
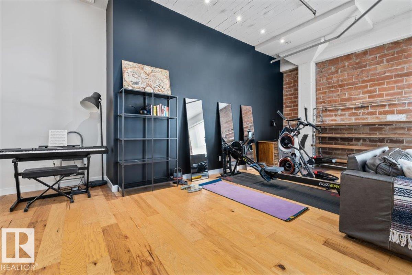
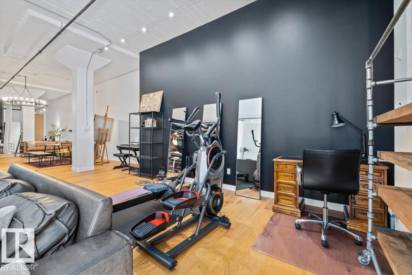
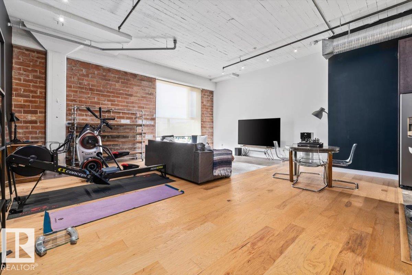
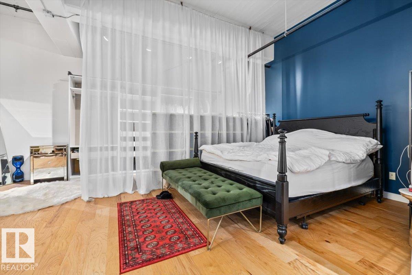
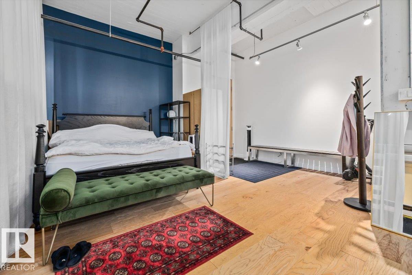
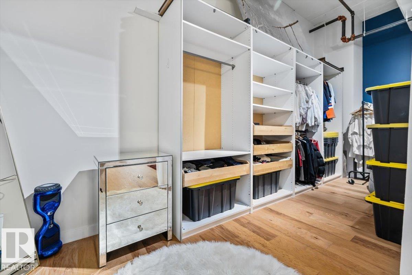
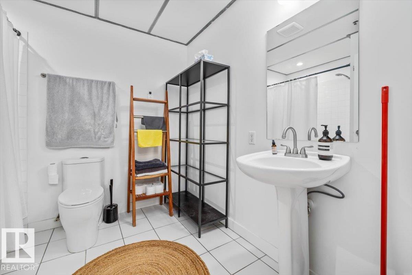
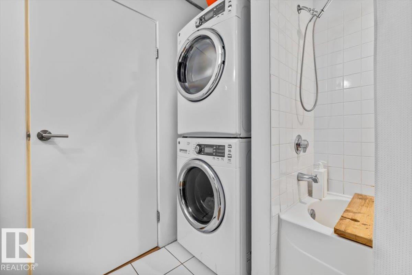
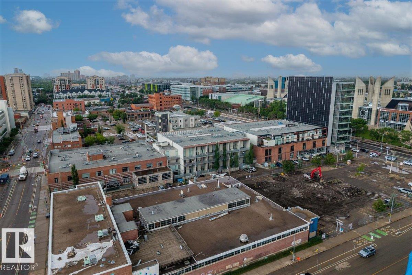
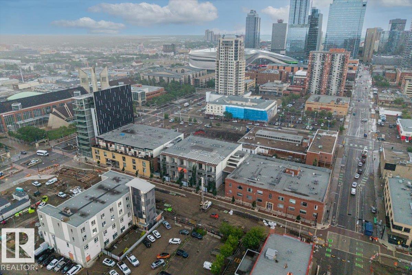
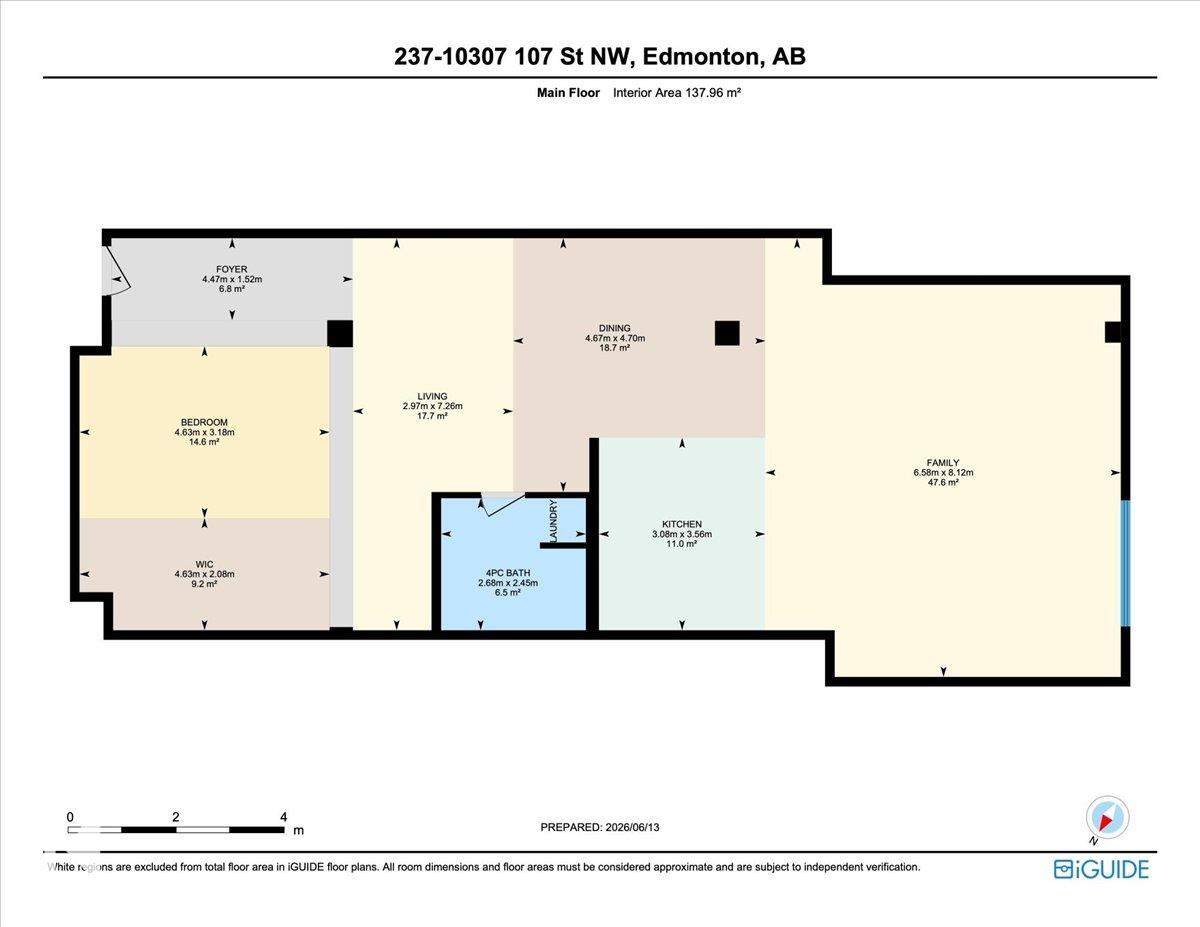
One of Edmonton's most sought-after loft spaces, this beautifully reimagined warehouse conversion offers nearly 1500sqft of authentic character & modern design. Located across from MacEwan University & walking distance to downtown, the Ice District, LRT, restaurants & the river valley, this unique home combines urban convenience with architectural appeal. Originally a 1950s yellow brick warehouse, the building retains its exposed brick walls, industrial concrete character & oversized windows while incorporating contemporary updates. Renovated with wide plank hardwood flooring, dramatic lighting & a modern kitchen featuring stainless steel appliances, extensive cabinetry & a large butcher block island. The flexible open concept layout is filled with natural light from its west-facing exposure. Additional features include a renovated 4 pc bathroom, in-suite laundry, built-in wardrobe storage, titled underground parking & visitor parking. A rare opportunity to own one of downtown distinctive loft residences.

COMMUNITY  Downtown (Edmonton)
PROPERTY TYPE  Apartment
BUILDING TYPE  Lowrise Apartment
STYLE  Loft
YEAR BUILT 1928
SQUARE FOOTAGE  1,485
BEDROOMS  1
BATHROOMS  1.00
BASEMENT  None, No Basement
AMENITIES  Closet Organizers, Detectors Smoke, Low Flw/Dual Flush Toilet, Open Beam, Parking-Visitor, Secured Parking, Security Door, Sprinkler System-Fire
APPLIANCES  Dishwasher-Built-In, Dryer, Microwave Hood Fan, Refrigerator, Stove-Electric, Washer, Window Coverings
COOLING 
FIREPLACE 
FLOORING  Concrete, Hardwood
HEATING  Fan Coil, Forced Air-1, Natural Gas
LAUNDRY 
LOT FEATURES  Back Lane, Public Transportation, Schools, Shopping Nearby, View City
PARKING  Heated, Underground
RESTRICTIONS  No pets allowed, Caveat on Title, Encroachment
ROOF  Tar & Gravel
TITLE  Fee Simple
BROKER  REALTORS® Association of Edmonton


ROOMS DIMENSIONS (m) LEVEL