https://zimg.paragon.ice.com/ParagonImages/Property/PM/RAE/225390563/1/0/0/317809c5d25bf0fa887a47c746b6ebb3/1/45615415f225ea26e8f243933c425a91/225390563-e3e03587-d4ee-4f08-9b5d-85ff5be64ce6.JPG https://zimg.paragon.ice.com/ParagonImages/Property/PM/RAE/225390563/2/0/0/fff6e8503bec8883a85856a338ea11ae/1/45615415f225ea26e8f243933c425a91/225390563-cd329c9f-4ee6-4fff-b565-1c3f57c0df5f.JPG https://zimg.paragon.ice.com/ParagonImages/Property/PM/RAE/225390563/3/0/0/217adfa80b0b5fe6a19918525cf67913/1/45615415f225ea26e8f243933c425a91/225390563-d886dad3-b338-43d3-b595-ba49e0df58fd.JPG https://zimg.paragon.ice.com/ParagonImages/Property/PM/RAE/225390563/4/0/0/2034796e64f745ecf760ccde018f7a8c/1/45615415f225ea26e8f243933c425a91/225390563-d116ad5a-aa07-43f1-9e05-728b16845554.JPG https://zimg.paragon.ice.com/ParagonImages/Property/PM/RAE/225390563/5/0/0/a5316b1f40fdd90510bd0f78ebd21072/1/45615415f225ea26e8f243933c425a91/225390563-88b34cb2-746d-4630-be06-0d65e5210752.JPG https://zimg.paragon.ice.com/ParagonImages/Property/PM/RAE/225390563/6/0/0/faf84c25b0cda1f094a00a14c3b336ca/1/45615415f225ea26e8f243933c425a91/225390563-4e522ac3-ad4a-4f59-a7f3-c62d466a9e2b.JPG https://zimg.paragon.ice.com/ParagonImages/Property/PM/RAE/225390563/7/0/0/75284c1fde7953d28322422942a5113f/1/45615415f225ea26e8f243933c425a91/225390563-49a51305-133f-4363-814a-1a9d20e61826.JPG https://zimg.paragon.ice.com/ParagonImages/Property/PM/RAE/225390563/8/0/0/9641f2f318702e4968afcf6fe21234c0/1/45615415f225ea26e8f243933c425a91/225390563-7e4c226e-2a8d-4547-8127-33e619cec52f.JPG https://zimg.paragon.ice.com/ParagonImages/Property/PM/RAE/225390563/9/0/0/ac8d572b4fdae2e3ac21cfb1f8e4cc1f/1/45615415f225ea26e8f243933c425a91/225390563-60bd3eb7-bdf5-4b40-a26d-75467b293857.JPG https://zimg.paragon.ice.com/ParagonImages/Property/PM/RAE/225390563/10/0/0/2c43e14dc4585268c86e825a76c13329/1/45615415f225ea26e8f243933c425a91/225390563-d49e5703-75c6-454c-bfb9-9f60a19e8e3c.JPG https://zimg.paragon.ice.com/ParagonImages/Property/PM/RAE/225390563/11/0/0/e73d4f2b5cc13e84a032854183fff018/1/45615415f225ea26e8f243933c425a91/225390563-de5add82-2871-4d76-8a38-6ddac2a4685f.JPG https://zimg.paragon.ice.com/ParagonImages/Property/PM/RAE/225390563/12/0/0/4b5d2721f502bdf1c177698c1f89f77a/1/45615415f225ea26e8f243933c425a91/225390563-7c8fe767-c8cd-4cc4-b4b2-21434b53f84b.JPG https://zimg.paragon.ice.com/ParagonImages/Property/PM/RAE/225390563/13/0/0/6a08a24233bd7dfb43a31cd8c950e015/1/45615415f225ea26e8f243933c425a91/225390563-95263d44-c2ea-40a9-b1a1-088ccf5980c9.JPG https://zimg.paragon.ice.com/ParagonImages/Property/PM/RAE/225390563/14/0/0/d0e117a319023af5cab94e665e9889cf/1/45615415f225ea26e8f243933c425a91/225390563-44e792ea-04b3-4b76-b501-7ddfc1e5195c.JPG https://zimg.paragon.ice.com/ParagonImages/Property/PM/RAE/225390563/15/0/0/95c50b1b7b80530ab08380972f4a404a/1/45615415f225ea26e8f243933c425a91/225390563-0074f20d-cdf7-4d9c-b107-6669a1bff7e9.JPG https://zimg.paragon.ice.com/ParagonImages/Property/PM/RAE/225390563/16/0/0/5867171a5b3cc379c3dd49661fd70a5f/1/45615415f225ea26e8f243933c425a91/225390563-57fbd921-cdc7-4258-9c78-b6a5e9330e89.JPG https://zimg.paragon.ice.com/ParagonImages/Property/PM/RAE/225390563/17/0/0/1720fc7fafd4d74069e9b4175471aa30/1/45615415f225ea26e8f243933c425a91/225390563-d622153b-7589-42bc-b171-f8b4dfe1505e.JPG https://zimg.paragon.ice.com/ParagonImages/Property/PM/RAE/225390563/18/0/0/ae13c33b25cb0cec65745d6afdf571f4/1/45615415f225ea26e8f243933c425a91/225390563-da760896-9f4d-4431-95d2-29e4910a2134.JPG https://zimg.paragon.ice.com/ParagonImages/Property/PM/RAE/225390563/19/0/0/abd5c4d70b83521107cde2d3e4c081bd/1/45615415f225ea26e8f243933c425a91/225390563-387561c7-1461-48ed-a10e-adb4d3421dc0.JPG https://zimg.paragon.ice.com/ParagonImages/Property/PM/RAE/225390563/20/0/0/e4ff64b2e410a59a9cc7b396260328e3/1/45615415f225ea26e8f243933c425a91/225390563-a78e1374-f1f4-468f-8444-8a5fe1087370.JPG https://zimg.paragon.ice.com/ParagonImages/Property/PM/RAE/225390563/21/0/0/6bfdf28e32fc6a46648fe15ac5328650/1/45615415f225ea26e8f243933c425a91/225390563-4c84d7e8-3613-4f7a-840f-8029f865c8fc.JPG https://zimg.paragon.ice.com/ParagonImages/Property/PM/RAE/225390563/22/0/0/0f5eca019f598e091261ea9153ab1b5f/1/45615415f225ea26e8f243933c425a91/225390563-38c02599-1297-4c63-846e-1f5be19210d3.JPG https://zimg.paragon.ice.com/ParagonImages/Property/PM/RAE/225390563/23/0/0/96c7ee5f82585c61c843da1bd21cf529/1/45615415f225ea26e8f243933c425a91/225390563-3569a7bb-073a-4a58-922b-d9a9bf0367b5.JPG https://zimg.paragon.ice.com/ParagonImages/Property/PM/RAE/225390563/24/0/0/98de827d74583b8eece5c9657ee71304/1/45615415f225ea26e8f243933c425a91/225390563-67b7fbc6-ce91-49cf-94cf-31139ba3cc40.JPG https://zimg.paragon.ice.com/ParagonImages/Property/PM/RAE/225390563/25/0/0/31b6e534440529dfe86bb5f43ec32375/1/45615415f225ea26e8f243933c425a91/225390563-e799bf1b-ab69-406c-bf59-326ed1b6b86c.JPG https://zimg.paragon.ice.com/ParagonImages/Property/PM/RAE/225390563/26/0/0/f7c6527b6630ab42e829d7e4be323ae2/1/45615415f225ea26e8f243933c425a91/225390563-8b996c2f-e93c-4e24-9ad8-6a9989b077fe.JPG https://zimg.paragon.ice.com/ParagonImages/Property/PM/RAE/225390563/27/0/0/188a4832a57ff183404710d72aa1d13c/1/45615415f225ea26e8f243933c425a91/225390563-5e2e781d-2e4a-405f-9e67-56de049c3169.JPG https://zimg.paragon.ice.com/ParagonImages/Property/PM/RAE/225390563/28/0/0/a8e3759b2da7d8f6e853a6ca1283e062/1/45615415f225ea26e8f243933c425a91/225390563-a8cfd453-bea7-47b1-a00e-89bfb22b1e81.JPG https://zimg.paragon.ice.com/ParagonImages/Property/PM/RAE/225390563/29/0/0/8c4b456fd57c5ad57333c3e6e15c44b7/1/45615415f225ea26e8f243933c425a91/225390563-e6099580-f3f5-4cc9-ad74-c339b1194442.JPG

#236 344 WINDERMERE RD NW

Edmonton T6W 2P2

MLS® Number:  E4477743

Back to Windermere   

  • Home \
  • Windermere \
  • #236 344 WINDERMERE RD NW
  • Windermere \
  • #236 344 WINDERMERE RD NW

$ 213,900

2

BEDROOMS

2 + 0

BATHROOMS

837

SQUARE FEET

2014

YEAR BUILT

https://zimg.paragon.ice.com/ParagonImages/Property/PM/RAE/225390563/1/0/0/317809c5d25bf0fa887a47c746b6ebb3/1/45615415f225ea26e8f243933c425a91/225390563-e3e03587-d4ee-4f08-9b5d-85ff5be64ce6.JPG





MLS® Number
E4477743
PROPERTY TYPE
Apartment
LISTING DATE
March-16-2026

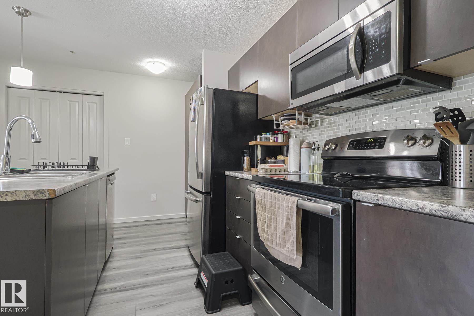
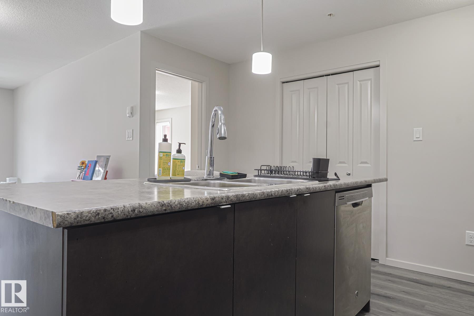
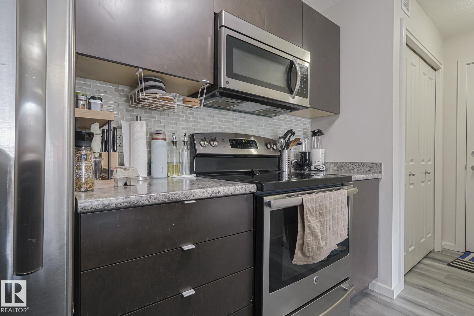
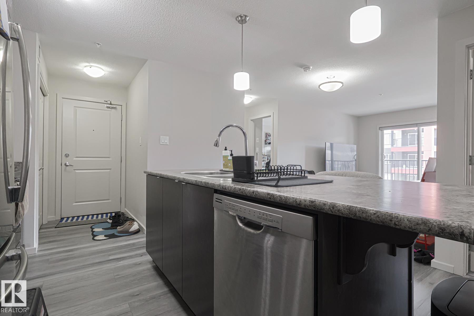
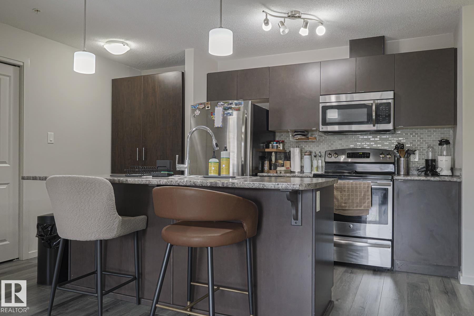
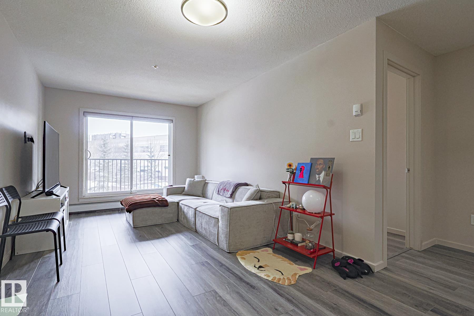
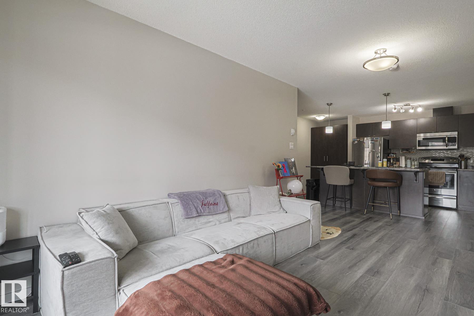

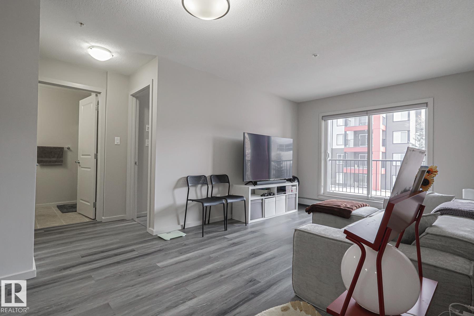
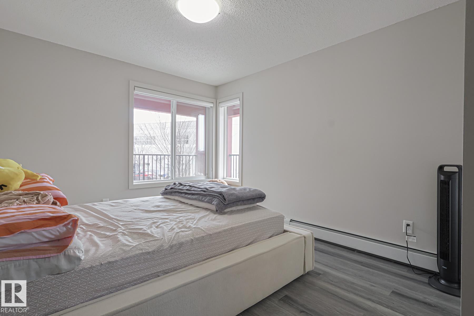
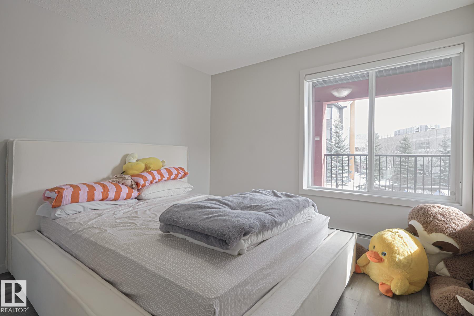
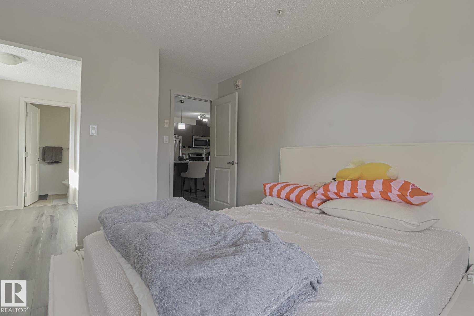
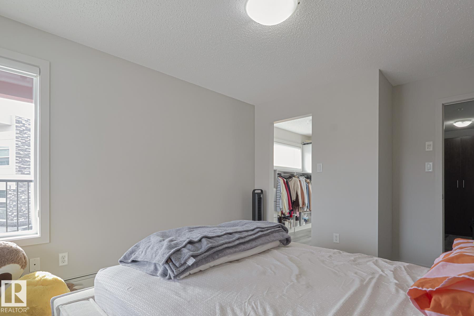
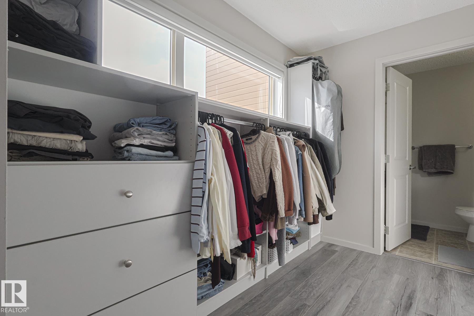
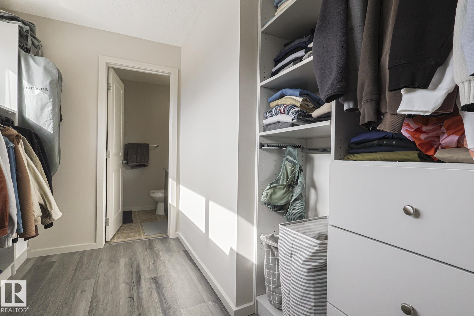
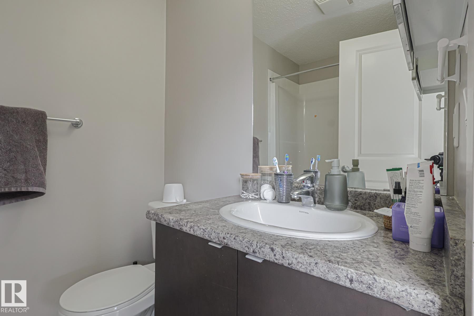


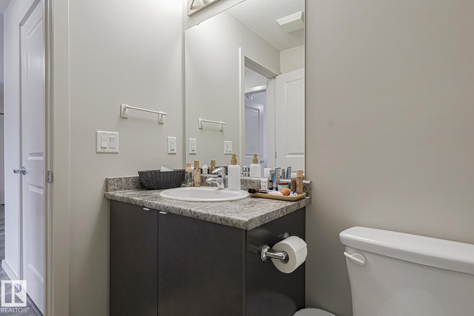
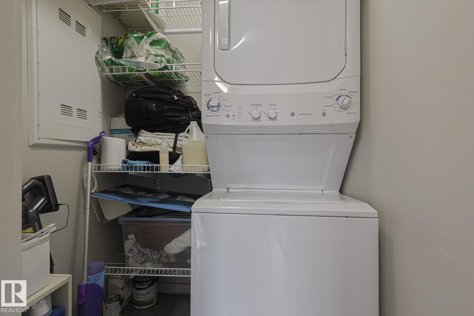

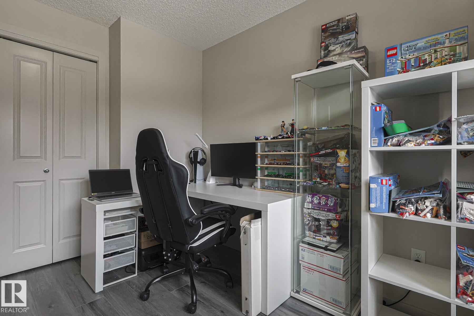
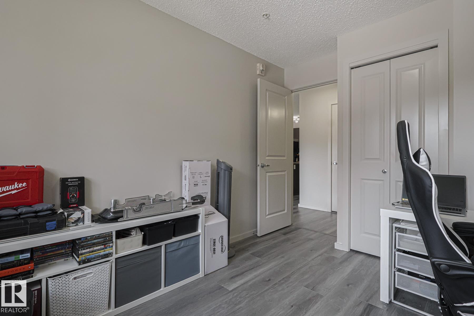
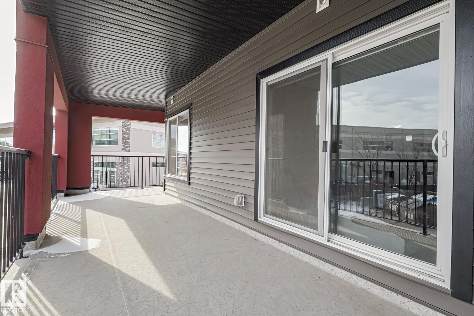
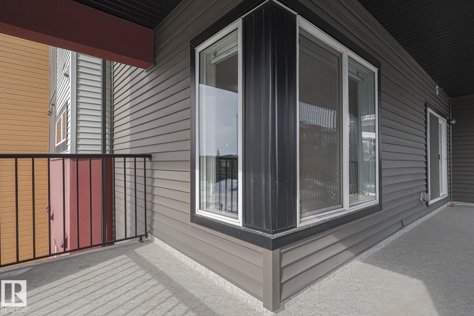
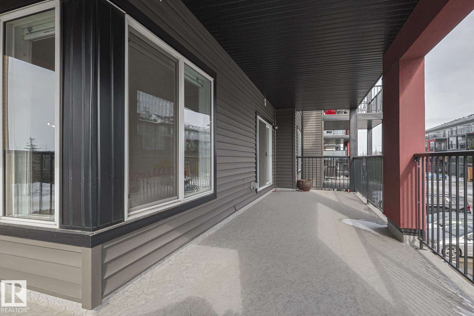
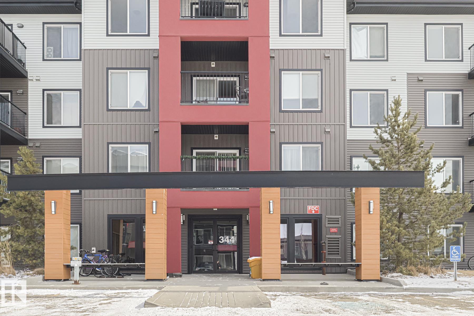
This exceptionally well-kept 2 bedroom, 2 bathroom corner unit in desirable Windermere offers nearly 900 sq ft of bright, open-concept living space, featuring a wrap-around balcony, large kitchen island, stainless steel appliances, and two kitchen pantries for extra storage. The home has brand-new stone polymer composite flooring known for durability and excellent noise-blocking performance installed throughout the unit, except bathrooms, custom closet cabinetry in the walk-through closet, added shelving in the laundry room, and a brand-new laundry centre. Both bedrooms are generously sized, with the primary offering a private ensuite, and the unit includes secure underground parking. Located steps from schools and playgrounds and close to shopping, dining, transit, and major commuter routes, this property is ideal for homeowners and investors alike. A reliable long term tenant is currently leasing the property until July of 2028 a great opportunity for turnkey income. The lease must be taken over.

COMMUNITY  Windermere
PROPERTY TYPE  Apartment
BUILDING TYPE  Lowrise Apartment
STYLE  Single Level Apartment
YEAR BUILT 2014
SQUARE FOOTAGE  837
BEDROOMS  2
BATHROOMS  2.00
BASEMENT  None, No Basement
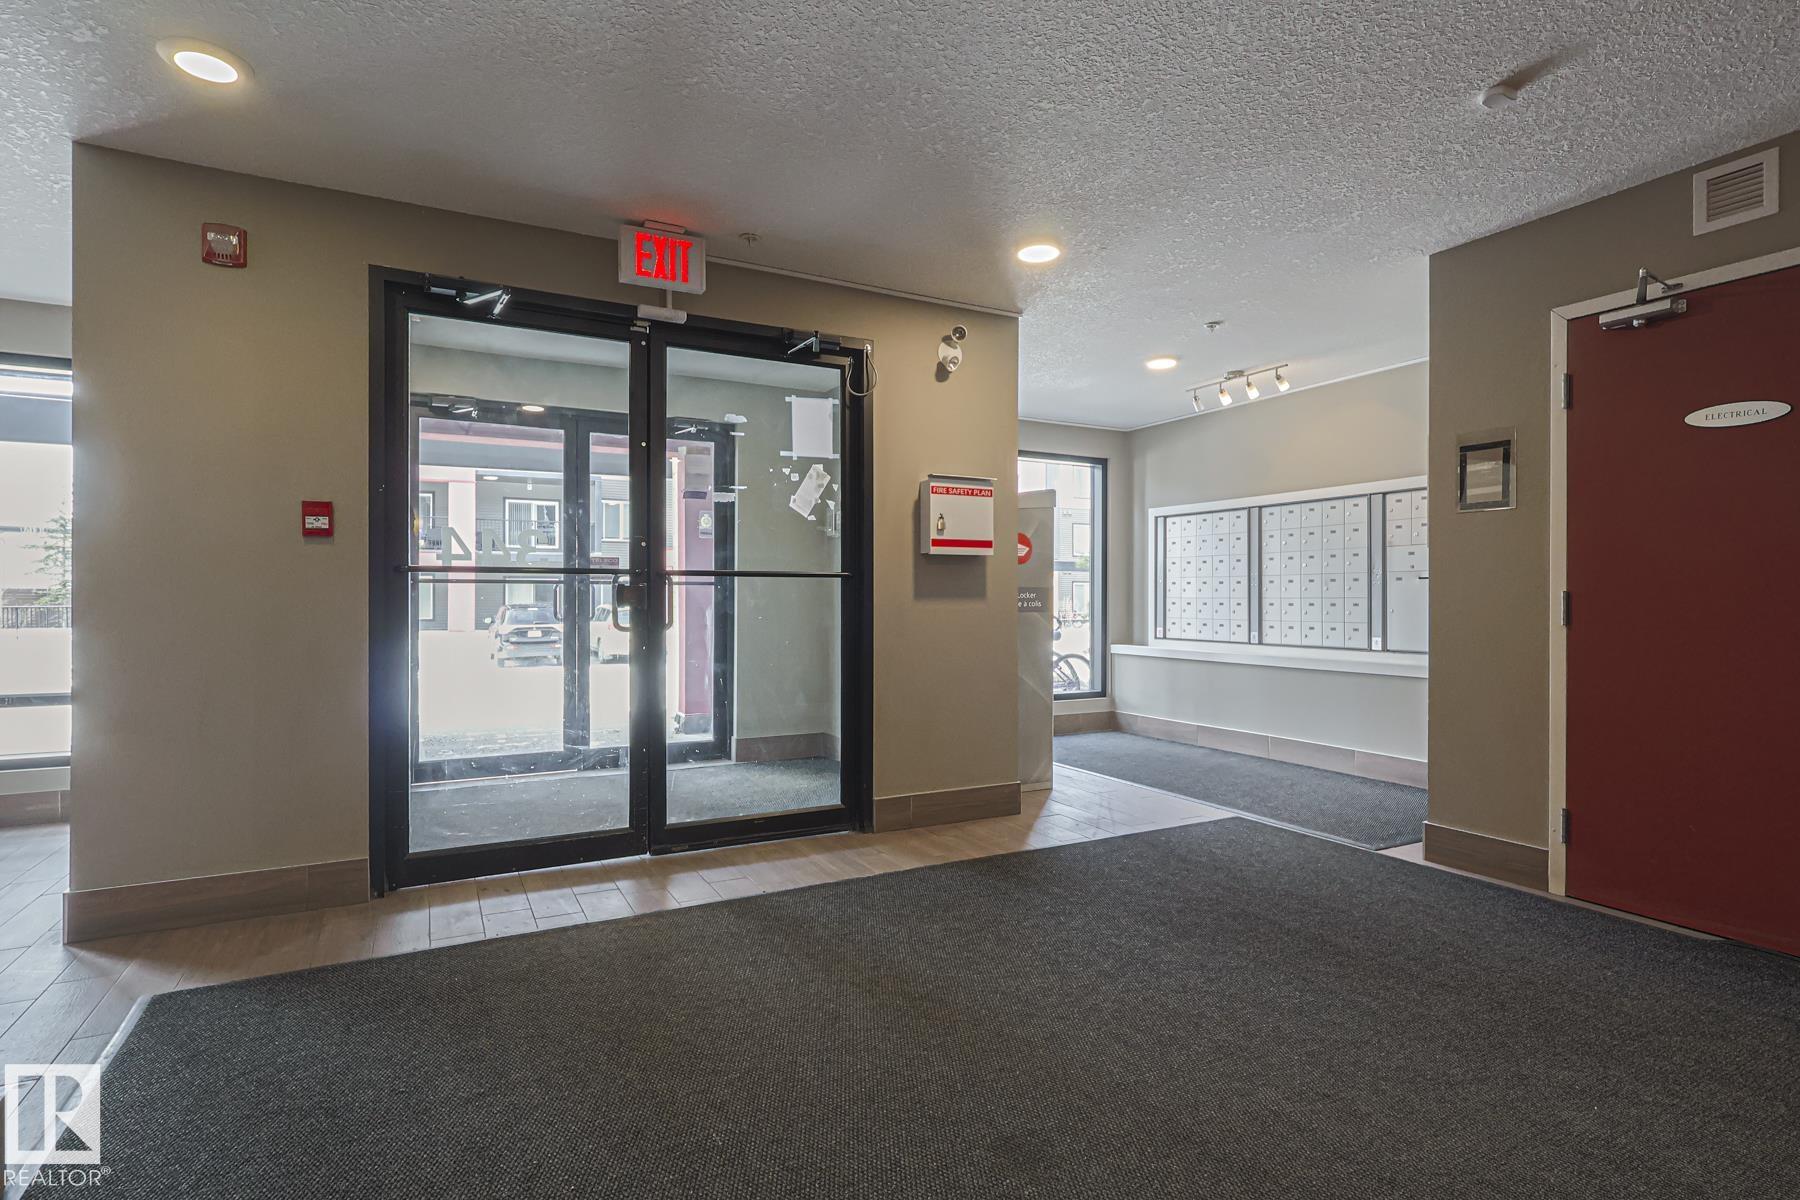
AMENITIES  Closet Organizers, Intercom, Parking-Visitor, Patio, Secured Parking, Security Door
APPLIANCES  Dishwasher-Built-In, Microwave Hood Fan, Refrigerator, Stacked Washer/Dryer, Stove-Electric, Window Coverings
COOLING 
FIREPLACE 
FLOORING  Linoleum, Vinyl Plank
HEATING  Forced Air-1, See Remarks
LAUNDRY  ensuite bathroom
LOT FEATURES  Airport Nearby, Schools, Shopping Nearby, Ski Hill Nearby, See Remarks
PARKING  Heated, Stall, Underground
RESTRICTIONS  Easement Reg. On Title, Utility Right Of Way, Caveat on Title
ROOF  See Remarks
TITLE  Fee Simple
BROKER  REALTORS® Association of Edmonton


ROOMS DIMENSIONS (m) LEVEL