236 1 Avenue S
Special Areas No. 2 T0J 3P0
MLS® Number: A2316696
$ 199,900
2
BEDROOMS
1 + 1
BATHROOMS
1,040
SQUARE FEET
1990
YEAR BUILT
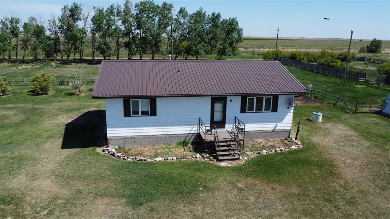
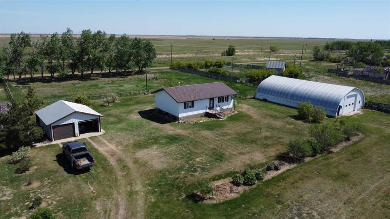
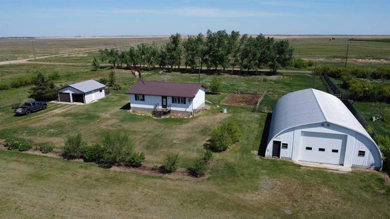
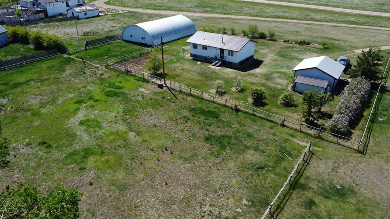
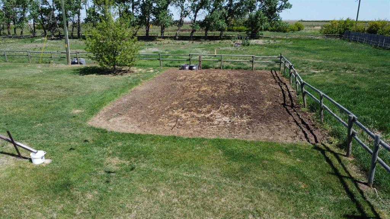
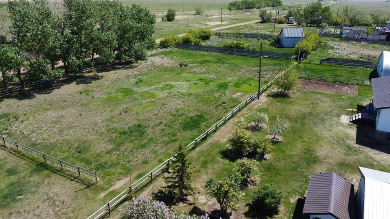
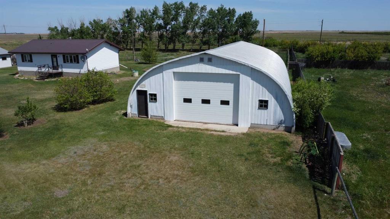
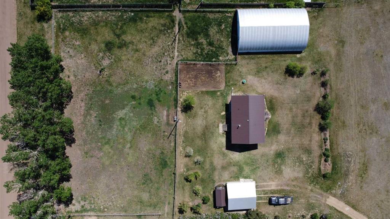
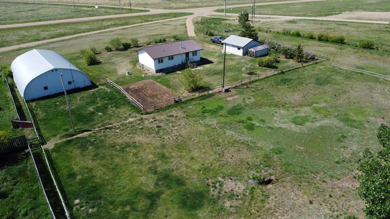
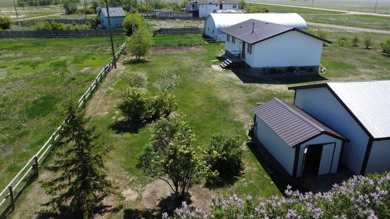
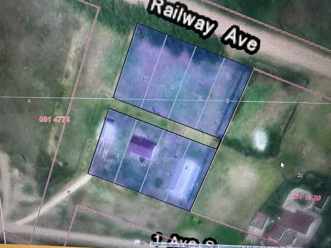
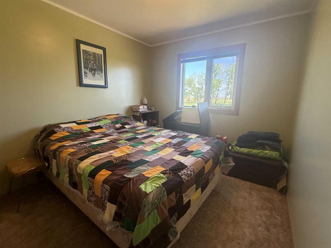
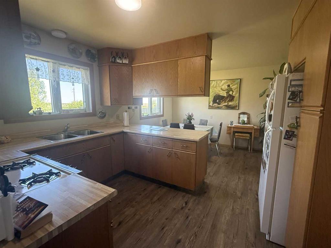
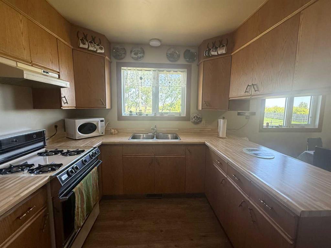
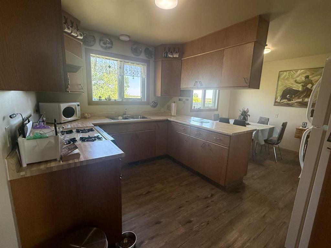
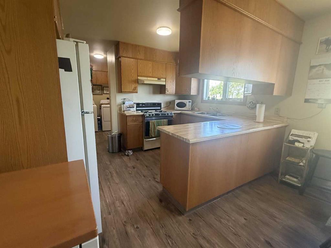
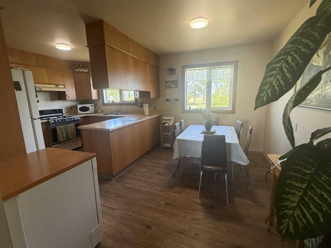
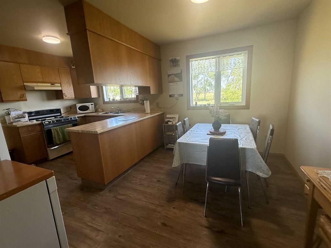
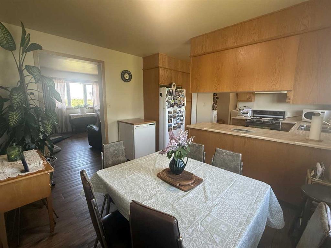
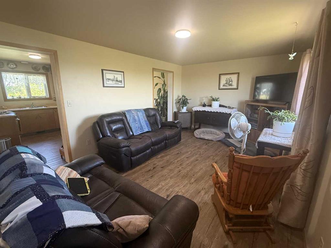
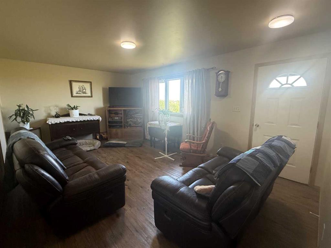
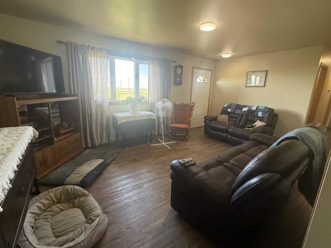
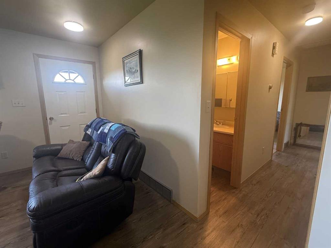
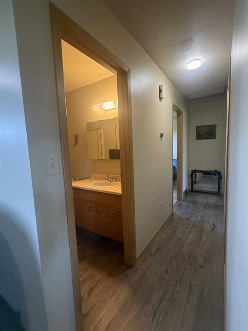
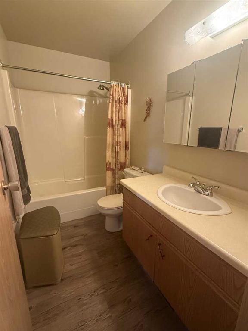
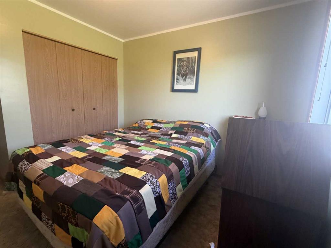
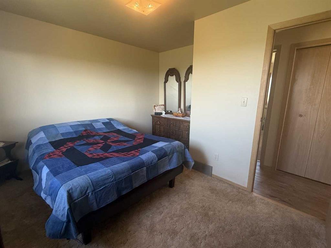
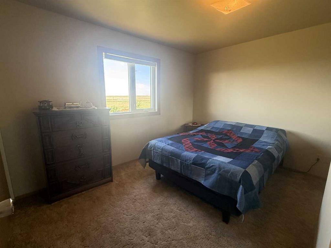
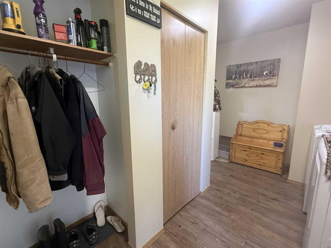
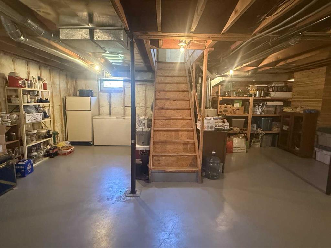
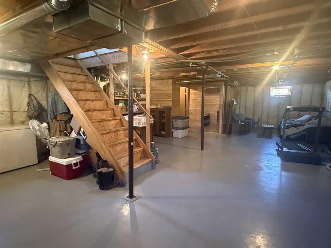
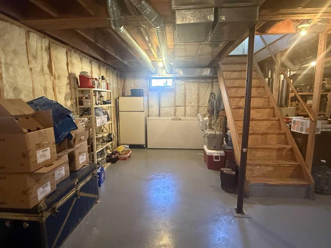
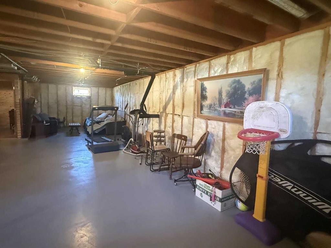
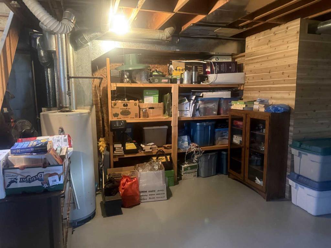
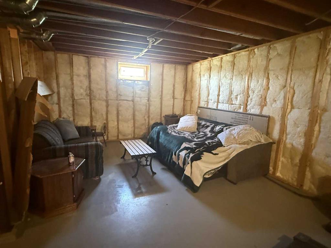
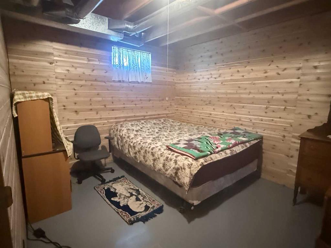
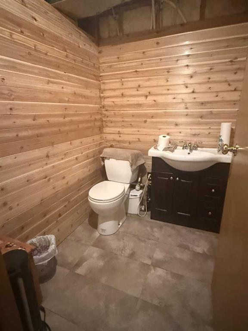
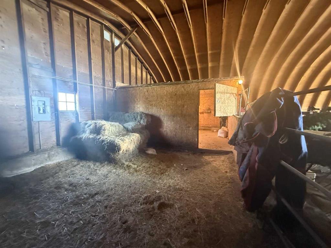
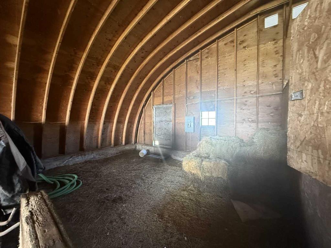
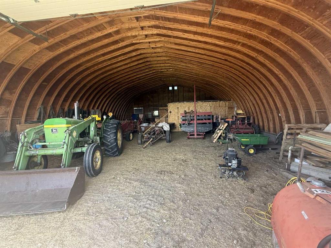
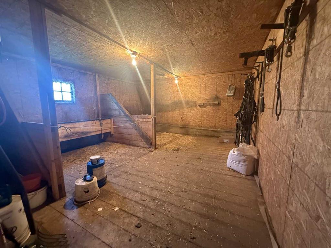
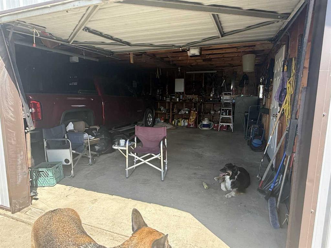
Escape the hustle and embrace the wide open prairie lifestyle! This well-maintained home is nestled right along Highway 9 in Scotfield, just a short drive to the Village of Youngstown, offering breathtaking prairie views in every direction and the kind of peace and quiet that is truly hard to find. The 1,040 sq ft home has been lovingly cared for and features a number of quality updates including brand new windows throughout both levels, durable vinyl plank flooring through all main living areas, and a newer metal roof for worry-free living for years to come. The bedrooms and bathroom are finished in their original flooring, adding warmth and character to the space. Downstairs, the open basement offers fantastic additional living space, currently set up with a bonus room and a convenient 2-piece bathroom. The poured concrete foundation is in immaculate condition, and the concrete floors are equally impressive — a solid and well-preserved base that speaks to the overall care this property has received. Outside, the property truly shines. A detached double car garage provides ample space for vehicles and storage, while the impressive 40' x 64' quonset has been thoughtfully converted with horse stalls and a shelter area at the rear — perfect for the hobby farmer or equestrian enthusiast. A dedicated pen in the grassy area behind the home completes the horse setup beautifully. Green thumbs will love the generous garden plot, and the mature trees, fruit trees, shrubs, and flowering beds add incredible charm and character throughout the yard. Sitting on 8 lots totalling 1.15 acres and serviced by well and septic, this property offers room to breathe and a lifestyle to savour. If wide open spaces, fresh air, and the beauty of Alberta's prairie landscape are calling your name — this is the one.
| COMMUNITY | |
| PROPERTY TYPE | Detached |
| BUILDING TYPE | House |
| STYLE | Bungalow |
| YEAR BUILT | 1990 |
| SQUARE FOOTAGE | 1,040 |
| BEDROOMS | 2 |
| BATHROOMS | 2.00 |
| BASEMENT | Full |
| AMENITIES | |
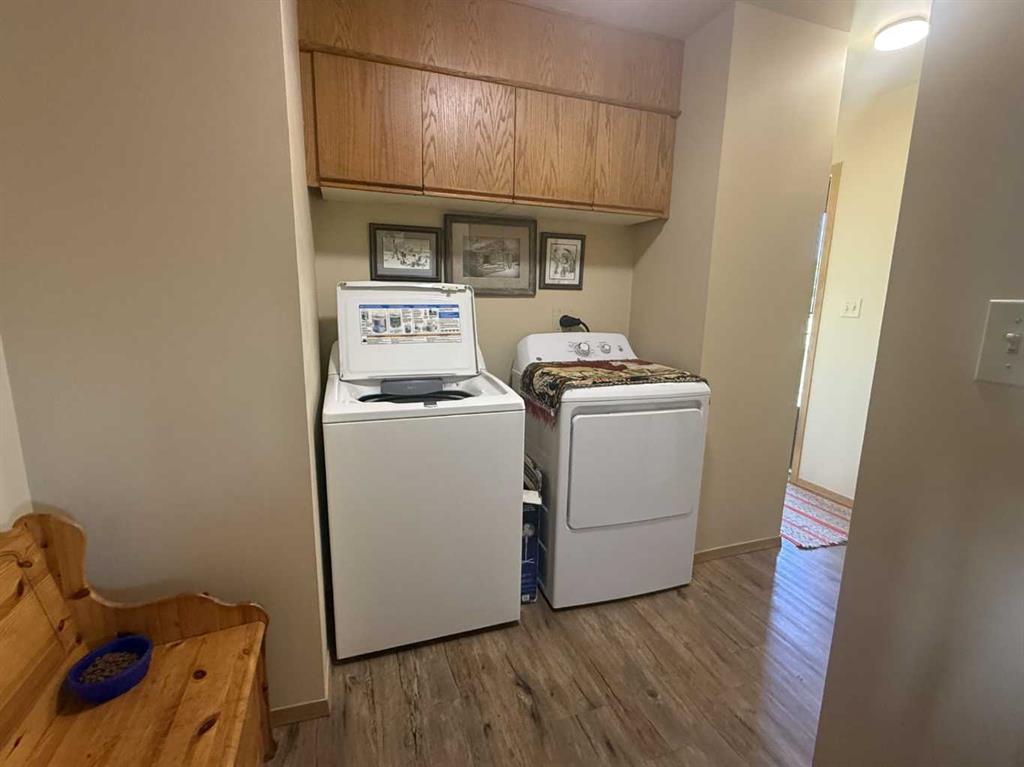
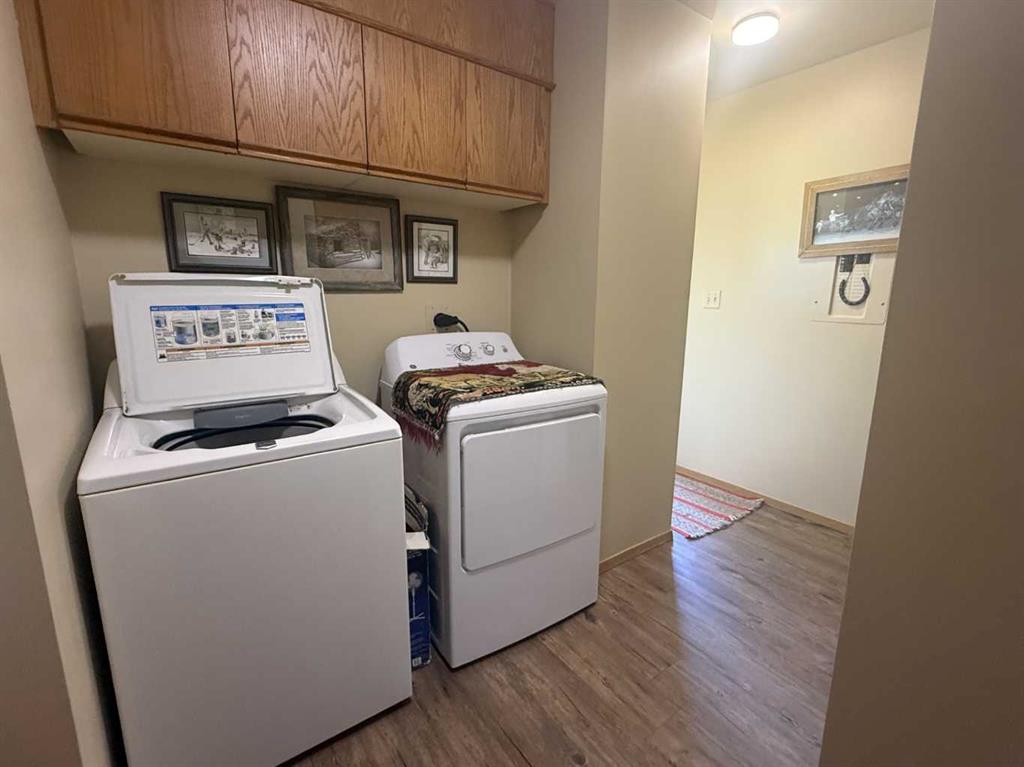
| APPLIANCES | Dishwasher, Refrigerator, Stove(s), Washer/Dryer, Window Coverings |
| COOLING | None |
| FIREPLACE | N/A |
| FLOORING | Carpet, Vinyl Plank |
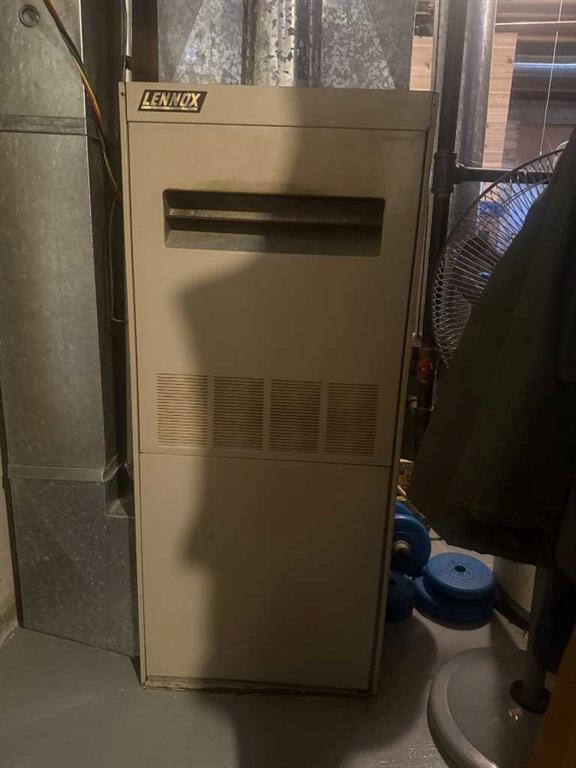
| HEATING | Forced Air |
| LAUNDRY | Main Level |
| LOT FEATURES | Fruit Trees/Shrub(s), Garden, Landscaped, Other, Private |
| PARKING | Double Garage Detached, Off Street, RV Access/Parking |
| RESTRICTIONS | None Known |
| ROOF | Metal |
| TITLE | Fee Simple |
| BROKER | eXp Realty |
| ROOMS | DIMENSIONS (m) | LEVEL |
|---|---|---|
| 2pc Bathroom | 0`0" x 0`0" | Lower |
| Bonus Room | 9`7" x 11`2" | Lower |
| Bedroom | 12`1" x 12`3" | Main |
| Bedroom | 12`2" x 9`3" | Main |
| 4pc Bathroom | 0`0" x 0`0" | Main |
| Living Room | 18`6" x 12`1" | Main |
| Eat in Kitchen | 12`1" x 17`5" | Main |