https://company.cirrealty.ca/reb/mhreb/0/A2350040_2.jpg https://company.cirrealty.ca/reb/mhreb/0/A2350040_3.jpg https://company.cirrealty.ca/reb/mhreb/0/A2350040_4.jpg https://company.cirrealty.ca/reb/mhreb/0/A2350040_5.jpg https://company.cirrealty.ca/reb/mhreb/0/A2350040_6.jpg https://company.cirrealty.ca/reb/mhreb/0/A2350040_7.jpg https://company.cirrealty.ca/reb/mhreb/0/A2350040_8.jpg https://company.cirrealty.ca/reb/mhreb/0/A2350040_9.jpg https://company.cirrealty.ca/reb/mhreb/0/A2350040_10.jpg https://company.cirrealty.ca/reb/mhreb/0/A2350040_11.jpg https://company.cirrealty.ca/reb/mhreb/0/A2350040_12.jpg https://company.cirrealty.ca/reb/mhreb/0/A2350040_13.jpg https://company.cirrealty.ca/reb/mhreb/0/A2350040_14.jpg https://company.cirrealty.ca/reb/mhreb/0/A2350040_15.jpg https://company.cirrealty.ca/reb/mhreb/0/A2350040_16.jpg https://company.cirrealty.ca/reb/mhreb/0/A2350040_17.jpg https://company.cirrealty.ca/reb/mhreb/0/A2350040_18.jpg https://company.cirrealty.ca/reb/mhreb/0/A2350040_19.jpg https://company.cirrealty.ca/reb/mhreb/0/A2350040_20.jpg https://company.cirrealty.ca/reb/mhreb/0/A2350040_21.jpg https://company.cirrealty.ca/reb/mhreb/0/A2350040_22.jpg https://company.cirrealty.ca/reb/mhreb/0/A2350040_23.jpg https://company.cirrealty.ca/reb/mhreb/0/A2350040_24.jpg https://company.cirrealty.ca/reb/mhreb/0/A2350040_25.jpg https://company.cirrealty.ca/reb/mhreb/0/A2350040_26.jpg https://company.cirrealty.ca/reb/mhreb/0/A2350040_27.jpg https://company.cirrealty.ca/reb/mhreb/0/A2350040_28.jpg https://company.cirrealty.ca/reb/mhreb/0/A2350040_29.jpg https://company.cirrealty.ca/reb/mhreb/0/A2350040_30.jpg https://company.cirrealty.ca/reb/mhreb/0/A2350040_31.jpg https://company.cirrealty.ca/reb/mhreb/0/A2350040_32.jpg https://company.cirrealty.ca/reb/mhreb/0/A2350040_33.jpg https://company.cirrealty.ca/reb/mhreb/0/A2350040_34.jpg https://company.cirrealty.ca/reb/mhreb/0/A2350040_35.jpg https://company.cirrealty.ca/reb/mhreb/0/A2350040_36.jpg https://company.cirrealty.ca/reb/mhreb/0/A2350040_37.jpg https://company.cirrealty.ca/reb/mhreb/0/A2350040_38.jpg https://company.cirrealty.ca/reb/mhreb/0/A2350040_39.jpg https://company.cirrealty.ca/reb/mhreb/0/A2350040_40.jpg https://company.cirrealty.ca/reb/mhreb/0/A2350040_41.jpg https://company.cirrealty.ca/reb/mhreb/0/A2350040_42.jpg https://company.cirrealty.ca/reb/mhreb/0/A2350040_43.jpg https://company.cirrealty.ca/reb/mhreb/0/A2350040_44.jpg https://company.cirrealty.ca/reb/mhreb/0/A2350040_45.jpg https://company.cirrealty.ca/reb/mhreb/0/A2350040_46.jpg https://company.cirrealty.ca/reb/mhreb/0/A2350040_47.jpg https://company.cirrealty.ca/reb/mhreb/0/A2350040_48.jpg https://company.cirrealty.ca/reb/mhreb/0/A2350040_49.jpg https://company.cirrealty.ca/reb/mhreb/0/A2350040_50.jpg

236, 4000 13 Avenue SE

Medicine Hat T1B1J3

MLS® Number:  A2350040

Back to SE Southridge   

  • Home \
  • Medicine Hat \
  • SE Southridge \
  • 236, 4000 13 Avenue SE

$ 149,800

3

BEDROOMS

2 + 0

BATHROOMS

1,280

SQUARE FEET

1994

YEAR BUILT

https://company.cirrealty.ca/reb/mhreb/0/A2350040_2.jpg





MLS® Number
A2350040
PROPERTY TYPE
Mobile
LISTING DATE
October-04-2026

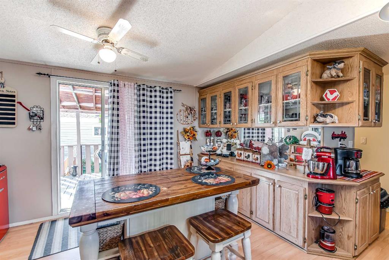
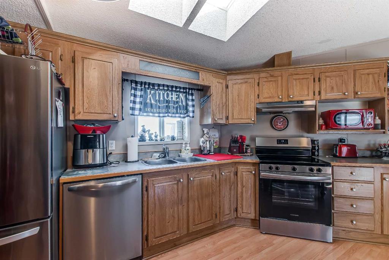
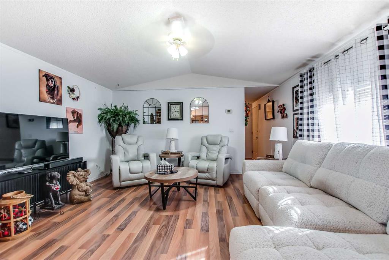
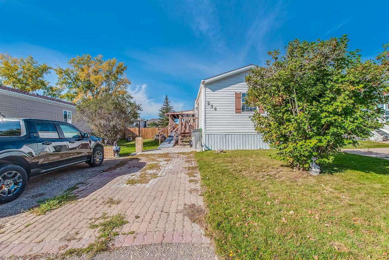
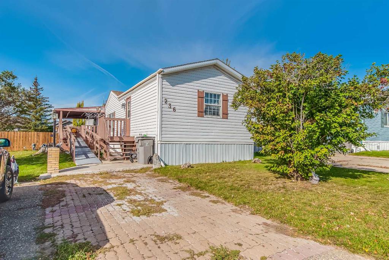
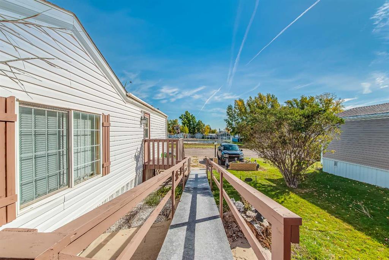
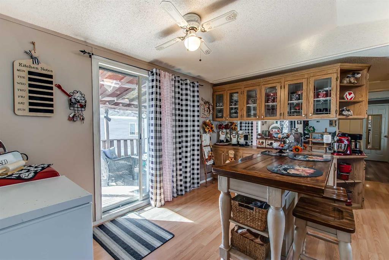
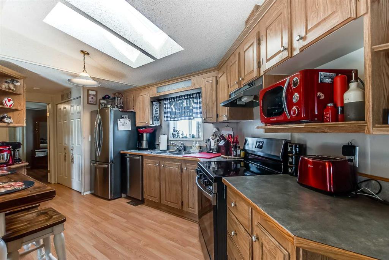
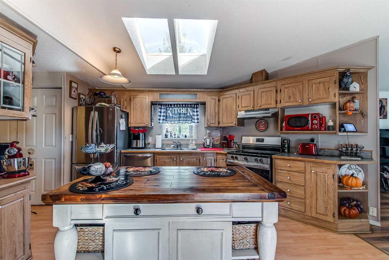
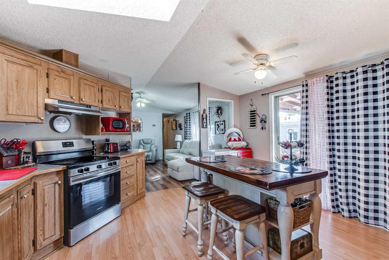
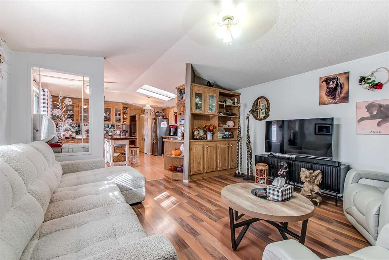
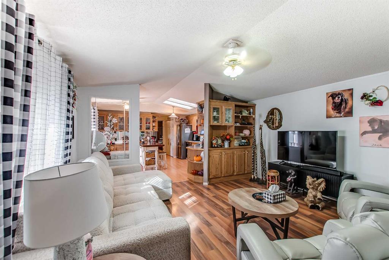
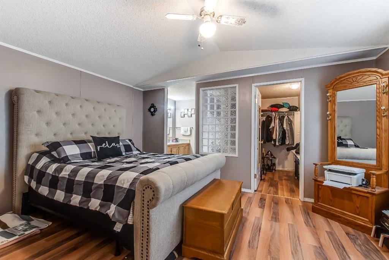
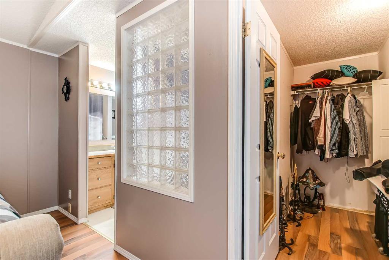
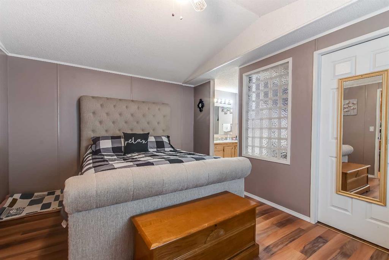
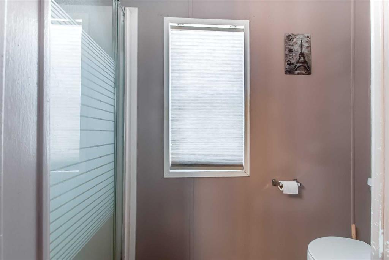
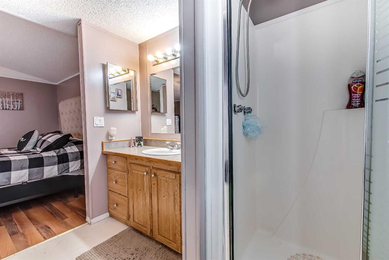
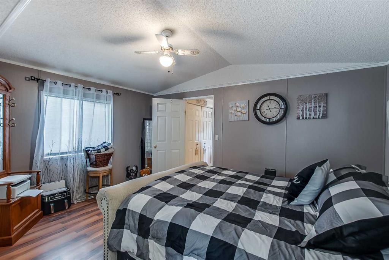
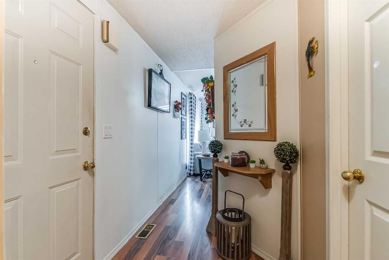
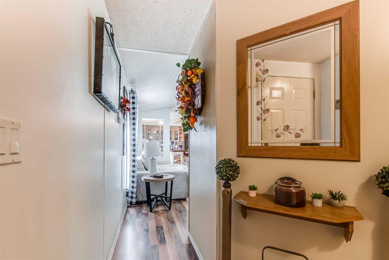
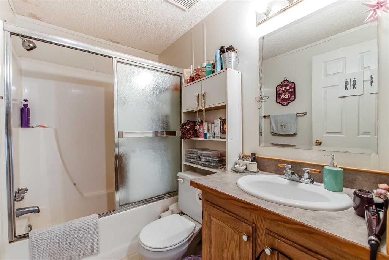
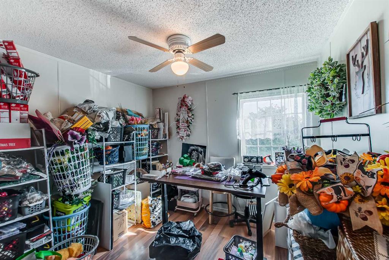
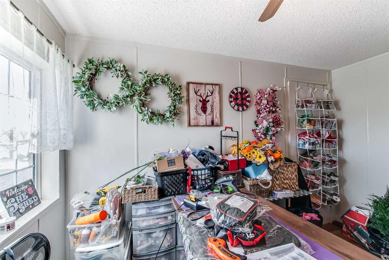
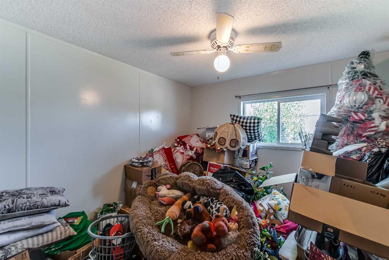
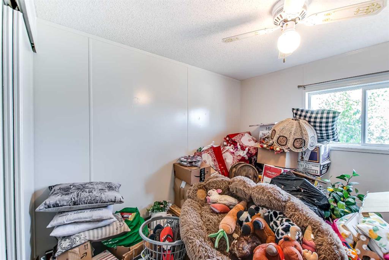
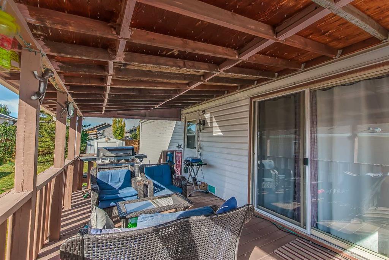
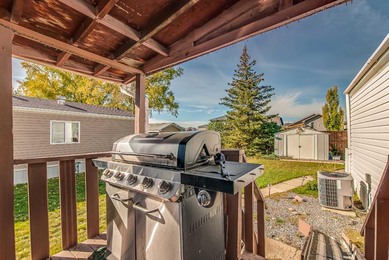
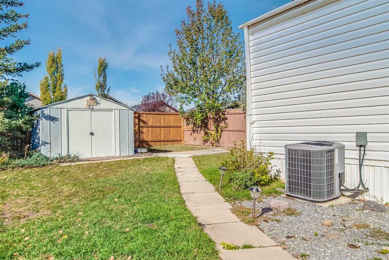
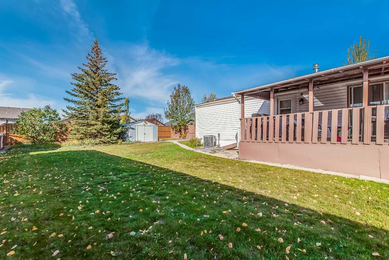
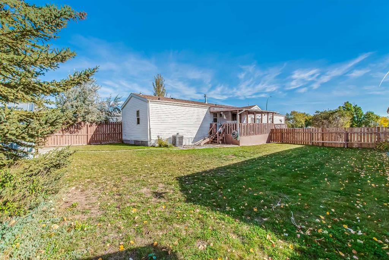
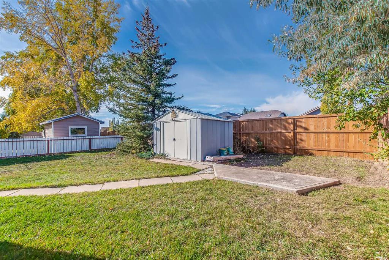
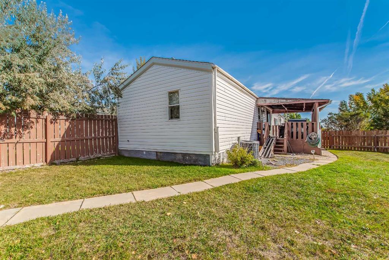
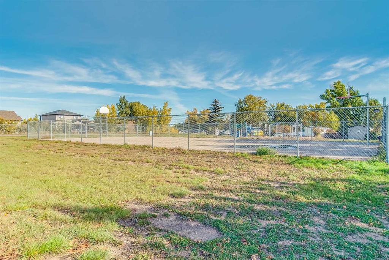
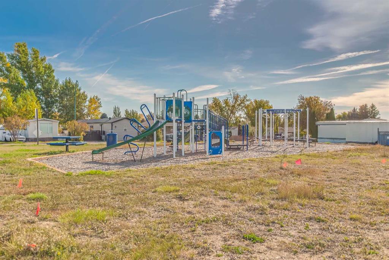
Welcome to this clean and well-maintained single-wide home situated on a leased lot built in 1994. Offering 3 bedrooms and 2 four-piece bathrooms, this home provides plenty of comfortable living space for the whole family. The spacious primary bedroom features a huge walk-in closet, providing excellent storage. The bright and spacious kitchen offers plenty of room to move around with an island, pantry and an abundance of natural light from the skylight. It includes patio doors that lead directly to the beautiful covered deck. Enjoy your morning coffee or outdoor entertaining in the fully fenced yard, offering a great space for kids, pets, and relaxing outdoors. There is a ramp if needed. A well-kept home located right across from a park with a practical layout, generous living space, and inviting outdoor areas ready for you to make it your own.

COMMUNITY  SE Southridge
PROPERTY TYPE  Mobile
BUILDING TYPE  Manufactured House
STYLE  Single Wide Mobile Home
YEAR BUILT 1994
SQUARE FOOTAGE  1,280
BEDROOMS  3
BATHROOMS  2.00
BASEMENT 
AMENITIES 
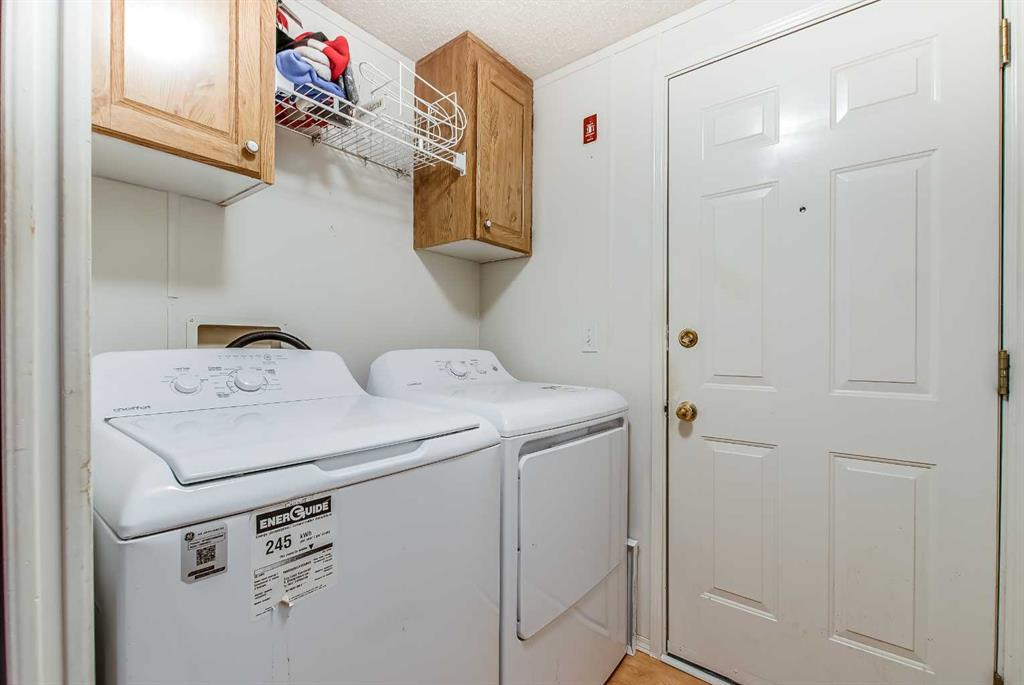
APPLIANCES  Dishwasher, Range Hood, Refrigerator, Stove(s), Washer/Dryer
COOLING  Central Air
FIREPLACE  N/A
FLOORING  Laminate
HEATING  Forced Air
LAUNDRY  In Hall
LOT FEATURES 
PARKING  Parking Pad
RESTRICTIONS  Pet Restrictions or Board approval Required
ROOF  Shingle
TITLE 
BROKER  RIVER STREET REAL ESTATE


ROOMS DIMENSIONS (m) LEVEL
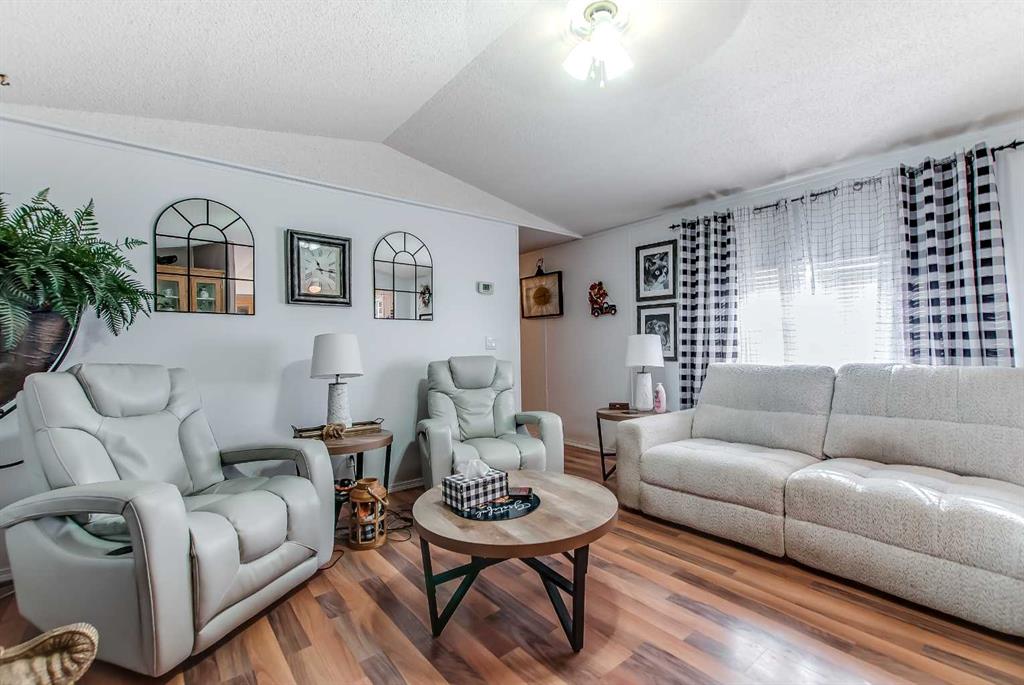
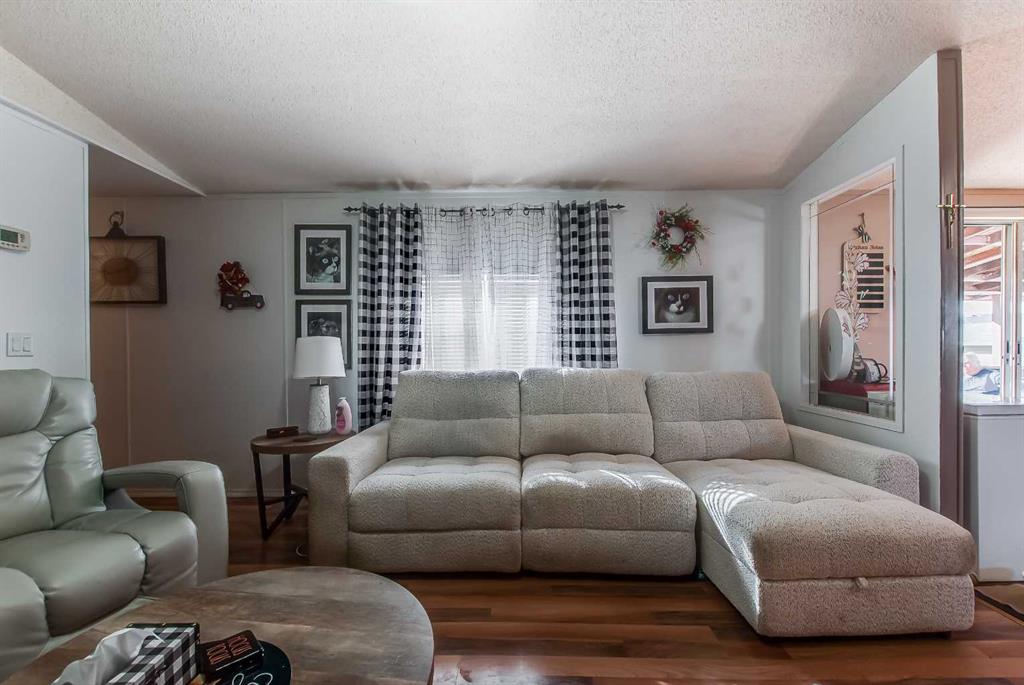
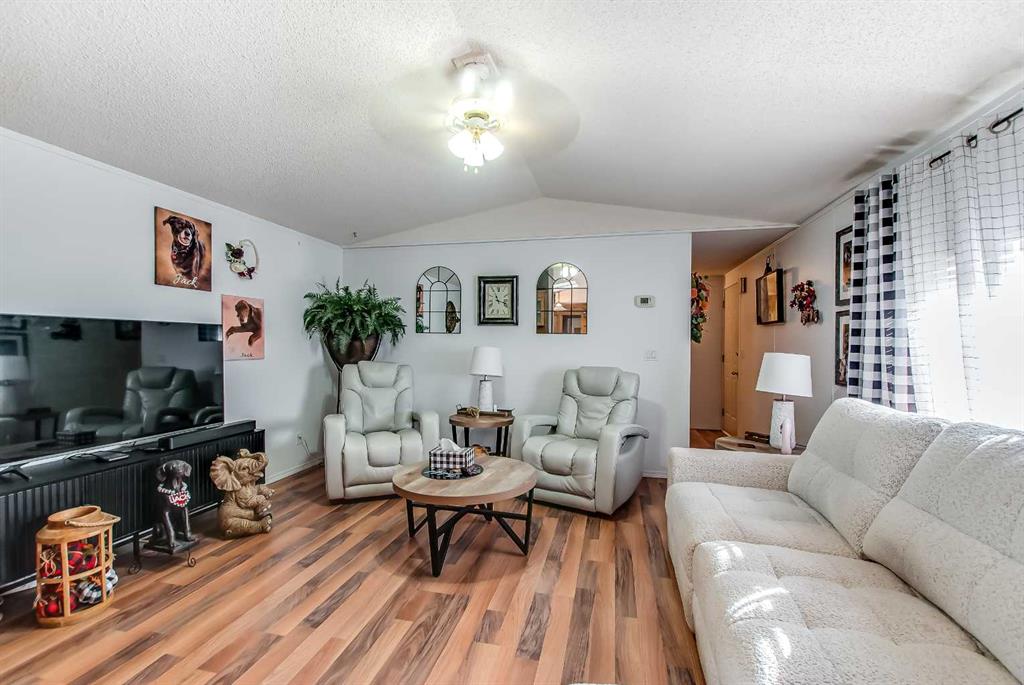
Living Room 14`11" x 14`0" Main
4pc Ensuite bath Main
Bedroom 9`6" x 10`0" Main
Kitchen 15`2" x 13`7" Main
Bedroom - Primary 11`2" x 14`11" Main
4pc Bathroom Main