https://zimg.paragon.ice.com/ParagonImages/Property/PM/RAE/225422699/1/0/0/4f4cabdb1c722456fcd8b82c19fa6ff8/1/959d97e98f4a5ba1d0f41844269160ce/225422699-1bae2e39-5526-4698-806d-c18d3912577b.JPG https://zimg.paragon.ice.com/ParagonImages/Property/PM/RAE/225422699/2/0/0/99e336213bab26bc8f2be245b93b5006/1/959d97e98f4a5ba1d0f41844269160ce/225422699-4f58b618-a38f-4230-9954-7d38b1106f15.JPG https://zimg.paragon.ice.com/ParagonImages/Property/PM/RAE/225422699/3/0/0/720924da16a1420bd8aa6f3c41a8c9b2/1/959d97e98f4a5ba1d0f41844269160ce/225422699-cdda2f89-7920-4041-b7a2-16a604b148ee.JPG https://zimg.paragon.ice.com/ParagonImages/Property/PM/RAE/225422699/4/0/0/cb3fac781aaec7282e831c015bacc0ba/1/959d97e98f4a5ba1d0f41844269160ce/225422699-f1902f56-a5f3-4f17-bc7d-837cc3981eed.JPG https://zimg.paragon.ice.com/ParagonImages/Property/PM/RAE/225422699/5/0/0/f2d9b7867912922b3e86ba909af31f6f/1/959d97e98f4a5ba1d0f41844269160ce/225422699-01e483c4-113b-4637-977a-eec0d2b4faeb.JPG https://zimg.paragon.ice.com/ParagonImages/Property/PM/RAE/225422699/6/0/0/dc6d78ad409e12d504cc72db1ddefdf0/1/959d97e98f4a5ba1d0f41844269160ce/225422699-96fad213-212d-4da3-a56c-52fbe04f893d.JPG https://zimg.paragon.ice.com/ParagonImages/Property/PM/RAE/225422699/7/0/0/02c424415bcf98b6aefb1b07317a3c2c/1/959d97e98f4a5ba1d0f41844269160ce/225422699-2ffab2d7-73f6-4505-b3d7-870160190c5f.JPG https://zimg.paragon.ice.com/ParagonImages/Property/PM/RAE/225422699/8/0/0/70e6ac5560b2d0a459bcff06dcdadbc6/1/959d97e98f4a5ba1d0f41844269160ce/225422699-c56c5036-1a28-45cd-9bd0-81f1a689aea2.JPG https://zimg.paragon.ice.com/ParagonImages/Property/PM/RAE/225422699/9/0/0/3b89d3f5037b974446cd4727d0736c86/1/959d97e98f4a5ba1d0f41844269160ce/225422699-386f9158-232b-4f24-9ad4-f8ef6ee7739e.JPG https://zimg.paragon.ice.com/ParagonImages/Property/PM/RAE/225422699/10/0/0/1a684512449f8ac6a7d41b09b84da2ca/1/959d97e98f4a5ba1d0f41844269160ce/225422699-5037d9e0-52ef-4383-aeac-42cb6966a8cc.JPG https://zimg.paragon.ice.com/ParagonImages/Property/PM/RAE/225422699/11/0/0/18c73e5364739e9f65817aa661e5a117/1/959d97e98f4a5ba1d0f41844269160ce/225422699-7c8fa118-d520-44d2-8b7e-fa407f00644c.JPG https://zimg.paragon.ice.com/ParagonImages/Property/PM/RAE/225422699/12/0/0/b1b3ba8b8a01b0b2049cb8689b284ece/1/959d97e98f4a5ba1d0f41844269160ce/225422699-dc3faa64-2fcb-4f61-9438-a170145624f1.JPG https://zimg.paragon.ice.com/ParagonImages/Property/PM/RAE/225422699/13/0/0/f0913dc6b9850b6b6e3cd4e7a4592034/1/959d97e98f4a5ba1d0f41844269160ce/225422699-dd2ef92c-643b-4c71-890b-f9f6cf0a5707.JPG https://zimg.paragon.ice.com/ParagonImages/Property/PM/RAE/225422699/14/0/0/fa00e8970492938f2db4765b5f158f19/1/959d97e98f4a5ba1d0f41844269160ce/225422699-8f33e5bc-bdaf-43cd-a8d1-1074dec0b276.JPG https://zimg.paragon.ice.com/ParagonImages/Property/PM/RAE/225422699/15/0/0/624f8f112f6b8e0404b12d4fd6d8576b/1/959d97e98f4a5ba1d0f41844269160ce/225422699-0fd8fa4b-22f4-4acd-a011-16e200607735.JPG https://zimg.paragon.ice.com/ParagonImages/Property/PM/RAE/225422699/16/0/0/9b7e388e10bd2f5f55e819ded354df01/1/959d97e98f4a5ba1d0f41844269160ce/225422699-94c349c1-7f3c-4ba7-bfd8-8d66a7c1edbf.JPG https://zimg.paragon.ice.com/ParagonImages/Property/PM/RAE/225422699/17/0/0/60b597d589bd5e58a227b1bf3aff694f/1/959d97e98f4a5ba1d0f41844269160ce/225422699-e209d87f-ccc8-4a12-a5ef-e71ac52881c9.JPG https://zimg.paragon.ice.com/ParagonImages/Property/PM/RAE/225422699/18/0/0/8ecd4a27e0caf8a9d7cd66410137badf/1/959d97e98f4a5ba1d0f41844269160ce/225422699-16111c24-d61b-4d14-a2ca-20923e7797f7.JPG https://zimg.paragon.ice.com/ParagonImages/Property/PM/RAE/225422699/19/0/0/a682ad9245c850f32a0895146e699564/1/959d97e98f4a5ba1d0f41844269160ce/225422699-8680e899-e6e9-4357-818c-647564e1d76e.JPG https://zimg.paragon.ice.com/ParagonImages/Property/PM/RAE/225422699/20/0/0/e6bf75d2abbaf69821877219c17defd3/1/959d97e98f4a5ba1d0f41844269160ce/225422699-9a7c0468-a71d-40ce-a3d8-dc36c24b4d83.JPG https://zimg.paragon.ice.com/ParagonImages/Property/PM/RAE/225422699/21/0/0/89d5f986c4447334933cf4ccee119168/1/959d97e98f4a5ba1d0f41844269160ce/225422699-a4f86f7e-d148-401a-948e-31ee4a6fdfe8.JPG

2358 MUCKLEPLUM WY SW

Edmonton T6X 3J9

MLS® Number:  E4509879

Back to The Orchards At Ellerslie   

  • Home \
  • The Orchards At Ellerslie \
  • 2358 MUCKLEPLUM WY SW

$ 609,900

3

BEDROOMS

2 + 1

BATHROOMS

2,238

SQUARE FEET

2026

YEAR BUILT

https://zimg.paragon.ice.com/ParagonImages/Property/PM/RAE/225422699/1/0/0/4f4cabdb1c722456fcd8b82c19fa6ff8/1/959d97e98f4a5ba1d0f41844269160ce/225422699-1bae2e39-5526-4698-806d-c18d3912577b.JPG





MLS® Number
E4509879
PROPERTY TYPE
Detached Single Family
LISTING DATE
September-22-2026

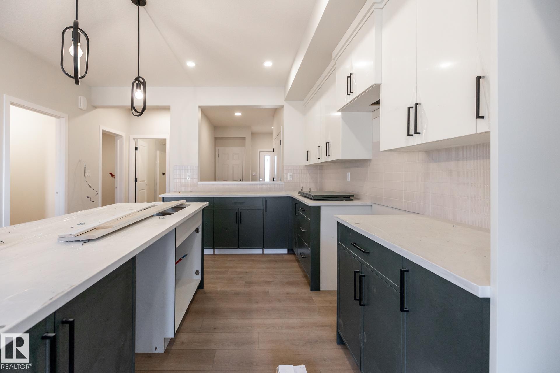
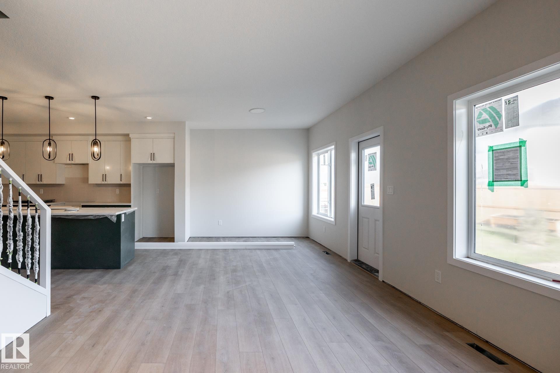
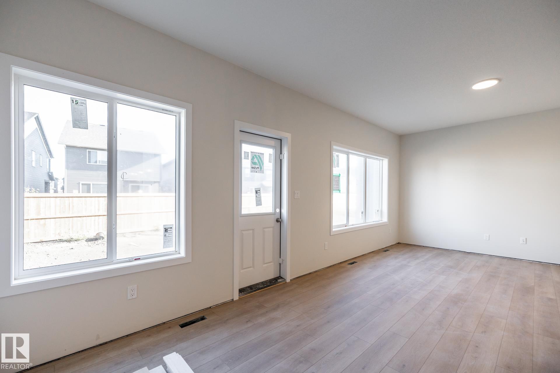
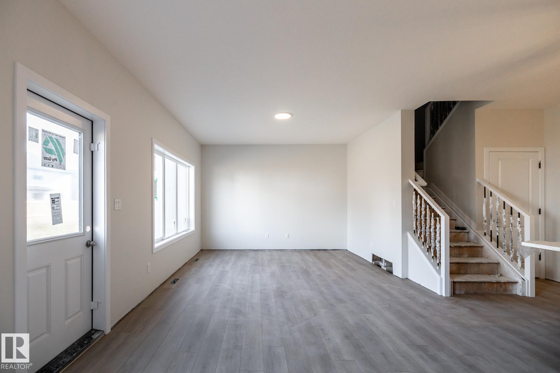
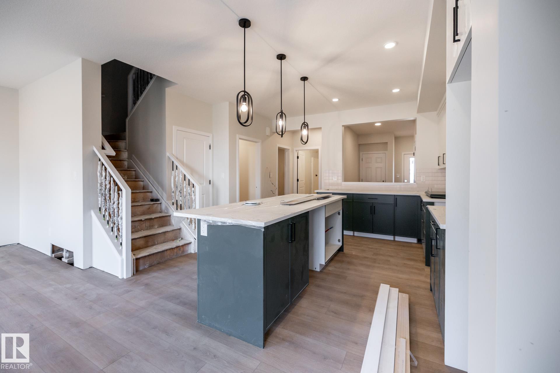
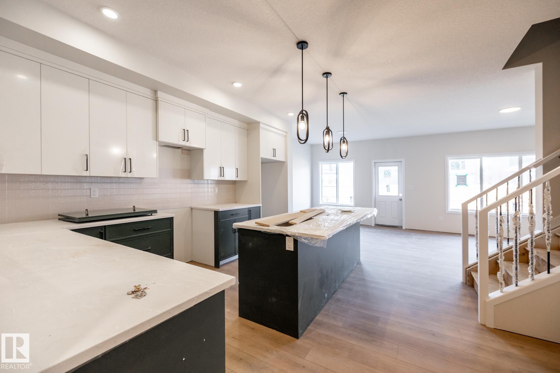
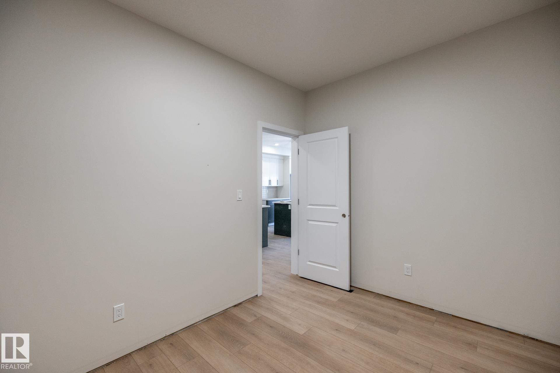
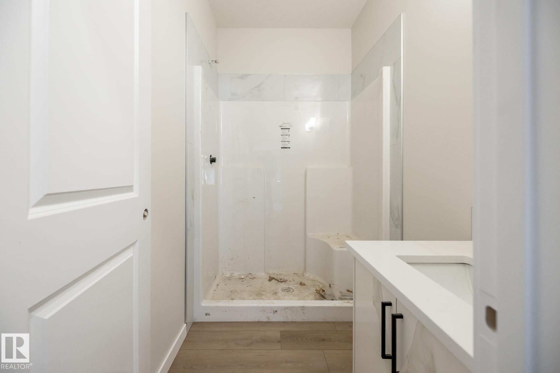
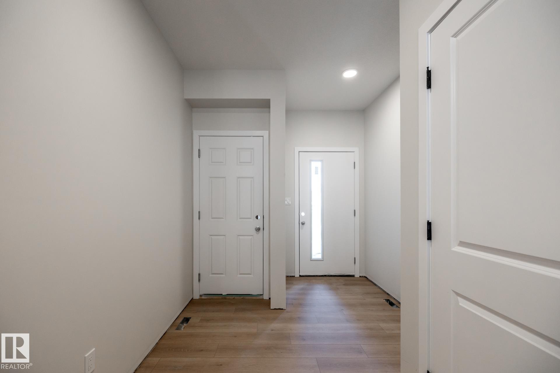
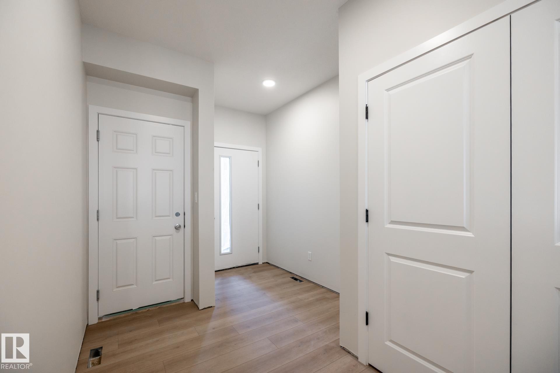
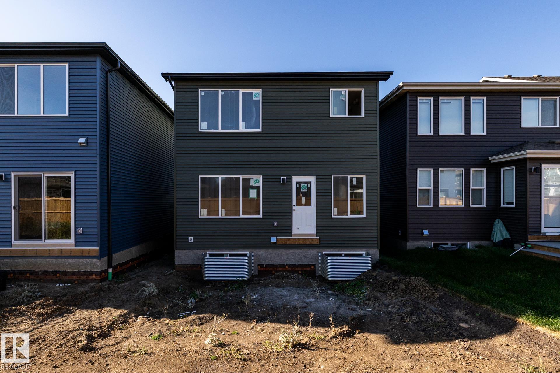
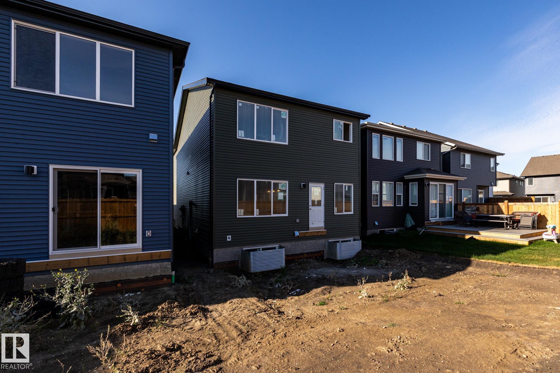
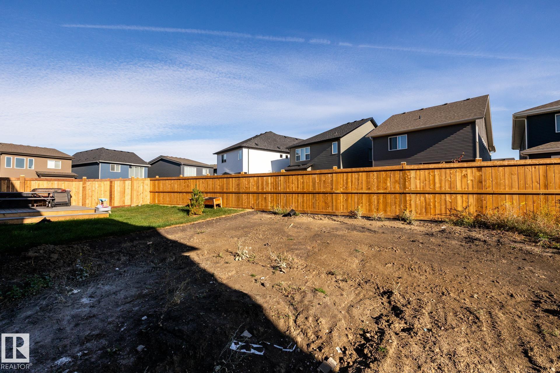
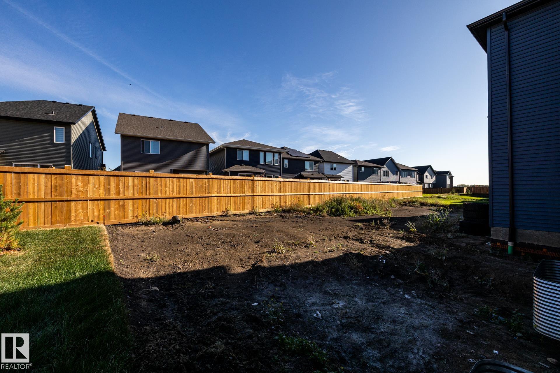
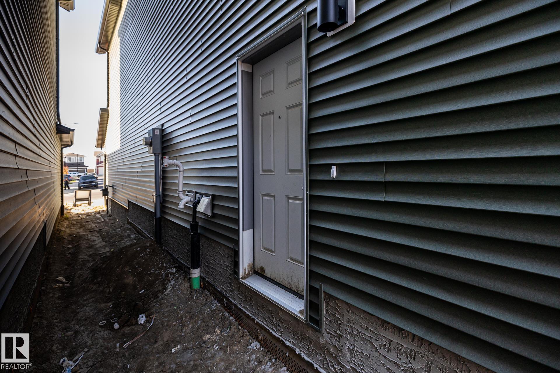
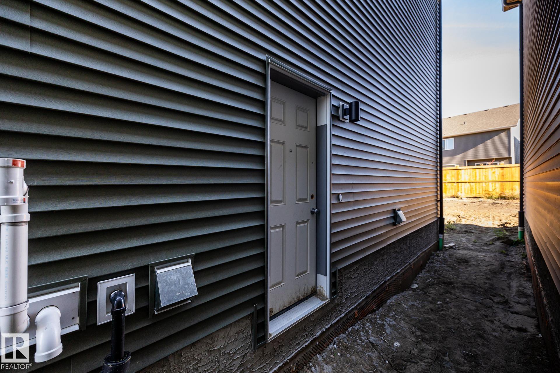
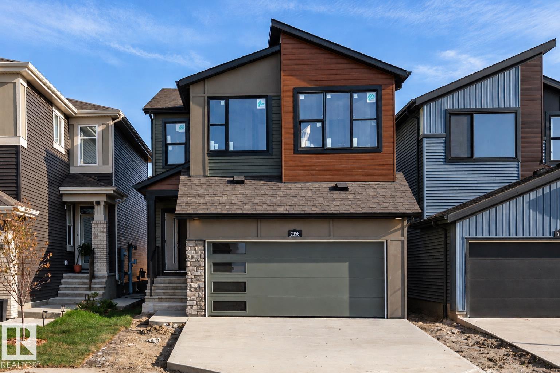
SNEAK PEEK! Meet the Rosewood by Excel Homes - it isn’t quite finished but it’s almost ready, and there are a few extra things they did that are just really smart, starting with a proper main-floor flex room WITH A DOOR plus a full bathroom, giving you options for an office or guest space. The kitchen has personality too, with a beautiful mix of light and Pewter Green cabinetry to the ceiling (no all-white kitchen here!), quartz countertops, a huge extended island and walk-in pantry, all opening to the bright great room and dining area. Upstairs might be the best part: FOUR actual bedrooms AND you still get a bonus room, plus a separate laundry room. The primary suite has a large walk-in closet and upgraded ensuite with dual sinks, soaker tub and separate tiled shower. They were smart with the basement too: separate side entrance, 9’ foundation, 2 windows and a bathroom rough-in, giving you a great starting point for whatever you want to do later. Full landscaping and all appliances are included!

COMMUNITY  The Orchards At Ellerslie
PROPERTY TYPE  Detached Single Family
BUILDING TYPE  Detached Single Family
STYLE  2 Storey
YEAR BUILT 2026
SQUARE FOOTAGE  2,238
BEDROOMS  3
BATHROOMS  2.50
BASEMENT  Full, Unfinished
AMENITIES  Ceiling 9 ft., Hot Wtr Tank-Energy Star, Vinyl Windows, Green Building, HRV System, 9 ft. Basement Ceiling
APPLIANCES  Dishwasher - Energy Star, Dryer, Garage Control, Garage Opener, Microwave Hood Fan, Refrigerator-Energy Star, Stove-Electric, Washer - Energy Star
COOLING 
FIREPLACE 
FLOORING  Carpet, Vinyl Plank
HEATING  Forced Air-1, Natural Gas
LAUNDRY  ensuite bathroom
LOT FEATURES  Flat Site
PARKING  Double Garage Attached
RESTRICTIONS  Easement Reg. On Title, Utility Right Of Way
ROOF  Asphalt Shingles
TITLE  Fee Simple
BROKER  REALTORS® Association of Edmonton


ROOMS DIMENSIONS (m) LEVEL