https://zimg.paragon.ice.com/ParagonImages/Property/PM/RAE/225402296/1/0/0/beab048ef172b097ea905be9c66d3620/1/c8d17f28d59da9c6bd3c696ac90bd57d/225402296-b0a850fa-7c99-4ffc-8b86-f4223226753c.JPG https://zimg.paragon.ice.com/ParagonImages/Property/PM/RAE/225402296/2/0/0/270e400ea90fadca019f7aacf73567d1/1/c8d17f28d59da9c6bd3c696ac90bd57d/225402296-d7b62962-d7a1-4a3a-8dd8-2cde61c6f5bc.JPG https://zimg.paragon.ice.com/ParagonImages/Property/PM/RAE/225402296/3/0/0/d62790c11ccdd7d95c29575373365bfe/1/c8d17f28d59da9c6bd3c696ac90bd57d/225402296-d20c69a1-451d-4f3d-b810-3b353b4a6e5d.JPG https://zimg.paragon.ice.com/ParagonImages/Property/PM/RAE/225402296/4/0/0/2b53523a1fc4ea66d24a1bd001d6fa5a/1/c8d17f28d59da9c6bd3c696ac90bd57d/225402296-0a445250-1c97-4178-9df8-05f4168c4eda.JPG https://zimg.paragon.ice.com/ParagonImages/Property/PM/RAE/225402296/5/0/0/78084cb6e88d7432f91ceff0a2ada9c1/1/c8d17f28d59da9c6bd3c696ac90bd57d/225402296-ed9599ce-c767-4909-953c-82a60174f97a.JPG https://zimg.paragon.ice.com/ParagonImages/Property/PM/RAE/225402296/6/0/0/0bce2aca511631ba7ad17bf3ed542890/1/c8d17f28d59da9c6bd3c696ac90bd57d/225402296-18429e01-dbc6-4b40-b351-21e06889bf6d.JPG https://zimg.paragon.ice.com/ParagonImages/Property/PM/RAE/225402296/7/0/0/e089634b037fcdbbfa0ebef5f3c0409d/1/c8d17f28d59da9c6bd3c696ac90bd57d/225402296-74b4f1cb-956c-45e5-806a-bd9d5121dec9.JPG https://zimg.paragon.ice.com/ParagonImages/Property/PM/RAE/225402296/8/0/0/38b2a8f494635654464697d003753ee8/1/c8d17f28d59da9c6bd3c696ac90bd57d/225402296-83e0210a-ce45-4f85-b724-93681b4ca958.JPG https://zimg.paragon.ice.com/ParagonImages/Property/PM/RAE/225402296/9/0/0/6898827565b55e506e8d9e080485309a/1/c8d17f28d59da9c6bd3c696ac90bd57d/225402296-f6fe6d83-8801-4073-8684-246ffab0e3c9.JPG https://zimg.paragon.ice.com/ParagonImages/Property/PM/RAE/225402296/10/0/0/79d0ebdbfa88359424a6af5e6cee71c2/1/c8d17f28d59da9c6bd3c696ac90bd57d/225402296-91d100aa-fe86-4414-a159-d46b7c410786.JPG https://zimg.paragon.ice.com/ParagonImages/Property/PM/RAE/225402296/11/0/0/1831256130ea256016e1d95f09b82877/1/c8d17f28d59da9c6bd3c696ac90bd57d/225402296-665fc846-3e59-4ace-a934-07a4aca7558f.JPG https://zimg.paragon.ice.com/ParagonImages/Property/PM/RAE/225402296/12/0/0/96ad1e8521340cbaabb84860167de0d1/1/c8d17f28d59da9c6bd3c696ac90bd57d/225402296-4e337fb0-0700-4fc6-afc9-e3638ba99992.JPG https://zimg.paragon.ice.com/ParagonImages/Property/PM/RAE/225402296/13/0/0/a0b4fc44b2ec1e4c9c82f1fb557560fd/1/c8d17f28d59da9c6bd3c696ac90bd57d/225402296-494ec4aa-e8eb-4eb9-983f-7a8c1413c4d5.JPG https://zimg.paragon.ice.com/ParagonImages/Property/PM/RAE/225402296/14/0/0/ecb18b3e0b63a5a9740ae517651fd64b/1/c8d17f28d59da9c6bd3c696ac90bd57d/225402296-7bbe4374-e3f9-44e2-b102-e5ecf36d8f3b.JPG https://zimg.paragon.ice.com/ParagonImages/Property/PM/RAE/225402296/15/0/0/79695e579c9eb63d7a6a30195c4f273c/1/c8d17f28d59da9c6bd3c696ac90bd57d/225402296-fb9ffdd8-f76e-4d90-8e60-006030d1b2ba.JPG https://zimg.paragon.ice.com/ParagonImages/Property/PM/RAE/225402296/16/0/0/5b81999e15cc58b05f99bfa38a0473f1/1/c8d17f28d59da9c6bd3c696ac90bd57d/225402296-fd34d221-672e-469e-a31a-166e8266c80a.JPG https://zimg.paragon.ice.com/ParagonImages/Property/PM/RAE/225402296/17/0/0/3bb6f11744311275559f126f71074442/1/c8d17f28d59da9c6bd3c696ac90bd57d/225402296-5f788f95-256c-47f2-95e8-38551f0e3b3e.JPG https://zimg.paragon.ice.com/ParagonImages/Property/PM/RAE/225402296/18/0/0/0ab294765c9a8a1c60e9c57a130d1d43/1/c8d17f28d59da9c6bd3c696ac90bd57d/225402296-2db436b4-ca69-4446-b372-4794ed50c40f.JPG https://zimg.paragon.ice.com/ParagonImages/Property/PM/RAE/225402296/19/0/0/cd35aa102e0868beb6ad09515386e1be/1/c8d17f28d59da9c6bd3c696ac90bd57d/225402296-0a78b6c4-2d46-4183-96a0-a4db4fae0fcb.JPG https://zimg.paragon.ice.com/ParagonImages/Property/PM/RAE/225402296/20/0/0/875174ac2c4b745e89d9eef4e5d56d83/1/c8d17f28d59da9c6bd3c696ac90bd57d/225402296-5afbe620-8069-4eeb-84c0-41c1895a07a3.JPG https://zimg.paragon.ice.com/ParagonImages/Property/PM/RAE/225402296/21/0/0/930fe15a4c7888b49fc794bd7622e590/1/c8d17f28d59da9c6bd3c696ac90bd57d/225402296-3974651d-c36f-495d-aae2-22d9d64e5e86.JPG https://zimg.paragon.ice.com/ParagonImages/Property/PM/RAE/225402296/22/0/0/4b9f2b422121ae6dff50f57c352a7e45/1/c8d17f28d59da9c6bd3c696ac90bd57d/225402296-a8fec5e6-e35d-491e-8520-b537e4c8e70d.JPG https://zimg.paragon.ice.com/ParagonImages/Property/PM/RAE/225402296/23/0/0/3dab9c68085dfe58c943254c3c324560/1/c8d17f28d59da9c6bd3c696ac90bd57d/225402296-9eae5805-3d00-4434-96a1-9fc62f2cfeb4.JPG https://zimg.paragon.ice.com/ParagonImages/Property/PM/RAE/225402296/24/0/0/fdaf1ad661ff0a52991cc7cfc6c4c980/1/c8d17f28d59da9c6bd3c696ac90bd57d/225402296-ae08609b-6c3d-449e-91f9-b46ed64f8018.JPG

#235 10121 80 AV NW

Edmonton T6E 0B9

MLS® Number:  E4489476

Back to Ritchie   

  • Home \
  • Ritchie \
  • #235 10121 80 AV NW
  • Ritchie \
  • #235 10121 80 AV NW

$ 199,888

1

BEDROOMS

1 + 0

BATHROOMS

598

SQUARE FEET

2006

YEAR BUILT

https://zimg.paragon.ice.com/ParagonImages/Property/PM/RAE/225402296/1/0/0/beab048ef172b097ea905be9c66d3620/1/c8d17f28d59da9c6bd3c696ac90bd57d/225402296-b0a850fa-7c99-4ffc-8b86-f4223226753c.JPG





MLS® Number
E4489476
PROPERTY TYPE
Apartment
LISTING DATE
May-22-2026

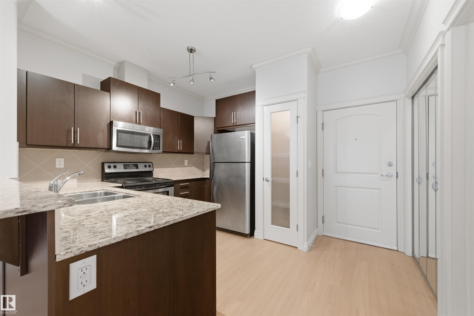
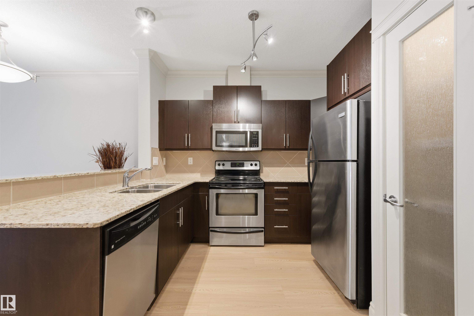
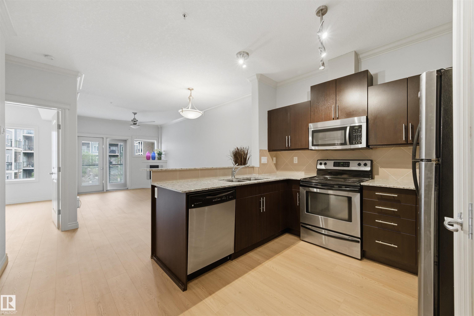
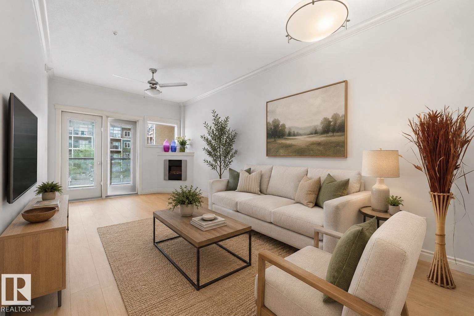
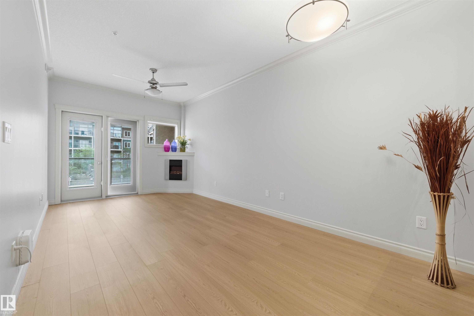
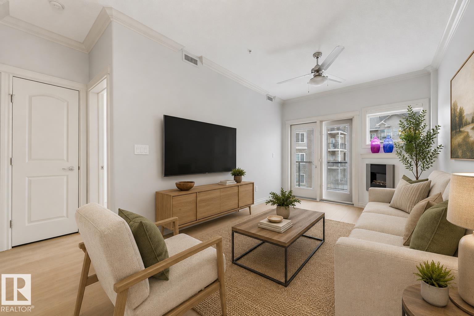
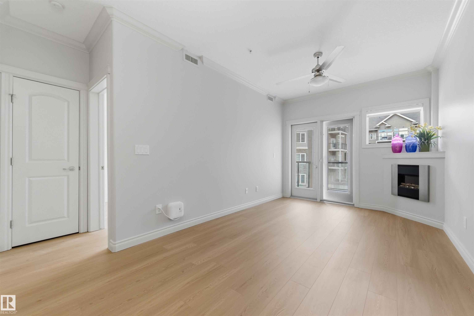
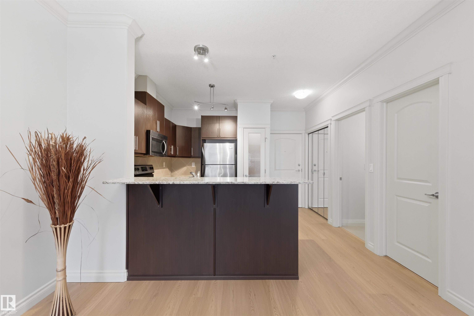
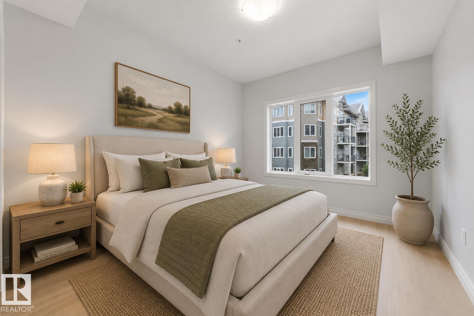
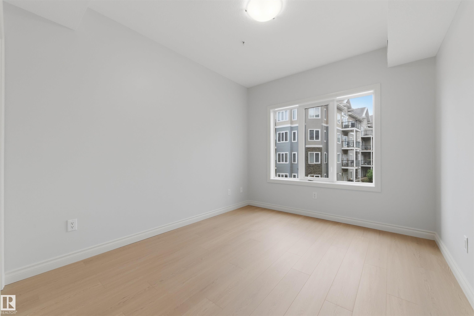
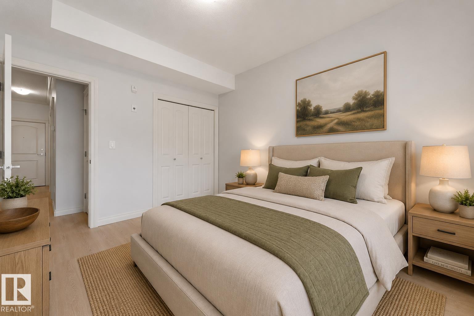
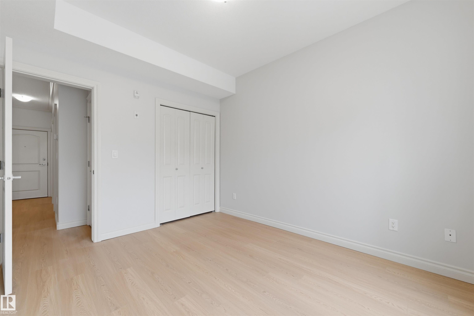
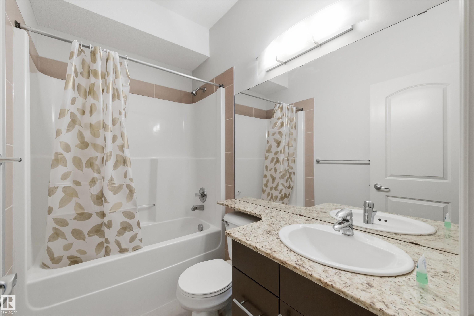
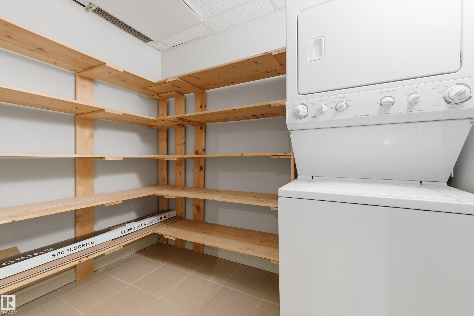
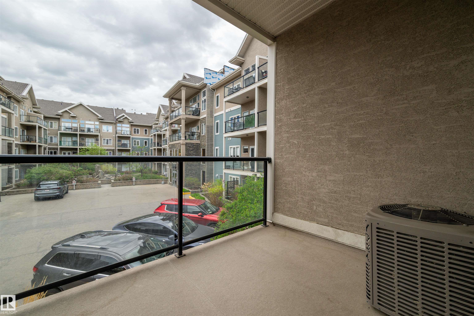
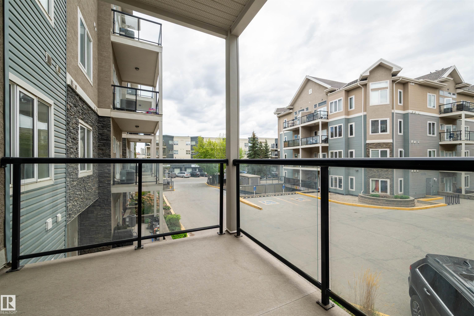
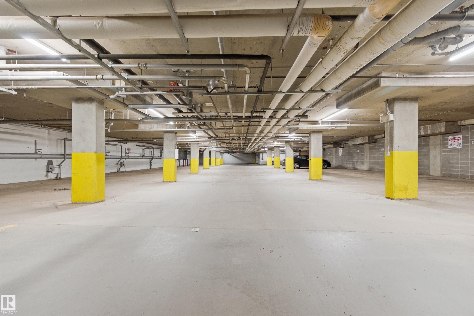
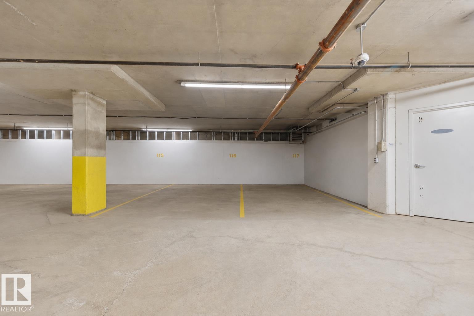
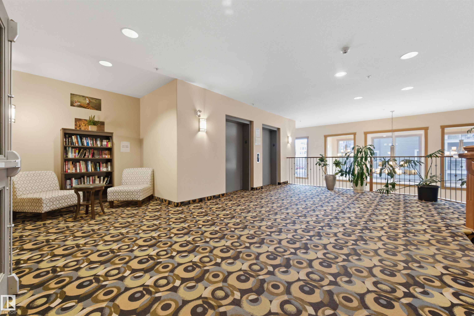
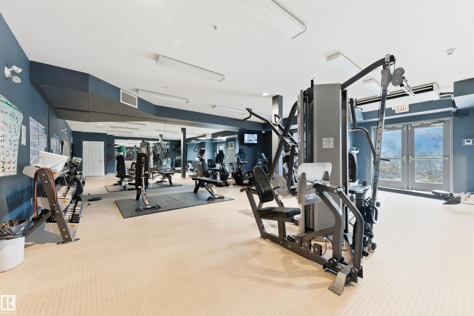
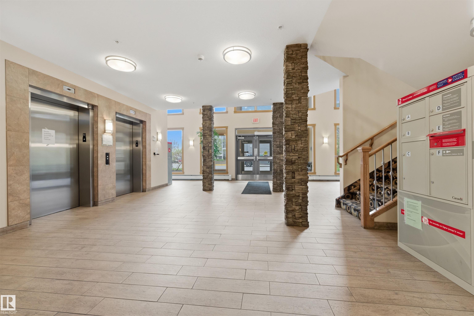
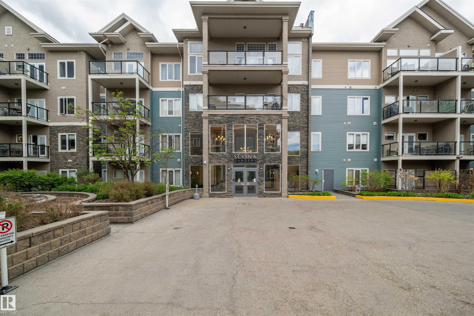
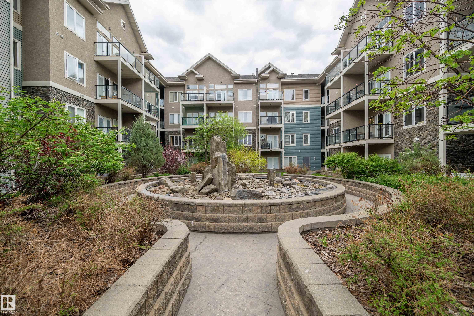
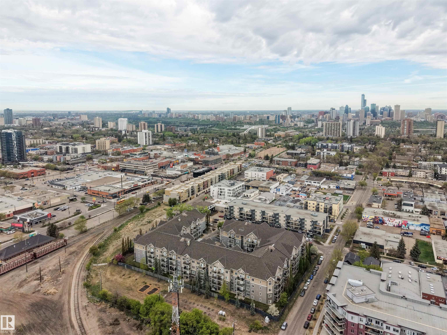
Stylish and move-in ready one bedroom condo in an unbeatable location just off Whyte Avenue. Enjoy all the energy, restaurants, cafes, and nightlife of the area while tucked away on a quieter street only a short walk from the UofA Campus and River Valley trails. This open concept unit features 9ft ceilings, fresh paint, updated flooring throughout, and A/C for year-round comfort, creating a bright and modern feel. The living room, bedroom, and private balcony all overlook the beautifully landscaped courtyard with a tranquil rock waterfall feature, offering a peaceful view rarely found this close to the action. The building is exceptionally well maintained and includes a great exercise room plus underground visitor parking. A true standout feature is the TWO side by side underground parking stalls, each with its own enclosed storage space — an incredibly rare and valuable bonus in this area. A perfect opportunity for professionals, students, or investors looking for comfort, convenience, and lifestyle.

COMMUNITY  Ritchie
PROPERTY TYPE  Apartment
BUILDING TYPE  Lowrise Apartment
STYLE  Single Level Apartment
YEAR BUILT 2006
SQUARE FOOTAGE  598
BEDROOMS  1
BATHROOMS  1.00
BASEMENT  None, No Basement
AMENITIES  Air Conditioner, Car Wash, Exercise Room, Guest Suite, Parking-Visitor
APPLIANCES  Dishwasher-Built-In, Dryer, Hood Fan, Refrigerator, Stove-Electric, Washer
COOLING 
FIREPLACE 
FLOORING  Ceramic Tile, Vinyl Plank
HEATING  Fan Coil, Hot Water, Natural Gas
LAUNDRY 
LOT FEATURES  Playground Nearby, Public Transportation, Schools, Shopping Nearby, See Remarks
PARKING  Underground
RESTRICTIONS  None Known
ROOF  Asphalt Shingles
TITLE  Fee Simple
BROKER  REALTORS® Association of Edmonton


ROOMS DIMENSIONS (m) LEVEL