https://zimg.paragon.ice.com/ParagonImages/Property/PM/RAE/225409648/1/0/0/35a964d3292de695bab232ddb8ef468e/1/3e029e46feed79247cc9202a8078d045/225409648-07b52c3f-cb16-4bd0-ba94-4d718f1c4265.JPG https://zimg.paragon.ice.com/ParagonImages/Property/PM/RAE/225409648/2/0/0/b1dfc079bc31be67510499c513323b7d/1/3e029e46feed79247cc9202a8078d045/225409648-6aacc0b1-778b-4597-8bb8-9d429e1ec0d1.JPG https://zimg.paragon.ice.com/ParagonImages/Property/PM/RAE/225409648/3/0/0/8fef6d70f8d139dd377271643598fa01/1/3e029e46feed79247cc9202a8078d045/225409648-beacf488-84eb-49f4-b2d3-58e975b0e236.JPG https://zimg.paragon.ice.com/ParagonImages/Property/PM/RAE/225409648/4/0/0/3ea6055d32eb5c6db00f8ba99d58b7ed/1/3e029e46feed79247cc9202a8078d045/225409648-428d0dae-e402-45a1-a6f1-c517197f497d.JPG https://zimg.paragon.ice.com/ParagonImages/Property/PM/RAE/225409648/5/0/0/1dd8fcf293caa34a43237e4f73813de4/1/3e029e46feed79247cc9202a8078d045/225409648-39c1669a-1a7a-4a25-b9cf-208eba7c798c.JPG https://zimg.paragon.ice.com/ParagonImages/Property/PM/RAE/225409648/6/0/0/27c39597f63af26a1e2c7cff8b4e1b73/1/3e029e46feed79247cc9202a8078d045/225409648-35a1e2db-6a33-479f-b585-6bf44eb77c2e.JPG https://zimg.paragon.ice.com/ParagonImages/Property/PM/RAE/225409648/7/0/0/069784db8925e5e10c31f8f80fd17df9/1/3e029e46feed79247cc9202a8078d045/225409648-c649bb2f-eb23-43a2-a0eb-5b30f42570ae.JPG https://zimg.paragon.ice.com/ParagonImages/Property/PM/RAE/225409648/8/0/0/62c0bc2e70909128da43bde55d43a3a6/1/3e029e46feed79247cc9202a8078d045/225409648-9b1b68a3-4ec6-4d28-977d-150411ac4804.JPG https://zimg.paragon.ice.com/ParagonImages/Property/PM/RAE/225409648/9/0/0/a8b789e3082f8e54b58ade38d22190cb/1/3e029e46feed79247cc9202a8078d045/225409648-94cdbc02-b41b-4156-9814-14148801dcd9.JPG https://zimg.paragon.ice.com/ParagonImages/Property/PM/RAE/225409648/10/0/0/691a76d71b843281d5ff8fd4a8ead0ea/1/3e029e46feed79247cc9202a8078d045/225409648-52b88f96-fa07-4e41-9d1b-da6154365019.JPG https://zimg.paragon.ice.com/ParagonImages/Property/PM/RAE/225409648/11/0/0/798cfcb13d3b530df27c319f1e28494e/1/3e029e46feed79247cc9202a8078d045/225409648-e217397a-c224-4e7a-9fef-de5deec2cd67.JPG https://zimg.paragon.ice.com/ParagonImages/Property/PM/RAE/225409648/12/0/0/6b05f7352232877da8f37936d0196dd0/1/3e029e46feed79247cc9202a8078d045/225409648-f0f1db9c-0439-4c7a-b861-0bc5ef2650fa.JPG https://zimg.paragon.ice.com/ParagonImages/Property/PM/RAE/225409648/13/0/0/f8d0810dde7841ee86a4416f6bf54c51/1/3e029e46feed79247cc9202a8078d045/225409648-a5038132-c52d-4fac-87db-05144e1f9d71.JPG https://zimg.paragon.ice.com/ParagonImages/Property/PM/RAE/225409648/14/0/0/4d7d6f13d702990111a0a2f53bf60831/1/3e029e46feed79247cc9202a8078d045/225409648-ab7e201e-6dff-4f7c-a200-8d519b403618.JPG https://zimg.paragon.ice.com/ParagonImages/Property/PM/RAE/225409648/15/0/0/faa31cd84c0b6fae83e84a9157237ff2/1/3e029e46feed79247cc9202a8078d045/225409648-e8b1b119-bbb7-43cc-9d77-f54b17eccb7f.JPG https://zimg.paragon.ice.com/ParagonImages/Property/PM/RAE/225409648/16/0/0/dfe8b31e16f9a7650c6ae2f110827c01/1/3e029e46feed79247cc9202a8078d045/225409648-8aeb7d8f-2f95-4b65-8568-96e519d2bc0a.JPG https://zimg.paragon.ice.com/ParagonImages/Property/PM/RAE/225409648/17/0/0/740964ee67b3bef14b86ffc5f16ba1d0/1/3e029e46feed79247cc9202a8078d045/225409648-a444d65c-7c7a-4a7f-b4d6-0fec5f312c7b.JPG https://zimg.paragon.ice.com/ParagonImages/Property/PM/RAE/225409648/18/0/0/a3a5ce59fe51b01e348a6026e93d15c3/1/3e029e46feed79247cc9202a8078d045/225409648-2e3638ef-c046-4225-a43c-11f59e03a6e2.JPG https://zimg.paragon.ice.com/ParagonImages/Property/PM/RAE/225409648/19/0/0/464fb5d45d78286c5ceb59c7eb589898/1/3e029e46feed79247cc9202a8078d045/225409648-ce32796d-67ba-42ad-acd3-e5f6bf02141a.JPG https://zimg.paragon.ice.com/ParagonImages/Property/PM/RAE/225409648/20/0/0/561be0636e366f57b86b42f2002ab5e7/1/3e029e46feed79247cc9202a8078d045/225409648-36fcd336-eecc-4946-9544-5849af83ee2b.JPG https://zimg.paragon.ice.com/ParagonImages/Property/PM/RAE/225409648/21/0/0/4ec5ff84452fb6a071b85a9570189cdb/1/3e029e46feed79247cc9202a8078d045/225409648-311734ad-321b-4d5a-bc67-2b8cb10fd1b6.JPG https://zimg.paragon.ice.com/ParagonImages/Property/PM/RAE/225409648/22/0/0/6b68d2d16817e96e6554d73ffb7b0b9e/1/3e029e46feed79247cc9202a8078d045/225409648-9c0c6c85-fca9-4a15-b932-b4c10ccb41e3.JPG https://zimg.paragon.ice.com/ParagonImages/Property/PM/RAE/225409648/23/0/0/e457f11b0e9a694765ec861247fc3d5b/1/3e029e46feed79247cc9202a8078d045/225409648-d4affa09-9701-4326-ab40-bcaae817ff71.JPG https://zimg.paragon.ice.com/ParagonImages/Property/PM/RAE/225409648/24/0/0/50dbb6ee5a75fd19737e485a4b712256/1/3e029e46feed79247cc9202a8078d045/225409648-d95642a3-26bc-470a-acee-006a3b75e6dc.JPG https://zimg.paragon.ice.com/ParagonImages/Property/PM/RAE/225409648/25/0/0/220af01f0706e4dd5b80a4b4282943d2/1/3e029e46feed79247cc9202a8078d045/225409648-bb5b27ec-c026-4d36-ba6e-ddd834f9dff7.JPG https://zimg.paragon.ice.com/ParagonImages/Property/PM/RAE/225409648/26/0/0/fb939fd743f4bdb307450abd2bee586a/1/3e029e46feed79247cc9202a8078d045/225409648-cb8b4567-959a-488f-83fa-99134da5258c.JPG https://zimg.paragon.ice.com/ParagonImages/Property/PM/RAE/225409648/27/0/0/e515f080e7ced7ba323c42e5872bfc2e/1/3e029e46feed79247cc9202a8078d045/225409648-263a68f6-3710-4297-aabc-b4a064816866.JPG https://zimg.paragon.ice.com/ParagonImages/Property/PM/RAE/225409648/28/0/0/cdddcbc05b40e464fc19e5e8a7801c07/1/3e029e46feed79247cc9202a8078d045/225409648-299957c0-fb86-429e-bf23-f5d651841455.JPG https://zimg.paragon.ice.com/ParagonImages/Property/PM/RAE/225409648/29/0/0/38dbd662001b81de4483380409e8dd09/1/3e029e46feed79247cc9202a8078d045/225409648-9d115f1d-8c58-44bf-a29c-491252cfc01b.JPG

2345 139 AV NW

Edmonton T5Y 1S1

MLS® Number:  E4496828

Back to Bannerman   

  • Home \
  • Bannerman \
  • 2345 139 AV NW

$ 184,900

4

BEDROOMS

1 + 2

BATHROOMS

1,041

SQUARE FEET

1978

YEAR BUILT

https://zimg.paragon.ice.com/ParagonImages/Property/PM/RAE/225409648/1/0/0/35a964d3292de695bab232ddb8ef468e/1/3e029e46feed79247cc9202a8078d045/225409648-07b52c3f-cb16-4bd0-ba94-4d718f1c4265.JPG





MLS® Number
E4496828
PROPERTY TYPE
Townhouse
LISTING DATE
July-02-2026

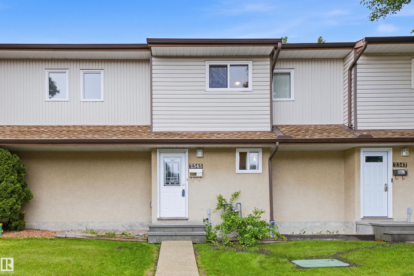
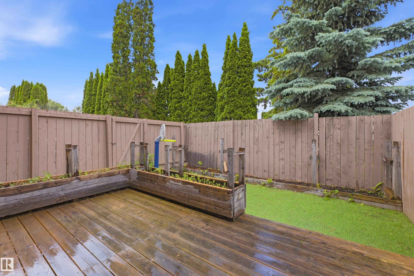
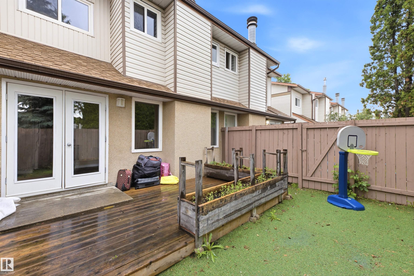
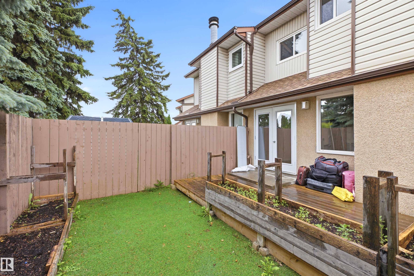
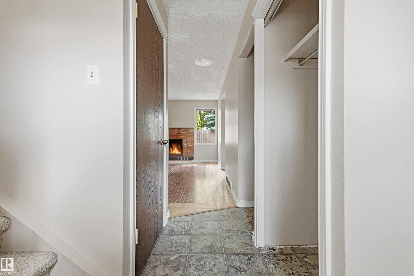
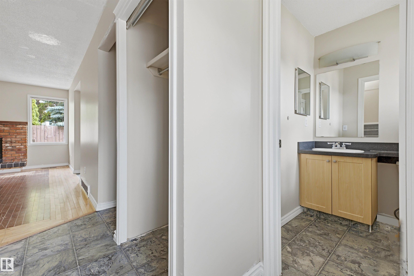
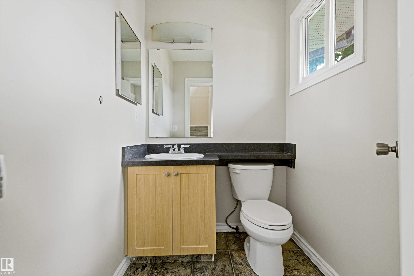
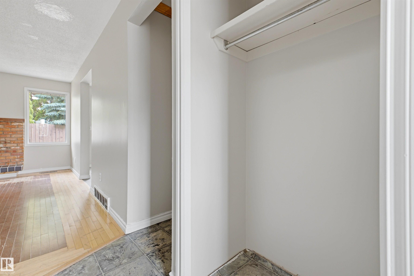
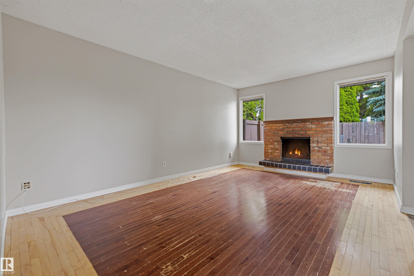
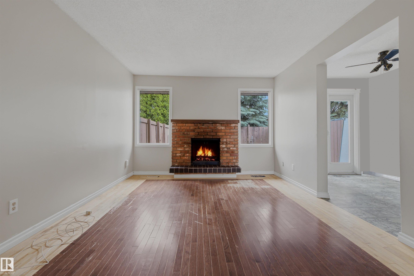
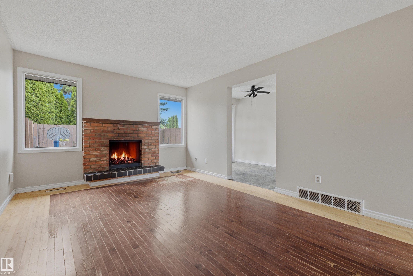
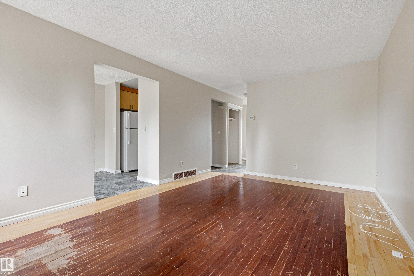
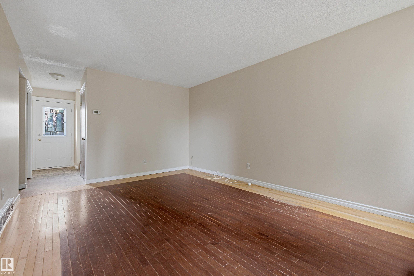
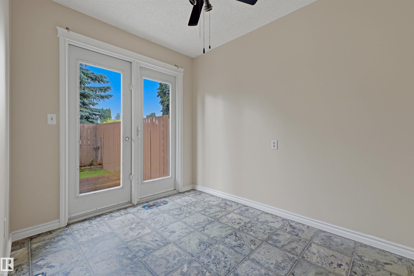
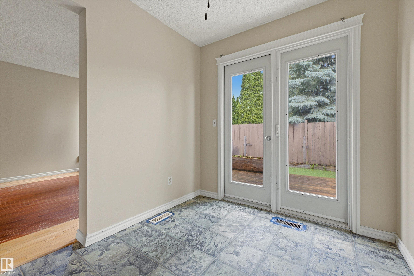
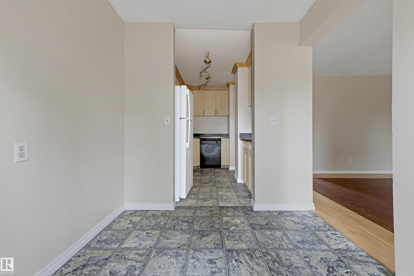
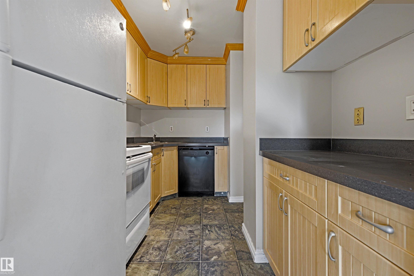
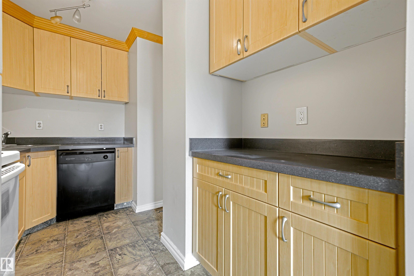
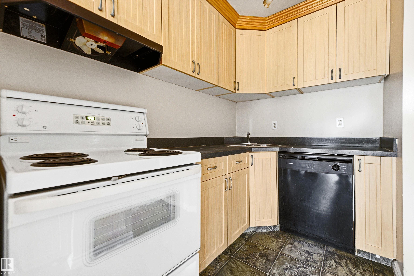
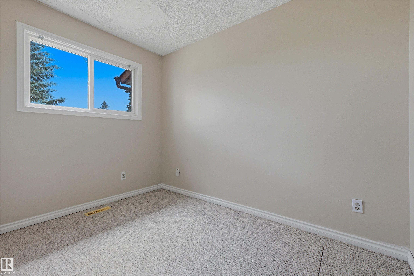
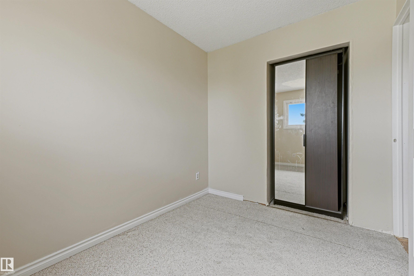
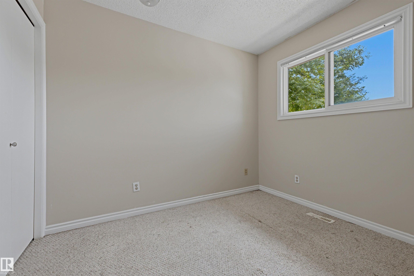
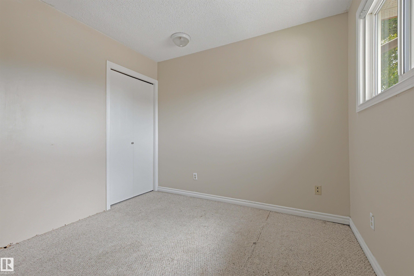
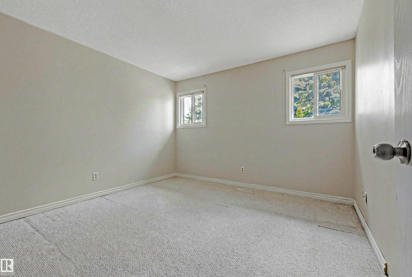
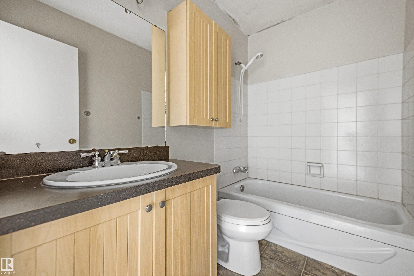
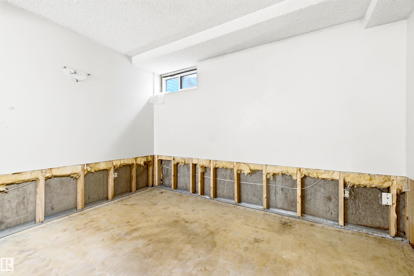
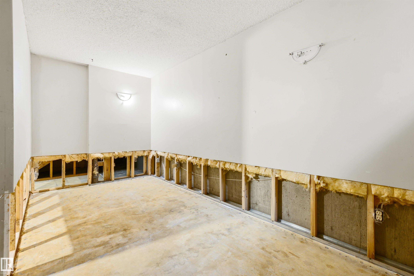
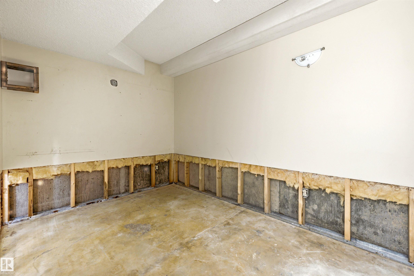
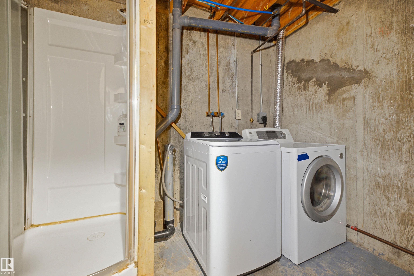
Welcome to this 4 bedroom, 2 bathroom townhouse in North Edmonton, offering a practical layout and plenty of potential for the next owner. The main level features hardwood floors, a separate kitchen, and a dedicated dining area, creating comfortable everyday living space with room to update and make it your own. The home does require some updating, making it a great option for buyers who want to add value over time. Upstairs, you will find three bedrooms and a full bathroom, while the partially finished basement offers an extra shower and the potential to develop two additional rooms, ideal for future bedrooms, an office, storage, or flex space. Outside, enjoy a private, low-maintenance backyard that is easy to care for and perfect for relaxing without the upkeep. Located close to schools, shopping, transit, parks, and everyday amenities, this townhouse is a solid opportunity for first-time buyers, investors, or anyone looking for an affordable home with upside in a convenient North Edmonton location.

COMMUNITY  Bannerman
PROPERTY TYPE  Townhouse
BUILDING TYPE  Townhouse
STYLE  2 Storey
YEAR BUILT 1978
SQUARE FOOTAGE  1,041
BEDROOMS  4
BATHROOMS  2.00
BASEMENT  Full, Partially Finished
AMENITIES  Closet Organizers, Deck, No Animal Home, No Smoking Home, Parking-Visitor
APPLIANCES  Dishwasher-Built-In, Dryer, Hood Fan, Refrigerator, Stove-Electric, Washer
COOLING 
FIREPLACE 
FLOORING  Carpet, Hardwood, Linoleum
HEATING  Forced Air-1, Natural Gas
LAUNDRY 
LOT FEATURES  Fenced, Flat Site, Golf Nearby, Low Maintenance Landscape, Playground Nearby, Public Transportation, Schools, Shopping Nearby
PARKING  Stall
RESTRICTIONS  Pets Subject to Board App
ROOF  Asphalt Shingles
TITLE  Fee Simple
BROKER  REALTORS® Association of Edmonton


ROOMS DIMENSIONS (m) LEVEL