https://company.cirrealty.ca/reb/creb/62/A2241662_2.jpg https://company.cirrealty.ca/reb/creb/62/A2241662_3.jpg https://company.cirrealty.ca/reb/creb/62/A2241662_4.jpg https://company.cirrealty.ca/reb/creb/62/A2241662_5.jpg https://company.cirrealty.ca/reb/creb/62/A2241662_6.jpg https://company.cirrealty.ca/reb/creb/62/A2241662_7.jpg https://company.cirrealty.ca/reb/creb/62/A2241662_8.jpg https://company.cirrealty.ca/reb/creb/62/A2241662_9.jpg https://company.cirrealty.ca/reb/creb/62/A2241662_10.jpg https://company.cirrealty.ca/reb/creb/62/A2241662_11.jpg https://company.cirrealty.ca/reb/creb/62/A2241662_12.jpg https://company.cirrealty.ca/reb/creb/62/A2241662_13.jpg https://company.cirrealty.ca/reb/creb/62/A2241662_14.jpg https://company.cirrealty.ca/reb/creb/62/A2241662_15.jpg https://company.cirrealty.ca/reb/creb/62/A2241662_16.jpg https://company.cirrealty.ca/reb/creb/62/A2241662_17.jpg https://company.cirrealty.ca/reb/creb/62/A2241662_18.jpg https://company.cirrealty.ca/reb/creb/62/A2241662_19.jpg https://company.cirrealty.ca/reb/creb/62/A2241662_20.jpg https://company.cirrealty.ca/reb/creb/62/A2241662_21.jpg https://company.cirrealty.ca/reb/creb/62/A2241662_22.jpg https://company.cirrealty.ca/reb/creb/62/A2241662_23.jpg https://company.cirrealty.ca/reb/creb/62/A2241662_24.jpg https://company.cirrealty.ca/reb/creb/62/A2241662_25.jpg https://company.cirrealty.ca/reb/creb/62/A2241662_26.jpg https://company.cirrealty.ca/reb/creb/62/A2241662_27.jpg https://company.cirrealty.ca/reb/creb/62/A2241662_28.jpg https://company.cirrealty.ca/reb/creb/62/A2241662_29.jpg https://company.cirrealty.ca/reb/creb/62/A2241662_30.jpg https://company.cirrealty.ca/reb/creb/62/A2241662_31.jpg https://company.cirrealty.ca/reb/creb/62/A2241662_32.jpg https://company.cirrealty.ca/reb/creb/62/A2241662_33.jpg https://company.cirrealty.ca/reb/creb/62/A2241662_34.jpg https://company.cirrealty.ca/reb/creb/62/A2241662_35.jpg https://company.cirrealty.ca/reb/creb/62/A2241662_36.jpg https://company.cirrealty.ca/reb/creb/62/A2241662_37.jpg https://company.cirrealty.ca/reb/creb/62/A2241662_38.jpg https://company.cirrealty.ca/reb/creb/62/A2241662_39.jpg https://company.cirrealty.ca/reb/creb/62/A2241662_40.jpg https://company.cirrealty.ca/reb/creb/62/A2241662_41.jpg https://company.cirrealty.ca/reb/creb/62/A2241662_42.jpg https://company.cirrealty.ca/reb/creb/62/A2241662_43.jpg https://company.cirrealty.ca/reb/creb/62/A2241662_44.jpg

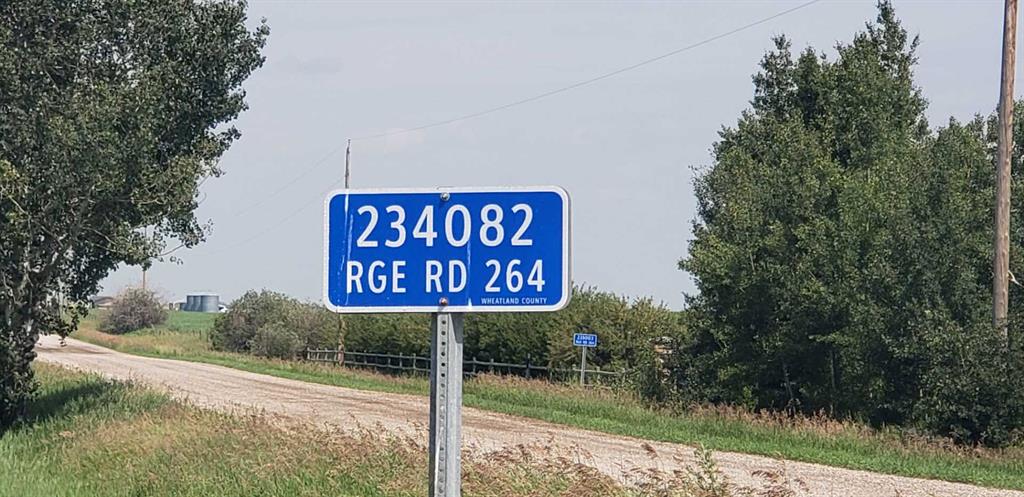
234082 Rge Rd 264

Rural Wheatland County T1P 0X4

MLS® Number:  A2241662

Back to Rural Wheatland County   

  • Home \
  • Rural Wheatland County \
  • 234082 Rge Rd 264

$ 698,500

3

BEDROOMS

2 + 0

BATHROOMS

1,152

SQUARE FEET

1988

YEAR BUILT

https://company.cirrealty.ca/reb/creb/62/A2241662_2.jpg





MLS® Number
A2241662
PROPERTY TYPE
Detached
LISTING DATE
July-23-2025

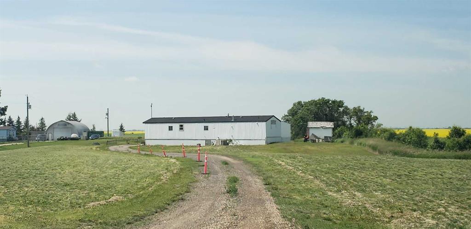
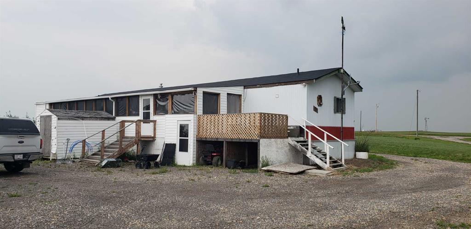
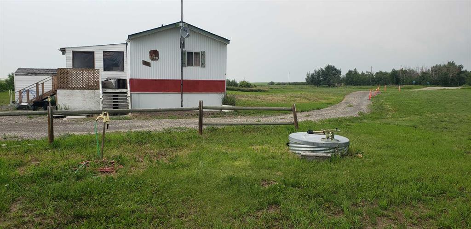
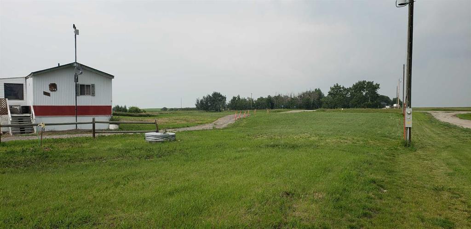
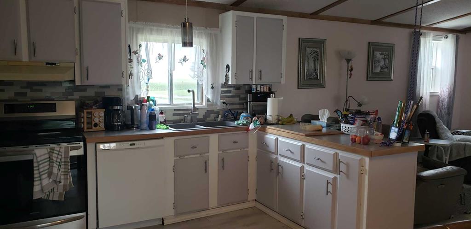
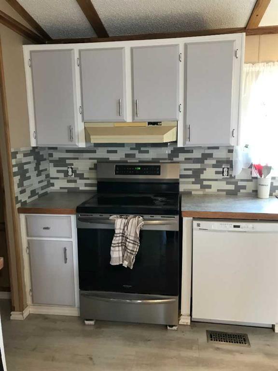
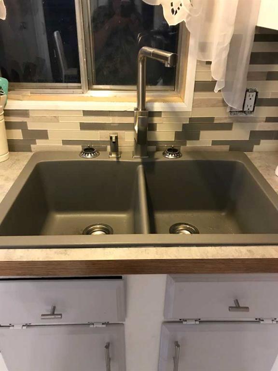
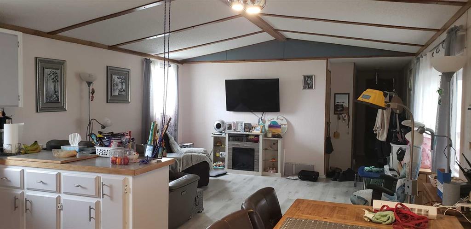
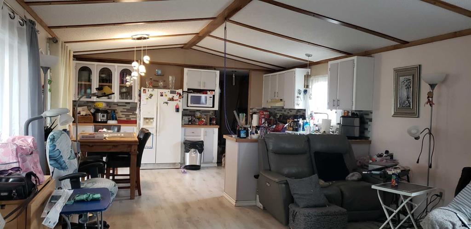
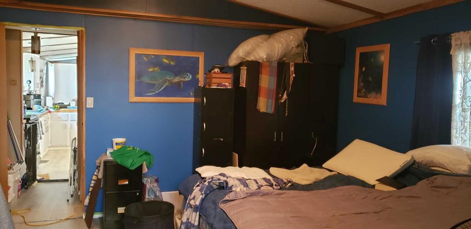
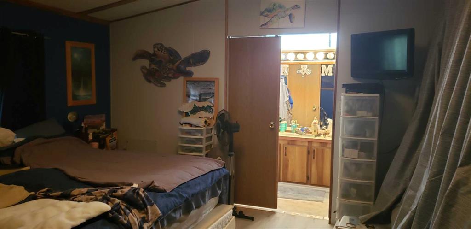
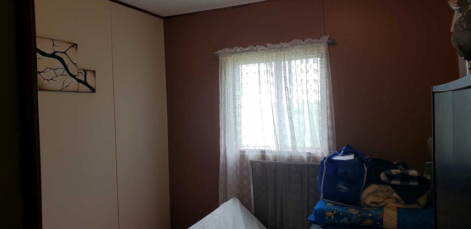
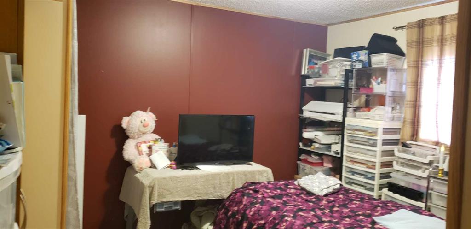
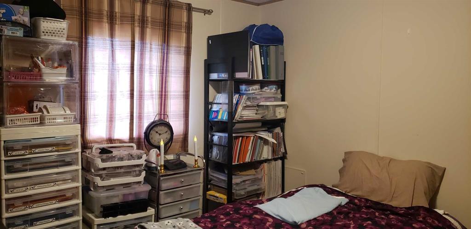
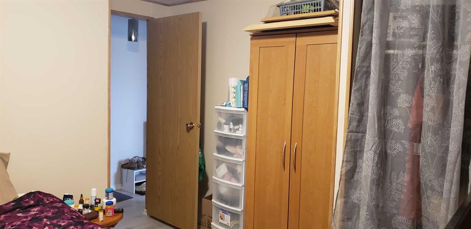
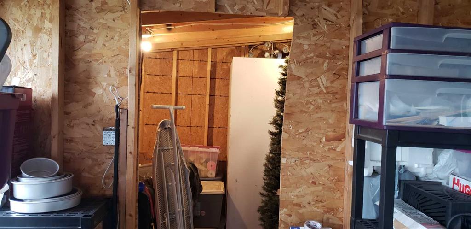
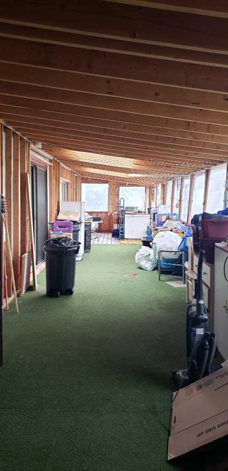
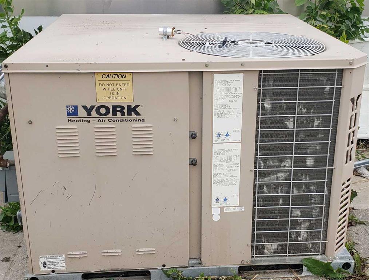
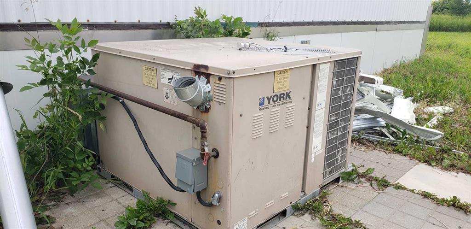
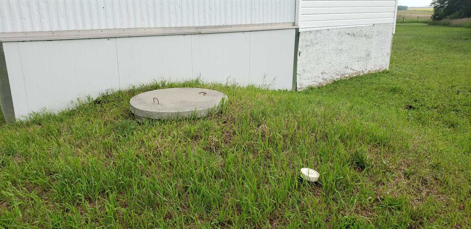
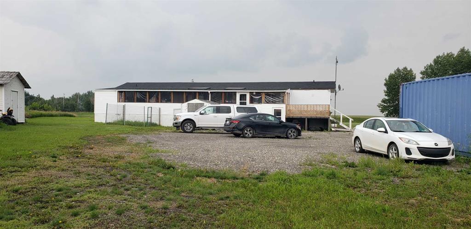
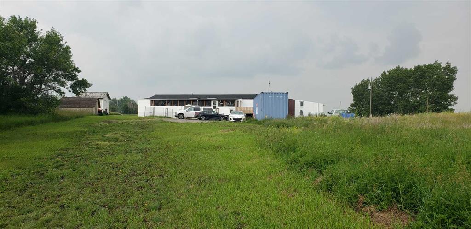
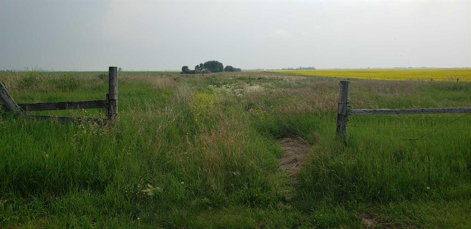
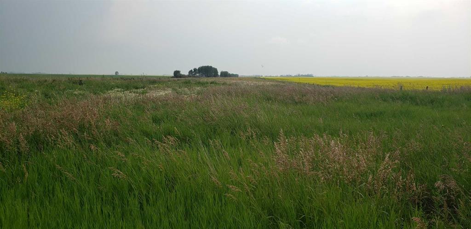
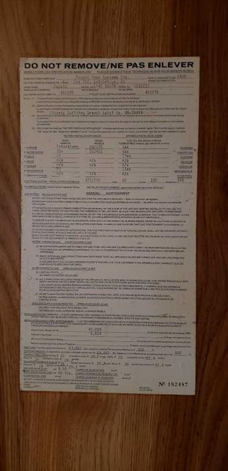
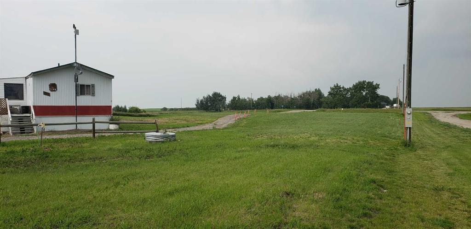
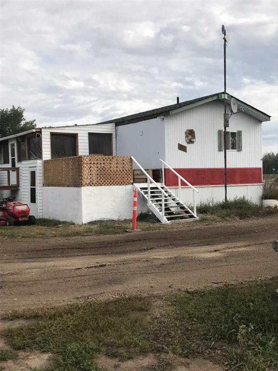
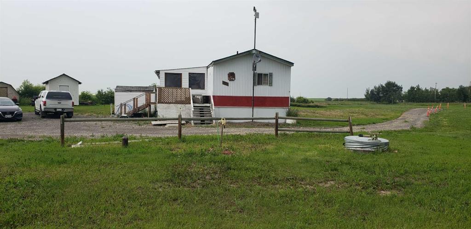
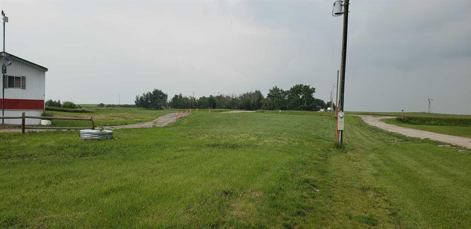
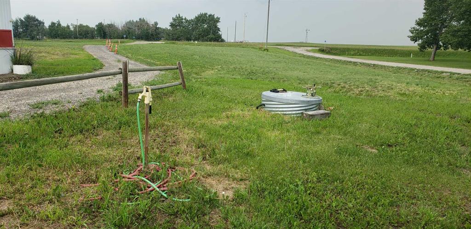
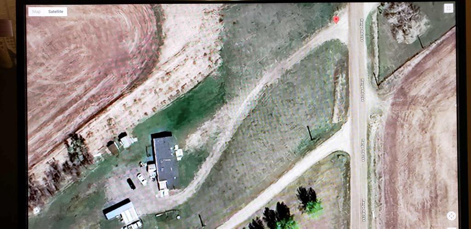
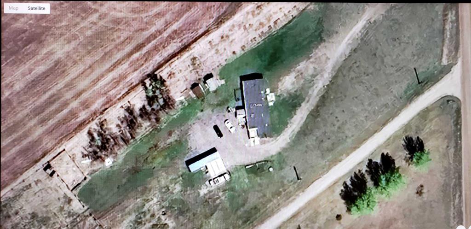
Rare opportunity to own approximately 15 acres of flat land in Wheatland County. This property features a three Bedroom 16' x 72' Mobile Home with central Air Conditioning, Forced Air Furnace and recent Shingles. A spacious 60' enclosed Porch has screened Windows with removable framed plastic inserts, perfect for relaxation and entertainment provides a convenient outdoor space. Three Sheds are included. This Property is located on Rge. Rd. 264, making it an ideal spot to build your Dream Home. The existing Mobile Home offers a convenient place to stay while you "plan and build". Only 25 Minutes to Calgary City Limits via Glenmore Trail and Highway #1.

COMMUNITY 
PROPERTY TYPE  Detached
BUILDING TYPE  Manufactured House
STYLE  Acreage with Residence, Single Wide Mobile Home
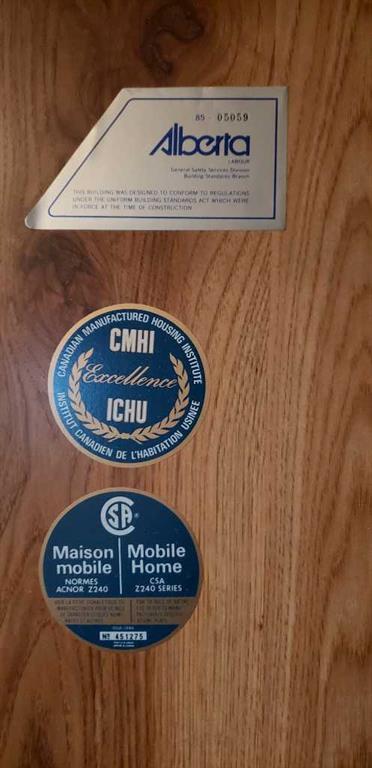
YEAR BUILT 1988
SQUARE FOOTAGE  1,152
BEDROOMS  3
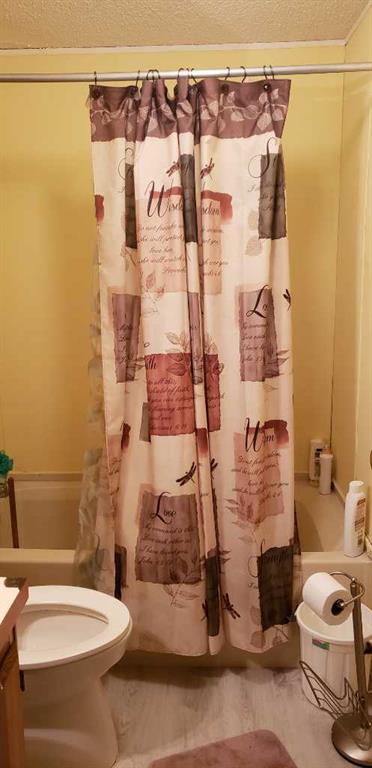
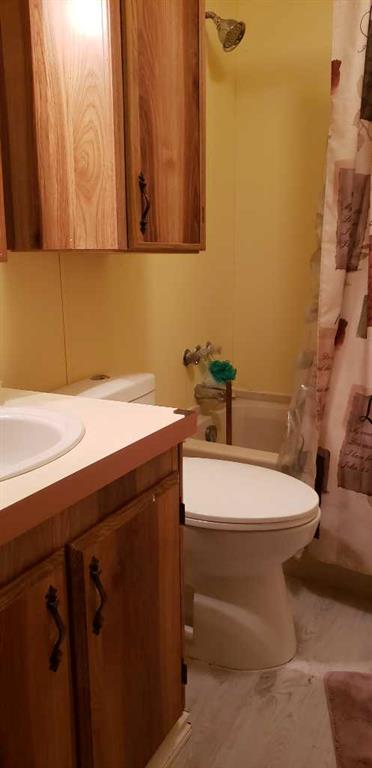
BATHROOMS  2.00
BASEMENT  None
AMENITIES 
APPLIANCES  Central Air Conditioner, Dishwasher, Dryer, Microwave, Refrigerator, Washer
COOLING  Central Air
FIREPLACE  N/A
FLOORING  Laminate
HEATING  Central, Natural Gas
LAUNDRY  Main Level
LOT FEATURES  Other, See Remarks
PARKING  Off Street, RV Access/Parking
RESTRICTIONS  None Known
ROOF  Asphalt Shingle
TITLE  Fee Simple
BROKER  PFOB Real Estate Ltd.


ROOMS DIMENSIONS (m) LEVEL
Living Room 14`0" x 15`2" Main
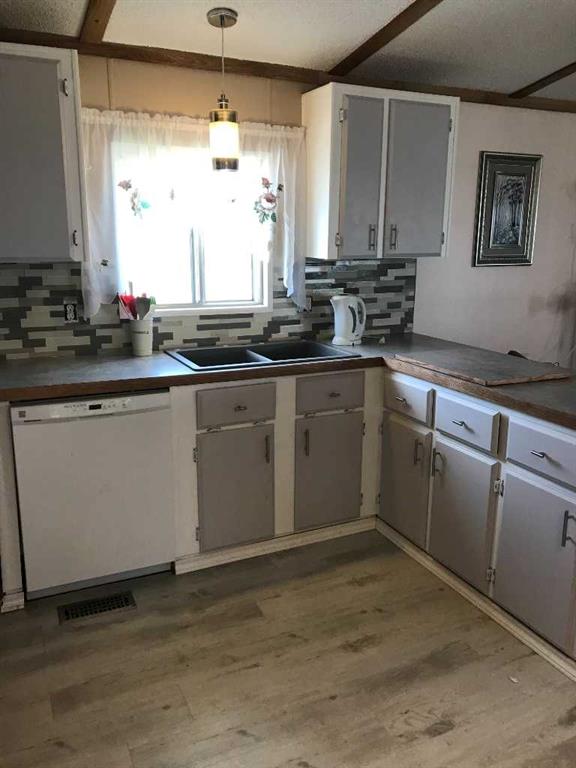
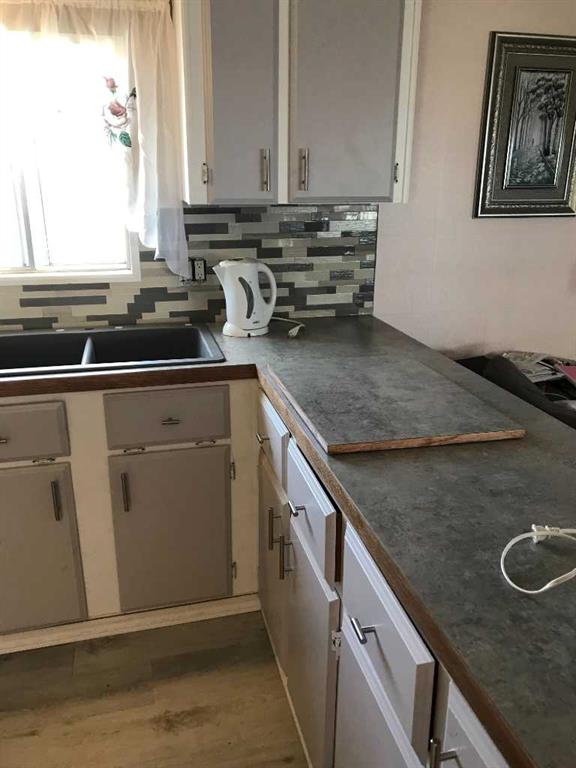
Kitchen With Eating Area 15`2" x 12`5" Main
Bedroom - Primary 13`8" x 12`8" Main
Bedroom 9`6" x 11`4" Main
Bedroom 10`10" x 11`6" Main
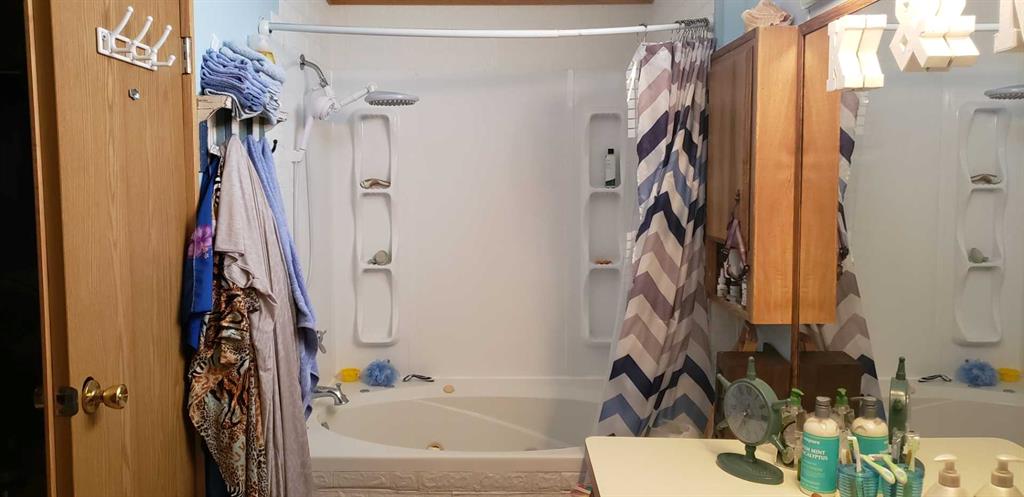
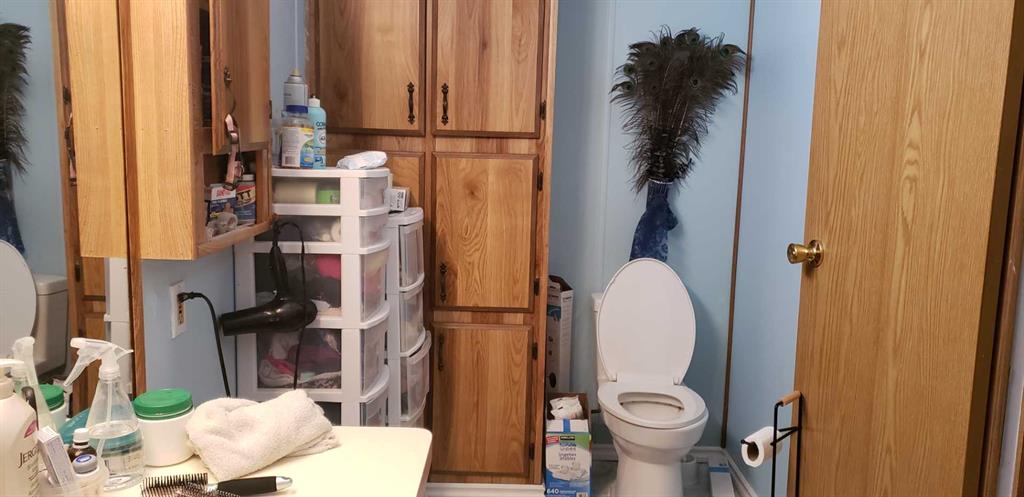
4pc Ensuite bath 5`3" x 15`0" Main
4pc Bathroom 7`6" x 5`0" Main
Laundry 7`8" x 5`0" Main
Porch - Enclosed 60`0" x 10`10" Main