https://zimg.paragon.ice.com/ParagonImages/Property/PM/RAE/225411460/1/0/0/0e1bbd33c332db9da82202c9ac69e5de/1/6deedc0a54b4bd71696d9f0383a888c5/225411460-3ed61ce5-8ea4-499d-8ddd-853dfb7106fe.JPG https://zimg.paragon.ice.com/ParagonImages/Property/PM/RAE/225411460/2/0/0/90403f0a44d4b6f976e638f8c9610242/1/6deedc0a54b4bd71696d9f0383a888c5/225411460-65a6c7b6-4770-42e1-b4fa-4dd9bd655c84.JPG https://zimg.paragon.ice.com/ParagonImages/Property/PM/RAE/225411460/3/0/0/c44e7ec3162afba4675f0c804619f1e5/1/6deedc0a54b4bd71696d9f0383a888c5/225411460-cb55c1ef-2b85-4c28-a59e-30a9b98071cb.JPG https://zimg.paragon.ice.com/ParagonImages/Property/PM/RAE/225411460/4/0/0/f78510359d9cad558c9cc181968aca50/1/6deedc0a54b4bd71696d9f0383a888c5/225411460-329fae27-a7a5-49fc-bd09-35a9e4264f62.JPG https://zimg.paragon.ice.com/ParagonImages/Property/PM/RAE/225411460/5/0/0/6a45812635d44f357047b039d13d26ff/1/6deedc0a54b4bd71696d9f0383a888c5/225411460-3e8c2079-0506-4033-835a-68751cfde52c.JPG https://zimg.paragon.ice.com/ParagonImages/Property/PM/RAE/225411460/6/0/0/40040e4e946511a0cbd6cafd1eccffa4/1/6deedc0a54b4bd71696d9f0383a888c5/225411460-22aa44cd-a999-4952-a4ac-1c1486c2513b.JPG https://zimg.paragon.ice.com/ParagonImages/Property/PM/RAE/225411460/7/0/0/3079761af6762919cd647f51e477782a/1/6deedc0a54b4bd71696d9f0383a888c5/225411460-ba240eb7-f9cd-4b27-9b17-b24d915d001a.JPG https://zimg.paragon.ice.com/ParagonImages/Property/PM/RAE/225411460/8/0/0/4beda1797cb757d35d3a77b18b38496a/1/6deedc0a54b4bd71696d9f0383a888c5/225411460-71e41a19-8dad-4a36-8067-a50b15b203d9.JPG https://zimg.paragon.ice.com/ParagonImages/Property/PM/RAE/225411460/9/0/0/cbe64f6dde990b682c2b3492d5d54fec/1/6deedc0a54b4bd71696d9f0383a888c5/225411460-8722972c-7bfa-4c0e-821a-f5108f089c82.JPG https://zimg.paragon.ice.com/ParagonImages/Property/PM/RAE/225411460/10/0/0/b5ca29bdeea03eaa4df7f6d20ba362ec/1/6deedc0a54b4bd71696d9f0383a888c5/225411460-98fb8633-2eb8-434c-bf71-95e63120d939.JPG https://zimg.paragon.ice.com/ParagonImages/Property/PM/RAE/225411460/11/0/0/1698deae6ddda214dc37d6175e90253a/1/6deedc0a54b4bd71696d9f0383a888c5/225411460-6644d7e8-ce88-427c-90bb-3a48aec18230.JPG https://zimg.paragon.ice.com/ParagonImages/Property/PM/RAE/225411460/12/0/0/fa077163e7c5f48adadcc0bae1ced199/1/6deedc0a54b4bd71696d9f0383a888c5/225411460-1772dc76-26bb-4b41-bbd4-0f09fe768664.JPG https://zimg.paragon.ice.com/ParagonImages/Property/PM/RAE/225411460/13/0/0/45bba9528499ecddc7a82b28abd9cbad/1/6deedc0a54b4bd71696d9f0383a888c5/225411460-08e88afb-24fd-4cef-a997-a369c4b1b9e3.JPG https://zimg.paragon.ice.com/ParagonImages/Property/PM/RAE/225411460/14/0/0/1808cf9ca280af39971508e49f7fbf1c/1/6deedc0a54b4bd71696d9f0383a888c5/225411460-d256fee0-06e0-4c88-8b57-adf92ba43f5f.JPG https://zimg.paragon.ice.com/ParagonImages/Property/PM/RAE/225411460/15/0/0/15d0f1e749f940efc86688405cbabec7/1/6deedc0a54b4bd71696d9f0383a888c5/225411460-ee9476b4-c440-4b07-a7ff-ccdc4e9d0bcb.JPG https://zimg.paragon.ice.com/ParagonImages/Property/PM/RAE/225411460/16/0/0/80c741e313eecefe9b818e69c3d9fb11/1/6deedc0a54b4bd71696d9f0383a888c5/225411460-b7b48372-5616-4fa9-af9e-37982412d84a.JPG https://zimg.paragon.ice.com/ParagonImages/Property/PM/RAE/225411460/17/0/0/6a7785386b46cad592659865902aaa89/1/6deedc0a54b4bd71696d9f0383a888c5/225411460-14c8fa10-9e74-421b-98ce-f9ddaf4b3748.JPG https://zimg.paragon.ice.com/ParagonImages/Property/PM/RAE/225411460/18/0/0/ab03d6208442e5cfe8ab364909c84196/1/6deedc0a54b4bd71696d9f0383a888c5/225411460-14ecbf05-df9e-4645-a63d-7e7649988c09.JPG https://zimg.paragon.ice.com/ParagonImages/Property/PM/RAE/225411460/19/0/0/2f82ba7a8e7727d95c38f10be39eb8fe/1/6deedc0a54b4bd71696d9f0383a888c5/225411460-18c4d6eb-add6-403b-a486-9ca496ed0234.JPG https://zimg.paragon.ice.com/ParagonImages/Property/PM/RAE/225411460/20/0/0/47300f00765e2f33a97a3be5790d9262/1/6deedc0a54b4bd71696d9f0383a888c5/225411460-a1436dfe-d31f-4767-8c09-37de4c7d5af7.JPG https://zimg.paragon.ice.com/ParagonImages/Property/PM/RAE/225411460/21/0/0/a9047634f1fb8c1f20892da7da9e8528/1/6deedc0a54b4bd71696d9f0383a888c5/225411460-b2f70968-b7ec-4552-a731-28d60eac61e7.JPG https://zimg.paragon.ice.com/ParagonImages/Property/PM/RAE/225411460/22/0/0/c6df8108ad22696007265d3df1cbc54a/1/6deedc0a54b4bd71696d9f0383a888c5/225411460-1d0ba021-967e-46dc-b962-9feb83b4d8cd.JPG https://zimg.paragon.ice.com/ParagonImages/Property/PM/RAE/225411460/23/0/0/30c2cc546567147744edaed7c026407a/1/6deedc0a54b4bd71696d9f0383a888c5/225411460-bd700484-3b41-418c-b33a-e9a692d3ff9d.JPG https://zimg.paragon.ice.com/ParagonImages/Property/PM/RAE/225411460/24/0/0/3056c7b65d6f7244767e303445e9403c/1/6deedc0a54b4bd71696d9f0383a888c5/225411460-146e9844-1993-4bc1-a83e-b7c483dcac53.JPG https://zimg.paragon.ice.com/ParagonImages/Property/PM/RAE/225411460/25/0/0/6ba2e97bfd08bd541b42dc4f8b041fc2/1/6deedc0a54b4bd71696d9f0383a888c5/225411460-690901db-4b07-4ee3-b438-ec05f2867177.JPG https://zimg.paragon.ice.com/ParagonImages/Property/PM/RAE/225411460/26/0/0/6b81b7117582ef66f8a8a0e2ad59469c/1/6deedc0a54b4bd71696d9f0383a888c5/225411460-a09d6505-b4c7-4c9b-9298-a8d890411464.JPG https://zimg.paragon.ice.com/ParagonImages/Property/PM/RAE/225411460/27/0/0/207fc771c9c9899da1ef60f5ac9e664b/1/6deedc0a54b4bd71696d9f0383a888c5/225411460-6ebb3d65-ffbb-4b37-96d7-b98f801c6b86.JPG https://zimg.paragon.ice.com/ParagonImages/Property/PM/RAE/225411460/28/0/0/0206185c9743425efa0f1352741710a4/1/6deedc0a54b4bd71696d9f0383a888c5/225411460-9b95c115-544a-4c86-ac56-7a2bce1ed044.JPG https://zimg.paragon.ice.com/ParagonImages/Property/PM/RAE/225411460/29/0/0/ed49ff922c4d997aacf7a36cf5a05a53/1/6deedc0a54b4bd71696d9f0383a888c5/225411460-8b6ce0a5-6374-4e69-a3ad-539976575e4a.JPG https://zimg.paragon.ice.com/ParagonImages/Property/PM/RAE/225411460/30/0/0/29b8689202d8e1cf2c0051c830f3f3e7/1/6deedc0a54b4bd71696d9f0383a888c5/225411460-fa934c85-b357-43ea-b6ad-2b8580decf34.JPG https://zimg.paragon.ice.com/ParagonImages/Property/PM/RAE/225411460/31/0/0/568c92c923cc50fa186e75774280e012/1/6deedc0a54b4bd71696d9f0383a888c5/225411460-acbc3ba9-5441-4a57-90e3-fb48d982ef42.JPG https://zimg.paragon.ice.com/ParagonImages/Property/PM/RAE/225411460/32/0/0/53b8e90e56643baeddcd886a2020ce6b/1/6deedc0a54b4bd71696d9f0383a888c5/225411460-75f2cbab-de7c-4355-9cfb-1dce7c6ee446.JPG https://zimg.paragon.ice.com/ParagonImages/Property/PM/RAE/225411460/33/0/0/1f67ab2f455157d3ffe773a7c8f65d4e/1/6deedc0a54b4bd71696d9f0383a888c5/225411460-e5ef3869-ee6f-44d1-aa9b-cf2ebcb1a2b7.JPG https://zimg.paragon.ice.com/ParagonImages/Property/PM/RAE/225411460/34/0/0/4abb2ce802f527c71988ccbb9b3ecea5/1/6deedc0a54b4bd71696d9f0383a888c5/225411460-f972beb7-fabb-4571-9994-97d3245e7ee8.JPG https://zimg.paragon.ice.com/ParagonImages/Property/PM/RAE/225411460/35/0/0/d10adad96e1f9f6fb6e429a6361a40c3/1/6deedc0a54b4bd71696d9f0383a888c5/225411460-7b3748de-e26d-4aaf-8864-3253e4fb7880.JPG https://zimg.paragon.ice.com/ParagonImages/Property/PM/RAE/225411460/36/0/0/5b251ba49fbfea110f798b22a2a6f0d2/1/6deedc0a54b4bd71696d9f0383a888c5/225411460-b7f969c8-225f-4b63-bb00-eea77657a060.JPG https://zimg.paragon.ice.com/ParagonImages/Property/PM/RAE/225411460/37/0/0/8964a5093d8633ae804fc65cb378419a/1/6deedc0a54b4bd71696d9f0383a888c5/225411460-bc5bc9e9-4063-4981-9284-e9f2be0abec8.JPG https://zimg.paragon.ice.com/ParagonImages/Property/PM/RAE/225411460/38/0/0/d2cb4d280b5ebd00f52b75a1dfd7fff2/1/6deedc0a54b4bd71696d9f0383a888c5/225411460-32cefbfc-7d35-4d3e-99ae-060a1121a618.JPG

2340 160 ST SW

Edmonton T6W 5X2

MLS® Number:  E4498640

Back to Glenridding Ravine   

  • Home \
  • Glenridding Ravine \
  • 2340 160 ST SW

$ 559,900

3

BEDROOMS

2 + 1

BATHROOMS

1,601

SQUARE FEET

2026

YEAR BUILT

https://zimg.paragon.ice.com/ParagonImages/Property/PM/RAE/225411460/1/0/0/0e1bbd33c332db9da82202c9ac69e5de/1/6deedc0a54b4bd71696d9f0383a888c5/225411460-3ed61ce5-8ea4-499d-8ddd-853dfb7106fe.JPG





Basar Ozgun

780 974 2874

MLS® Number
E4498640
PROPERTY TYPE
Detached Single Family
LISTING DATE
July-13-2026

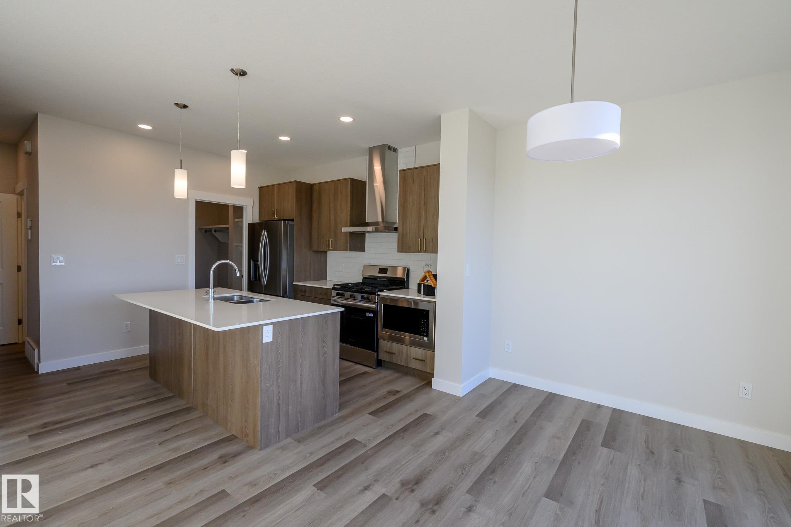
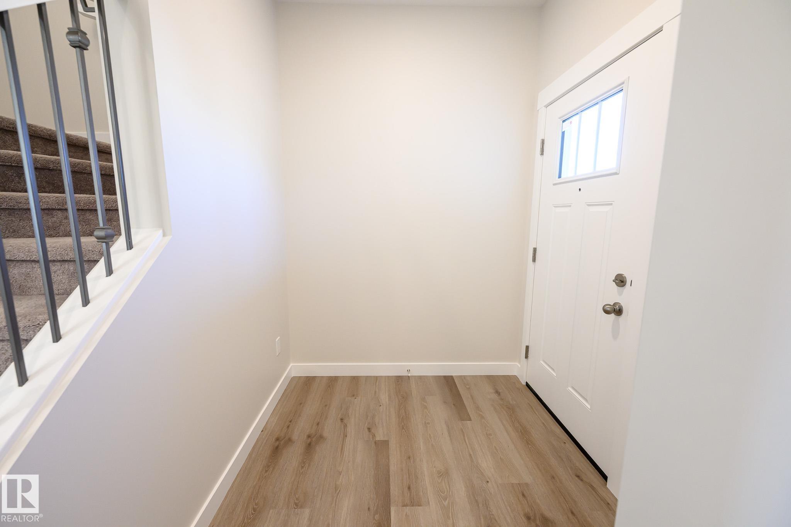
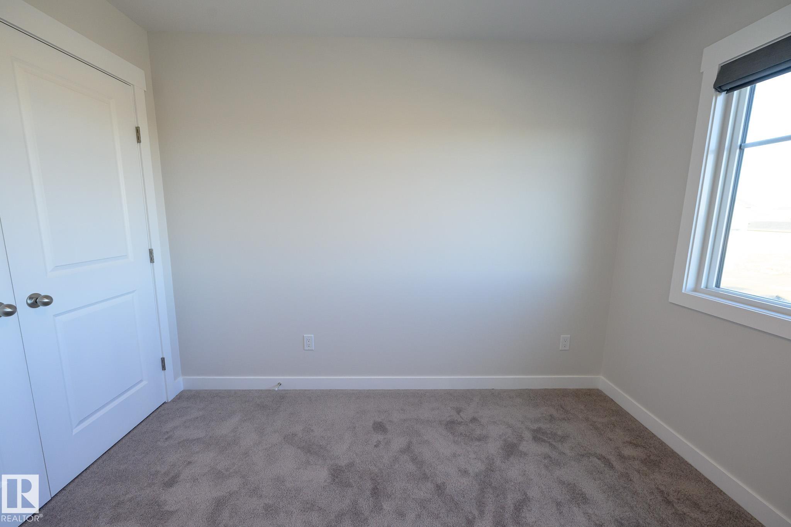
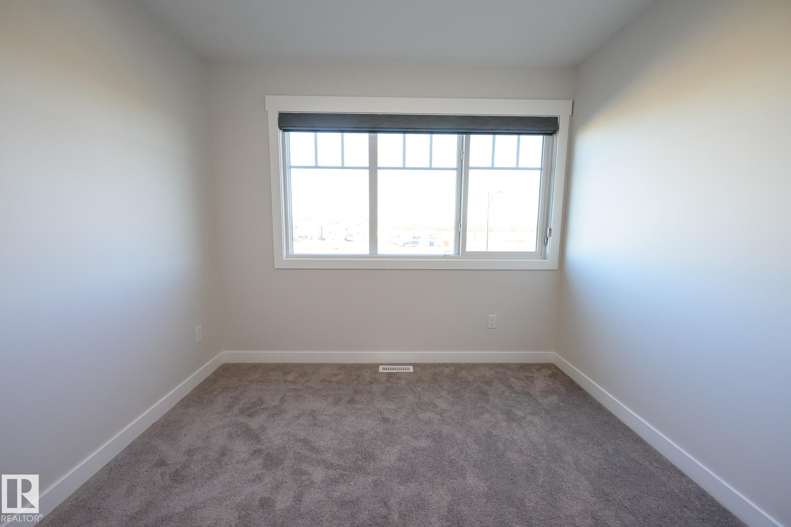
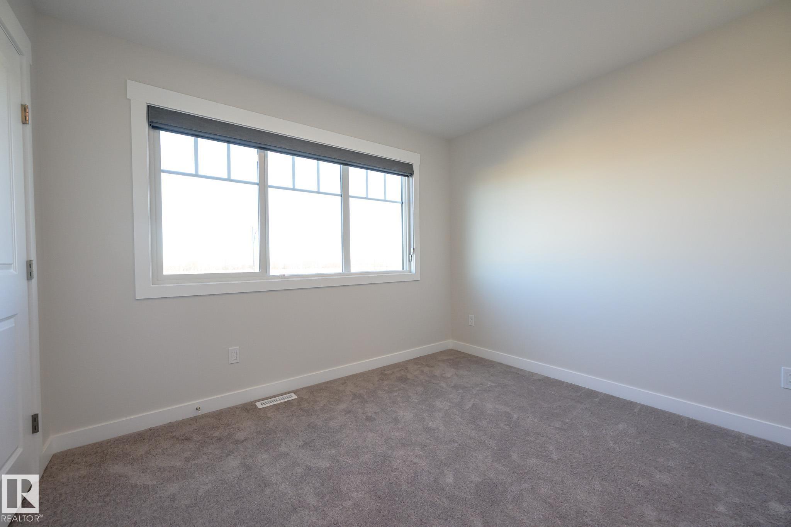
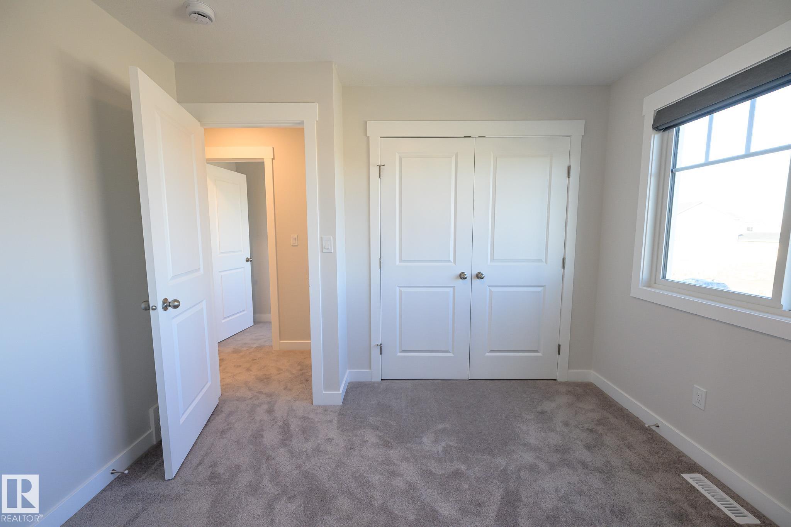
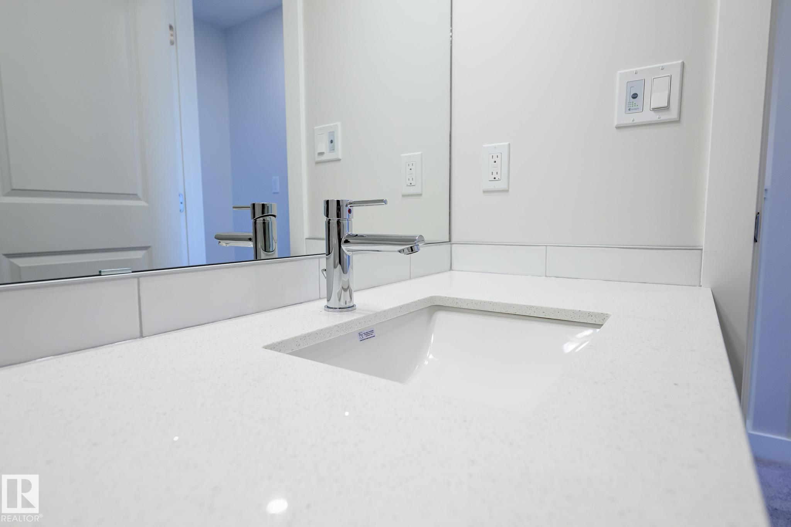
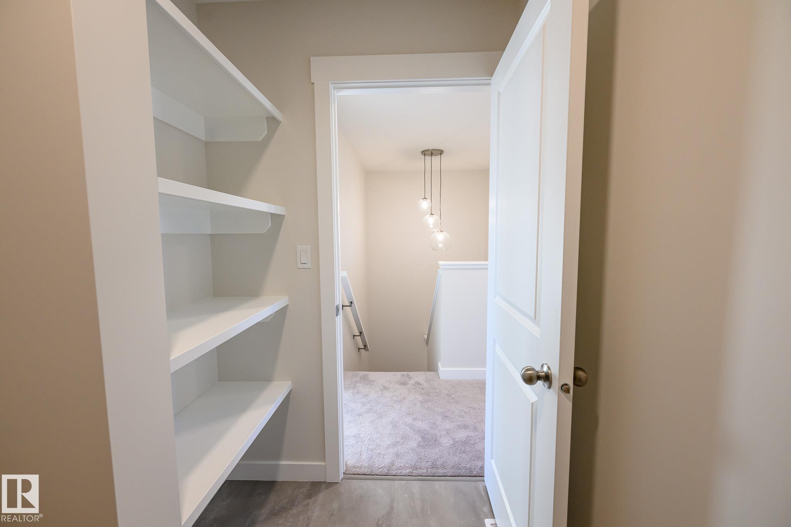
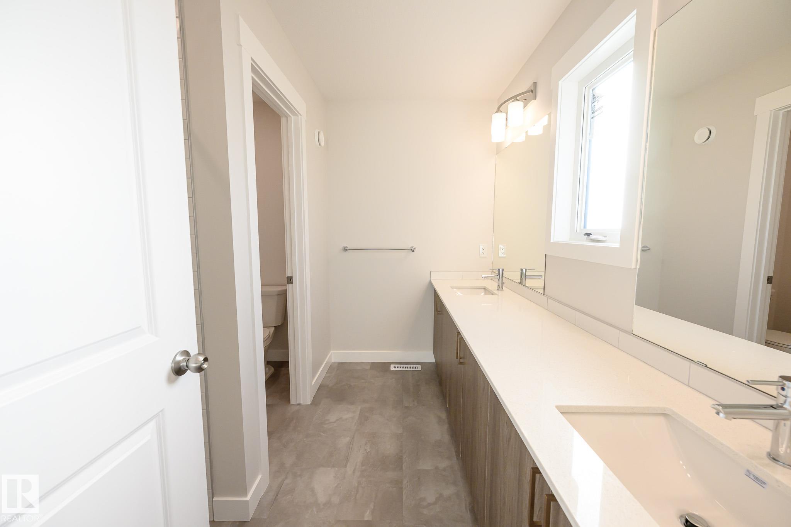
Introducing this brand-new 2-storey home by Anthem in the community of Glenridding, in the heart of South Edmonton. Designed for modern living, this home offers 3 bedrooms, 2.5 bathrooms, UPPER-FLOOR LAUNDRY, and a separate SIDE ENTRANCE for future basement development. The open-concept main floor features a bright living room, generous dining area, and a stylish kitchen complete with quartz countertops, premium appliances, a walk-through pantry, and contemporary lighting. The primary suite includes a luxurious ensuite with dual sinks and ample closet space. Vinyl flooring throughout the main floor, bathrooms, and laundry room provides durability Complete with a double attached front garage, this home offers exceptional quality, functionality.*Home is still under construction with completion expected in September 2026. *Photos of previous build, interior colors are represented. *Actual colors and upgrades may vary. Builder is offering DECK, FULL YARD LANDSCAPING for limited time.

COMMUNITY  Glenridding Ravine
PROPERTY TYPE  Detached Single Family
BUILDING TYPE  Detached Single Family
STYLE  2 Storey
YEAR BUILT 2026
SQUARE FOOTAGE  1,601
BEDROOMS  3
BATHROOMS  2.50
BASEMENT  Full, Unfinished
AMENITIES  See Remarks
APPLIANCES  Dishwasher-Built-In, Hood Fan, Oven-Microwave, Refrigerator, Stove-Electric
COOLING 
FIREPLACE 
FLOORING  Carpet, Vinyl Plank
HEATING  Forced Air-1, Natural Gas
LAUNDRY  ensuite bathroom
LOT FEATURES  See Remarks
PARKING  Double Garage Attached
RESTRICTIONS  None Known
ROOF  Asphalt Shingles
TITLE  Fee Simple
BROKER  REALTORS® Association of Edmonton


ROOMS DIMENSIONS (m) LEVEL