https://zimg.paragon.ice.com/ParagonImages/Property/PM/RAE/225401644/1/0/0/876802cbe607c3fcce5004f710a5225d/1/a00e6c21497b71f49a293f8a2d049866/225401644-0d5d5929-6855-4b81-be2a-ed4bd0734f49.JPG https://zimg.paragon.ice.com/ParagonImages/Property/PM/RAE/225401644/2/0/0/40ca6b1a191e06b3960b7d6058e6f82f/1/a00e6c21497b71f49a293f8a2d049866/225401644-7257402e-69d4-4aab-91f7-e01f8cb9f314.JPG https://zimg.paragon.ice.com/ParagonImages/Property/PM/RAE/225401644/3/0/0/cd5b43bd585e8b10a813bf426ec21471/1/a00e6c21497b71f49a293f8a2d049866/225401644-733dfb90-9043-4b93-a330-9f3e2753e97c.JPG https://zimg.paragon.ice.com/ParagonImages/Property/PM/RAE/225401644/4/0/0/737f6be4cf8f421fdb4b1627ef4c3575/1/a00e6c21497b71f49a293f8a2d049866/225401644-be034c47-d348-4103-a8ef-1c37809061f3.JPG https://zimg.paragon.ice.com/ParagonImages/Property/PM/RAE/225401644/5/0/0/ef363acf773145f1745a9ef4cb4e4f9b/1/a00e6c21497b71f49a293f8a2d049866/225401644-d45149ea-2d6a-4a03-94a2-ca8df04adba4.JPG https://zimg.paragon.ice.com/ParagonImages/Property/PM/RAE/225401644/6/0/0/e48f71e728dbc9235bbb11d424b23d26/1/a00e6c21497b71f49a293f8a2d049866/225401644-1aa8d83f-31dc-4a12-a1f5-88c6676586ae.JPG https://zimg.paragon.ice.com/ParagonImages/Property/PM/RAE/225401644/7/0/0/e52303d5aa03eed7137b876b8e713c9c/1/a00e6c21497b71f49a293f8a2d049866/225401644-7be921c0-b0b4-4250-b738-c8b117041fef.JPG https://zimg.paragon.ice.com/ParagonImages/Property/PM/RAE/225401644/8/0/0/1bf45f77706cf89cddbd5a7685035178/1/a00e6c21497b71f49a293f8a2d049866/225401644-9af14cce-52e1-41b1-bceb-7db6b3ad2542.JPG https://zimg.paragon.ice.com/ParagonImages/Property/PM/RAE/225401644/9/0/0/049c84b58b707933e81bd39ace836c49/1/a00e6c21497b71f49a293f8a2d049866/225401644-c6d62c61-5d16-4e34-9dd0-3f01c3c9f661.JPG https://zimg.paragon.ice.com/ParagonImages/Property/PM/RAE/225401644/10/0/0/932bf8b6ccdd52970d78233f882c787e/1/a00e6c21497b71f49a293f8a2d049866/225401644-5e368191-b197-45a5-9fa2-8264ce99bd43.JPG https://zimg.paragon.ice.com/ParagonImages/Property/PM/RAE/225401644/11/0/0/28586f7b6f5b9e930083742bb9abe8a7/1/a00e6c21497b71f49a293f8a2d049866/225401644-635f75c2-119b-4bd0-9cee-e6af8c7a2656.JPG https://zimg.paragon.ice.com/ParagonImages/Property/PM/RAE/225401644/12/0/0/f0237f5fc989718c0aa86518e31a3735/1/a00e6c21497b71f49a293f8a2d049866/225401644-8ec8eaee-3563-45a9-9388-28b1b1c7bc9e.JPG https://zimg.paragon.ice.com/ParagonImages/Property/PM/RAE/225401644/13/0/0/5c5f6b91414f878fa9a41e5e5a5156ba/1/a00e6c21497b71f49a293f8a2d049866/225401644-9b49d86a-53f0-45bf-90cd-b0f9c50dddfc.JPG https://zimg.paragon.ice.com/ParagonImages/Property/PM/RAE/225401644/14/0/0/69e2c1e23eb0270f986efd48ca5c5b85/1/a00e6c21497b71f49a293f8a2d049866/225401644-c8ce51ce-7099-4b0a-84e5-ec477495ae81.JPG https://zimg.paragon.ice.com/ParagonImages/Property/PM/RAE/225401644/15/0/0/33406a0a36051066c3ccdcfe9ecf32b3/1/a00e6c21497b71f49a293f8a2d049866/225401644-cfe4f242-671c-4f19-99b8-60f21ae1c9bd.JPG

2335 160 ST SW

Edmonton T6W 4E5

MLS® Number:  E4488824

Back to Glenridding Ravine   

  • Home \
  • Glenridding Ravine \
  • 2335 160 ST SW

$ 454,900

3

BEDROOMS

2 + 1

BATHROOMS

1,404

SQUARE FEET

2026

YEAR BUILT

https://zimg.paragon.ice.com/ParagonImages/Property/PM/RAE/225401644/1/0/0/876802cbe607c3fcce5004f710a5225d/1/a00e6c21497b71f49a293f8a2d049866/225401644-0d5d5929-6855-4b81-be2a-ed4bd0734f49.JPG





MLS® Number
E4488824
PROPERTY TYPE
Detached Single Family
LISTING DATE
May-20-2026

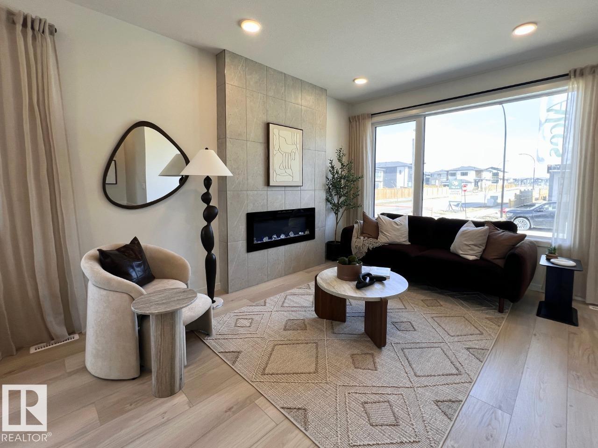
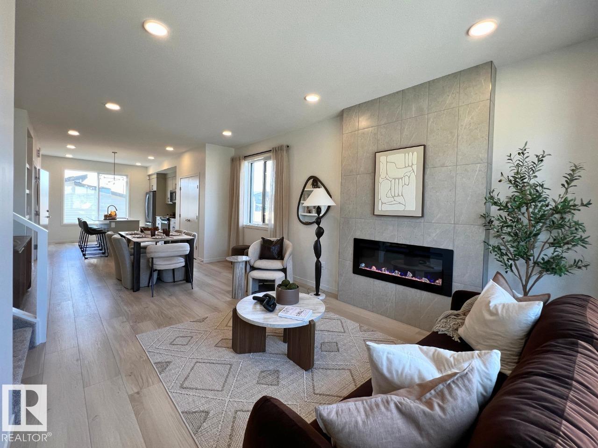
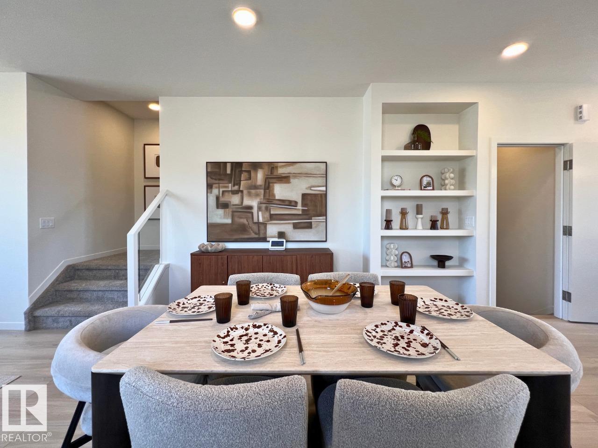
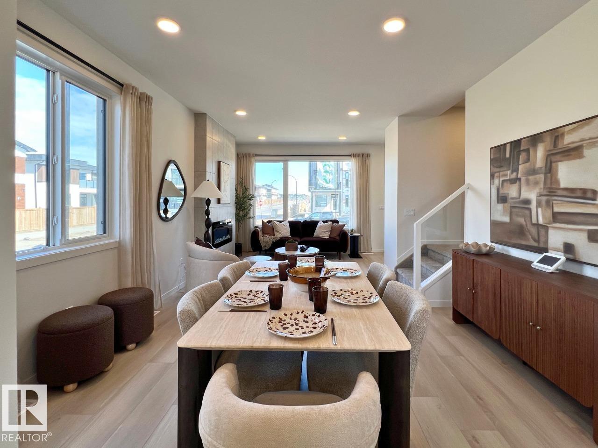
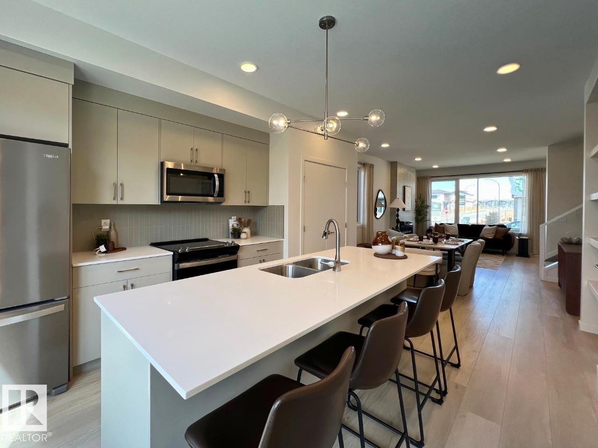
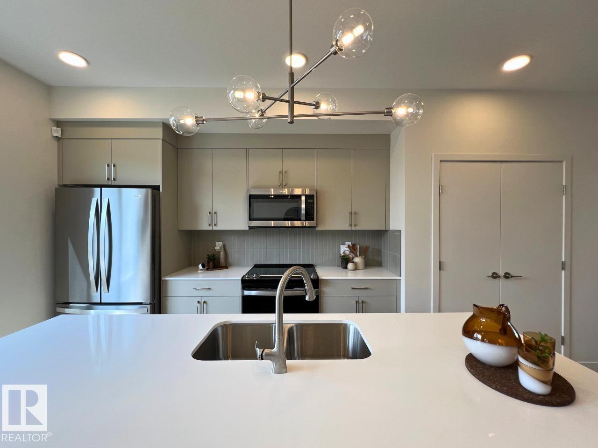
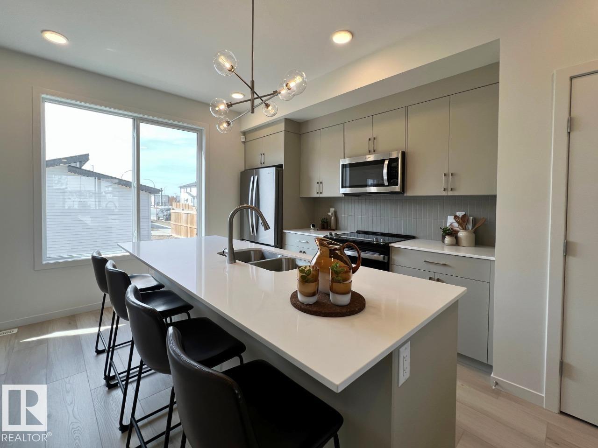
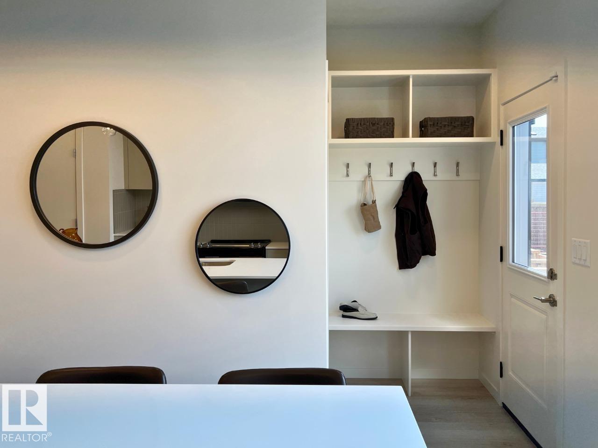
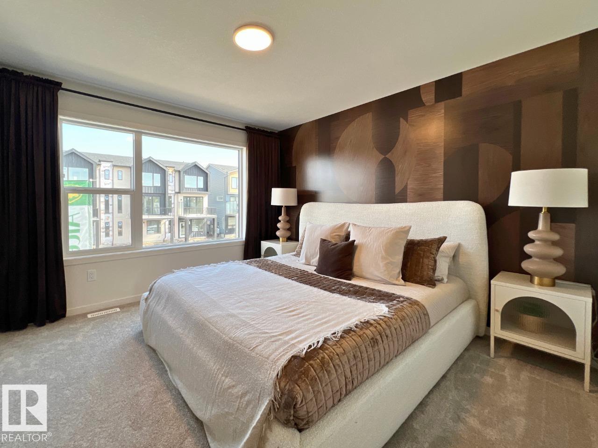
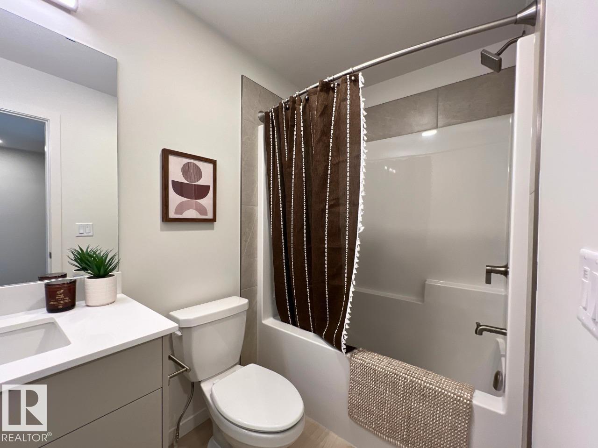
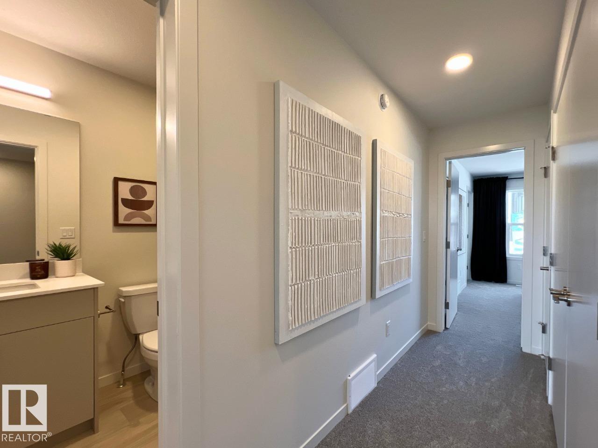
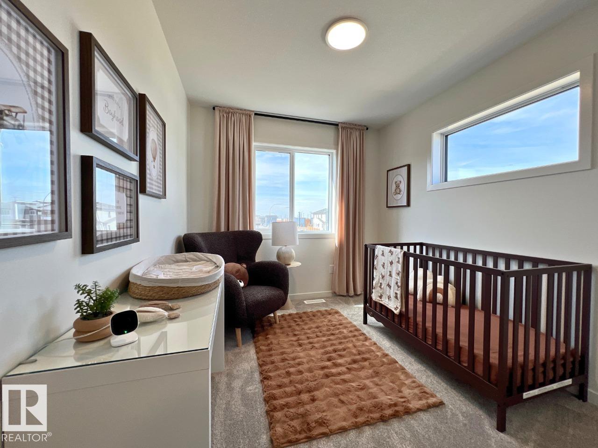
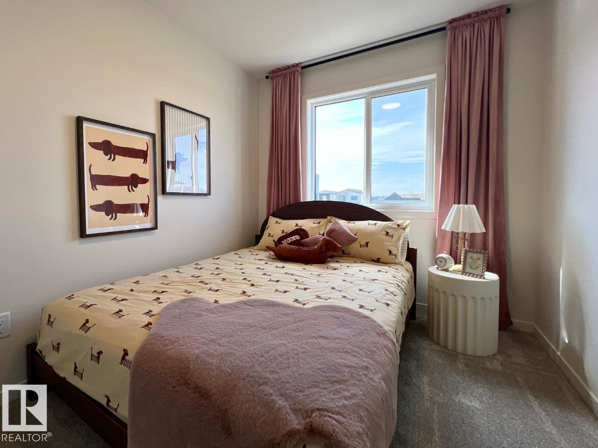
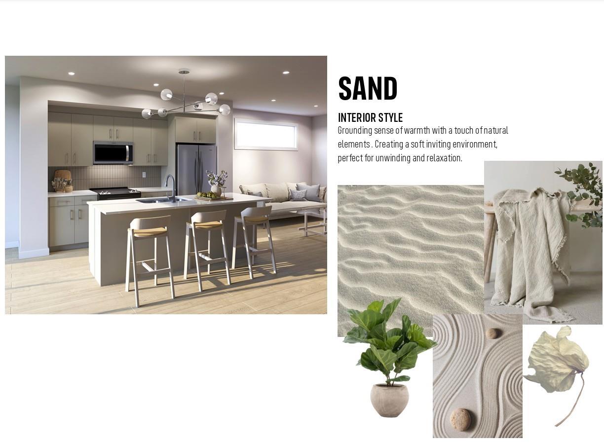
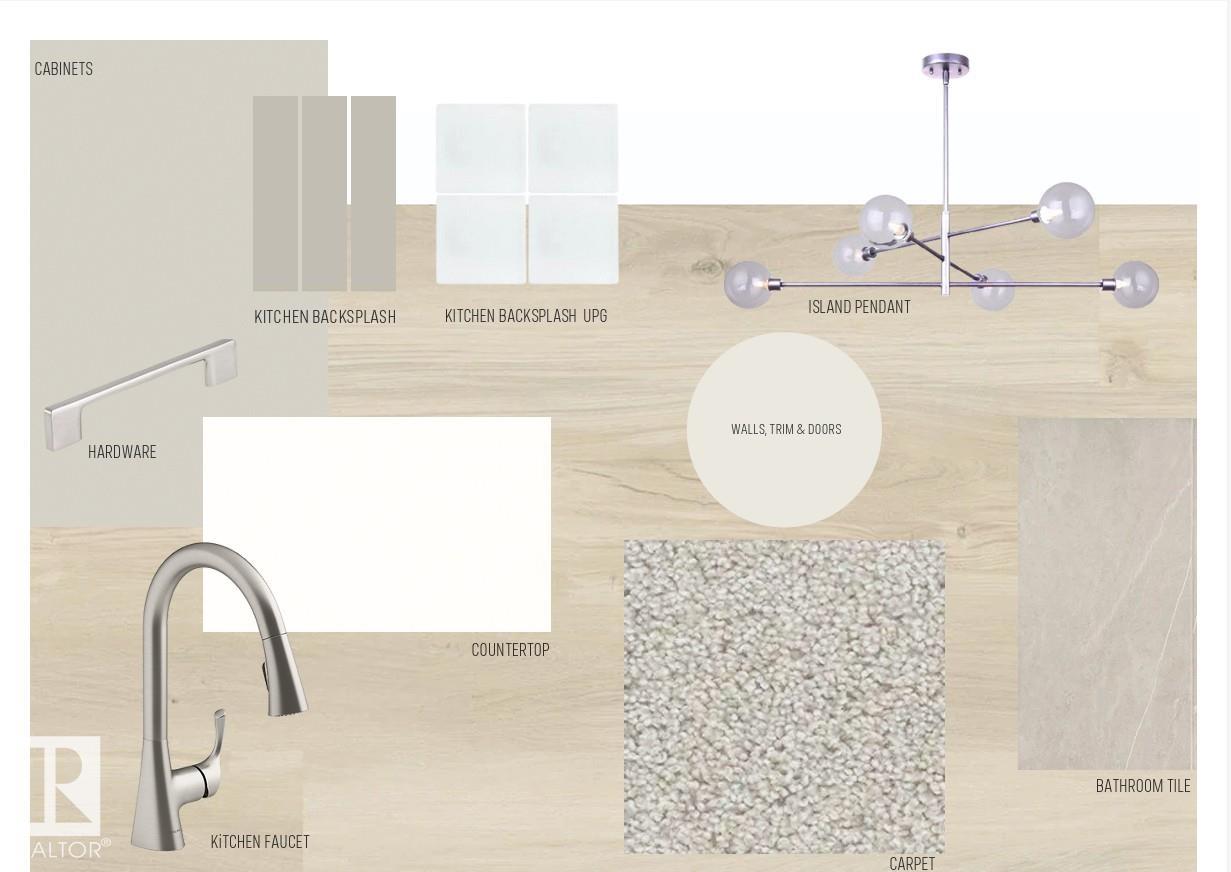
The Metro Shift 18 by Cantiro Homes is thoughtfully designed for modern living, offering a smart balance of functionality and efficient use of space. This rear-laned single-family home features 3 bedrooms and 2.5 bathrooms, with a well-planned layout that supports everyday living. The main floor showcases an open-concept design, where the kitchen flows seamlessly into the dining and living areas, creating a bright and practical space. A side entry provides added flexibility and creates a strong opportunity for future potential basement development, complemented by the 9 ft basement is designed to maximize versatility and easily adapt to your home needs. Located in the sought-after community of Glenridding Ravine this home offers convenient access to nearby amenities, future schools and parks, and the natural surroundings of the Whitemud Creek Ravine. Features a tile fireplace, Sand interior style, and prairie elevation *pictures are for representation only, colors + features may vary*

COMMUNITY  Glenridding Ravine
PROPERTY TYPE  Detached Single Family
BUILDING TYPE  Detached Single Family
STYLE  2 Storey
YEAR BUILT 2026
SQUARE FOOTAGE  1,404
BEDROOMS  3
BATHROOMS  2.50
BASEMENT  Full, Unfinished
AMENITIES  No Animal Home, No Smoking Home, See Remarks
APPLIANCES  Dishwasher-Built-In, Microwave Hood Fan, Refrigerator
COOLING 
FIREPLACE 
FLOORING  Carpet, Vinyl Plank
HEATING  Forced Air-1, Natural Gas
LAUNDRY  ensuite bathroom
LOT FEATURES  Park/Reserve, Playground Nearby, Schools, Shopping Nearby
PARKING  Parking Pad Cement/Paved
RESTRICTIONS  Easement Reg. On Title, Utility Right Of Way, Caveat on Title
ROOF  Asphalt Shingles
TITLE  Fee Simple
BROKER  REALTORS® Association of Edmonton


ROOMS DIMENSIONS (m) LEVEL