https://zimg.paragon.ice.com/ParagonImages/Property/PM/RAE/225405167/1/0/0/9e357582ee47728edf526978d4c00a5a/1/af46928fd5e7a98883b77ae784a8be77/225405167-33790dfc-06a5-4ef3-bdd8-32c691a05869.JPG https://zimg.paragon.ice.com/ParagonImages/Property/PM/RAE/225405167/2/0/0/882f37023651f9134366ad4fa7d17d36/1/af46928fd5e7a98883b77ae784a8be77/225405167-b08d0559-0a12-45ce-9497-8c071a1ff08b.JPG https://zimg.paragon.ice.com/ParagonImages/Property/PM/RAE/225405167/3/0/0/f139b2df34fed4c840df33c7a35366a0/1/af46928fd5e7a98883b77ae784a8be77/225405167-67600719-99ec-48b4-a331-25413951d1f7.JPG https://zimg.paragon.ice.com/ParagonImages/Property/PM/RAE/225405167/4/0/0/19e92d9dbd26ca6e6b3f4892496d8ed0/1/af46928fd5e7a98883b77ae784a8be77/225405167-6fc5d3fa-bbfc-4509-b38b-23446f6fdcf4.JPG https://zimg.paragon.ice.com/ParagonImages/Property/PM/RAE/225405167/5/0/0/21ab36396393ea31c0d193bd34a6a56c/1/af46928fd5e7a98883b77ae784a8be77/225405167-418b4a91-d7bd-4a9c-9397-9b2a13f7e504.JPG https://zimg.paragon.ice.com/ParagonImages/Property/PM/RAE/225405167/6/0/0/fa78d5d85bc4519bb46840cab920d02a/1/af46928fd5e7a98883b77ae784a8be77/225405167-833ece62-d0c7-4b4a-b13d-b1c8955445e5.JPG https://zimg.paragon.ice.com/ParagonImages/Property/PM/RAE/225405167/7/0/0/15d03919a5afb852d84343689454480e/1/af46928fd5e7a98883b77ae784a8be77/225405167-bb65fae1-ff16-49b2-83cb-5f1b384a17cb.JPG https://zimg.paragon.ice.com/ParagonImages/Property/PM/RAE/225405167/8/0/0/91b908a1826f71bf13142c31b9689fe5/1/af46928fd5e7a98883b77ae784a8be77/225405167-e78d3b11-ee05-41a7-8ee8-cbfd0901f042.JPG https://zimg.paragon.ice.com/ParagonImages/Property/PM/RAE/225405167/9/0/0/a5abca1a3f23437dec8a4720e56c9d7d/1/af46928fd5e7a98883b77ae784a8be77/225405167-55d4d027-1101-4acd-883d-71aa887a5a68.JPG https://zimg.paragon.ice.com/ParagonImages/Property/PM/RAE/225405167/10/0/0/d28abea2b74c60fce2c101d0c4ef52aa/1/af46928fd5e7a98883b77ae784a8be77/225405167-27aeed52-ff45-4b5e-a26d-a88b2af67d0a.JPG https://zimg.paragon.ice.com/ParagonImages/Property/PM/RAE/225405167/11/0/0/7c428ea227244264c90e481343f60be1/1/af46928fd5e7a98883b77ae784a8be77/225405167-35f7b339-f496-42ba-8d54-057c1f1403ae.JPG https://zimg.paragon.ice.com/ParagonImages/Property/PM/RAE/225405167/12/0/0/6368fd9c0434bd28297347b5047b601f/1/af46928fd5e7a98883b77ae784a8be77/225405167-b01d3bd5-832c-4fad-b152-0de28be379b5.JPG https://zimg.paragon.ice.com/ParagonImages/Property/PM/RAE/225405167/13/0/0/73f271872e9ccfa3606cd952c2785451/1/af46928fd5e7a98883b77ae784a8be77/225405167-ada6fc23-729e-42ca-969d-34808c0cf492.JPG https://zimg.paragon.ice.com/ParagonImages/Property/PM/RAE/225405167/14/0/0/543839b2c07e4ee196b520967041f719/1/af46928fd5e7a98883b77ae784a8be77/225405167-5304c96d-8c4f-4d6a-8be2-441c82e87309.JPG https://zimg.paragon.ice.com/ParagonImages/Property/PM/RAE/225405167/15/0/0/1248206ee11de762662a61cc31442a79/1/af46928fd5e7a98883b77ae784a8be77/225405167-ebaa7eff-1fe4-4c01-a6e8-96631a6ca144.JPG https://zimg.paragon.ice.com/ParagonImages/Property/PM/RAE/225405167/16/0/0/a25e6b221644910add4fd76ab2942660/1/af46928fd5e7a98883b77ae784a8be77/225405167-104fc36d-e9c5-4bab-bc3c-8014c56881a4.JPG https://zimg.paragon.ice.com/ParagonImages/Property/PM/RAE/225405167/17/0/0/ca48993a651e4a79c17ca4043314e50d/1/af46928fd5e7a98883b77ae784a8be77/225405167-28515567-3e72-4e0f-828c-e42c4182a2fc.JPG https://zimg.paragon.ice.com/ParagonImages/Property/PM/RAE/225405167/18/0/0/2f4e5c320e571ced0718e4f93df3734a/1/af46928fd5e7a98883b77ae784a8be77/225405167-fad28ec1-bc03-44f9-8cc0-0d7690cea7f7.JPG https://zimg.paragon.ice.com/ParagonImages/Property/PM/RAE/225405167/19/0/0/b91a9bb579661496a6a7d682c813a1da/1/af46928fd5e7a98883b77ae784a8be77/225405167-77c48b8b-cf06-4bd7-8767-3b40a5de352b.JPG https://zimg.paragon.ice.com/ParagonImages/Property/PM/RAE/225405167/20/0/0/ff18b06c59bd9e9bea8edb08868b5074/1/af46928fd5e7a98883b77ae784a8be77/225405167-ce26e822-5c3f-400f-b139-4fb99fbff829.JPG https://zimg.paragon.ice.com/ParagonImages/Property/PM/RAE/225405167/21/0/0/8281013cb6424a26cf14c05bd3703535/1/af46928fd5e7a98883b77ae784a8be77/225405167-7831cb92-f329-4592-b73e-e677f678e26f.JPG https://zimg.paragon.ice.com/ParagonImages/Property/PM/RAE/225405167/22/0/0/09e4bf527fe2f98c3e4b39068f856432/1/af46928fd5e7a98883b77ae784a8be77/225405167-bc44531d-6bf2-42df-bd4b-d215fee95e90.JPG https://zimg.paragon.ice.com/ParagonImages/Property/PM/RAE/225405167/23/0/0/abaa23abc6afc10b538aaa50db8cbe3a/1/af46928fd5e7a98883b77ae784a8be77/225405167-19ed452e-188c-4db0-a6d9-935a169cd8d2.JPG https://zimg.paragon.ice.com/ParagonImages/Property/PM/RAE/225405167/24/0/0/c472e350f1deb7af52118abf2435b46c/1/af46928fd5e7a98883b77ae784a8be77/225405167-30816d79-a580-45bf-bb05-f7c0e225982f.JPG https://zimg.paragon.ice.com/ParagonImages/Property/PM/RAE/225405167/25/0/0/9dafc1114beea899b4a32eacd8f331c9/1/af46928fd5e7a98883b77ae784a8be77/225405167-7e4d583d-57ba-406d-aa77-52e8230ea5c2.JPG

#233 2520 50 ST NW

Edmonton T6L 7A6

MLS® Number:  E4492347

Back to Mill Woods Town Centre   

  • Home \
  • Mill Woods Town Centre \
  • #233 2520 50 ST NW

$ 149,900

1

BEDROOMS

1 + 0

BATHROOMS

801

SQUARE FEET

1995

YEAR BUILT

https://zimg.paragon.ice.com/ParagonImages/Property/PM/RAE/225405167/1/0/0/9e357582ee47728edf526978d4c00a5a/1/af46928fd5e7a98883b77ae784a8be77/225405167-33790dfc-06a5-4ef3-bdd8-32c691a05869.JPG





MLS® Number
E4492347
PROPERTY TYPE
Apartment
LISTING DATE
June-06-2026

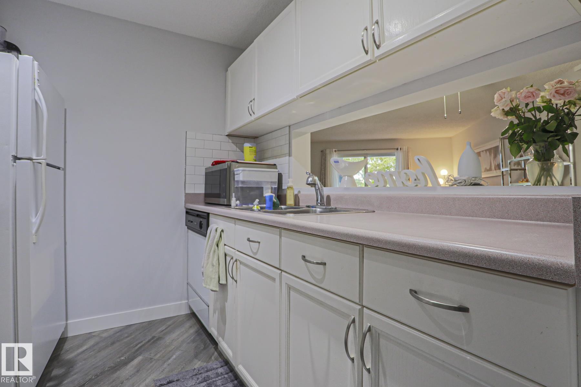
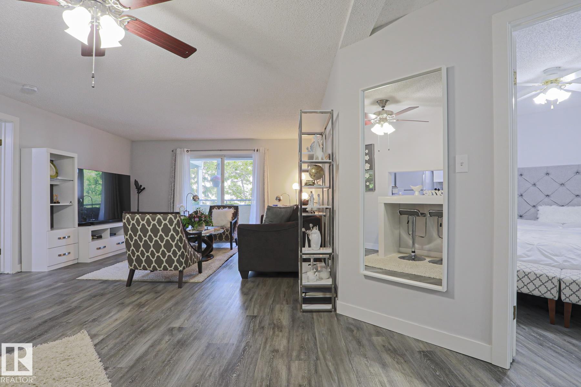
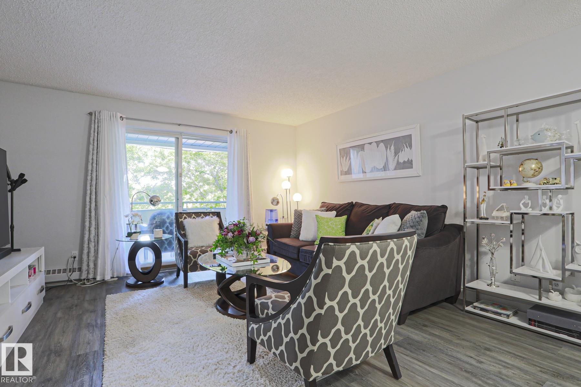
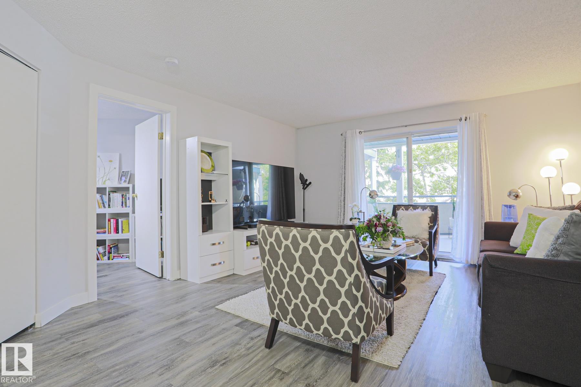
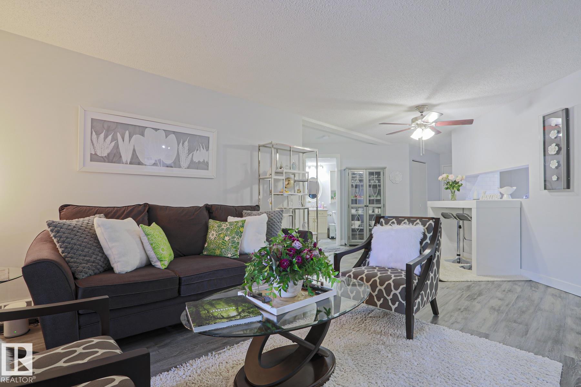
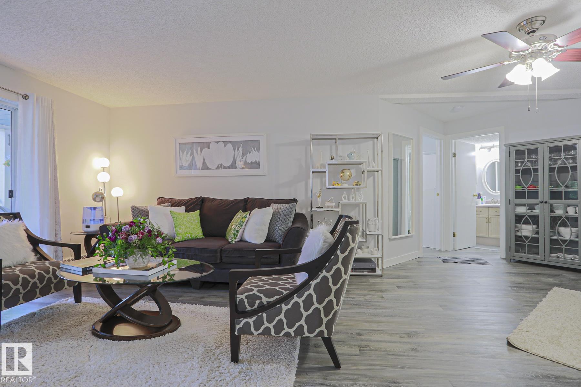
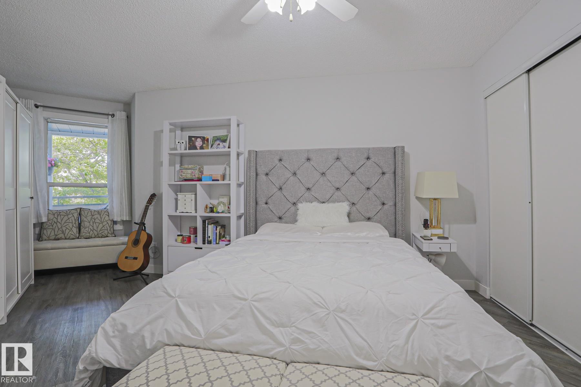
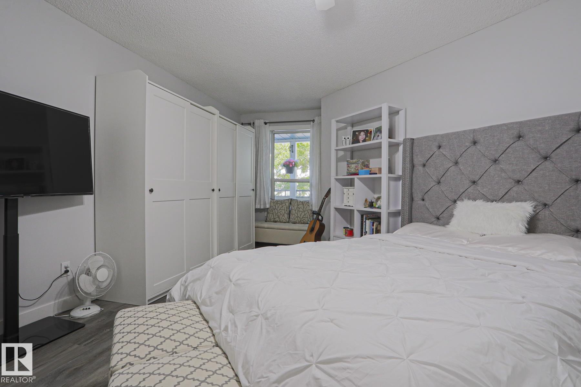
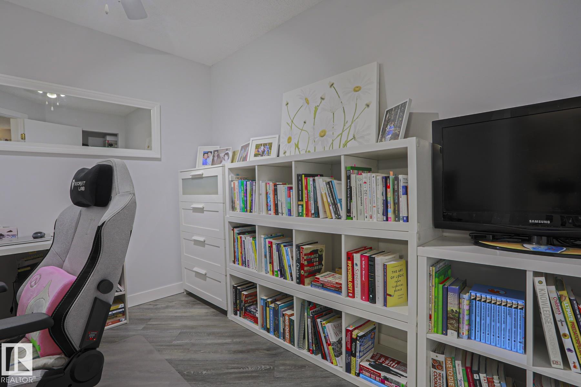
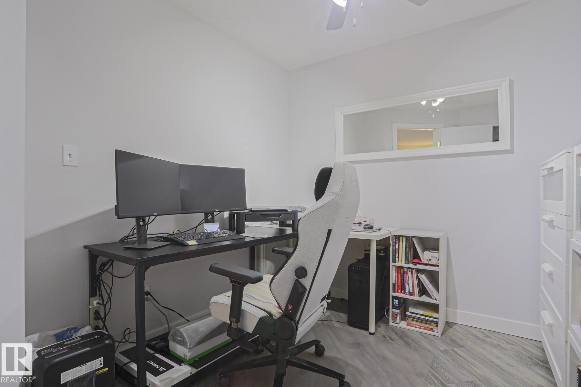
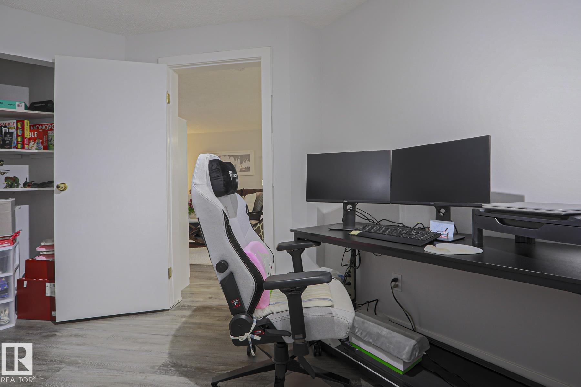
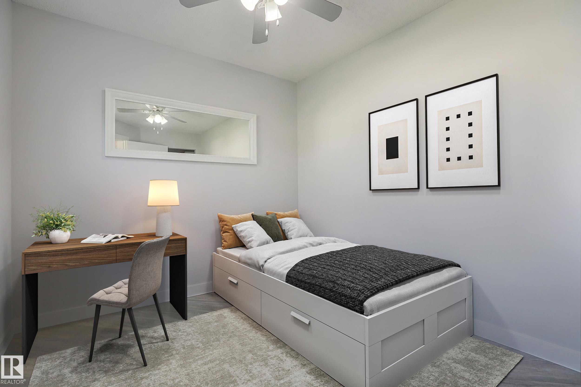
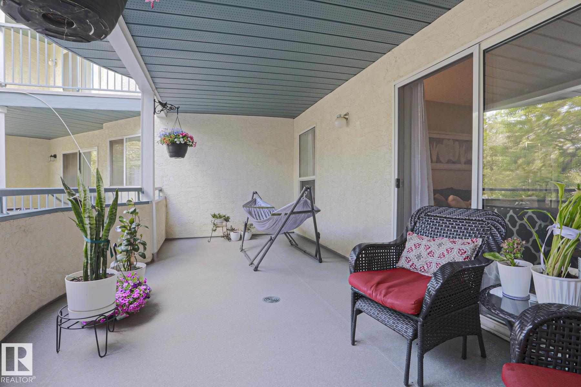
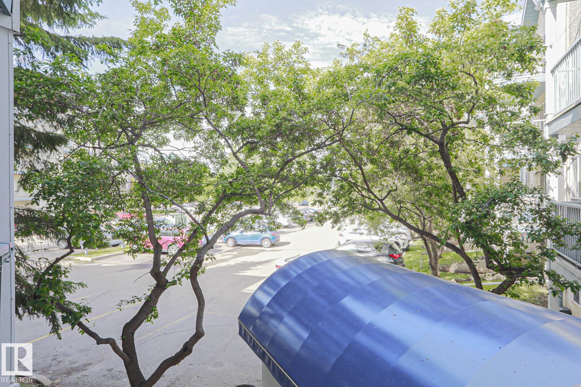
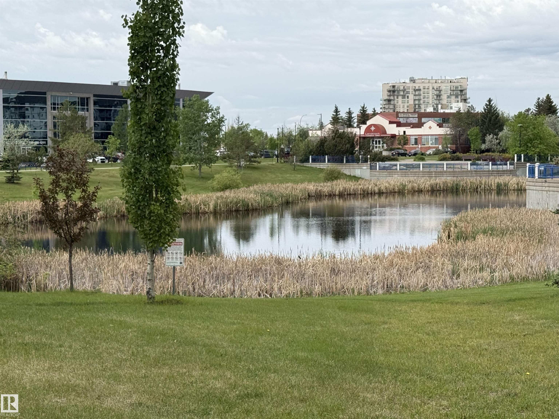
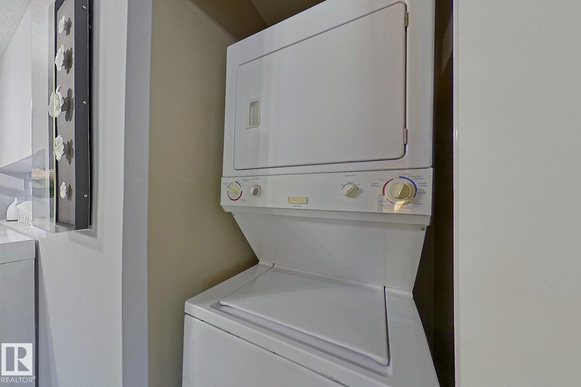
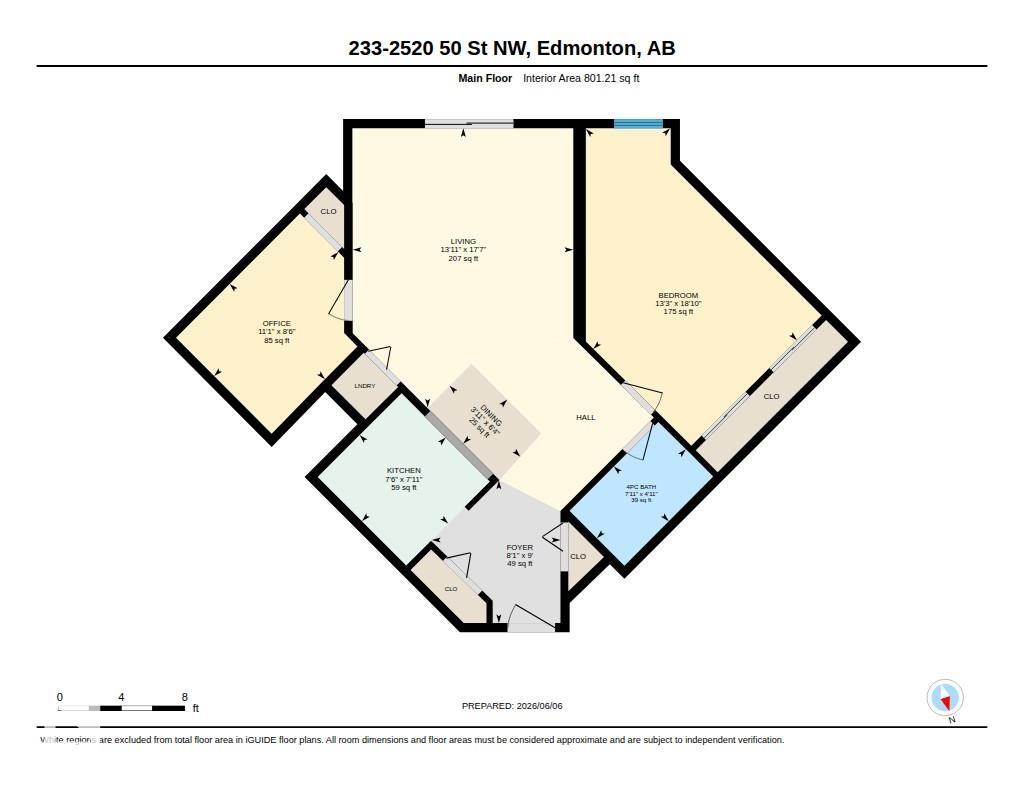
Mainstreet South, beautifully located in the heart of Millwoods and situated backing onto a park & lake! You're going to love this immaculate & spacious apartment style condominium featuring an open floorplan. 1 bedroom plus den, oversized primary bedroom, den, 4 piece bathroom, in suite laundry, OUTSTANDING OUTDOOR SPACE - the super sized balcony must be seen and can accommodate a crowd - perfect for entertaining, SW exposure! Additional highlights include the galley-style kitchen with pass-through & upgraded subway tile, and vinyl plank flooring, upgraded baseboards & casings throughout the home. Close to LRT, Grey Nuns Hospital, bus stop, shopping, restaurants, and more. Affordable! Condo fee includes heat & water, $422.29. Pets are allowed with condominium board approval. (Photo of den as guest room is virtually staged).

COMMUNITY  Mill Woods Town Centre
PROPERTY TYPE  Apartment
BUILDING TYPE  Lowrise Apartment
STYLE  Single Level Apartment
YEAR BUILT 1995
SQUARE FOOTAGE  801
BEDROOMS  1
BATHROOMS  1.00
BASEMENT  None, No Basement
AMENITIES  Off Street Parking, On Street Parking, Intercom, No Animal Home, No Smoking Home, Parking-Plug-Ins, Parking-Visitor, Security Door
APPLIANCES  Dishwasher-Built-In, Dryer, Refrigerator, Stove-Electric, Washer
COOLING 
FIREPLACE 
FLOORING  Vinyl Plank
HEATING  Hot Water, Natural Gas
LAUNDRY 
LOT FEATURES  Backs Onto Lake, Park/Reserve, Public Transportation, Schools, Shopping Nearby
PARKING  Stall
RESTRICTIONS  Pets Subject to Board App
ROOF  Asphalt Shingles
TITLE  Fee Simple
BROKER  REALTORS® Association of Edmonton


ROOMS DIMENSIONS (m) LEVEL