https://zimg.paragon.ice.com/ParagonImages/Property/PM/RAE/225388628/1/0/0/a7619a8bbbde044703a96aed7fd57523/1/5854552a5659cd8fab1805b1d24bde3e/225388628-34382f8c-e6e0-4f8e-b435-d8883fb75f81.JPG https://zimg.paragon.ice.com/ParagonImages/Property/PM/RAE/225388628/2/0/0/ced920e116836a661f1c88e094e5726c/1/5854552a5659cd8fab1805b1d24bde3e/225388628-77437293-d549-4a46-9a20-af7aad7878cc.JPG https://zimg.paragon.ice.com/ParagonImages/Property/PM/RAE/225388628/3/0/0/423494455a8058b3b842a4a9edc29cbb/1/5854552a5659cd8fab1805b1d24bde3e/225388628-2babb2b7-2f61-432c-b132-8f2585b6b970.JPG https://zimg.paragon.ice.com/ParagonImages/Property/PM/RAE/225388628/4/0/0/ab8ed55fa5689bdeddc67b2e0c0c7073/1/5854552a5659cd8fab1805b1d24bde3e/225388628-c3b77c13-c87d-4885-a8aa-70dd6838bcea.JPG https://zimg.paragon.ice.com/ParagonImages/Property/PM/RAE/225388628/5/0/0/555b7ab46fd7df5614eec1a0ea00a453/1/5854552a5659cd8fab1805b1d24bde3e/225388628-3ea2d3f7-39fb-4a13-9d52-4e2e3f9bbdfb.JPG https://zimg.paragon.ice.com/ParagonImages/Property/PM/RAE/225388628/6/0/0/11756829fe3c97c993b254a6ade4f8d2/1/5854552a5659cd8fab1805b1d24bde3e/225388628-89cd204d-292c-4638-8d33-076cd617a1ef.JPG https://zimg.paragon.ice.com/ParagonImages/Property/PM/RAE/225388628/7/0/0/550849e0f8d7a111a6ee243adcd0cc42/1/5854552a5659cd8fab1805b1d24bde3e/225388628-de2e33b1-f535-424d-a971-02b4e721df60.JPG https://zimg.paragon.ice.com/ParagonImages/Property/PM/RAE/225388628/8/0/0/28a3d8640af47d7392732e072f0000eb/1/5854552a5659cd8fab1805b1d24bde3e/225388628-3edd1c39-bb19-40a9-8e10-97fa2084d289.JPG https://zimg.paragon.ice.com/ParagonImages/Property/PM/RAE/225388628/9/0/0/f79aa6c991fb6cb6878728618364dd43/1/5854552a5659cd8fab1805b1d24bde3e/225388628-1743e5a8-d91e-426b-b04d-5ef370588eb6.JPG https://zimg.paragon.ice.com/ParagonImages/Property/PM/RAE/225388628/10/0/0/ec2a35552cc217d1ea566323725379b1/1/5854552a5659cd8fab1805b1d24bde3e/225388628-480dd7fb-e4c0-4943-b5b7-462c8a50590b.JPG https://zimg.paragon.ice.com/ParagonImages/Property/PM/RAE/225388628/11/0/0/e850cc36cdc9c34fe425969ee90584ce/1/5854552a5659cd8fab1805b1d24bde3e/225388628-c3543c14-a9a3-433a-b57c-c56e9d5ce0f9.JPG https://zimg.paragon.ice.com/ParagonImages/Property/PM/RAE/225388628/12/0/0/23f099d79924ac8d955e8a68efa75ce5/1/5854552a5659cd8fab1805b1d24bde3e/225388628-adec98d1-a786-483a-8aa5-2582b0d182f0.JPG https://zimg.paragon.ice.com/ParagonImages/Property/PM/RAE/225388628/13/0/0/0d4961f11ba1f15bde7c8cdd605b1cbc/1/5854552a5659cd8fab1805b1d24bde3e/225388628-885d8e15-b84e-4755-a296-f3dbb8cffd95.JPG

2328 160 ST SW SW

Edmonton T6W 4E5

MLS® Number:  E4475808

Back to Glenridding Ravine   

  • Home \
  • Glenridding Ravine \
  • 2328 160 ST SW SW

$ 619,900

3

BEDROOMS

2 + 1

BATHROOMS

2,151

SQUARE FEET

2026

YEAR BUILT

https://zimg.paragon.ice.com/ParagonImages/Property/PM/RAE/225388628/1/0/0/a7619a8bbbde044703a96aed7fd57523/1/5854552a5659cd8fab1805b1d24bde3e/225388628-34382f8c-e6e0-4f8e-b435-d8883fb75f81.JPG





MLS® Number
E4475808
PROPERTY TYPE
Detached Single Family
LISTING DATE
March-04-2026

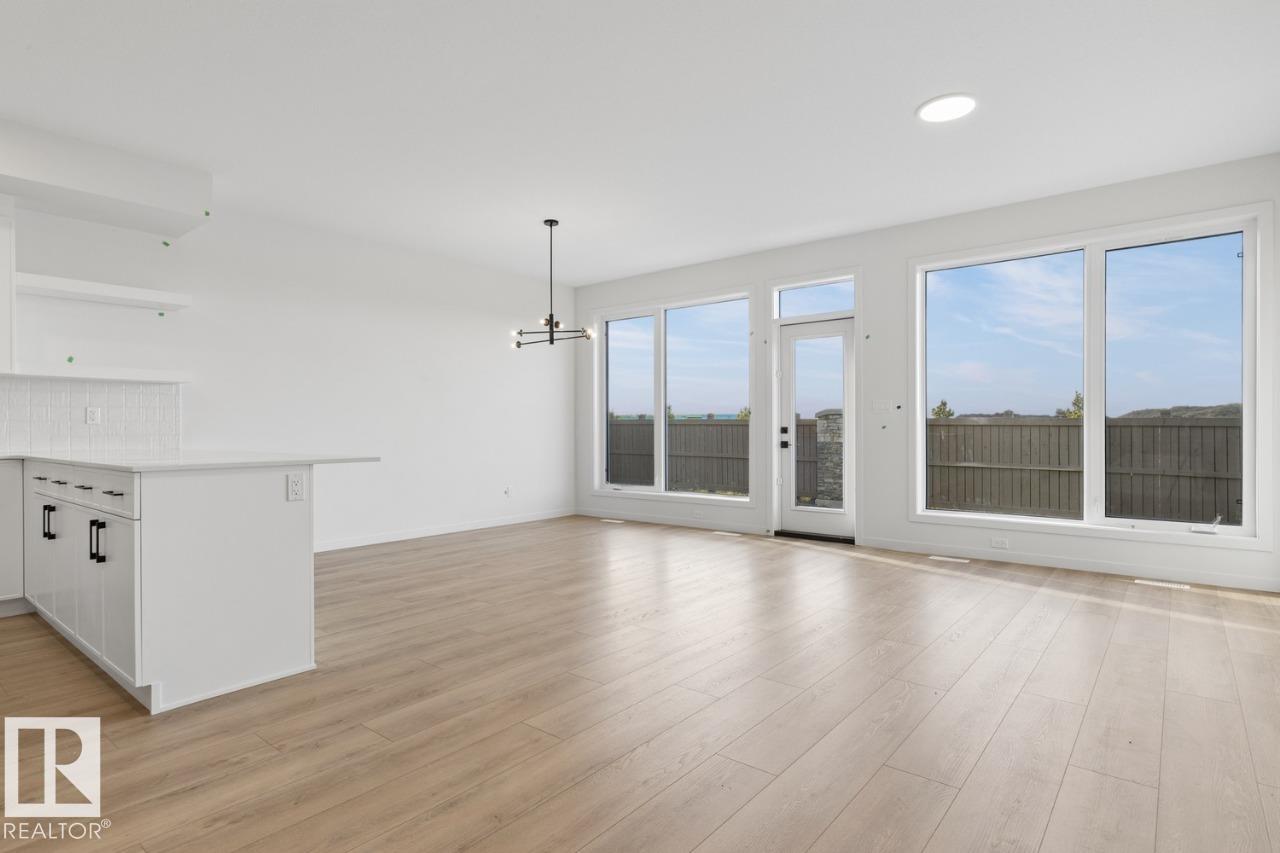
Welcome to the Family Achieve 22 by Cantiro Homes! This thoughtfully designed front drive single family home blends functionality, style and future flexibility. The open concept main floor features a generous kitchen with multiple eating bar areas, a walkthrough pantry connected to the family entrance and a dedicated homework nook ideal for work, study, or organization. Upstairs you'll find 3 bedrooms, convenient laundry, a central bonus room, and a primary bedroom with a walk in closet an ensuite featuring a soaker tub and separate shower. The home includes a 9' foundation with SIDE ENTRY that supports future development for a basement. Additional features: Heritage elevation, Birch interior color board, upgraded iron spindle railing, proximity to Currents of Windermere shopping center, ravine, walking trails. **photos are for representation only, colors and finishes may vary**

COMMUNITY  Glenridding Ravine
PROPERTY TYPE  Detached Single Family
BUILDING TYPE  Detached Single Family
STYLE  2 Storey
YEAR BUILT 2026
SQUARE FOOTAGE  2,151
BEDROOMS  3
BATHROOMS  2.50
BASEMENT  Full, Unfinished
AMENITIES  No Animal Home, No Smoking Home, See Remarks
APPLIANCES  Dishwasher-Built-In, Dryer, Garage Control, Hood Fan, Oven-Microwave, Refrigerator, Stove-Electric, Washer
COOLING 
FIREPLACE 
FLOORING  Carpet, Vinyl Plank
HEATING  Forced Air-1, Natural Gas
LAUNDRY  ensuite bathroom
LOT FEATURES  Park/Reserve, Playground Nearby, Public Transportation, Schools, Shopping Nearby
PARKING  Double Garage Attached
RESTRICTIONS  Easement Reg. On Title, Utility Right Of Way
ROOF  Asphalt Shingles
TITLE  Fee Simple
BROKER  REALTORS® Association of Edmonton


ROOMS DIMENSIONS (m) LEVEL