https://zimg.paragon.ice.com/ParagonImages/Property/PM/RAE/225410337/1/0/0/e30bf915201abb98339f908592592e33/1/4dcd809d1d8cf08c0427eb35f5b5ee2f/225410337-910a4ab8-e36d-49f5-88bd-9a0ef7f7e668.JPG https://zimg.paragon.ice.com/ParagonImages/Property/PM/RAE/225410337/2/0/0/f6d9b000aa258cfac94a823446c24217/1/4dcd809d1d8cf08c0427eb35f5b5ee2f/225410337-d1f57739-28da-45e0-96cb-5c27a952ff57.JPG https://zimg.paragon.ice.com/ParagonImages/Property/PM/RAE/225410337/3/0/0/025a393bda5ac19f408d57a6fe47ef06/1/4dcd809d1d8cf08c0427eb35f5b5ee2f/225410337-bfd63b8a-d042-4026-8935-162b5abf2075.JPG https://zimg.paragon.ice.com/ParagonImages/Property/PM/RAE/225410337/4/0/0/6b26a2c22831e62b5606f793868696c6/1/4dcd809d1d8cf08c0427eb35f5b5ee2f/225410337-aeb96f06-86e1-4bd1-87a3-18fafae459bb.JPG https://zimg.paragon.ice.com/ParagonImages/Property/PM/RAE/225410337/5/0/0/b0e8935f982795c777ea2140527fe82d/1/4dcd809d1d8cf08c0427eb35f5b5ee2f/225410337-82d81b68-37ee-41aa-b509-e15b095c5380.JPG https://zimg.paragon.ice.com/ParagonImages/Property/PM/RAE/225410337/6/0/0/d34bbf971c1f4602dc71cc96bb677670/1/4dcd809d1d8cf08c0427eb35f5b5ee2f/225410337-856938fa-de2f-4dec-92bb-ae74f137e9db.JPG https://zimg.paragon.ice.com/ParagonImages/Property/PM/RAE/225410337/7/0/0/d428bb14dc864bee282a07a163c7dc9a/1/4dcd809d1d8cf08c0427eb35f5b5ee2f/225410337-fa6edfde-4d47-4618-8cc9-0594425bef9d.JPG https://zimg.paragon.ice.com/ParagonImages/Property/PM/RAE/225410337/8/0/0/4da49c6fe45be057201d427412ae8481/1/4dcd809d1d8cf08c0427eb35f5b5ee2f/225410337-999ac3c1-c6b8-4611-affa-fe9af8ec8139.JPG https://zimg.paragon.ice.com/ParagonImages/Property/PM/RAE/225410337/9/0/0/7474aa0a678375d3a7808d8d7c2237d2/1/4dcd809d1d8cf08c0427eb35f5b5ee2f/225410337-815b953e-e5ce-4c74-b15f-da91aae4c2d8.JPG https://zimg.paragon.ice.com/ParagonImages/Property/PM/RAE/225410337/10/0/0/c2bbdc40d2d9219094b0b345b976b1b0/1/4dcd809d1d8cf08c0427eb35f5b5ee2f/225410337-0d08b44f-168e-4249-ae08-702cee38c79f.JPG https://zimg.paragon.ice.com/ParagonImages/Property/PM/RAE/225410337/11/0/0/0a293f9df103cc3fd48002ce7e01b170/1/4dcd809d1d8cf08c0427eb35f5b5ee2f/225410337-9ec25abc-03ff-48d8-b63e-5f156b23bbbd.JPG https://zimg.paragon.ice.com/ParagonImages/Property/PM/RAE/225410337/12/0/0/874b916b894a5f6e8440002950342bde/1/4dcd809d1d8cf08c0427eb35f5b5ee2f/225410337-48b8edd0-21dd-4548-ba5c-d96f3ca164fe.JPG https://zimg.paragon.ice.com/ParagonImages/Property/PM/RAE/225410337/13/0/0/852a61a9c9f4ba40ba8b7e17740432f7/1/4dcd809d1d8cf08c0427eb35f5b5ee2f/225410337-e9fa80ed-1bde-479e-aa12-2365691031d3.JPG https://zimg.paragon.ice.com/ParagonImages/Property/PM/RAE/225410337/14/0/0/8999af60ad750afe12af74cb356279f8/1/4dcd809d1d8cf08c0427eb35f5b5ee2f/225410337-d3062e0e-296e-48df-853b-256cf735f67c.JPG https://zimg.paragon.ice.com/ParagonImages/Property/PM/RAE/225410337/15/0/0/57af680ad12950178a42c4f737b5c634/1/4dcd809d1d8cf08c0427eb35f5b5ee2f/225410337-377b7c40-10c6-42f7-975b-47ed2049e148.JPG https://zimg.paragon.ice.com/ParagonImages/Property/PM/RAE/225410337/16/0/0/10165e5284340610cb433735db056765/1/4dcd809d1d8cf08c0427eb35f5b5ee2f/225410337-f790a9d1-7fb5-4e4d-a986-9b5461f5053b.JPG https://zimg.paragon.ice.com/ParagonImages/Property/PM/RAE/225410337/17/0/0/0053d8915fbe7e8af559541b656b4b67/1/4dcd809d1d8cf08c0427eb35f5b5ee2f/225410337-954e220d-6180-4215-aafe-1ea31813b3d8.JPG https://zimg.paragon.ice.com/ParagonImages/Property/PM/RAE/225410337/18/0/0/44afc3ff2777334899ea4feffbd1b5ad/1/4dcd809d1d8cf08c0427eb35f5b5ee2f/225410337-fabaf2e1-a1b4-4af0-82d0-87e74cdc988c.JPG https://zimg.paragon.ice.com/ParagonImages/Property/PM/RAE/225410337/19/0/0/f6c34d69d961818b50b3767e83d91b34/1/4dcd809d1d8cf08c0427eb35f5b5ee2f/225410337-99f43ae1-9c85-4d9f-893c-446009242eed.JPG https://zimg.paragon.ice.com/ParagonImages/Property/PM/RAE/225410337/20/0/0/d40d9882bc1afa4c21d68315390166fe/1/4dcd809d1d8cf08c0427eb35f5b5ee2f/225410337-81430948-35b4-4601-9916-e500194f8220.JPG https://zimg.paragon.ice.com/ParagonImages/Property/PM/RAE/225410337/21/0/0/112a2c3a9b6537c63e34d401aba466a0/1/4dcd809d1d8cf08c0427eb35f5b5ee2f/225410337-b413ae3a-ae2e-464f-a849-8e65de620c3a.JPG https://zimg.paragon.ice.com/ParagonImages/Property/PM/RAE/225410337/22/0/0/262b3ccb3460e57732e91163c1f06dfb/1/4dcd809d1d8cf08c0427eb35f5b5ee2f/225410337-20089917-e53f-4f93-a66b-bbf8eb222943.JPG https://zimg.paragon.ice.com/ParagonImages/Property/PM/RAE/225410337/23/0/0/288a3c22fcd8727e8d2368521085511f/1/4dcd809d1d8cf08c0427eb35f5b5ee2f/225410337-6d9bf15b-a4b0-4e70-a92b-2c05acf48744.JPG https://zimg.paragon.ice.com/ParagonImages/Property/PM/RAE/225410337/24/0/0/774e257bfacc5217c21559469a8e23a5/1/4dcd809d1d8cf08c0427eb35f5b5ee2f/225410337-4197aee7-5110-4068-bca7-7925f951ae84.JPG https://zimg.paragon.ice.com/ParagonImages/Property/PM/RAE/225410337/25/0/0/f123c5630f4504e5100322ba5beea1ea/1/4dcd809d1d8cf08c0427eb35f5b5ee2f/225410337-1d9296c5-f5e6-49f1-bc41-ca600616f208.JPG https://zimg.paragon.ice.com/ParagonImages/Property/PM/RAE/225410337/26/0/0/75e997cc3f4192a1b2e8ddcd456ed3b7/1/4dcd809d1d8cf08c0427eb35f5b5ee2f/225410337-37e5c509-f8b5-47c4-9cb3-14154548ce36.JPG https://zimg.paragon.ice.com/ParagonImages/Property/PM/RAE/225410337/27/0/0/c4a5e5ee9835807ba909137ae3477ada/1/4dcd809d1d8cf08c0427eb35f5b5ee2f/225410337-8858d9f2-cf0d-4779-aa59-d4ab70c74be4.JPG https://zimg.paragon.ice.com/ParagonImages/Property/PM/RAE/225410337/28/0/0/e34d0e8ebb2f37c2d6f8ca2373faee2b/1/4dcd809d1d8cf08c0427eb35f5b5ee2f/225410337-55e65c86-f34a-41c1-8758-8034aa2d2d3c.JPG https://zimg.paragon.ice.com/ParagonImages/Property/PM/RAE/225410337/29/0/0/afc0ce34fa93d60073d9752c68f9db11/1/4dcd809d1d8cf08c0427eb35f5b5ee2f/225410337-de3636a4-0515-49c2-917b-dbcc58df7723.JPG https://zimg.paragon.ice.com/ParagonImages/Property/PM/RAE/225410337/30/0/0/7dc02248ecb4b0d86c3d2bbd5db27e82/1/4dcd809d1d8cf08c0427eb35f5b5ee2f/225410337-f6e32160-99e9-4005-89ae-8f0ca49ad978.JPG https://zimg.paragon.ice.com/ParagonImages/Property/PM/RAE/225410337/31/0/0/394530bd101c875369fccf0d20303d89/1/4dcd809d1d8cf08c0427eb35f5b5ee2f/225410337-138d1043-6d5b-4ca8-8dd6-2c873795c829.JPG https://zimg.paragon.ice.com/ParagonImages/Property/PM/RAE/225410337/32/0/0/85a11bbe3f2325b7a78881ae0fec8ff7/1/4dcd809d1d8cf08c0427eb35f5b5ee2f/225410337-6560f914-4d57-449e-9d38-594afbd4ade0.JPG https://zimg.paragon.ice.com/ParagonImages/Property/PM/RAE/225410337/33/0/0/d75802837b2b7493f7f859aef41cd313/1/4dcd809d1d8cf08c0427eb35f5b5ee2f/225410337-2d26ef83-ce32-454a-a383-940b98a575f6.JPG https://zimg.paragon.ice.com/ParagonImages/Property/PM/RAE/225410337/34/0/0/cb2edffdba1c0e48043a8262e6cfb8ca/1/4dcd809d1d8cf08c0427eb35f5b5ee2f/225410337-cf94fcb0-8c18-414e-b41d-87bd3051f799.JPG

2327 FREZENBERG AV NW

Edmonton T5E 4Z1

MLS® Number:  E4497517

Back to Griesbach   

  • Home \
  • Griesbach \
  • 2327 FREZENBERG AV NW

$ 797,000

5

BEDROOMS

3 + 1

BATHROOMS

1,861

SQUARE FEET

2010

YEAR BUILT

https://zimg.paragon.ice.com/ParagonImages/Property/PM/RAE/225410337/1/0/0/e30bf915201abb98339f908592592e33/1/4dcd809d1d8cf08c0427eb35f5b5ee2f/225410337-910a4ab8-e36d-49f5-88bd-9a0ef7f7e668.JPG





MLS® Number
E4497517
PROPERTY TYPE
Detached Single Family
LISTING DATE
July-07-2026

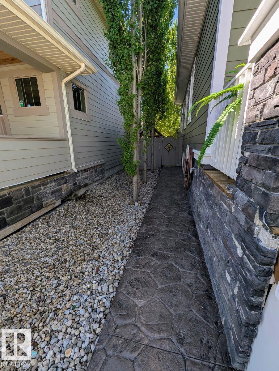
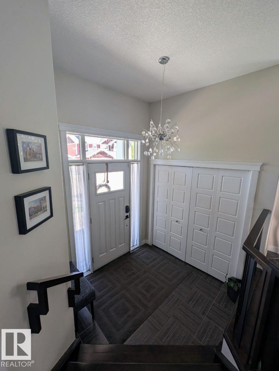
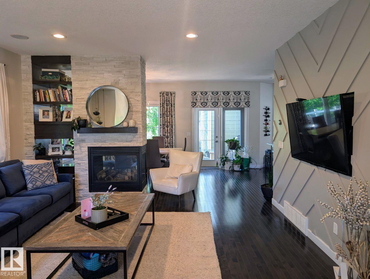
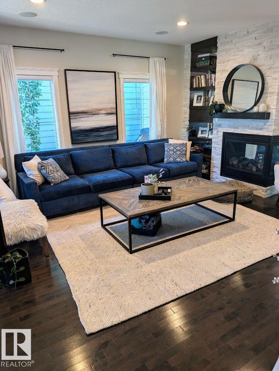
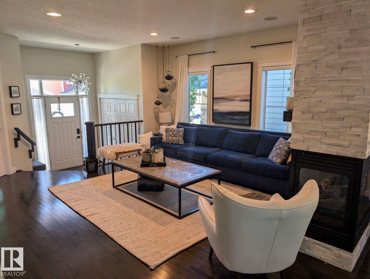
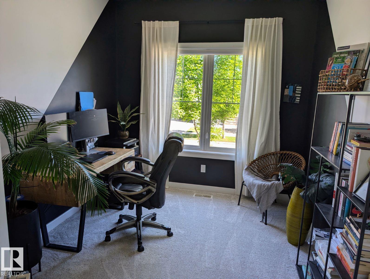
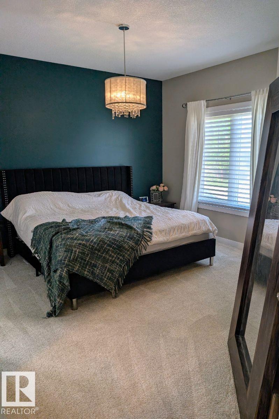
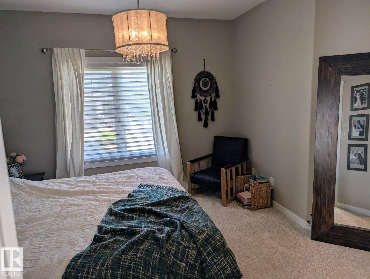
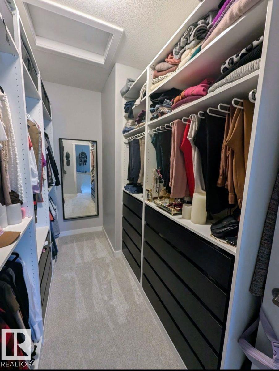
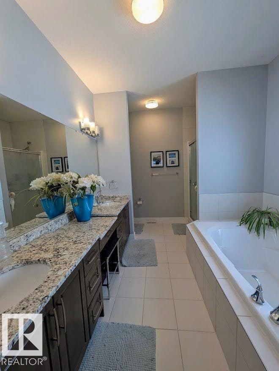
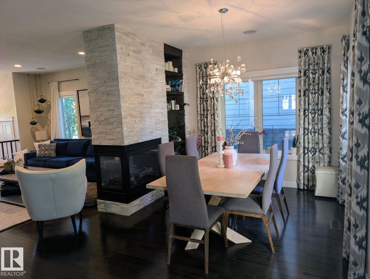
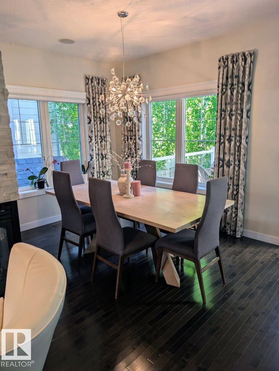
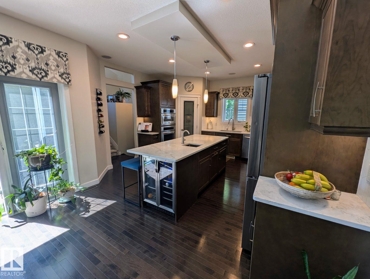
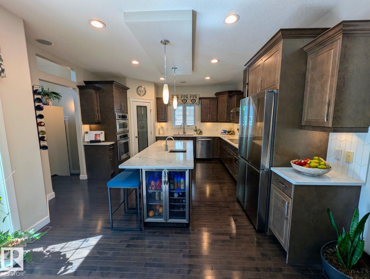
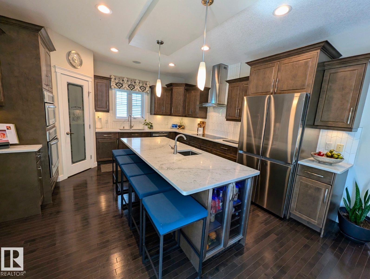
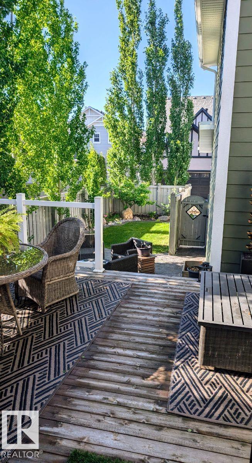
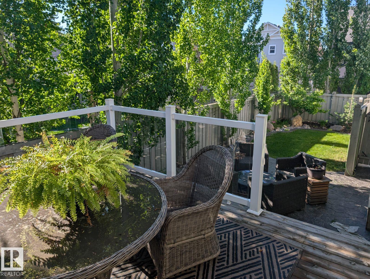
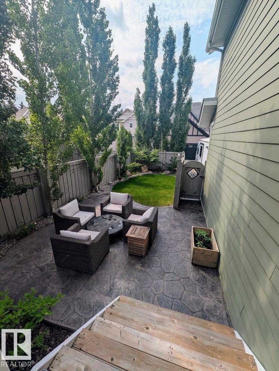
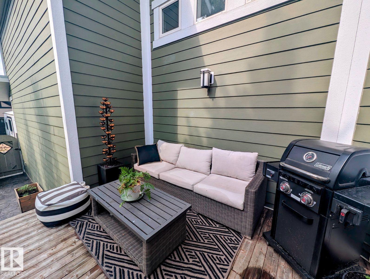
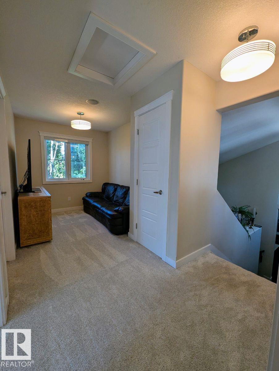
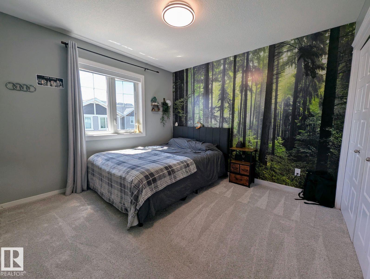
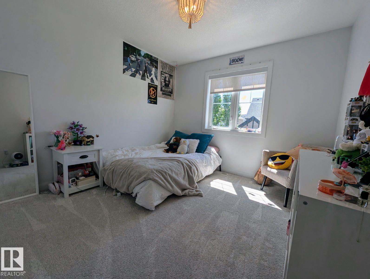
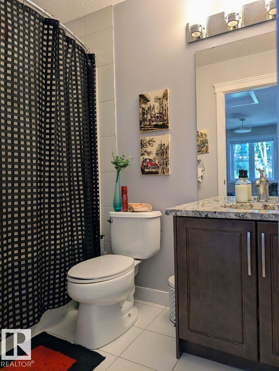
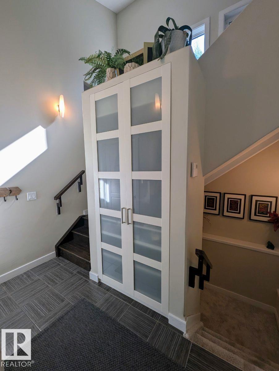
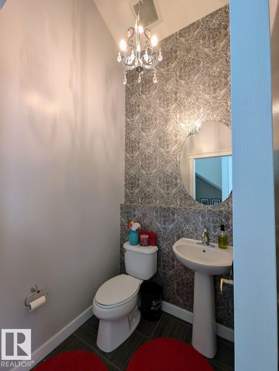
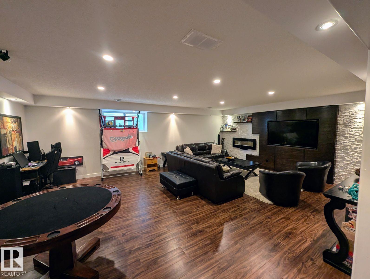
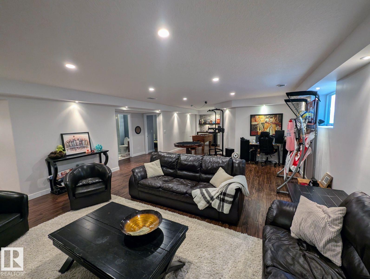
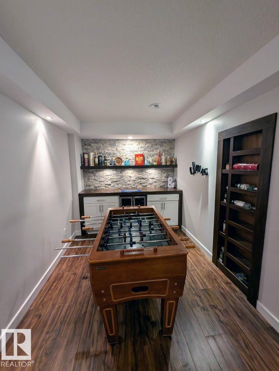
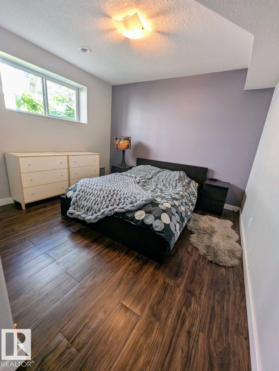
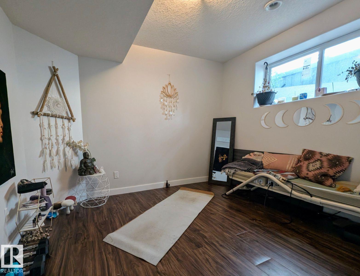
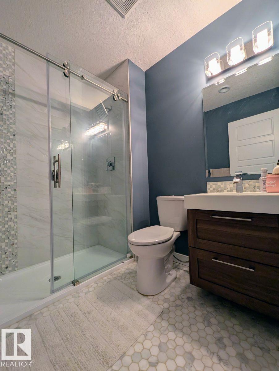
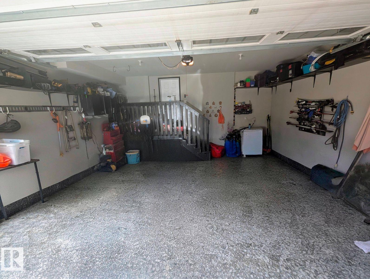
Visit the Listing Brokerage (and/or listing REALTOR®) website to obtain additional information. Thoughtfully designed and impeccably finished, this custom-built 1.5-storey home in the sought-after community of Griesbach. The open-concept main floor is has a stunning great room that flows seamlessly into the kitchen and dining areas. The main-level primary suite offers the privacy and convenience of single-floor living, complete with a spa-inspired ensuite. A den, main floor laundry, and powder room complete the level. Above the rear attached garage, a beautifully finished loft presents two additional bedrooms and a full bathroom. The garage itself features an epoxy-finished floor and finished walls. The developed basement includes a generous rec room with a built-in fireplace and custom TV feature wall. Two bedrooms and a full bath, dry bar and storage round out this level. Step outside into a professionally landscaped backyard oasis. Located in Griesbach with parks, pathways and amenities just steps away

COMMUNITY  Griesbach
PROPERTY TYPE  Detached Single Family
BUILDING TYPE  Detached Single Family
STYLE  1 and Half Storey
YEAR BUILT 2010
SQUARE FOOTAGE  1,861
BEDROOMS  5
BATHROOMS  3.50
BASEMENT  Full, Finished
AMENITIES  Off Street Parking, On Street Parking, Closet Organizers, Detectors Smoke, Vaulted Ceiling, Wall Unit-Built-In
APPLIANCES  See Remarks
COOLING 
FIREPLACE 
FLOORING  Carpet, Ceramic Tile, Hardwood
HEATING  Forced Air-1, Natural Gas
LAUNDRY  ensuite bathroom
LOT FEATURES  Back Lane, Fenced, Landscaped, Park/Reserve, Paved Lane, Playground Nearby, Schools, Shopping Nearby, Stream/Pond, See Remarks
PARKING  Double Garage Attached, Insulated, See Remarks
RESTRICTIONS  Phone Listing Broker
ROOF  Asphalt Shingles
TITLE  Fee Simple
BROKER  REALTORS® Association of Edmonton


ROOMS DIMENSIONS (m) LEVEL