https://zimg.paragon.ice.com/ParagonImages/Property/PM/RAE/225410363/3/0/0/9b48fa68e51e65be927ae8e84a9e307f/1/4457b37dd48501c3033f254501b00515/225410363-77e9f33f-9e5b-4e8d-8343-9c91bb8176ee.JPG https://zimg.paragon.ice.com/ParagonImages/Property/PM/RAE/225410363/4/0/0/ab049ca350fbcb70f183860dea35c52a/1/4457b37dd48501c3033f254501b00515/225410363-8b8e72f8-af40-42b2-a2e2-30765f779529.JPG https://zimg.paragon.ice.com/ParagonImages/Property/PM/RAE/225410363/5/0/0/ddc5d48141cbaeebc3be960f37e44ba9/1/4457b37dd48501c3033f254501b00515/225410363-43d6856f-55cd-467b-9827-9d46e12b7a7b.JPG https://zimg.paragon.ice.com/ParagonImages/Property/PM/RAE/225410363/6/0/0/d236f556940e0eefbaf6e2f2ee5d45f9/1/4457b37dd48501c3033f254501b00515/225410363-a853d670-d4d4-4dcb-b3f2-4d2832173fef.JPG https://zimg.paragon.ice.com/ParagonImages/Property/PM/RAE/225410363/7/0/0/85102f0bc665fcf4d1f5e0f884b1f0c7/1/4457b37dd48501c3033f254501b00515/225410363-0f7eadee-e887-46be-b556-2abeb86b0427.JPG https://zimg.paragon.ice.com/ParagonImages/Property/PM/RAE/225410363/8/0/0/0b0a91b1b80acec7515bfca4d890ee3c/1/4457b37dd48501c3033f254501b00515/225410363-a489572c-756b-4997-bfa0-71c255edd92c.JPG https://zimg.paragon.ice.com/ParagonImages/Property/PM/RAE/225410363/9/0/0/59e33043dbc939197325a9f8772c6046/1/4457b37dd48501c3033f254501b00515/225410363-ed99ed6d-23e9-490f-9265-ecb5ba102209.JPG https://zimg.paragon.ice.com/ParagonImages/Property/PM/RAE/225410363/10/0/0/3fc36233d6b5ac008ab0654bb3dbdcde/1/4457b37dd48501c3033f254501b00515/225410363-9e0f5259-4ab6-45a1-9480-e0ccf83a4d96.JPG https://zimg.paragon.ice.com/ParagonImages/Property/PM/RAE/225410363/11/0/0/99cf228d3835343439cefdcc09bdeaca/1/4457b37dd48501c3033f254501b00515/225410363-d00fd9ce-437d-4a91-b7c3-ee6bf29f1e98.JPG https://zimg.paragon.ice.com/ParagonImages/Property/PM/RAE/225410363/12/0/0/578cfab842ef6e2cb4648dc955deb263/1/4457b37dd48501c3033f254501b00515/225410363-27cd6b9b-5801-4fa6-85a6-159316b62853.JPG https://zimg.paragon.ice.com/ParagonImages/Property/PM/RAE/225410363/13/0/0/5056009a5e019edfa27aed93976cc047/1/4457b37dd48501c3033f254501b00515/225410363-701092a3-a67a-4f8d-8036-9d0c4fbb2722.JPG https://zimg.paragon.ice.com/ParagonImages/Property/PM/RAE/225410363/14/0/0/6ccbf628878129d0277b870e186180c9/1/4457b37dd48501c3033f254501b00515/225410363-17647666-1061-4159-b171-c66400a2ac9c.JPG https://zimg.paragon.ice.com/ParagonImages/Property/PM/RAE/225410363/15/0/0/4b58999055d82633e5cb324167197291/1/4457b37dd48501c3033f254501b00515/225410363-36874aa7-f490-4ebb-8078-3fd8296f2a6c.JPG https://zimg.paragon.ice.com/ParagonImages/Property/PM/RAE/225410363/16/0/0/04314fd8c706575e68cdb35face04c4b/1/4457b37dd48501c3033f254501b00515/225410363-14ca63c0-b7c4-4c0e-a2ea-a858a54e366e.JPG https://zimg.paragon.ice.com/ParagonImages/Property/PM/RAE/225410363/17/0/0/2947c6d5627b29cb803b9f7bb088da48/1/4457b37dd48501c3033f254501b00515/225410363-061ff23e-fae6-4819-b9c5-9dafdf340530.JPG https://zimg.paragon.ice.com/ParagonImages/Property/PM/RAE/225410363/18/0/0/813846c24c136479833c2be6988c7a49/1/4457b37dd48501c3033f254501b00515/225410363-186beddd-7ae3-46b9-8ba8-7bf8800ce951.JPG https://zimg.paragon.ice.com/ParagonImages/Property/PM/RAE/225410363/19/0/0/9367803501dec19c52eb998a4d770acb/1/4457b37dd48501c3033f254501b00515/225410363-06df8989-f905-4e39-ad7f-7ded473fa5ae.JPG https://zimg.paragon.ice.com/ParagonImages/Property/PM/RAE/225410363/20/0/0/251f808bf02009d102b6de6681333d75/1/4457b37dd48501c3033f254501b00515/225410363-9616fac4-76fb-446c-bc90-912d7f19a454.JPG https://zimg.paragon.ice.com/ParagonImages/Property/PM/RAE/225410363/21/0/0/e271c91455ef077577a816e0ba0d2aea/1/4457b37dd48501c3033f254501b00515/225410363-a6420b65-a78c-4aa3-89e6-8ce91c937977.JPG https://zimg.paragon.ice.com/ParagonImages/Property/PM/RAE/225410363/22/0/0/de6b89e2e6c1ea8aeaff9a85409136c8/1/4457b37dd48501c3033f254501b00515/225410363-5eca2540-aa71-4158-9017-d5c691292a3f.JPG https://zimg.paragon.ice.com/ParagonImages/Property/PM/RAE/225410363/23/0/0/ecacc2fbf238be4216a59dafe749abd9/1/4457b37dd48501c3033f254501b00515/225410363-93112346-647f-4da7-b835-f155ff9fdae7.JPG https://zimg.paragon.ice.com/ParagonImages/Property/PM/RAE/225410363/24/0/0/5b0b3337cf4676a7bf370e3b8cbf4976/1/4457b37dd48501c3033f254501b00515/225410363-8acd186f-83ed-46f2-b1b8-70012cab1f53.JPG https://zimg.paragon.ice.com/ParagonImages/Property/PM/RAE/225410363/25/0/0/88462b2090a4bb6b777d69a2f3b909ca/1/4457b37dd48501c3033f254501b00515/225410363-1acc804c-e420-472a-ab8f-85e5c1a0f474.JPG https://zimg.paragon.ice.com/ParagonImages/Property/PM/RAE/225410363/26/0/0/ff9321f47b69493176386998df611c59/1/4457b37dd48501c3033f254501b00515/225410363-5df58972-235c-4b2b-97c9-16a4e609e485.JPG https://zimg.paragon.ice.com/ParagonImages/Property/PM/RAE/225410363/27/0/0/7eb8c267d6081fcfb41f1d8ee0bdfbe0/1/4457b37dd48501c3033f254501b00515/225410363-0b502edd-d2e8-4f5c-960b-b269e879bf57.JPG https://zimg.paragon.ice.com/ParagonImages/Property/PM/RAE/225410363/28/0/0/8dac8085fb339abc6056c37f7179ff1f/1/4457b37dd48501c3033f254501b00515/225410363-a7190d56-d025-497e-b68e-8f090d5a215d.JPG https://zimg.paragon.ice.com/ParagonImages/Property/PM/RAE/225410363/29/0/0/0f6be92cfc330e7be0c908779f3748bd/1/4457b37dd48501c3033f254501b00515/225410363-924d6de3-3cd2-4e1b-bbfd-29e641e7249b.JPG https://zimg.paragon.ice.com/ParagonImages/Property/PM/RAE/225410363/30/0/0/8c80d970d52cc2f1b2e9345b76190b04/1/4457b37dd48501c3033f254501b00515/225410363-a523dc87-6889-447c-9c38-fd27e3b0cebe.JPG https://zimg.paragon.ice.com/ParagonImages/Property/PM/RAE/225410363/31/0/0/bed320868c98cba191aac97faa7027c9/1/4457b37dd48501c3033f254501b00515/225410363-956ff77c-2cfa-469d-ae6d-4bc312596fea.JPG

2324 151 AV NW NW

Edmonton T5Y 2L1

MLS® Number:  E4497543

Back to Fraser   

  • Home \
  • Fraser \
  • 2324 151 AV NW NW

$ 149,900

1

BEDROOMS

1 + 0

BATHROOMS

947

SQUARE FEET

1982

YEAR BUILT

https://zimg.paragon.ice.com/ParagonImages/Property/PM/RAE/225410363/3/0/0/9b48fa68e51e65be927ae8e84a9e307f/1/4457b37dd48501c3033f254501b00515/225410363-77e9f33f-9e5b-4e8d-8343-9c91bb8176ee.JPG





MLS® Number
E4497543
PROPERTY TYPE
Carriage
LISTING DATE
July-07-2026

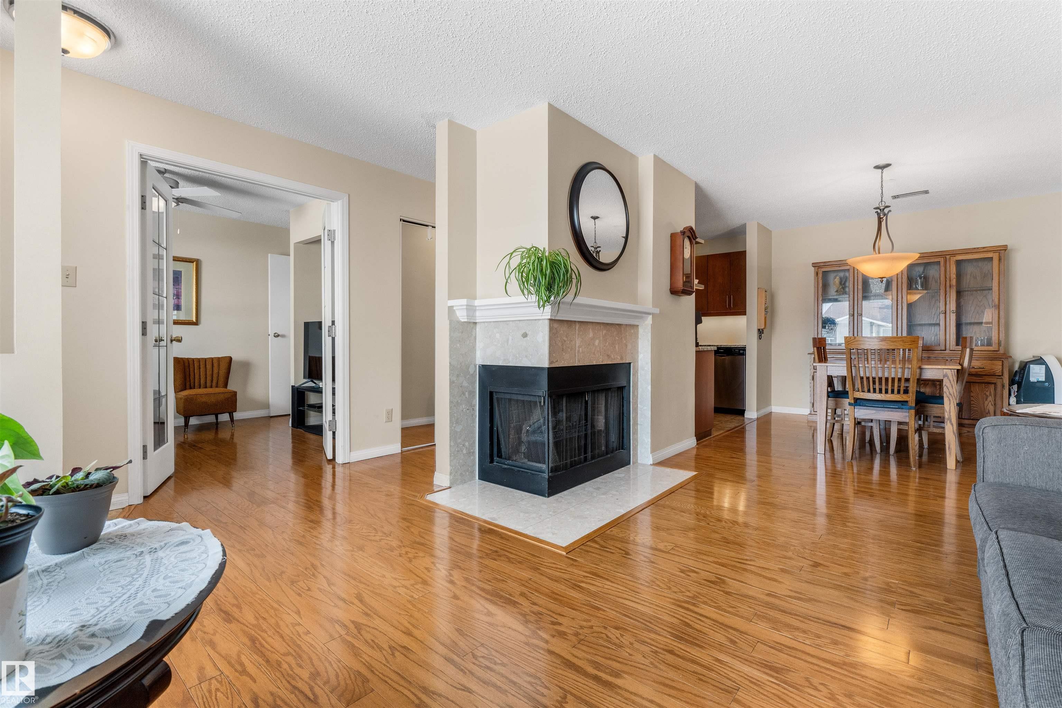
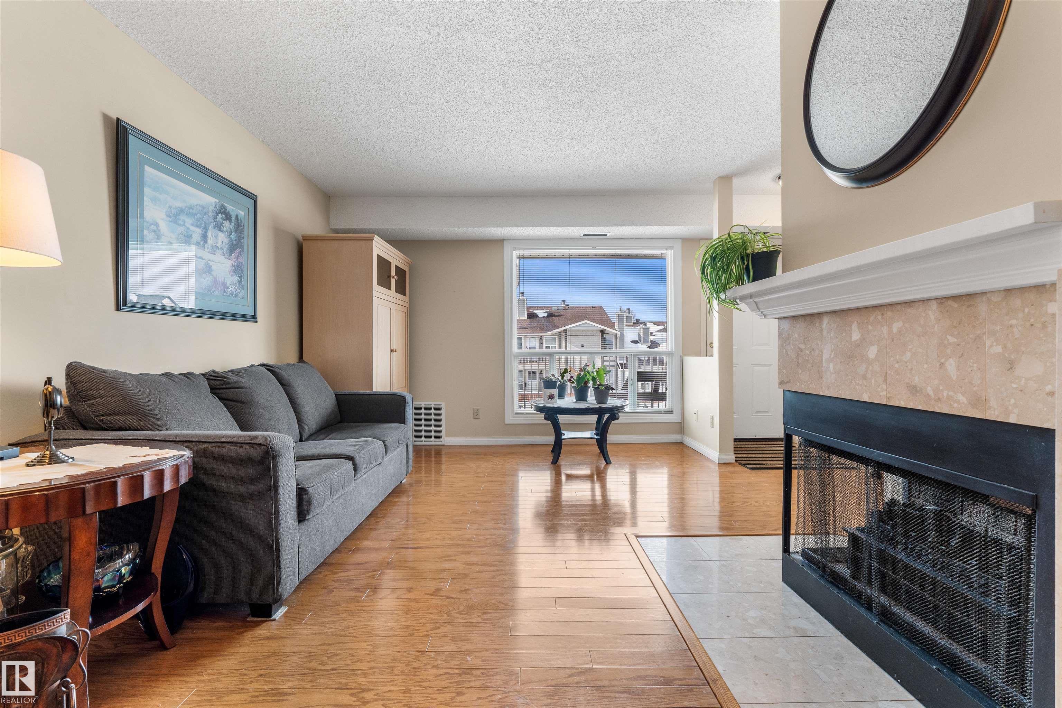
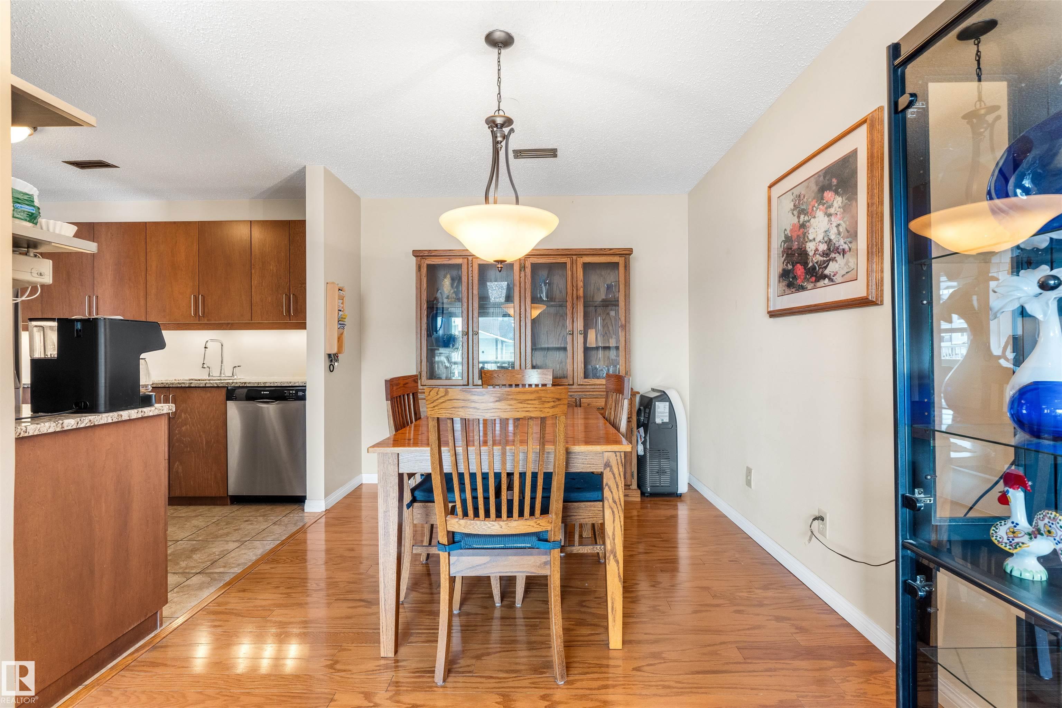
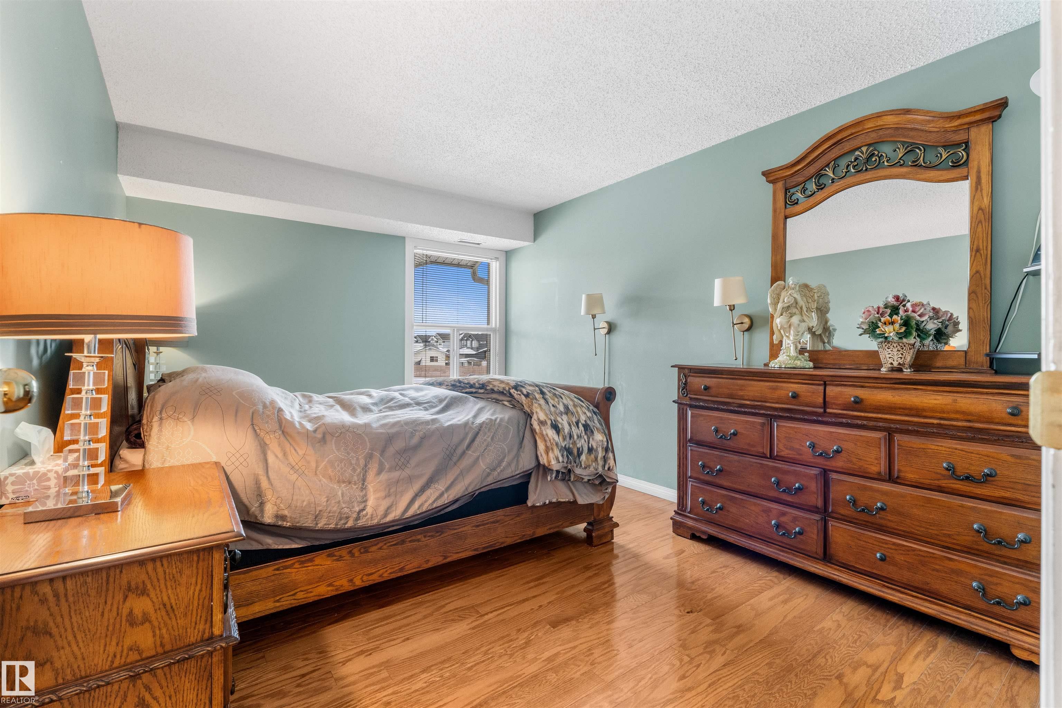
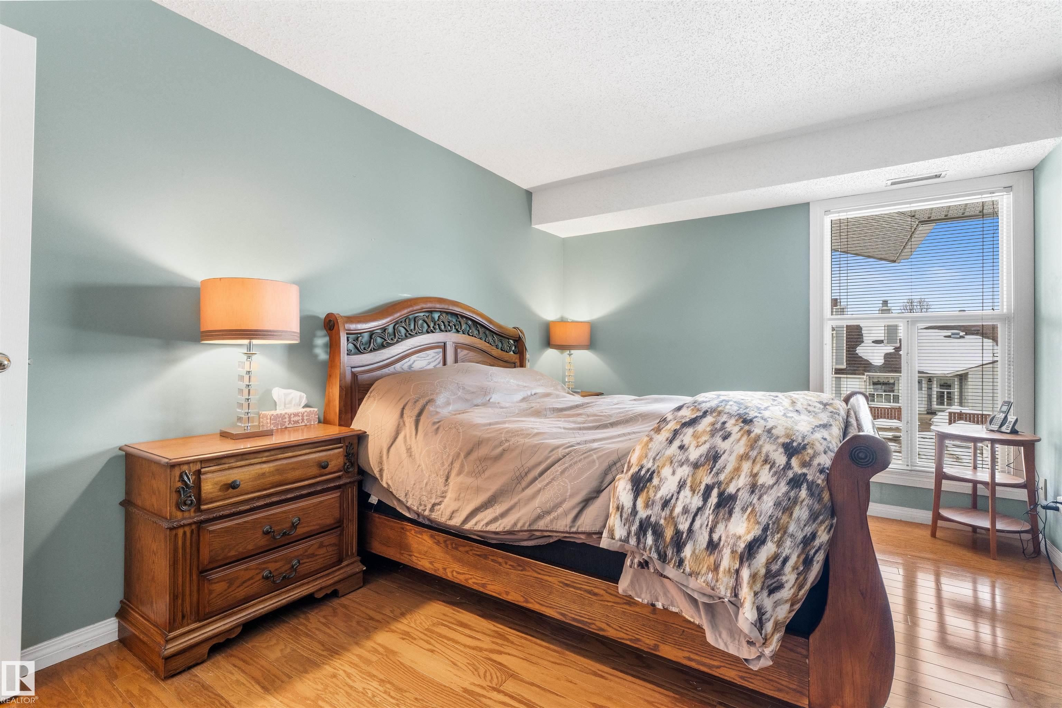
This spacious condo is ready for immediate possession and checks all the right boxes: affordability and an excellent location. Whether you’re a first-time home buyer, savvy investor, or looking to downsize, this well-maintained home is an exceptional opportunity. Enjoy a bright, spacious living room with a cozy wood-burning fireplace, plus a versatile office/den perfect for working from home or a reading nook. The functional galley kitchen offers great use of space, while the generous primary suite features a walk-in closet with direct access to the full bathroom for added convenience. One of the biggest perks .. No neighbours above you! Relax or entertain on the spacious deck in a quiet, welcoming community. Don’t miss your opportunity to own this fantastic condo offering comfort, convenience, and incredible value.

COMMUNITY  Fraser
PROPERTY TYPE  Carriage
BUILDING TYPE  Carriage
STYLE  2 Storey
YEAR BUILT 1982
SQUARE FOOTAGE  947
BEDROOMS  1
BATHROOMS  1.00
BASEMENT  None, No Basement
AMENITIES  Off Street Parking, No Smoking Home, Parking-Visitor, Storage-Locker Room, Vinyl Windows
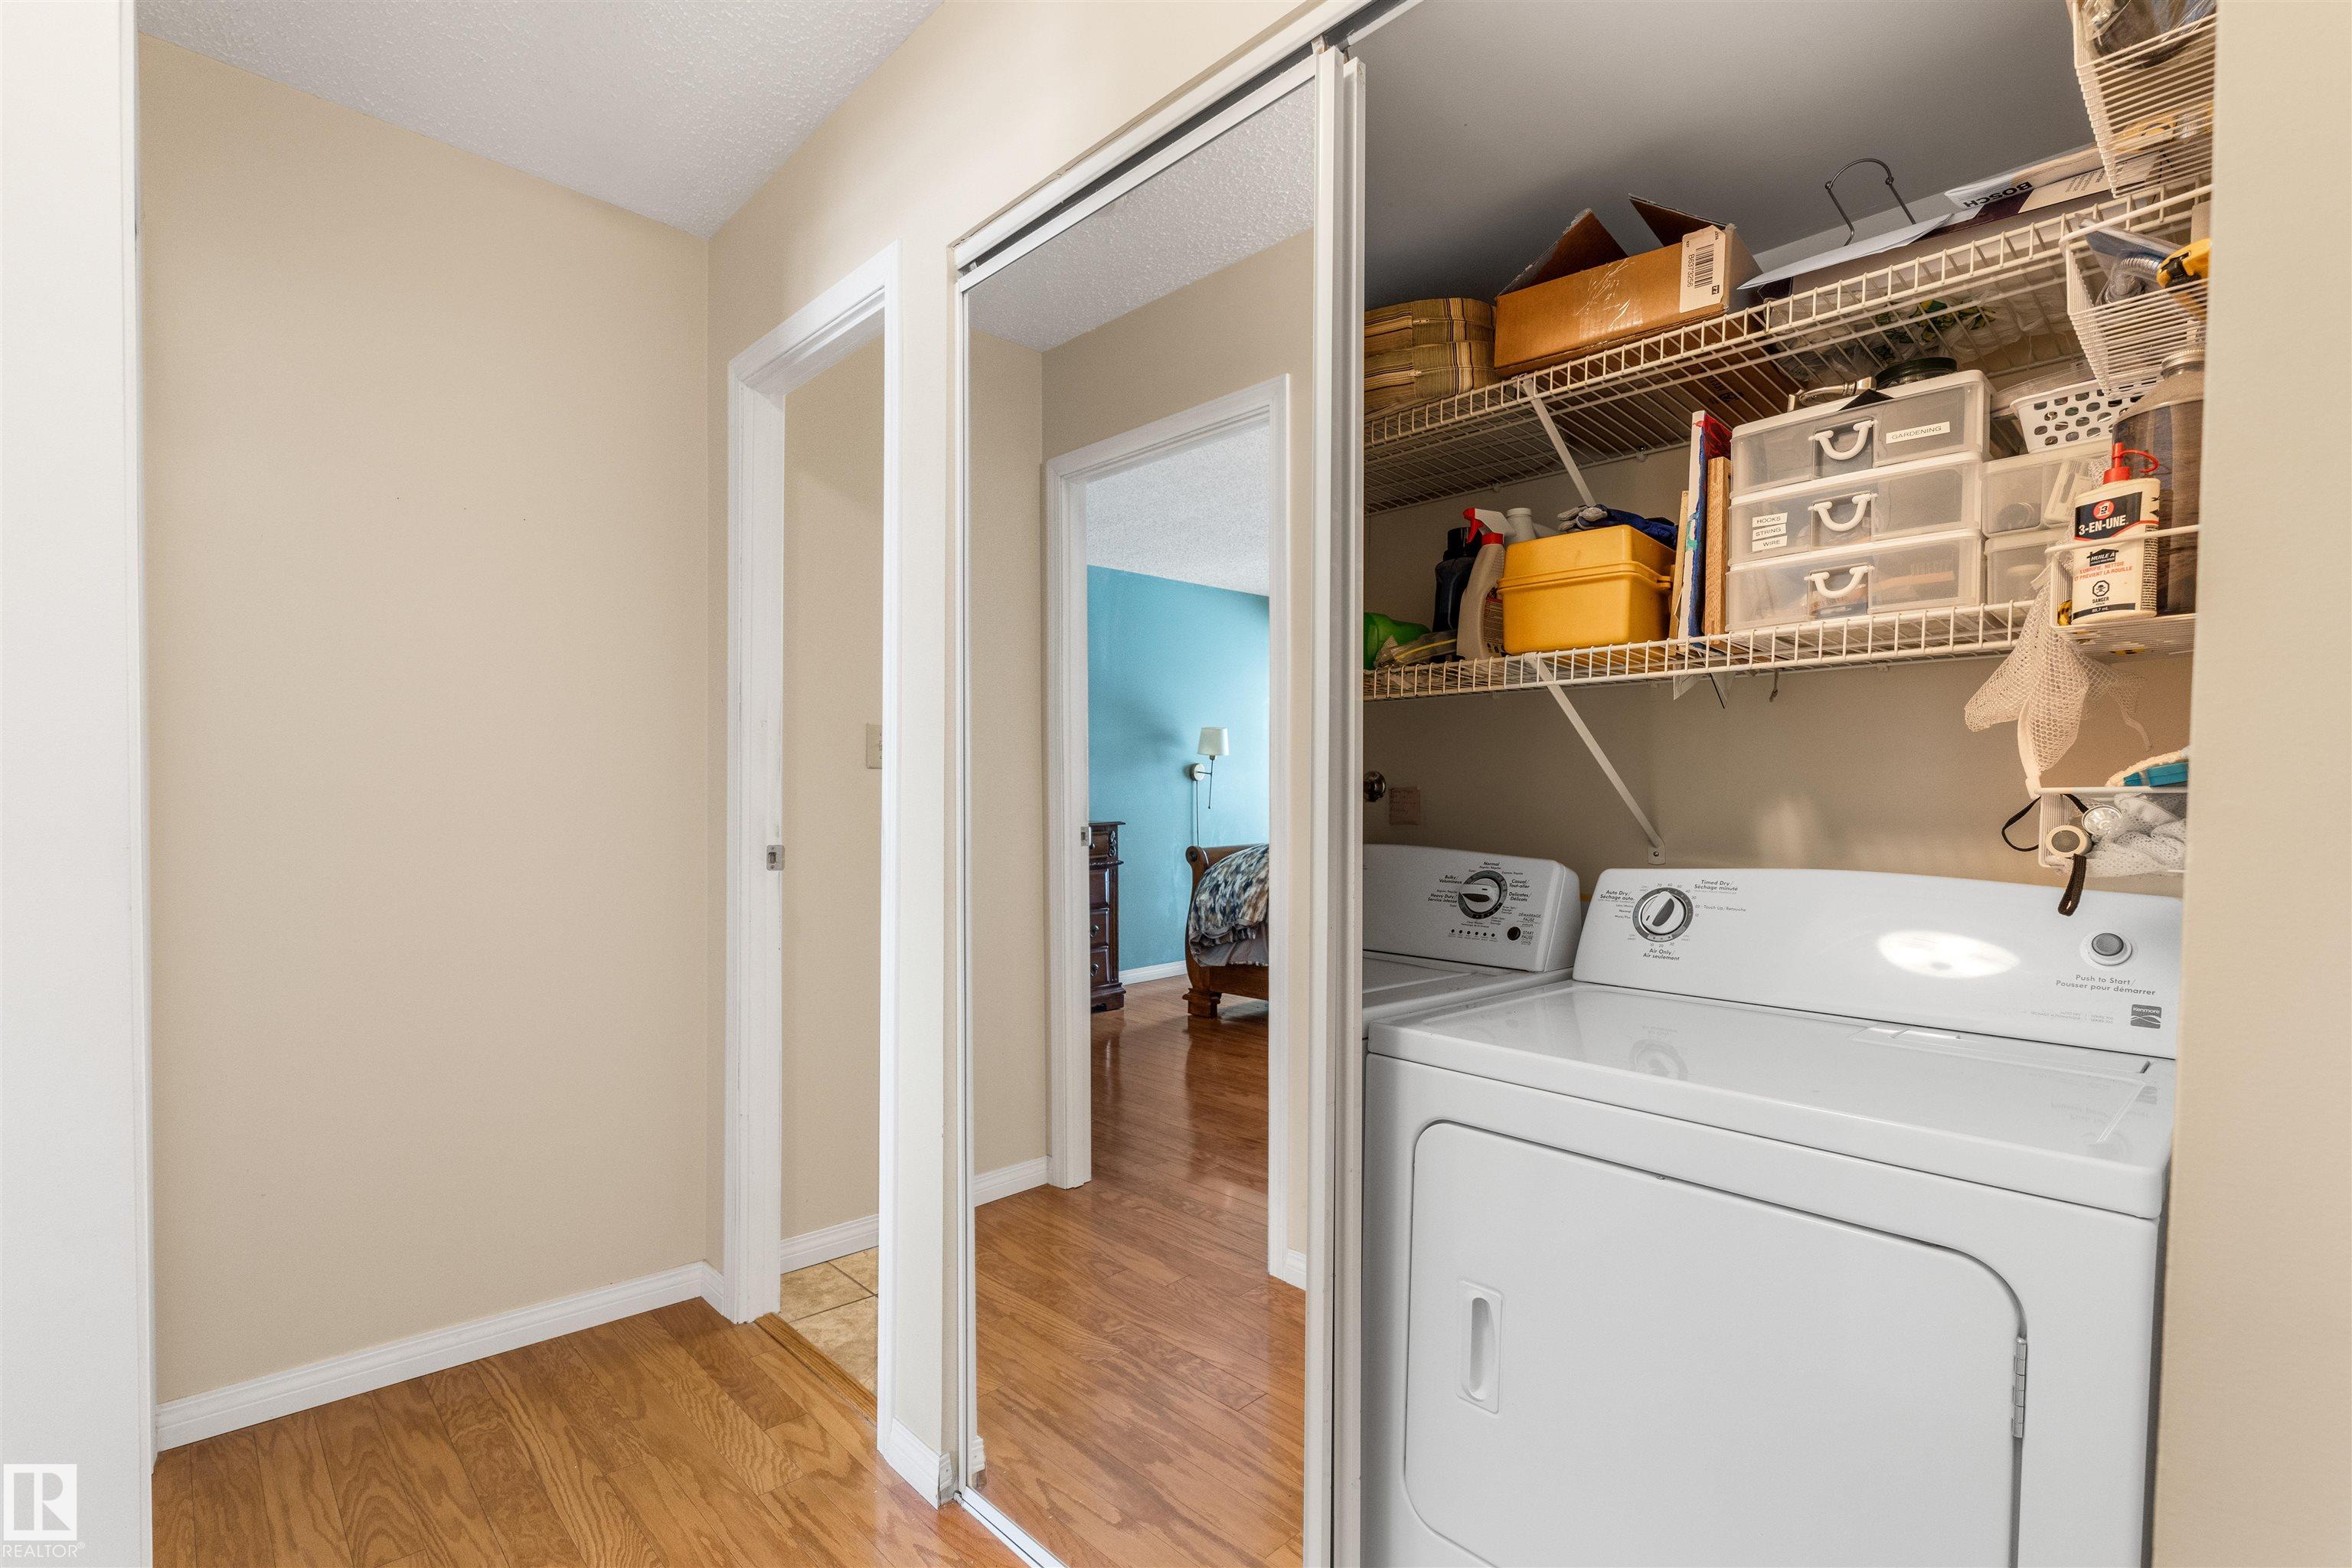
APPLIANCES  Dishwasher-Built-In, Dryer, Microwave Hood Fan, Refrigerator, Stove-Electric, Washer
COOLING 
FIREPLACE 
FLOORING  Ceramic Tile, Hardwood
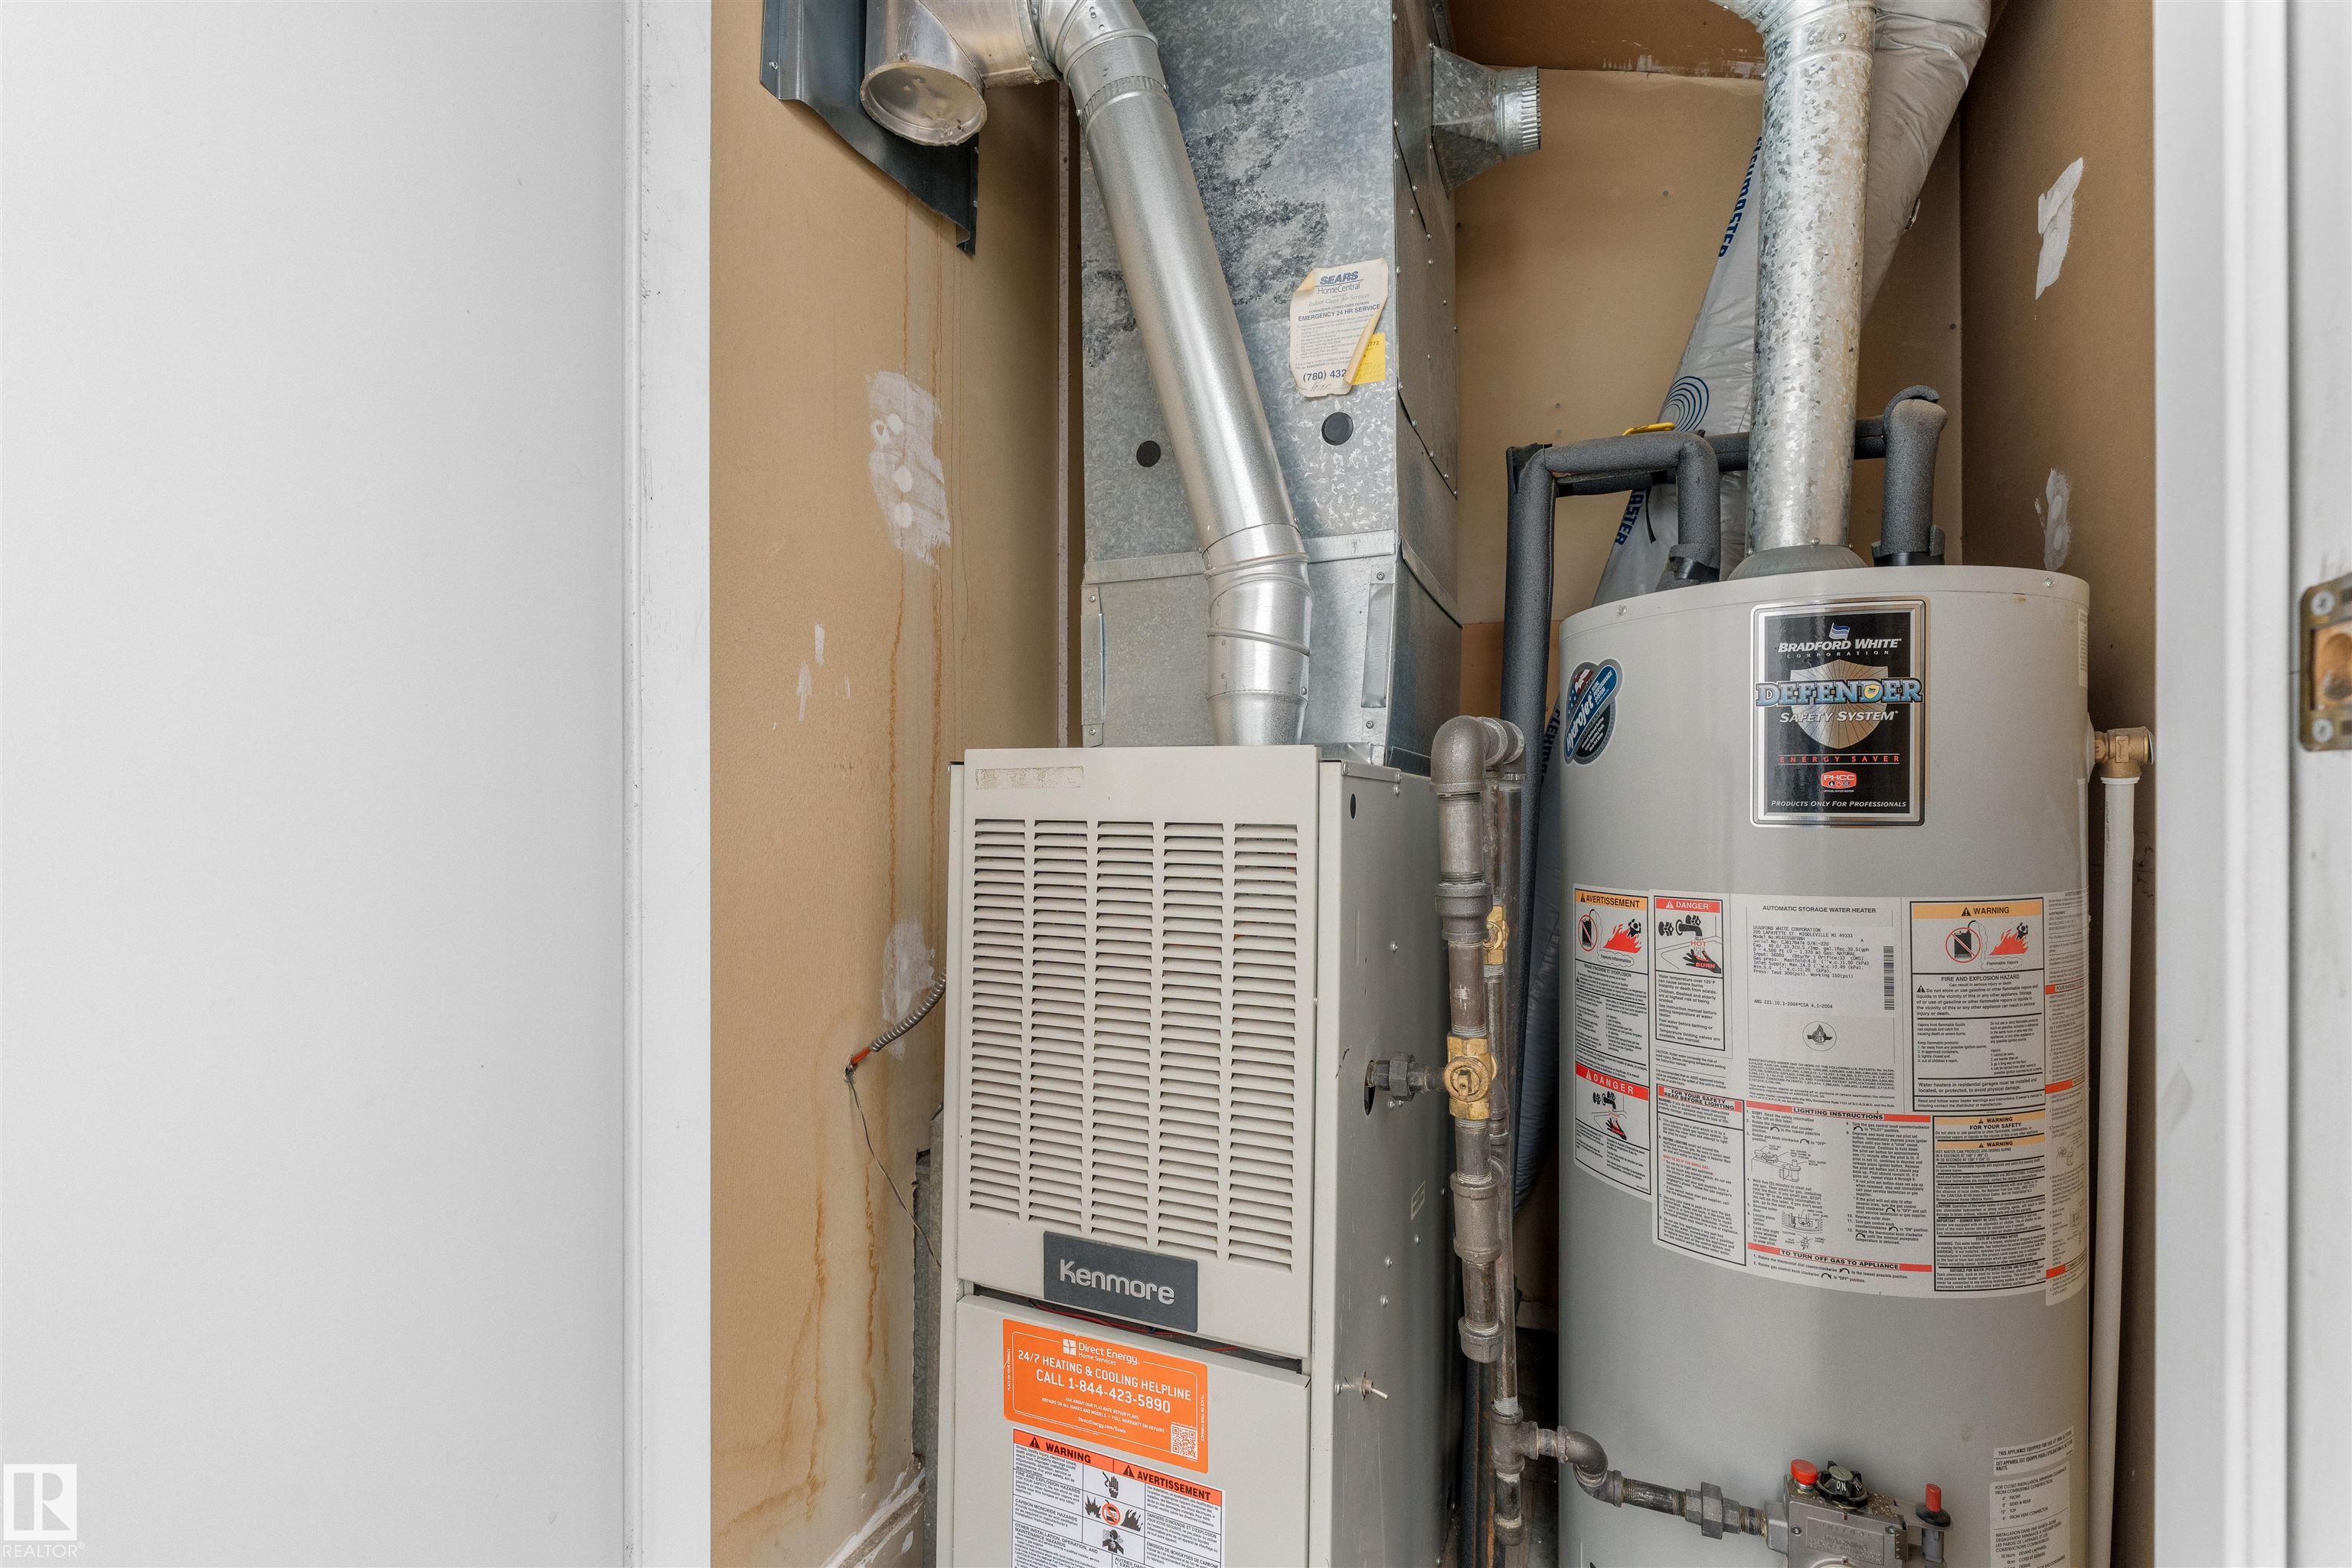
HEATING  Forced Air-1, Natural Gas
LAUNDRY 
LOT FEATURES  Public Transportation, Recreation Use, Shopping Nearby
PARKING  Parking Pad Cement/Paved
RESTRICTIONS  None Known
ROOF  Asphalt Shingles
TITLE  Fee Simple
BROKER  REALTORS® Association of Edmonton


ROOMS DIMENSIONS (m) LEVEL