https://zimg.paragon.ice.com/ParagonImages/Property/PM/RAE/225378774/1/0/0/e336cf4087aae8d3306d1185ed388307/1/034940ee841327e9d72c06c705b088d8/225378774-b0e35bf0-933b-492b-9315-94b910d7f15b.JPG https://zimg.paragon.ice.com/ParagonImages/Property/PM/RAE/225378774/2/0/0/34719e36c56f6b5af1c68dc903540685/1/034940ee841327e9d72c06c705b088d8/225378774-00961289-1266-48af-be07-e4a327e687e9.JPG https://zimg.paragon.ice.com/ParagonImages/Property/PM/RAE/225378774/3/0/0/0fd0dc7a805b3e12421ffce08738d68d/1/034940ee841327e9d72c06c705b088d8/225378774-3ca73ad3-4a44-4155-8e2c-804271922a08.JPG https://zimg.paragon.ice.com/ParagonImages/Property/PM/RAE/225378774/4/0/0/d3fa9965ebf108c8d5285ff4c13edbe2/1/034940ee841327e9d72c06c705b088d8/225378774-ccee0fdb-9fe5-40df-98be-c36985bd7f77.JPG https://zimg.paragon.ice.com/ParagonImages/Property/PM/RAE/225378774/5/0/0/ea9bb670516ba297b8b06e650a2fbb24/1/034940ee841327e9d72c06c705b088d8/225378774-7361546d-e502-46ef-aec2-5580aa517bd6.JPG https://zimg.paragon.ice.com/ParagonImages/Property/PM/RAE/225378774/6/0/0/12c8ca4b16c516b5a94923f4331a87d9/1/034940ee841327e9d72c06c705b088d8/225378774-b940cf7a-f3ef-49a7-8b9d-1d82de87bd5d.JPG https://zimg.paragon.ice.com/ParagonImages/Property/PM/RAE/225378774/7/0/0/a619e26c9ba2331be0ad57040d82dd0e/1/034940ee841327e9d72c06c705b088d8/225378774-c3496156-9984-4c6c-b91b-6daf8c13ff36.JPG https://zimg.paragon.ice.com/ParagonImages/Property/PM/RAE/225378774/8/0/0/d66f25f5687e7bb2c4a36c4ccf0e52ec/1/034940ee841327e9d72c06c705b088d8/225378774-bdc4c939-ede6-4061-a690-e12f05283f5d.JPG https://zimg.paragon.ice.com/ParagonImages/Property/PM/RAE/225378774/9/0/0/ec886d3f23d235ea81bc00b7276d1d4f/1/034940ee841327e9d72c06c705b088d8/225378774-5568c709-7a38-4fa4-9a34-794018ee498f.JPG https://zimg.paragon.ice.com/ParagonImages/Property/PM/RAE/225378774/10/0/0/a3fcf7586230960ab39b508ab66d10f8/1/034940ee841327e9d72c06c705b088d8/225378774-049a5351-faa8-4edd-92b9-830ad9b70726.JPG https://zimg.paragon.ice.com/ParagonImages/Property/PM/RAE/225378774/11/0/0/226ac30f4b894947db1668e7e12272fa/1/034940ee841327e9d72c06c705b088d8/225378774-de0324cd-e4a3-4afa-a023-d558d71f7999.JPG https://zimg.paragon.ice.com/ParagonImages/Property/PM/RAE/225378774/12/0/0/d87fa044f37cbca464708f97235d00b0/1/034940ee841327e9d72c06c705b088d8/225378774-56cb9044-2815-4b03-b179-a9781e4dda85.JPG https://zimg.paragon.ice.com/ParagonImages/Property/PM/RAE/225378774/13/0/0/94a68faf562f2c61a7bd79802492eafd/1/034940ee841327e9d72c06c705b088d8/225378774-c2dc8d86-2ad9-4bf1-9882-3c09d44f0816.JPG https://zimg.paragon.ice.com/ParagonImages/Property/PM/RAE/225378774/14/0/0/d8c2bdb0d42c92024f699cb3ee2ace59/1/034940ee841327e9d72c06c705b088d8/225378774-2d1eb4c8-cf88-4829-9d07-4d0d5b47759e.JPG https://zimg.paragon.ice.com/ParagonImages/Property/PM/RAE/225378774/15/0/0/e8b305bbe03d5d9859f7cfe169b22ee1/1/034940ee841327e9d72c06c705b088d8/225378774-3a4292d9-1139-46a9-b12b-539dde6975ad.JPG https://zimg.paragon.ice.com/ParagonImages/Property/PM/RAE/225378774/16/0/0/1d7c696daadd3ca0d7b7adf2825c8491/1/034940ee841327e9d72c06c705b088d8/225378774-fec39e19-b422-4edd-9fc5-3c35c304a36e.JPG https://zimg.paragon.ice.com/ParagonImages/Property/PM/RAE/225378774/17/0/0/d15dce92f23cddb6054fe0200eb1911e/1/034940ee841327e9d72c06c705b088d8/225378774-951acbaa-cba7-4c3a-9e27-1446ee834af1.JPG https://zimg.paragon.ice.com/ParagonImages/Property/PM/RAE/225378774/18/0/0/52e391d32e291ca48100c513e359ccea/1/034940ee841327e9d72c06c705b088d8/225378774-f9223beb-565e-4e76-b37f-432b5c6c08a9.JPG https://zimg.paragon.ice.com/ParagonImages/Property/PM/RAE/225378774/19/0/0/c91e68fd243432582b218e818768c913/1/034940ee841327e9d72c06c705b088d8/225378774-4de8b91a-70d1-447c-aae4-61b0dd713f65.JPG https://zimg.paragon.ice.com/ParagonImages/Property/PM/RAE/225378774/20/0/0/0a3740c1495bd91d8ebc551defd03944/1/034940ee841327e9d72c06c705b088d8/225378774-33edf589-3a25-4638-b961-badaf2a92312.JPG https://zimg.paragon.ice.com/ParagonImages/Property/PM/RAE/225378774/21/0/0/c040245759bd5a3853139b8fd3e7f526/1/034940ee841327e9d72c06c705b088d8/225378774-6acb6b93-d41b-44e9-ab61-344399d4f64d.JPG https://zimg.paragon.ice.com/ParagonImages/Property/PM/RAE/225378774/22/0/0/fb75d921076be131b268cfe5bb956012/1/034940ee841327e9d72c06c705b088d8/225378774-09ce51a8-9900-4c70-873f-4a54913d422f.JPG https://zimg.paragon.ice.com/ParagonImages/Property/PM/RAE/225378774/23/0/0/41f34e42fd3977591b11d43462314160/1/034940ee841327e9d72c06c705b088d8/225378774-43b33c10-c689-4c54-8952-c441cad25e4f.JPG

2323 160 ST SW SW

Edmonton T6W 4E5

MLS® Number:  E4465954

Back to Glenridding Ravine   

  • Home \
  • Glenridding Ravine \
  • 2323 160 ST SW SW

$ 497,405

3

BEDROOMS

2 + 1

BATHROOMS

1,783

SQUARE FEET

2025

YEAR BUILT

https://zimg.paragon.ice.com/ParagonImages/Property/PM/RAE/225378774/1/0/0/e336cf4087aae8d3306d1185ed388307/1/034940ee841327e9d72c06c705b088d8/225378774-b0e35bf0-933b-492b-9315-94b910d7f15b.JPG





Jeremy Herrington

780-716-4030

MLS® Number
E4465954
PROPERTY TYPE
Detached Single Family
LISTING DATE
November-17-2025

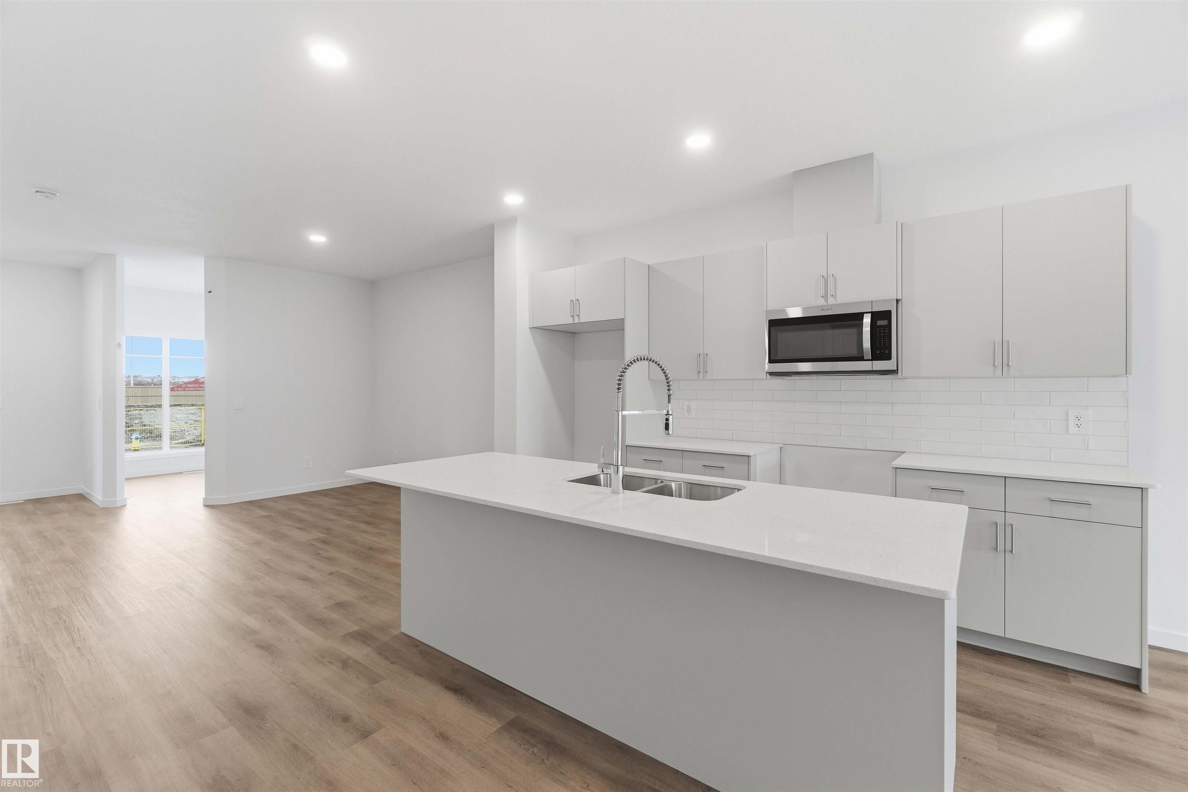
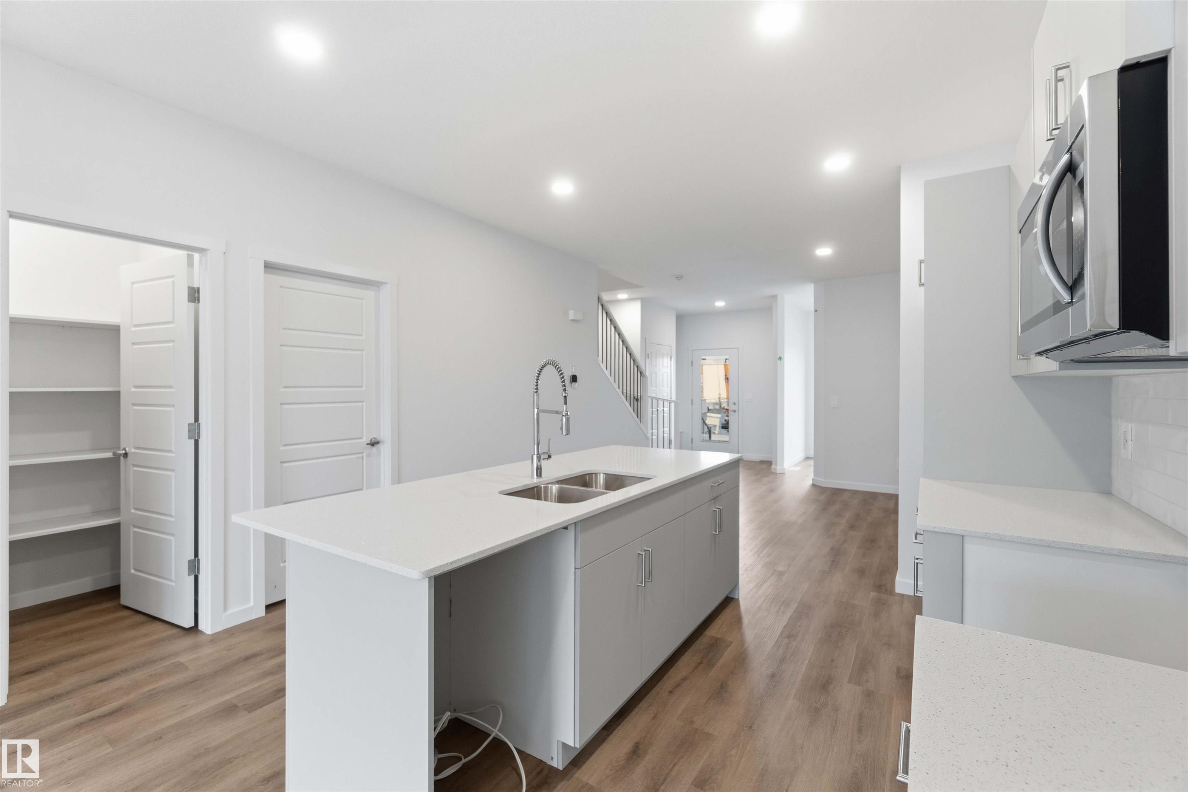

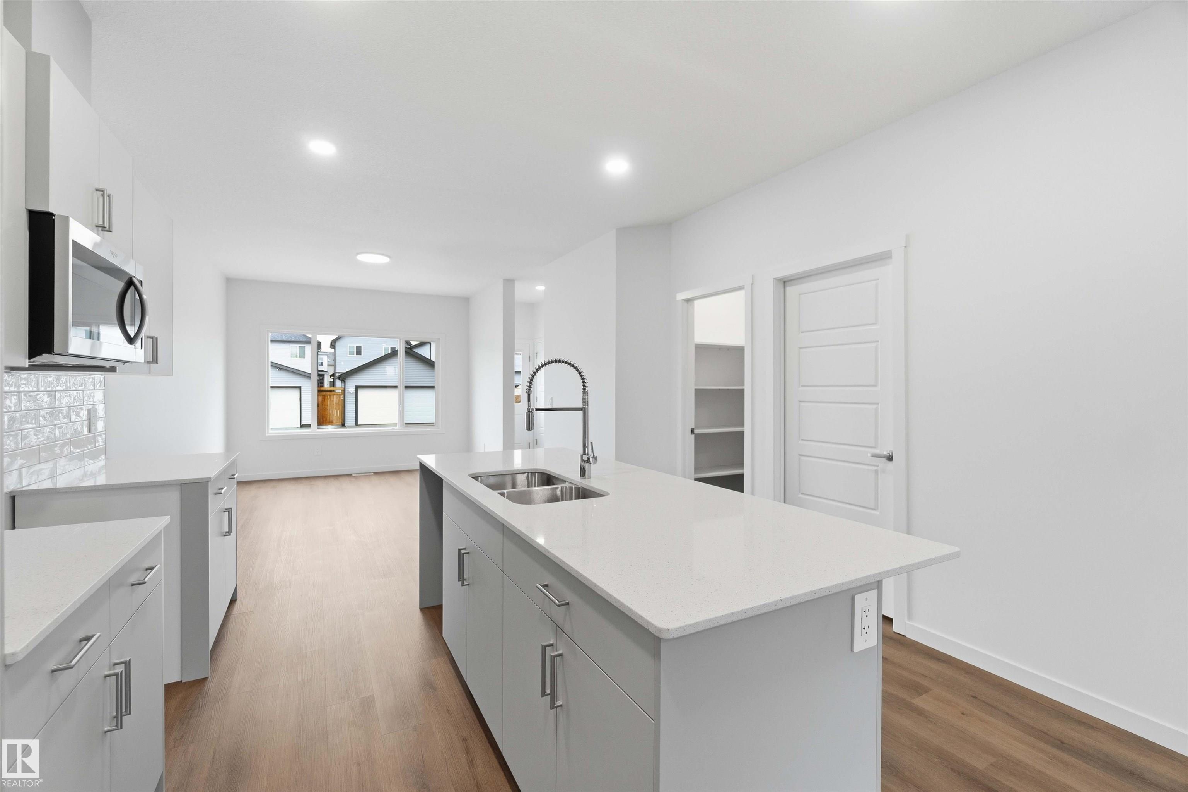
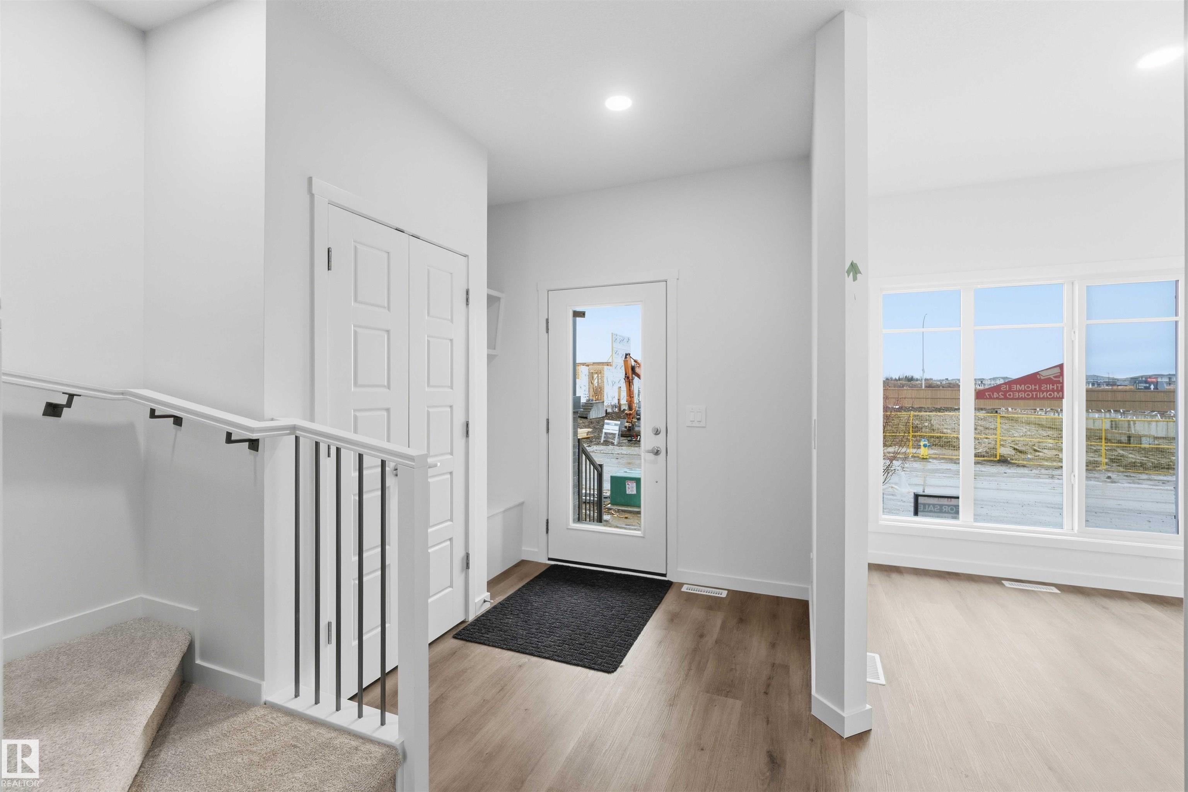
Welcome to Glenridding Ravine—one of Southwest Edmonton’s most in-demand communities! This stylish home offers an open concept layout ideal for entertaining, complemented by a main floor den for those working or studying from home. The upper level is designed with convenience in mind: a central bonus room for family movie nights, upstairs laundry, and a relaxing primary suite featuring dual sinks and a large walk-in closet. The 9’ basement with a separate side entrance opens the door to exciting future income or multi-generational living options. Just minutes to shops, schools, ponds, and walking paths—this is the one you’ve been waiting for.

COMMUNITY  Glenridding Ravine
PROPERTY TYPE  Detached Single Family
BUILDING TYPE  Detached Single Family
STYLE  2 Storey
YEAR BUILT 2025
SQUARE FOOTAGE  1,783
BEDROOMS  3
BATHROOMS  2.50
BASEMENT  Full, Unfinished
AMENITIES  See Remarks
APPLIANCES  None
COOLING 
FIREPLACE 
FLOORING  Vinyl Plank
HEATING  Forced Air-1, Natural Gas
LAUNDRY 
LOT FEATURES  See Remarks
PARKING  Parking Pad Cement/Paved
RESTRICTIONS  None Known
ROOF  Asphalt Shingles
TITLE  Fee Simple
BROKER  REALTORS® Association of Edmonton


ROOMS DIMENSIONS (m) LEVEL