https://zimg.paragon.ice.com/ParagonImages/Property/PM/RAE/225408908/1/0/0/fccae8da1c1837e61f6c12c7f82bb31e/1/35bbb5cb50f932c2590e351c2124885f/225408908-662e1e3b-32a1-4611-a2a2-653a61f9db1c.JPG https://zimg.paragon.ice.com/ParagonImages/Property/PM/RAE/225408908/2/0/0/1cb04e6db4f54d9a1c20f7d00c6745c3/1/35bbb5cb50f932c2590e351c2124885f/225408908-4e11c92f-1f08-4047-bf98-c92ef260a1ad.JPG https://zimg.paragon.ice.com/ParagonImages/Property/PM/RAE/225408908/3/0/0/274578ad97a40bb89ae8fe5fcafceabb/1/35bbb5cb50f932c2590e351c2124885f/225408908-3eaaffce-5ed3-4eac-8f33-a5465d0f722f.JPG https://zimg.paragon.ice.com/ParagonImages/Property/PM/RAE/225408908/4/0/0/efaad44e4416efb5a1d108845fddf13a/1/35bbb5cb50f932c2590e351c2124885f/225408908-4e7838b7-c3d7-4a48-a71e-fb721887803e.JPG https://zimg.paragon.ice.com/ParagonImages/Property/PM/RAE/225408908/5/0/0/8ea6b9258ba4d5be1adede25f6924ea2/1/35bbb5cb50f932c2590e351c2124885f/225408908-da72402d-69f7-40de-9591-216541ed77f5.JPG https://zimg.paragon.ice.com/ParagonImages/Property/PM/RAE/225408908/6/0/0/2495206ad643efc8517c90cfff583dfc/1/35bbb5cb50f932c2590e351c2124885f/225408908-a559672e-cb02-4459-badb-c1e8eda0b5d6.JPG https://zimg.paragon.ice.com/ParagonImages/Property/PM/RAE/225408908/7/0/0/05c45b3be13b53676b5ca36a3a18f21a/1/35bbb5cb50f932c2590e351c2124885f/225408908-f93d6cad-18fb-4188-9ed4-206c1c5ea3bb.JPG https://zimg.paragon.ice.com/ParagonImages/Property/PM/RAE/225408908/8/0/0/a14e25cd07921dffe81fc43194dec325/1/35bbb5cb50f932c2590e351c2124885f/225408908-21ddf795-5182-4fae-9994-780fc3c839fb.JPG https://zimg.paragon.ice.com/ParagonImages/Property/PM/RAE/225408908/9/0/0/18d968226cf2f1b9de31bcccd8993bc6/1/35bbb5cb50f932c2590e351c2124885f/225408908-ef6d32ff-7668-48d4-9433-353fefdcdffc.JPG https://zimg.paragon.ice.com/ParagonImages/Property/PM/RAE/225408908/10/0/0/d7b4e3d6d94b762d6a874760b74c190d/1/35bbb5cb50f932c2590e351c2124885f/225408908-4a89527c-55bf-4f24-80ce-6b85fa2bd5c5.JPG https://zimg.paragon.ice.com/ParagonImages/Property/PM/RAE/225408908/11/0/0/1ca58c7f75054d8c0b0a20039c2b89ca/1/35bbb5cb50f932c2590e351c2124885f/225408908-b11b22ee-0a62-4158-9cb0-941362ca7810.JPG https://zimg.paragon.ice.com/ParagonImages/Property/PM/RAE/225408908/12/0/0/cb02b77f921f36e338b74ba5a92b6e4b/1/35bbb5cb50f932c2590e351c2124885f/225408908-1c5fe479-b864-4ca5-9819-bf34762e6fc6.JPG https://zimg.paragon.ice.com/ParagonImages/Property/PM/RAE/225408908/13/0/0/958f9916fb7f4eb74535adb7a9a65727/1/35bbb5cb50f932c2590e351c2124885f/225408908-55441539-29d5-4553-9ed1-6bc9bbbd7f93.JPG https://zimg.paragon.ice.com/ParagonImages/Property/PM/RAE/225408908/14/0/0/610ed51ec5113a4e4f1e36a157673e0f/1/35bbb5cb50f932c2590e351c2124885f/225408908-fc3ca78b-a384-4b8d-add2-0a8fdcfeb12b.JPG https://zimg.paragon.ice.com/ParagonImages/Property/PM/RAE/225408908/15/0/0/1350a3972ae1433e7f7aa8a7edfd104f/1/35bbb5cb50f932c2590e351c2124885f/225408908-59f538db-ba7b-4193-b18f-ab7a709350a1.JPG https://zimg.paragon.ice.com/ParagonImages/Property/PM/RAE/225408908/16/0/0/aa788ff7adc69980942879593a8641f1/1/35bbb5cb50f932c2590e351c2124885f/225408908-dc8c93dd-0fa7-4de8-bd0c-ad74b52359cb.JPG https://zimg.paragon.ice.com/ParagonImages/Property/PM/RAE/225408908/17/0/0/16fe2da0ac8022ce5787e63259b629c6/1/35bbb5cb50f932c2590e351c2124885f/225408908-351dcf5e-3a1d-4c68-bfbf-0677ed55b8f3.JPG https://zimg.paragon.ice.com/ParagonImages/Property/PM/RAE/225408908/18/0/0/e895a6ee7726eb4ef065be76f0e01b93/1/35bbb5cb50f932c2590e351c2124885f/225408908-9d76cb1d-560c-449f-881b-74572d9379d1.JPG https://zimg.paragon.ice.com/ParagonImages/Property/PM/RAE/225408908/19/0/0/3882c18479d0689a49b07abd7cd765c8/1/35bbb5cb50f932c2590e351c2124885f/225408908-dd93991a-e4ae-42c7-b3b0-6652b6e4c806.JPG https://zimg.paragon.ice.com/ParagonImages/Property/PM/RAE/225408908/20/0/0/91fd3b9c68f0c4302fbca26577ed1366/1/35bbb5cb50f932c2590e351c2124885f/225408908-3dad835b-0dce-4502-a5e2-0542f395e0a1.JPG https://zimg.paragon.ice.com/ParagonImages/Property/PM/RAE/225408908/21/0/0/54234a24252e0f74c9cb6f80bb79988d/1/35bbb5cb50f932c2590e351c2124885f/225408908-38f382cd-d2a2-42bf-a2cc-da395f3d3c0b.JPG https://zimg.paragon.ice.com/ParagonImages/Property/PM/RAE/225408908/22/0/0/0de7444351fb39281fbd551683145e64/1/35bbb5cb50f932c2590e351c2124885f/225408908-a5ebf4ff-05f9-46cf-b6d8-760ba7020bc3.JPG https://zimg.paragon.ice.com/ParagonImages/Property/PM/RAE/225408908/23/0/0/c7923e9ea672f52e8d35c7d9849982ca/1/35bbb5cb50f932c2590e351c2124885f/225408908-290fdb08-13ba-4c8f-afd3-53032cd31b20.JPG https://zimg.paragon.ice.com/ParagonImages/Property/PM/RAE/225408908/24/0/0/a0340c7c8a973f84d680da27d3ea6864/1/35bbb5cb50f932c2590e351c2124885f/225408908-b119d764-f5e7-48d1-be19-419271d6b1e5.JPG https://zimg.paragon.ice.com/ParagonImages/Property/PM/RAE/225408908/25/0/0/10bbace2a93ee1649cb8cf8b07c11b7e/1/35bbb5cb50f932c2590e351c2124885f/225408908-6485b32c-ade4-4b4f-acdc-d42343aeaeba.JPG https://zimg.paragon.ice.com/ParagonImages/Property/PM/RAE/225408908/26/0/0/3c03d14392f2959ff379ce381109cd28/1/35bbb5cb50f932c2590e351c2124885f/225408908-a5abed2b-9c22-4555-97f7-009b558c614d.JPG https://zimg.paragon.ice.com/ParagonImages/Property/PM/RAE/225408908/27/0/0/b339d6fa1ba042efaffe938b7c9d1b3c/1/35bbb5cb50f932c2590e351c2124885f/225408908-32def4c5-6a0c-456b-a383-4ce6596db14d.JPG https://zimg.paragon.ice.com/ParagonImages/Property/PM/RAE/225408908/28/0/0/edf06ce3ad693d5971a5952c0249ac02/1/35bbb5cb50f932c2590e351c2124885f/225408908-6f1a3111-28da-4869-a6bb-29b23d1ab0c9.JPG https://zimg.paragon.ice.com/ParagonImages/Property/PM/RAE/225408908/29/0/0/6338d11ccba1d2c8765cb64fa276d6d4/1/35bbb5cb50f932c2590e351c2124885f/225408908-deac26b0-3d00-49b2-81a6-af01f87c6def.JPG https://zimg.paragon.ice.com/ParagonImages/Property/PM/RAE/225408908/30/0/0/976b423ec83480fd90fcc1d2f3b4064c/1/35bbb5cb50f932c2590e351c2124885f/225408908-934d7c97-4bc9-475e-8725-c3ae71ba1705.JPG

2321 37B AVE NW NW

Edmonton T6T 1N8

MLS® Number:  E4496088

Back to Wild Rose   

  • Home \
  • Wild Rose \
  • 2321 37B AVE NW NW

$ 451,900

5

BEDROOMS

3 + 1

BATHROOMS

1,454

SQUARE FEET

2000

YEAR BUILT

https://zimg.paragon.ice.com/ParagonImages/Property/PM/RAE/225408908/1/0/0/fccae8da1c1837e61f6c12c7f82bb31e/1/35bbb5cb50f932c2590e351c2124885f/225408908-662e1e3b-32a1-4611-a2a2-653a61f9db1c.JPG





MLS® Number
E4496088
PROPERTY TYPE
Detached Single Family
LISTING DATE
June-27-2026

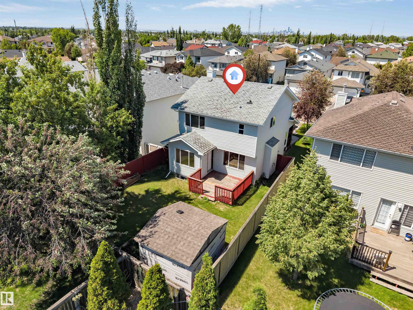
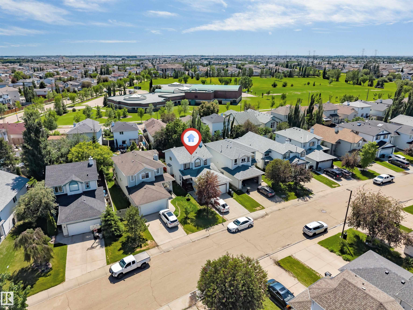
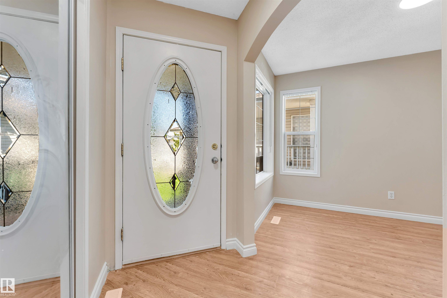
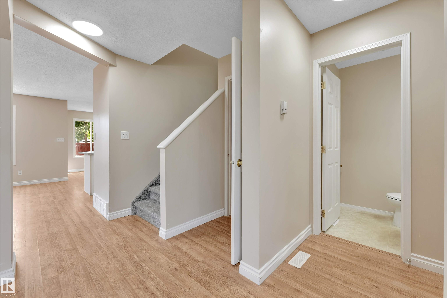
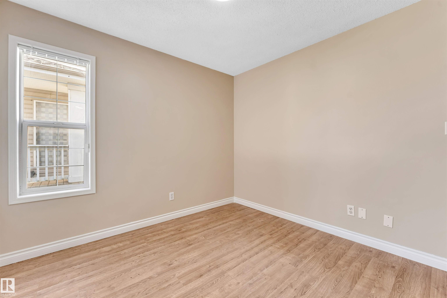
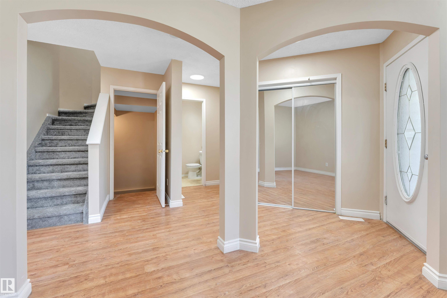
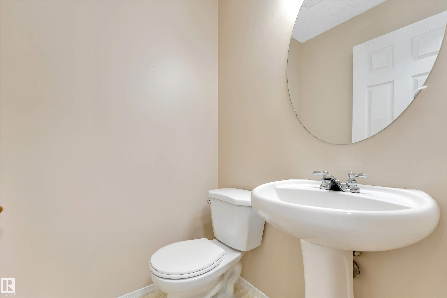
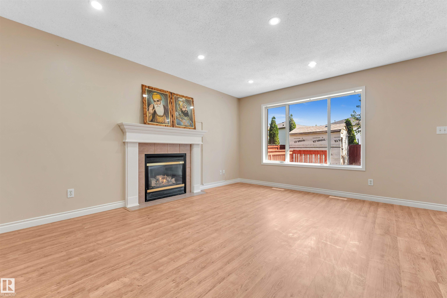
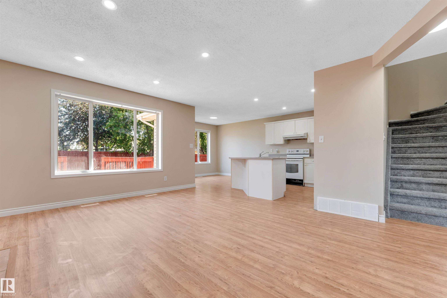
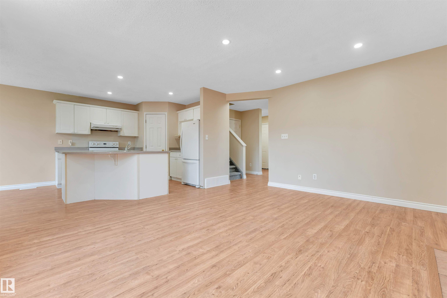
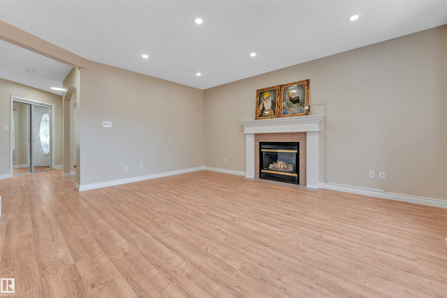
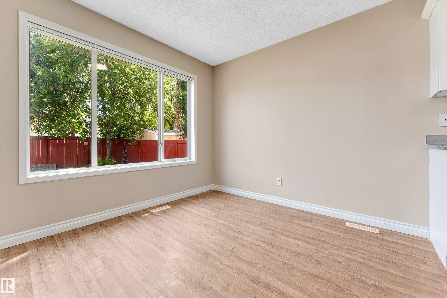
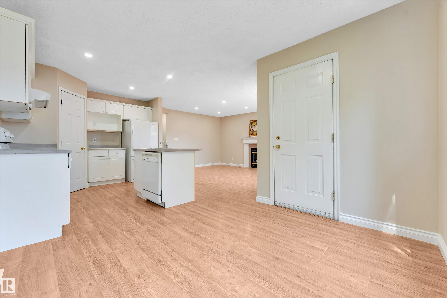
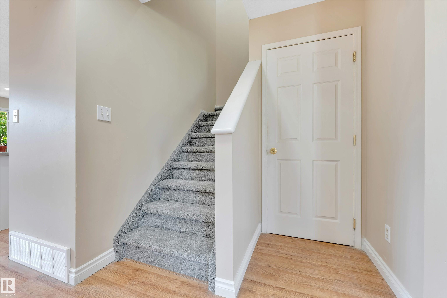
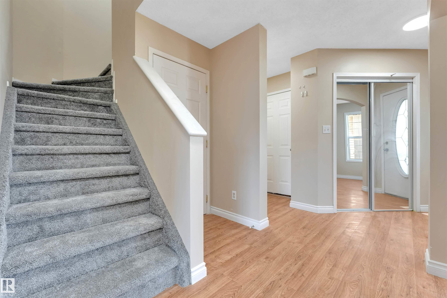
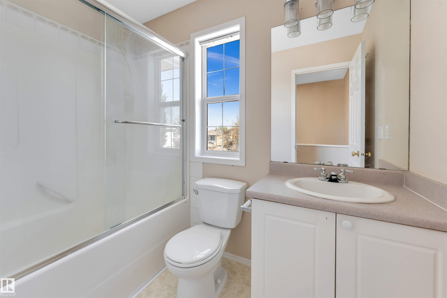
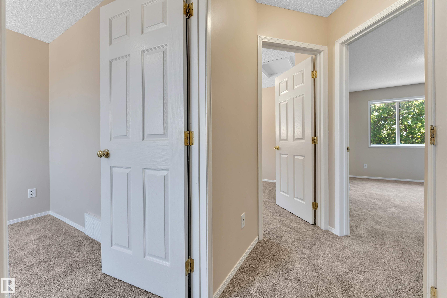
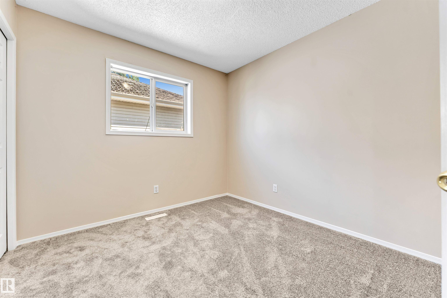
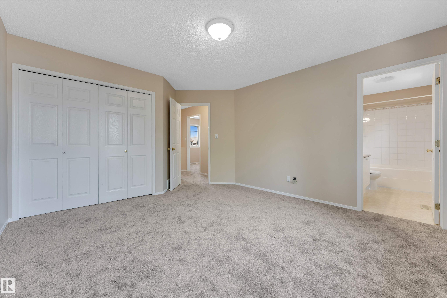
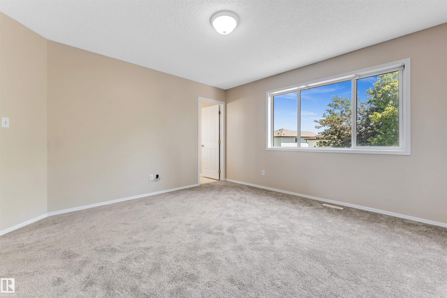
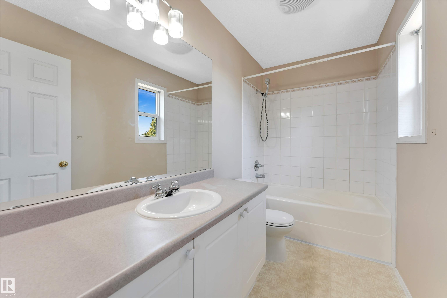
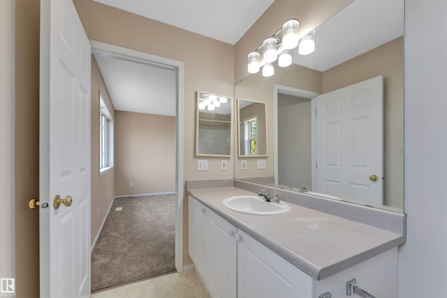
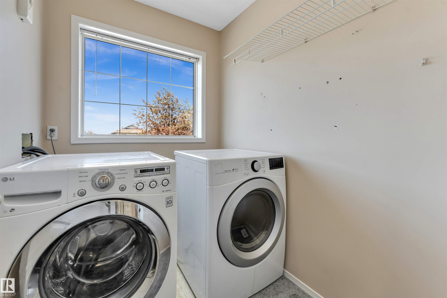
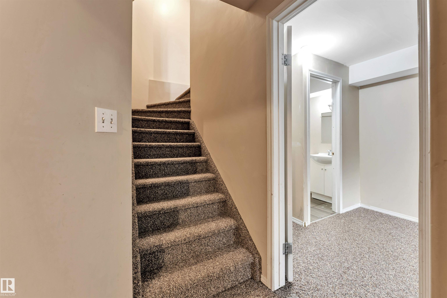
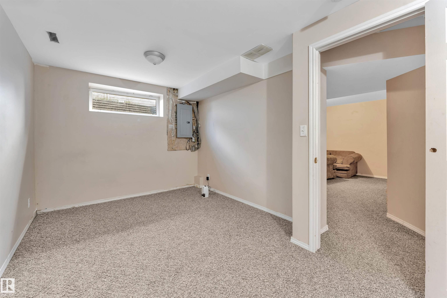
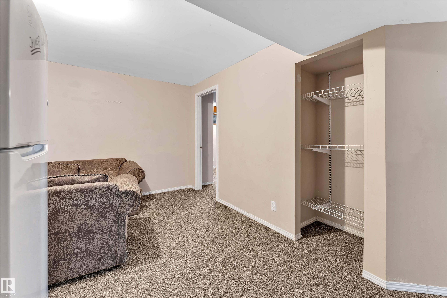
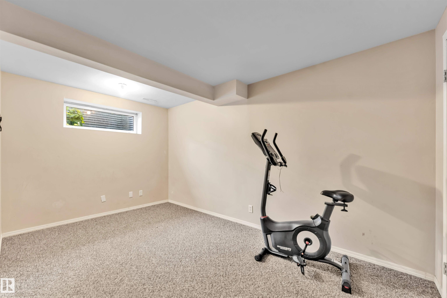
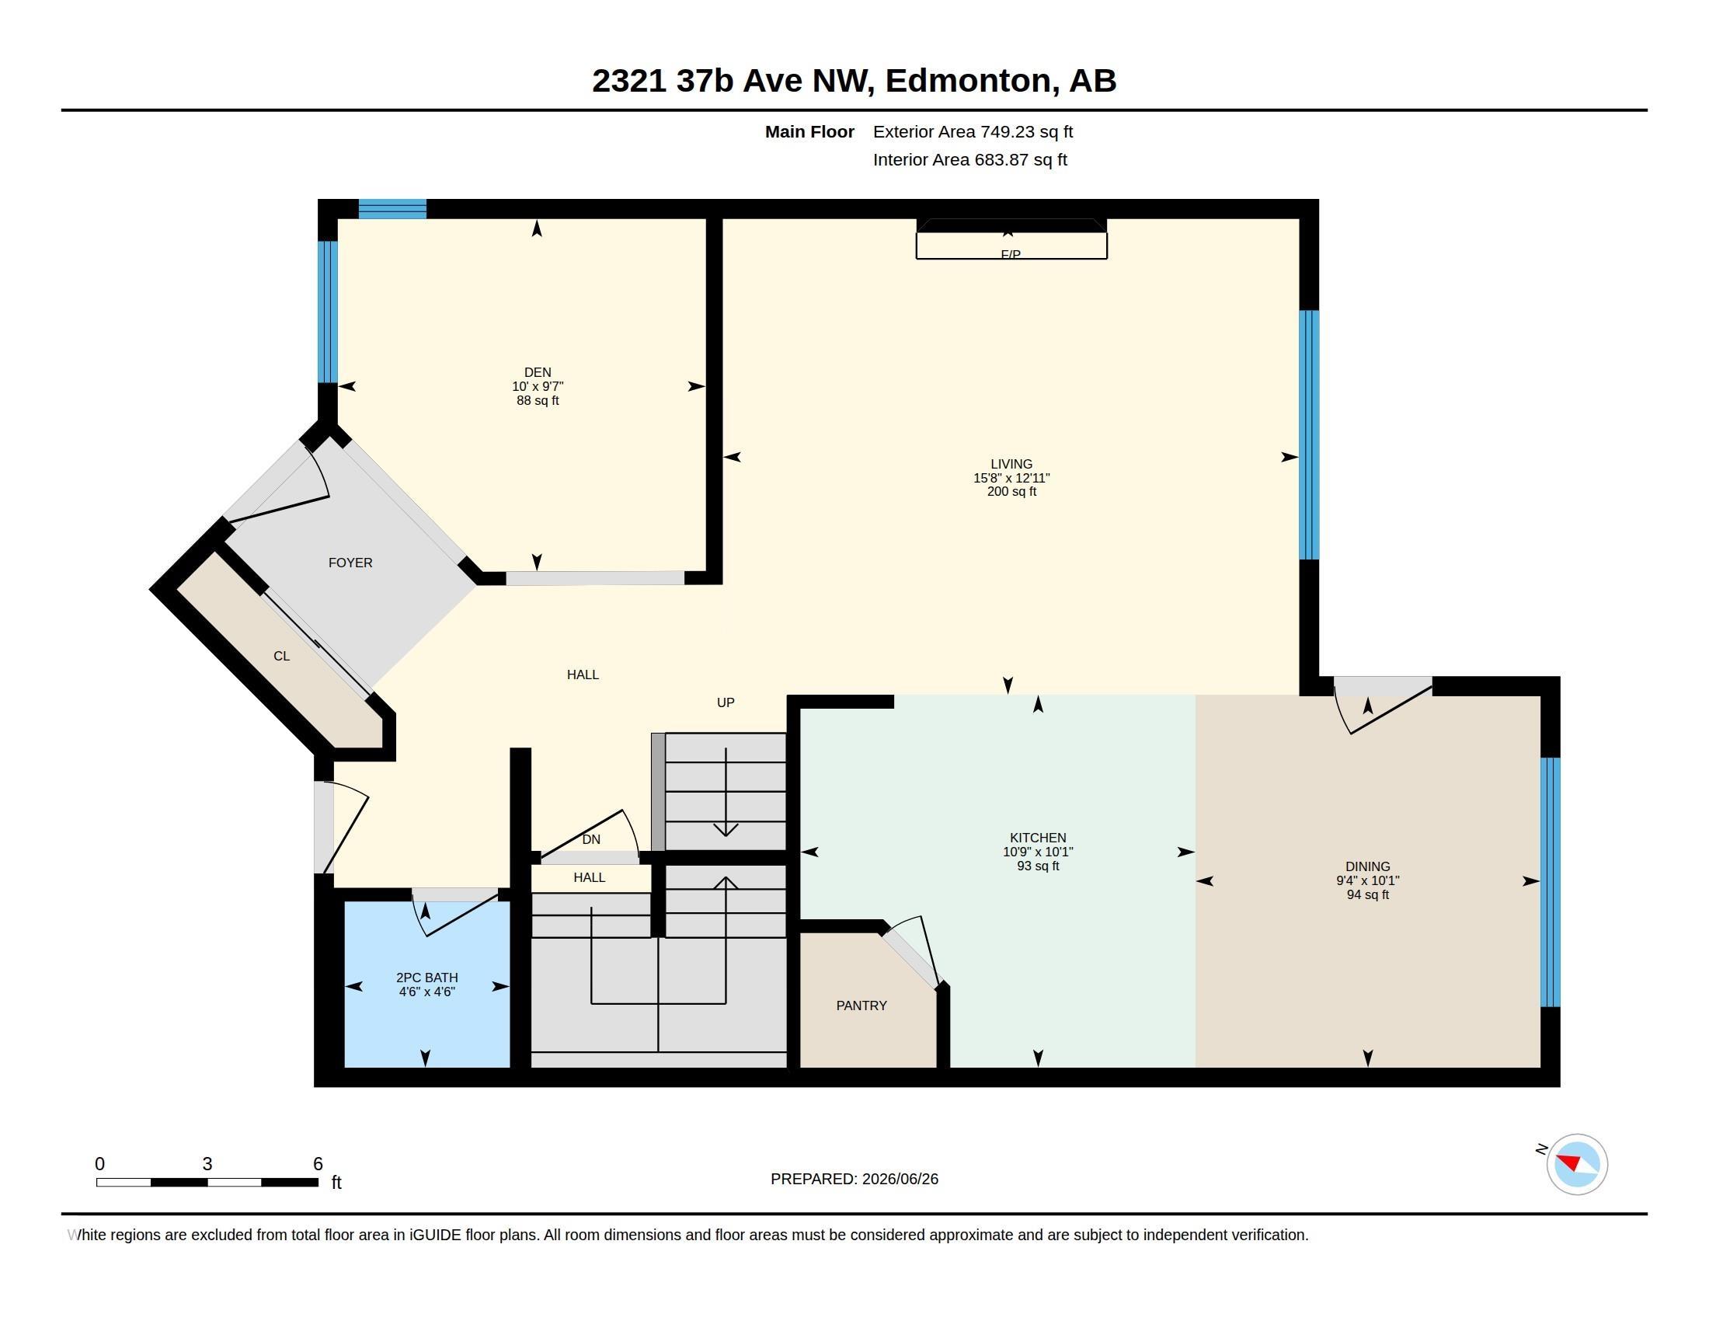
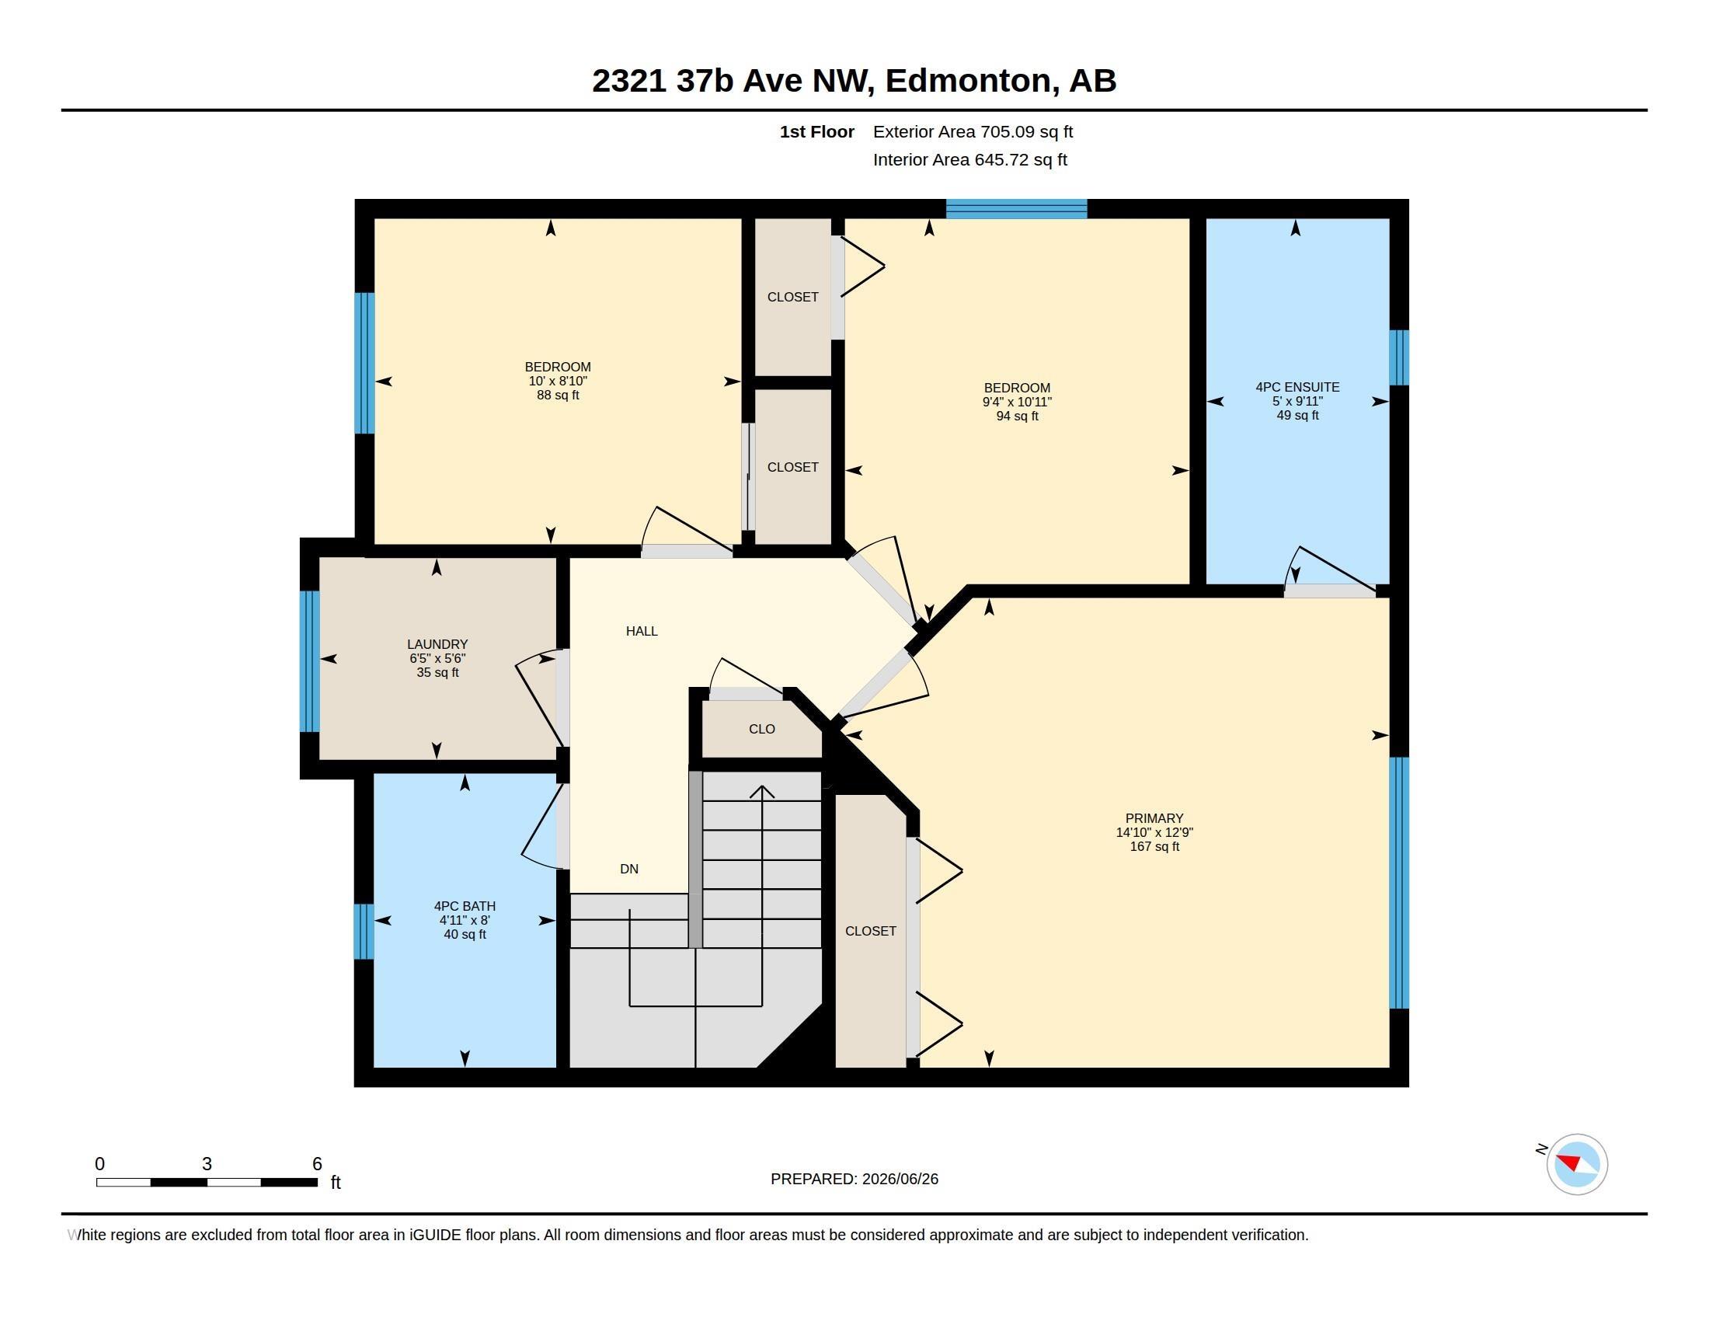
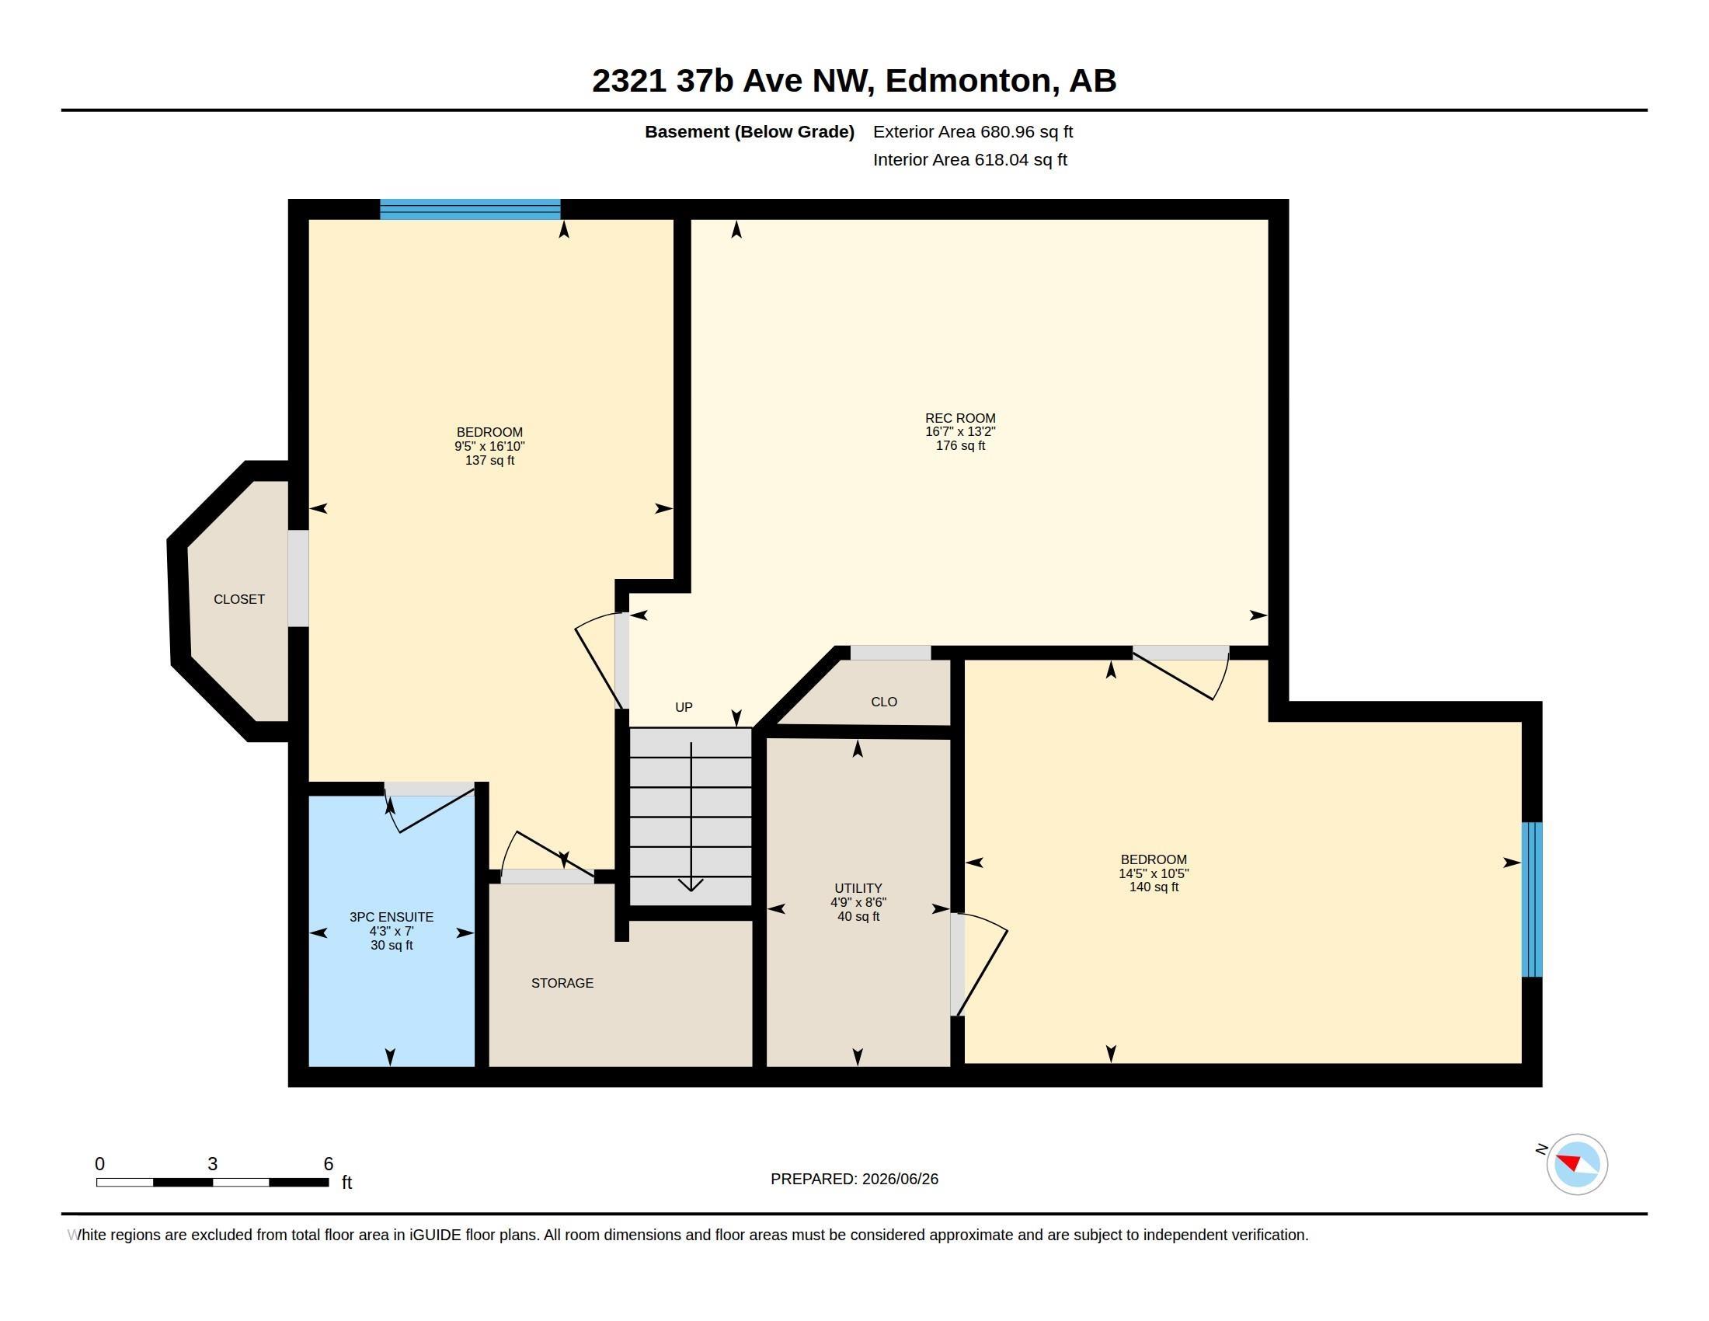
Welcome to this beautifully maintained 2-storey home in the community of Wild Rose! Designed with comfort and functionality in mind, this home features a bright main-floor living room and a versatile den, perfect for a home office, study, or playroom. The main floor also offers a spacious kitchen with ample cabinetry, a generous dining area, and a convenient 2-piece bathroom. Upstairs, you'll find three spacious bedrooms, including a large primary suite with a 4-piece ensuite, an additional full bathroom, and the convenience of upper-floor laundry. The fully finished basement offers two additional bedrooms and one full bathroom, making it ideal for a growing family, guests, or extended family. Step outside to enjoy the fully landscaped backyard, perfect for relaxing or entertaining, along with a double attached garage. Ideally located within walking distance of Father Michael Troy School, beautiful walking trails, parks, and playgrounds, and just minutes from shopping, public transit, and other amenities.

COMMUNITY  Wild Rose
PROPERTY TYPE  Detached Single Family
BUILDING TYPE  Detached Single Family
STYLE  2 Storey
YEAR BUILT 2000
SQUARE FOOTAGE  1,454
BEDROOMS  5
BATHROOMS  3.50
BASEMENT  Full, Finished
AMENITIES  No Animal Home, No Smoking Home
APPLIANCES  Dishwasher-Built-In, Dryer, Garage Control, Garage Opener, Hood Fan, Refrigerator, Stove-Electric, Washer
COOLING 
FIREPLACE 
FLOORING  Carpet, Linoleum
HEATING  Forced Air-1, Natural Gas
LAUNDRY  ensuite bathroom
LOT FEATURES  Playground Nearby, Public Transportation, Schools, Shopping Nearby, See Remarks
PARKING  Double Garage Attached
RESTRICTIONS  None Known
ROOF  Asphalt Shingles
TITLE  Fee Simple
BROKER  REALTORS® Association of Edmonton


ROOMS DIMENSIONS (m) LEVEL