https://zimg.paragon.ice.com/ParagonImages/Property/PM/RAE/225403655/1/0/0/f80a6a16f7c33c5420dbc5181ce35dad/1/2796149eec10ad833a42d0b3c22a4366/225403655-180f8a0d-0e9e-4d58-8c07-00c365682953.JPG https://zimg.paragon.ice.com/ParagonImages/Property/PM/RAE/225403655/2/0/0/0a3e99d489b841e4be79440d0a49b880/1/2796149eec10ad833a42d0b3c22a4366/225403655-5fc6065a-062f-42d4-9fc5-2e18c28993ec.JPG https://zimg.paragon.ice.com/ParagonImages/Property/PM/RAE/225403655/3/0/0/8b2063bde30cf6ec7b512dd7c6284428/1/2796149eec10ad833a42d0b3c22a4366/225403655-e58ce0e2-2158-481d-a3ee-8e81f1940de8.JPG https://zimg.paragon.ice.com/ParagonImages/Property/PM/RAE/225403655/4/0/0/a091495f7c4d96b93d279311ad3020b3/1/2796149eec10ad833a42d0b3c22a4366/225403655-4341bd51-1ccc-4dcd-8694-af0bb0ecb90f.JPG https://zimg.paragon.ice.com/ParagonImages/Property/PM/RAE/225403655/5/0/0/20843c8e2139c7671f6a89a804da5ee9/1/2796149eec10ad833a42d0b3c22a4366/225403655-d067819e-5275-4fa6-ab9f-f341ad4e2649.JPG https://zimg.paragon.ice.com/ParagonImages/Property/PM/RAE/225403655/6/0/0/b8ddf41e20d2b6d4754a70297c17edbb/1/2796149eec10ad833a42d0b3c22a4366/225403655-29638fd2-c53f-4d4a-9834-8097ff7af7af.JPG https://zimg.paragon.ice.com/ParagonImages/Property/PM/RAE/225403655/7/0/0/3967c4d3ffdfdc842dbc8fa932ea1d80/1/2796149eec10ad833a42d0b3c22a4366/225403655-57641e4f-ab37-4f2e-817d-cfe04d08f40f.JPG https://zimg.paragon.ice.com/ParagonImages/Property/PM/RAE/225403655/8/0/0/7a2d22b4968beb23f4c1773bc714d604/1/2796149eec10ad833a42d0b3c22a4366/225403655-8616821f-4516-412b-ad19-b8b6421bb1ff.JPG https://zimg.paragon.ice.com/ParagonImages/Property/PM/RAE/225403655/9/0/0/8f879d086e6ae5bdf081ee267c4212c3/1/2796149eec10ad833a42d0b3c22a4366/225403655-7f51d370-4a9b-412f-84e7-f2cfcb74b5c8.JPG https://zimg.paragon.ice.com/ParagonImages/Property/PM/RAE/225403655/10/0/0/41c19c1cf704db1a2106e09d164ebd29/1/2796149eec10ad833a42d0b3c22a4366/225403655-78abd960-401b-45cc-8f36-e5ec166db454.JPG https://zimg.paragon.ice.com/ParagonImages/Property/PM/RAE/225403655/11/0/0/640f026f77401180ec49394bf859e8a3/1/2796149eec10ad833a42d0b3c22a4366/225403655-eff7e54f-fa68-429a-ba67-3ff0ef565de9.JPG https://zimg.paragon.ice.com/ParagonImages/Property/PM/RAE/225403655/12/0/0/2796846db43edcb6a0dfb0231bb8eec4/1/2796149eec10ad833a42d0b3c22a4366/225403655-1a76180e-8d86-42b5-966d-aafc795302af.JPG https://zimg.paragon.ice.com/ParagonImages/Property/PM/RAE/225403655/13/0/0/359c974feb5096a12a20f9861f751265/1/2796149eec10ad833a42d0b3c22a4366/225403655-32662893-3491-4cee-9cd1-749aa5312e88.JPG https://zimg.paragon.ice.com/ParagonImages/Property/PM/RAE/225403655/14/0/0/daa37fc3a27e73b76d12664dbf903b90/1/2796149eec10ad833a42d0b3c22a4366/225403655-a824af77-79ec-4f77-b0c3-37959960d76d.JPG https://zimg.paragon.ice.com/ParagonImages/Property/PM/RAE/225403655/15/0/0/618474d63cf4facfa4ea037dfcdc8f2c/1/2796149eec10ad833a42d0b3c22a4366/225403655-7c574835-ad5d-4e1e-81ba-0dcc49349f65.JPG https://zimg.paragon.ice.com/ParagonImages/Property/PM/RAE/225403655/16/0/0/6a981c0b117afb6005f24acfebeaa280/1/2796149eec10ad833a42d0b3c22a4366/225403655-b1288152-9260-4a9c-a1ab-d988ade76d0c.JPG https://zimg.paragon.ice.com/ParagonImages/Property/PM/RAE/225403655/17/0/0/61cf5a2b59c7baa11809d428f1a7d6fa/1/2796149eec10ad833a42d0b3c22a4366/225403655-8cd94017-e112-4c86-86cb-616e62f4324a.JPG https://zimg.paragon.ice.com/ParagonImages/Property/PM/RAE/225403655/18/0/0/b1854a29317ef58183fb60e7c28dfcd0/1/2796149eec10ad833a42d0b3c22a4366/225403655-7c52a039-bc8a-464b-a612-f99d90cf00e0.JPG https://zimg.paragon.ice.com/ParagonImages/Property/PM/RAE/225403655/19/0/0/8bf331af89e93fdf677950ea5ff90a5d/1/2796149eec10ad833a42d0b3c22a4366/225403655-c14eca65-5a64-48bf-baf9-97067a40cc2e.JPG https://zimg.paragon.ice.com/ParagonImages/Property/PM/RAE/225403655/20/0/0/7c3240fdb7f37b51c9d51ddb62da1637/1/2796149eec10ad833a42d0b3c22a4366/225403655-dfa2cb50-57a4-4848-ab7e-3b23c9a39270.JPG

#232 5504 SCHONSEE DR NW

Edmonton T5Z 0N9

MLS® Number:  E4490835

Back to Schonsee   

  • Home \
  • Schonsee \
  • #232 5504 SCHONSEE DR NW

$ 249,000

2

BEDROOMS

2 + 0

BATHROOMS

795

SQUARE FEET

2018

YEAR BUILT

https://zimg.paragon.ice.com/ParagonImages/Property/PM/RAE/225403655/1/0/0/f80a6a16f7c33c5420dbc5181ce35dad/1/2796149eec10ad833a42d0b3c22a4366/225403655-180f8a0d-0e9e-4d58-8c07-00c365682953.JPG





MLS® Number
E4490835
PROPERTY TYPE
Apartment
LISTING DATE
May-29-2026

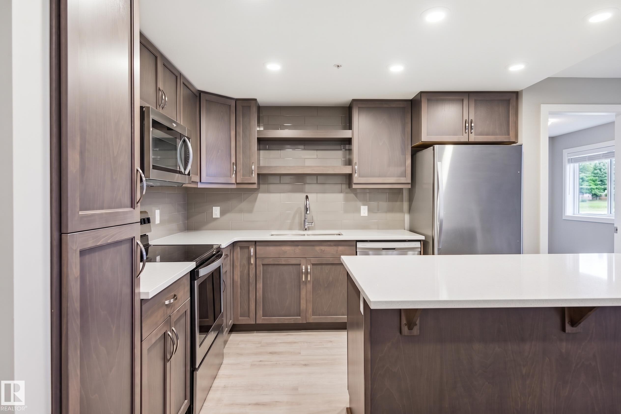
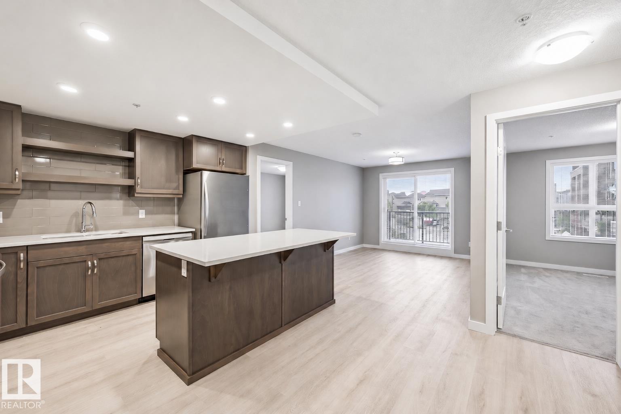
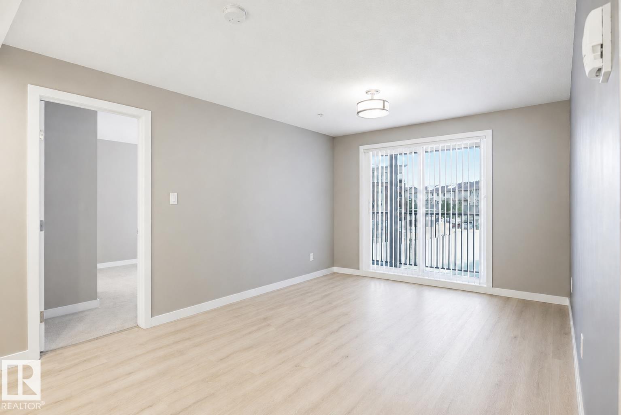
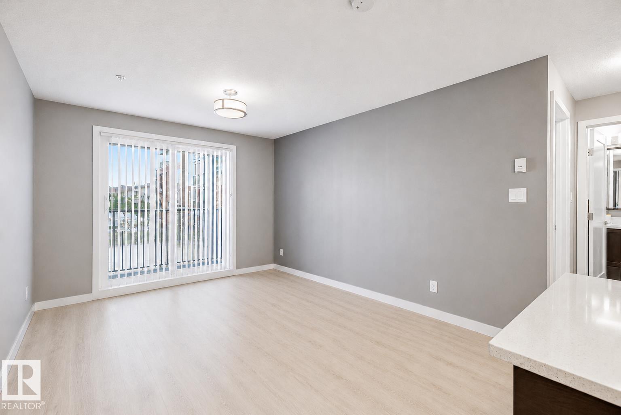
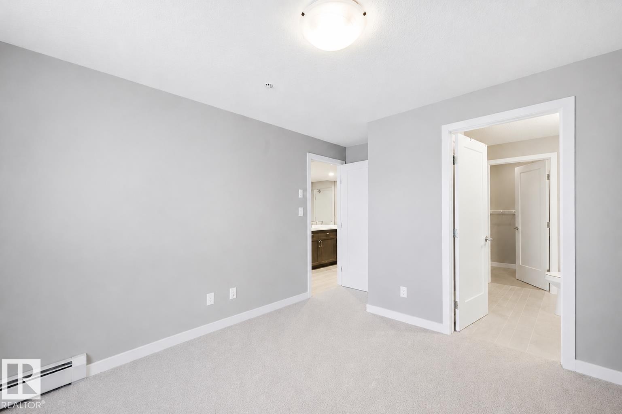
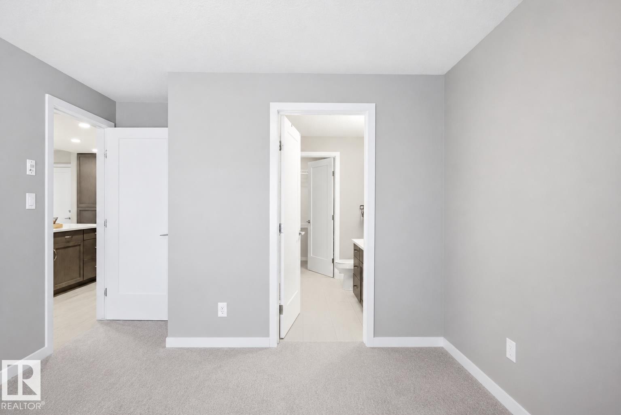
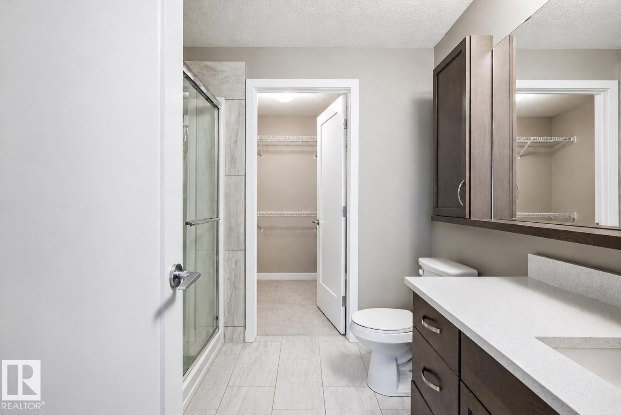
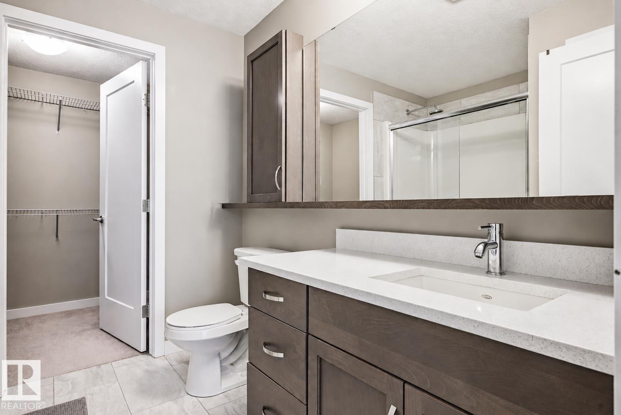
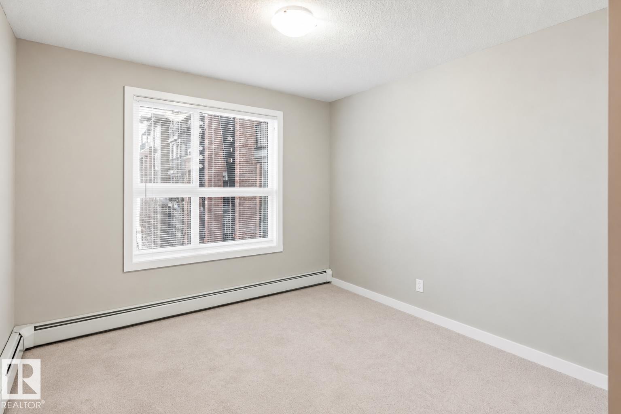
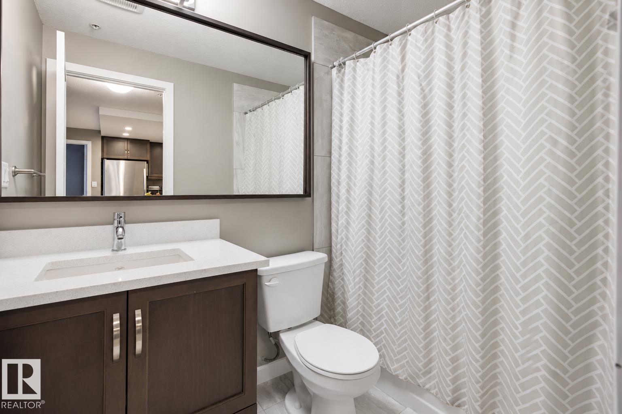
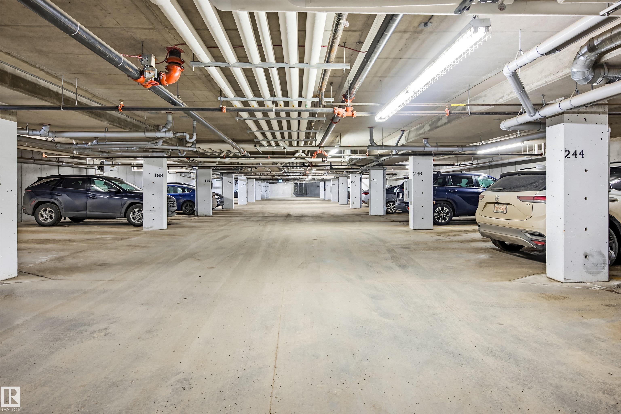
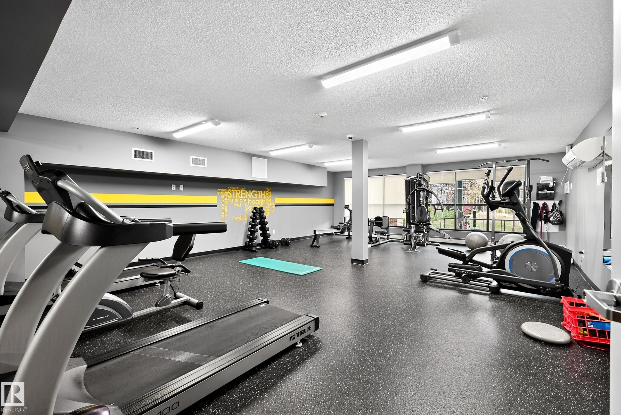
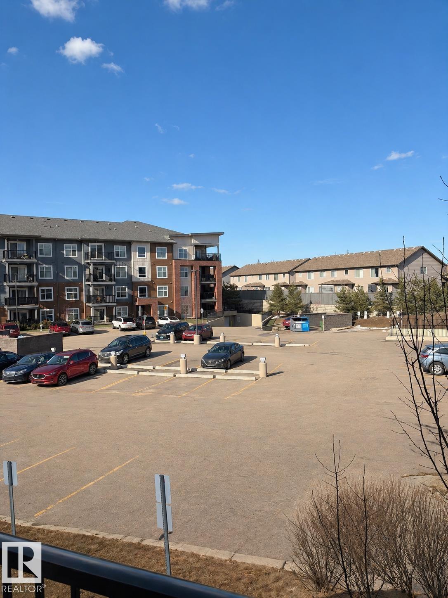
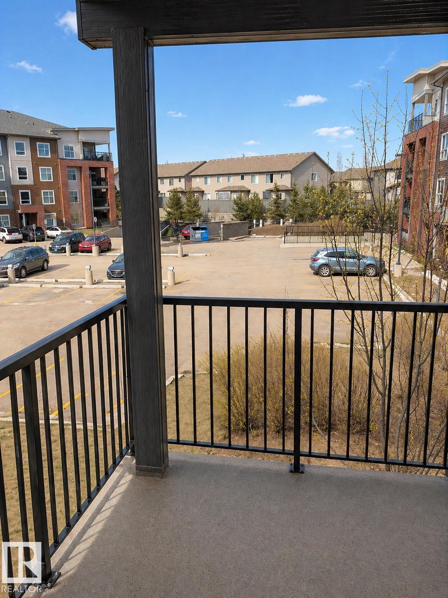
PET FRIENDLY! Welcome to Northshore in Schonsee! This well-maintained home is located in a quality-built building by Carrington Communities, known for its thoughtful design and excellent amenities. Residents enjoy access to a FITNESS CENTER, social room, HEATED UNDERGROUND parking, STORAGE locker, and ample visitor parking. This bright second-floor unit showcases numerous UPGRADES, including enhanced cabinetry, an upgraded kitchen, modern appliances, and refreshed bathrooms. The functional layout is complemented by a central island, ideal for both everyday living and entertaining. The primary bedroom features a private 3-piece ensuite and a walk in closet. A second bedroom, a full 4-piece bathroom, and convenient IN SUITE LAUNDRY complete the space. This unit includes one heated underground parking stall with an attached storage unit. Ideally located close to parks, schools, shopping, and with quick access to Anthony Henday Drive for easy commuting.

COMMUNITY  Schonsee
PROPERTY TYPE  Apartment
BUILDING TYPE  Lowrise Apartment
STYLE  Single Level Apartment
YEAR BUILT 2018
SQUARE FOOTAGE  795
BEDROOMS  2
BATHROOMS  2.00
BASEMENT  None, No Basement
AMENITIES  Closet Organizers, Deck, Exercise Room, Guest Suite, No Smoking Home, Parking-Visitor, Secured Parking, Social Rooms, Vinyl Windows
APPLIANCES  Dishwasher-Built-In, Dryer, Microwave Hood Fan, Refrigerator, Stove-Electric, Washer, Window Coverings
COOLING 
FIREPLACE 
FLOORING  Carpet, Vinyl Plank
HEATING  Baseboard, Hot Water, Natural Gas
LAUNDRY  ensuite bathroom
LOT FEATURES  Landscaped, Playground Nearby, Schools, Shopping Nearby
PARKING  Heated, Parkade, Underground
RESTRICTIONS  Pets Subject to Board App
ROOF  Asphalt Shingles
TITLE  Fee Simple
BROKER  REALTORS® Association of Edmonton


ROOMS DIMENSIONS (m) LEVEL