https://zimg.paragon.ice.com/ParagonImages/Property/PM/RAE/225408228/1/0/0/19533b5ae99c06b1f358294ce942987f/1/d96d750fa665095c086a4026a60eec93/225408228-2AC3F8CF-405B-416D-96C6-39AB05813426.JPG https://zimg.paragon.ice.com/ParagonImages/Property/PM/RAE/225408228/2/0/0/696beeb3f4b70dca8f98b7104cd8f4e3/1/d96d750fa665095c086a4026a60eec93/225408228-D8A8C45B-3833-47AB-832E-0DDBB4981D00.JPG https://zimg.paragon.ice.com/ParagonImages/Property/PM/RAE/225408228/3/0/0/9adde12be3843b60d277c97f7d80cf7d/1/d96d750fa665095c086a4026a60eec93/225408228-D86BCC35-BAA2-4393-B0D9-D0208BA472BA.JPG https://zimg.paragon.ice.com/ParagonImages/Property/PM/RAE/225408228/4/0/0/24fe5e0944e4edf3fe0b1557d6797ec4/1/d96d750fa665095c086a4026a60eec93/225408228-CAD68C89-9EAD-4E91-B20C-2CDDC1B31FCB.JPG https://zimg.paragon.ice.com/ParagonImages/Property/PM/RAE/225408228/5/0/0/b5bec365867920aa21ffac8bfe2327cf/1/d96d750fa665095c086a4026a60eec93/225408228-6C9B0362-2093-454C-BBD7-4D3E51DF3C43.JPG https://zimg.paragon.ice.com/ParagonImages/Property/PM/RAE/225408228/6/0/0/83f0d8be26a9cc396873edb4a60a5da3/1/d96d750fa665095c086a4026a60eec93/225408228-53415D38-65F9-4C80-B451-9CD11288E364.JPG https://zimg.paragon.ice.com/ParagonImages/Property/PM/RAE/225408228/7/0/0/8be2c649fde290ea6cb99405f07faec9/1/d96d750fa665095c086a4026a60eec93/225408228-E935EDF1-2213-465C-A973-B72B3C152E85.JPG https://zimg.paragon.ice.com/ParagonImages/Property/PM/RAE/225408228/8/0/0/e24415f328c2b6661706c1a0a000c5b0/1/d96d750fa665095c086a4026a60eec93/225408228-58E99937-234E-44C9-BB17-1A1B09C3D2D7.JPG https://zimg.paragon.ice.com/ParagonImages/Property/PM/RAE/225408228/9/0/0/e168d9156163400b3820b6d1ba9d5f12/1/d96d750fa665095c086a4026a60eec93/225408228-25F865A5-5FB7-47E3-A0E3-5BA82BEEB876.JPG https://zimg.paragon.ice.com/ParagonImages/Property/PM/RAE/225408228/10/0/0/908ca61eb33969f8eb09cbd19d0fbb80/1/d96d750fa665095c086a4026a60eec93/225408228-DDFFEBC6-0526-4810-AD1B-2EE2633E6804.JPG https://zimg.paragon.ice.com/ParagonImages/Property/PM/RAE/225408228/11/0/0/a660ef17c234068c477c0e089d91485a/1/d96d750fa665095c086a4026a60eec93/225408228-3FA9BCBC-0BF9-4383-8277-D09069D27A6F.JPG https://zimg.paragon.ice.com/ParagonImages/Property/PM/RAE/225408228/12/0/0/e2b5ab97c7f04ed95d7e4503b26a60e6/1/d96d750fa665095c086a4026a60eec93/225408228-EA753D41-36B8-452E-8DBD-228872AD97C6.JPG https://zimg.paragon.ice.com/ParagonImages/Property/PM/RAE/225408228/13/0/0/0aa681abfa2e08f1e5cd3708d9cdc8c7/1/d96d750fa665095c086a4026a60eec93/225408228-B3D54AC8-75B2-4F38-B6D4-C57EC38B0AAA.JPG https://zimg.paragon.ice.com/ParagonImages/Property/PM/RAE/225408228/14/0/0/9002418a9f3ecfaa22115ca00de6ec6a/1/d96d750fa665095c086a4026a60eec93/225408228-2343EED3-A5F1-4EF8-9735-44D6799B0F81.JPG https://zimg.paragon.ice.com/ParagonImages/Property/PM/RAE/225408228/15/0/0/d666fb5d7482187a43e07f61337e570c/1/d96d750fa665095c086a4026a60eec93/225408228-32CE79A7-BA71-431E-968B-252CC09E383B.JPG https://zimg.paragon.ice.com/ParagonImages/Property/PM/RAE/225408228/16/0/0/64c800d5d2f895196d69051c2e6d1d4a/1/d96d750fa665095c086a4026a60eec93/225408228-6546AA01-4D50-4AE6-BA60-B838E15D682C.JPG https://zimg.paragon.ice.com/ParagonImages/Property/PM/RAE/225408228/17/0/0/a541351e3cf48978c480f02b8c35da6f/1/d96d750fa665095c086a4026a60eec93/225408228-D7F3146E-7270-4137-9663-5BAF2E5D4965.JPG https://zimg.paragon.ice.com/ParagonImages/Property/PM/RAE/225408228/18/0/0/a93842de4b97a6854ecc75ca399c1d23/1/d96d750fa665095c086a4026a60eec93/225408228-594A5724-8152-4DB8-A3CB-D2C3FDA40623.JPG https://zimg.paragon.ice.com/ParagonImages/Property/PM/RAE/225408228/19/0/0/d500390b3ed49f48696b1e09801d2d3d/1/d96d750fa665095c086a4026a60eec93/225408228-71BC69FE-DD1D-4629-94EC-1CE684B2B032.JPG https://zimg.paragon.ice.com/ParagonImages/Property/PM/RAE/225408228/20/0/0/97b0b217dad181f7a915020803d32b76/1/d96d750fa665095c086a4026a60eec93/225408228-42C031EB-B7B0-4994-BE59-7F17C4D134E5.JPG https://zimg.paragon.ice.com/ParagonImages/Property/PM/RAE/225408228/21/0/0/854e2f28d690f1c438fa47227307a306/1/d96d750fa665095c086a4026a60eec93/225408228-394E0EAE-2114-400C-8DE3-472A2CB7C9D8.JPG https://zimg.paragon.ice.com/ParagonImages/Property/PM/RAE/225408228/22/0/0/d488d27132ea94d02287a4916c3fd7e5/1/d96d750fa665095c086a4026a60eec93/225408228-A31A13B6-E49C-43B4-A0FF-4BB7B5ED9298.JPG https://zimg.paragon.ice.com/ParagonImages/Property/PM/RAE/225408228/23/0/0/ddd02648242682e6780042f1238f85ef/1/d96d750fa665095c086a4026a60eec93/225408228-3148DEEA-B65C-4FC8-9C23-128D7F47AF87.JPG https://zimg.paragon.ice.com/ParagonImages/Property/PM/RAE/225408228/24/0/0/6aca59b153d96de0b14a5aca7cc02b16/1/d96d750fa665095c086a4026a60eec93/225408228-556CD5FE-CEFB-4FAB-AA6A-BF7D81C25F79.JPG https://zimg.paragon.ice.com/ParagonImages/Property/PM/RAE/225408228/25/0/0/62750e15f1c0781eb2d7ac43801b9a60/1/d96d750fa665095c086a4026a60eec93/225408228-F30D04C2-C73C-49B0-8DA8-6E092CA58D32.JPG https://zimg.paragon.ice.com/ParagonImages/Property/PM/RAE/225408228/26/0/0/9ef2ca5b3e83def4230a07d07472cc74/1/d96d750fa665095c086a4026a60eec93/225408228-993EA5D8-C5C4-4151-AC20-B209F1FF5CB7.JPG https://zimg.paragon.ice.com/ParagonImages/Property/PM/RAE/225408228/27/0/0/d99b1bfcc9ed5cd82f10ab7e5349276e/1/d96d750fa665095c086a4026a60eec93/225408228-689DD617-1588-4DA6-BB60-CD7E0AF3F0B6.JPG https://zimg.paragon.ice.com/ParagonImages/Property/PM/RAE/225408228/28/0/0/9c6ffa02f94aafd4978794e8f2a73d68/1/d96d750fa665095c086a4026a60eec93/225408228-2B658ADF-0517-4696-A5D6-494AF1F05EEC.JPG https://zimg.paragon.ice.com/ParagonImages/Property/PM/RAE/225408228/29/0/0/d171462af757887d2194373085a8623a/1/d96d750fa665095c086a4026a60eec93/225408228-7629E98A-2705-43C9-ACE2-D85AA1367296.JPG https://zimg.paragon.ice.com/ParagonImages/Property/PM/RAE/225408228/30/0/0/1ca35d50cf1aca609d8a20369ffd8a91/1/d96d750fa665095c086a4026a60eec93/225408228-623EAFE7-439D-4E73-8457-886101835B57.JPG https://zimg.paragon.ice.com/ParagonImages/Property/PM/RAE/225408228/31/0/0/fef3c9cd0d9f83f47bf0e1cf7ebc6d0f/1/d96d750fa665095c086a4026a60eec93/225408228-710FD86E-B01F-4061-A7D8-F36CA177DF2D.JPG https://zimg.paragon.ice.com/ParagonImages/Property/PM/RAE/225408228/32/0/0/91b8a7e3dc539e3b7ab8c9a5dafcf8fb/1/d96d750fa665095c086a4026a60eec93/225408228-895512F0-C7E3-4741-8320-53B0740B4C2E.JPG https://zimg.paragon.ice.com/ParagonImages/Property/PM/RAE/225408228/33/0/0/a6c93b03f3254410dc151d7a052724a7/1/d96d750fa665095c086a4026a60eec93/225408228-FF52C1CD-7126-4B47-9D81-C549B8A50B36.JPG https://zimg.paragon.ice.com/ParagonImages/Property/PM/RAE/225408228/34/0/0/a09e7c994f542f1120be756352bb8b9d/1/d96d750fa665095c086a4026a60eec93/225408228-16AD2B03-A76B-4E5A-80E3-EDE35DCFE01A.JPG https://zimg.paragon.ice.com/ParagonImages/Property/PM/RAE/225408228/35/0/0/3bb6b4b3efce35a026305025a6b9334c/1/d96d750fa665095c086a4026a60eec93/225408228-32149857-202C-4C64-B587-11FCED08FEB2.JPG https://zimg.paragon.ice.com/ParagonImages/Property/PM/RAE/225408228/36/0/0/2be57e74d4a8b0e4c1e3c82a1afc6c90/1/d96d750fa665095c086a4026a60eec93/225408228-E5000B1F-CA68-4986-B7DE-BD611A103E07.JPG https://zimg.paragon.ice.com/ParagonImages/Property/PM/RAE/225408228/37/0/0/2ee54f37ab4f01a305f7ce3fc7ba12db/1/d96d750fa665095c086a4026a60eec93/225408228-D8E6CD61-2691-4237-8CEC-5FF4E96CCB0C.JPG https://zimg.paragon.ice.com/ParagonImages/Property/PM/RAE/225408228/38/0/0/2bd0a92ee1a14e2fa439aa1d0eaf1592/1/d96d750fa665095c086a4026a60eec93/225408228-1A52FBAB-C7EF-4D89-B36D-F3E4AECBE554.JPG

2317 158A ST SW

Edmonton T6W 4L1

MLS® Number:  E4495408

Back to Glenridding Ravine   

  • Home \
  • Glenridding Ravine \
  • 2317 158A ST SW

$ 640,000

4

BEDROOMS

3 + 1

BATHROOMS

1,954

SQUARE FEET

2021

YEAR BUILT

https://zimg.paragon.ice.com/ParagonImages/Property/PM/RAE/225408228/1/0/0/19533b5ae99c06b1f358294ce942987f/1/d96d750fa665095c086a4026a60eec93/225408228-2AC3F8CF-405B-416D-96C6-39AB05813426.JPG





MLS® Number
E4495408
PROPERTY TYPE
Detached Single Family
LISTING DATE
June-24-2026

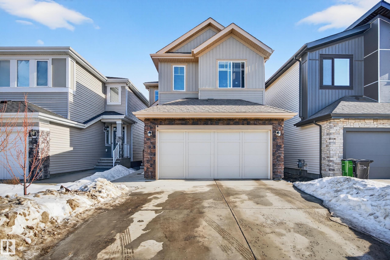
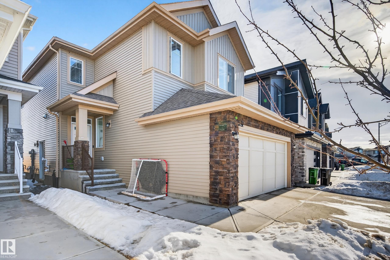
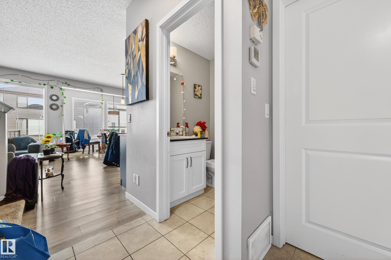
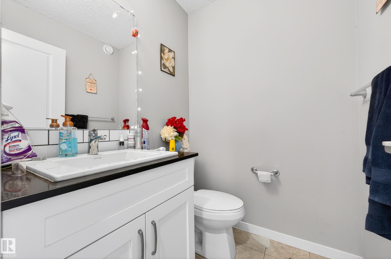
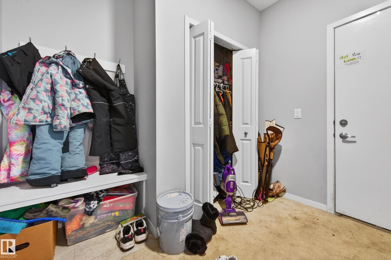
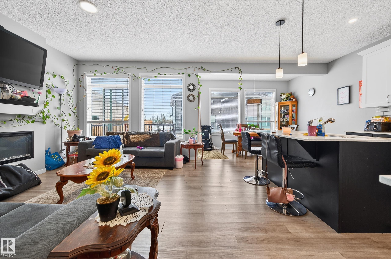
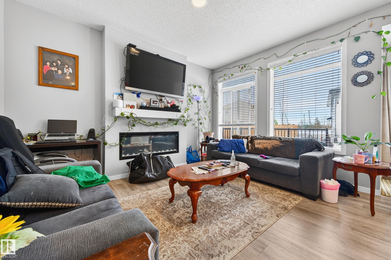
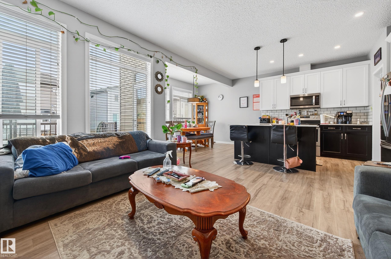
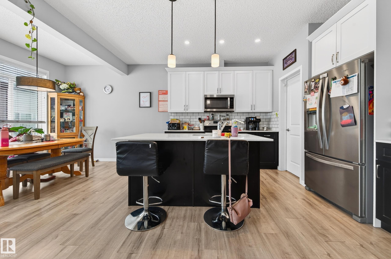
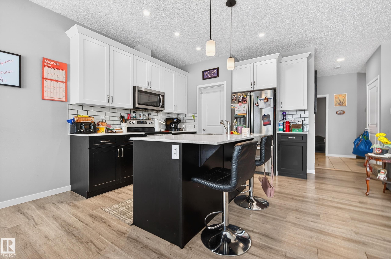
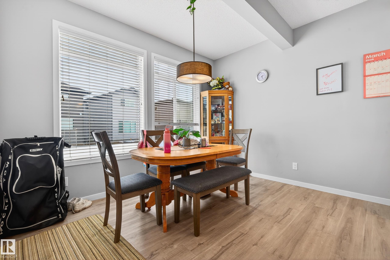
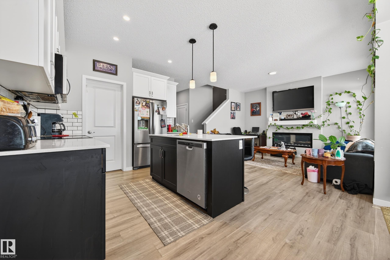
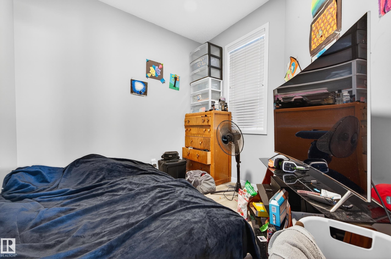
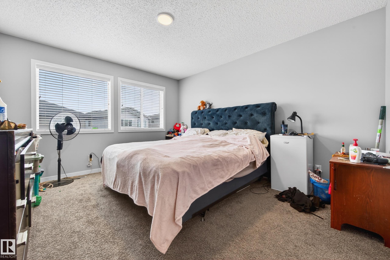
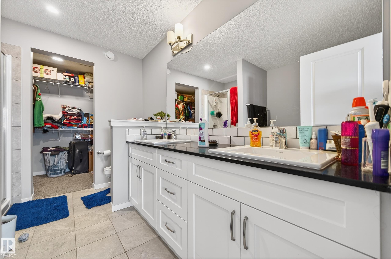
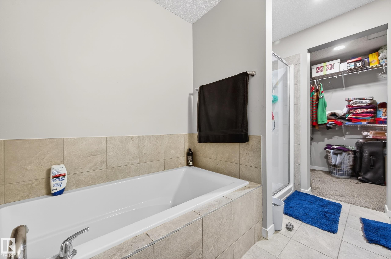
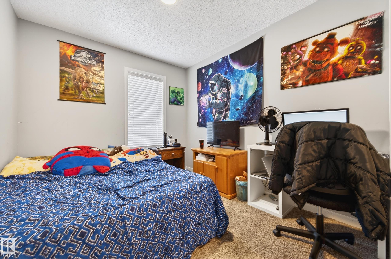
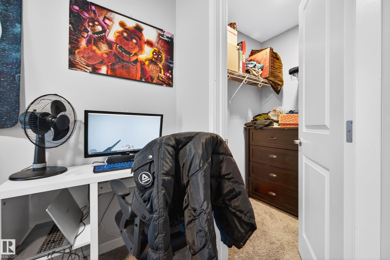
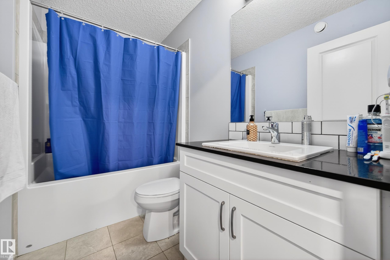
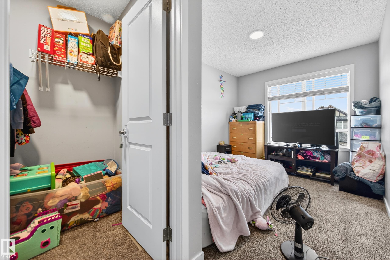
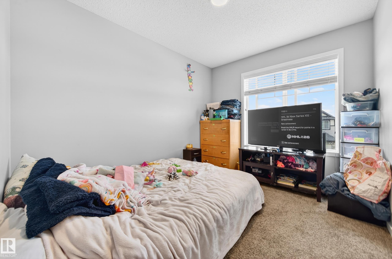
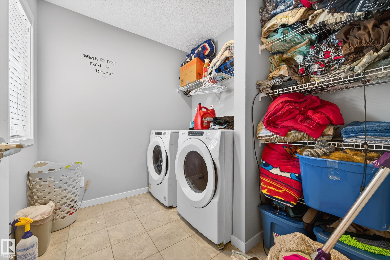
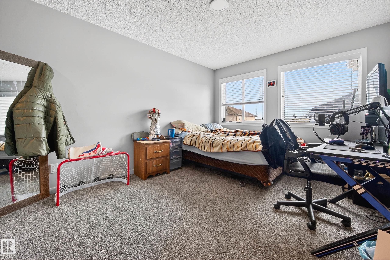
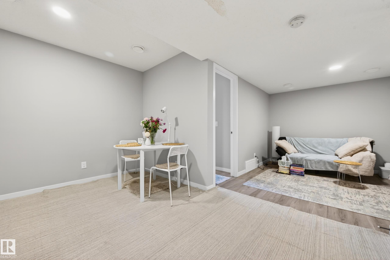
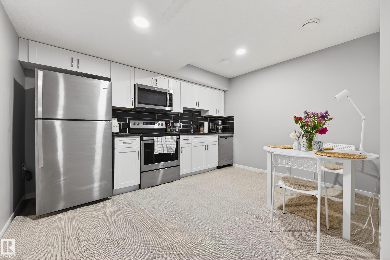
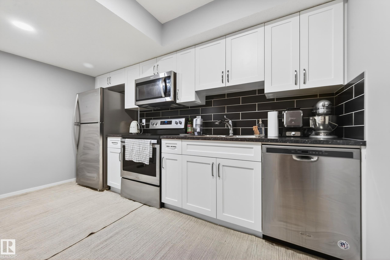
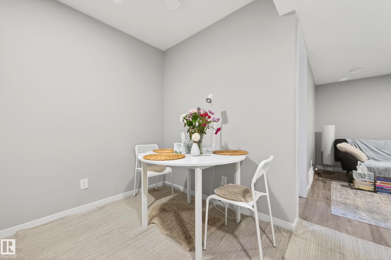
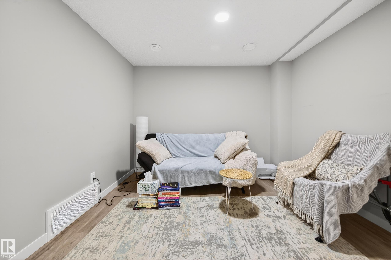
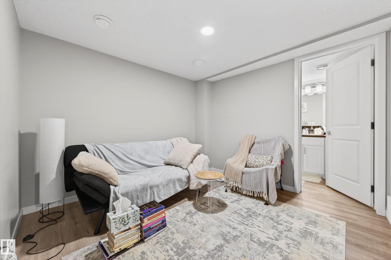
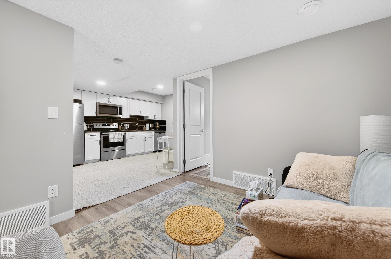
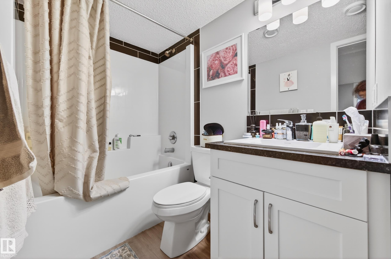
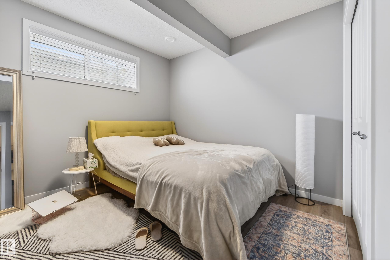
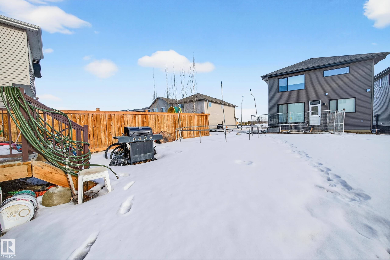
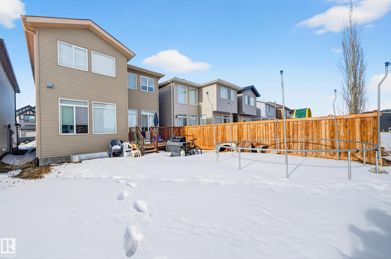
Welcome to this stunning 2021-built home in desirable Glenridding, offering ~2,550 sq ft of thoughtfully designed living space plus a fully finished legal basement suite. The bright, open-concept main floor features modern finishes, quartz countertops, stylish cabinetry, & large windows for abundant natural light. The spacious kitchen includes a large island and flows seamlessly into dining and living areas—perfect for entertaining. This home offers 4 generously sized bedrooms and 3 full bathrooms, ideal for families or multi-generational living. The upper level features a beautiful primary suite with walk-in closet and private ensuite, along with additional well-sized bedrooms. A key highlight is the legal basement suite, providing excellent rental income potential or mortgage support—perfect for investors or live-up/rent-down strategies. Located near parks, schools, shopping, & major routes, this property blends comfort, functionality, & strong investment potential. Easy get away via Anthony Henday

COMMUNITY  Glenridding Ravine
PROPERTY TYPE  Detached Single Family
BUILDING TYPE  Detached Single Family
STYLE  2 Storey
YEAR BUILT 2021
SQUARE FOOTAGE  1,954
BEDROOMS  4
BATHROOMS  3.50
BASEMENT  Full, Finished
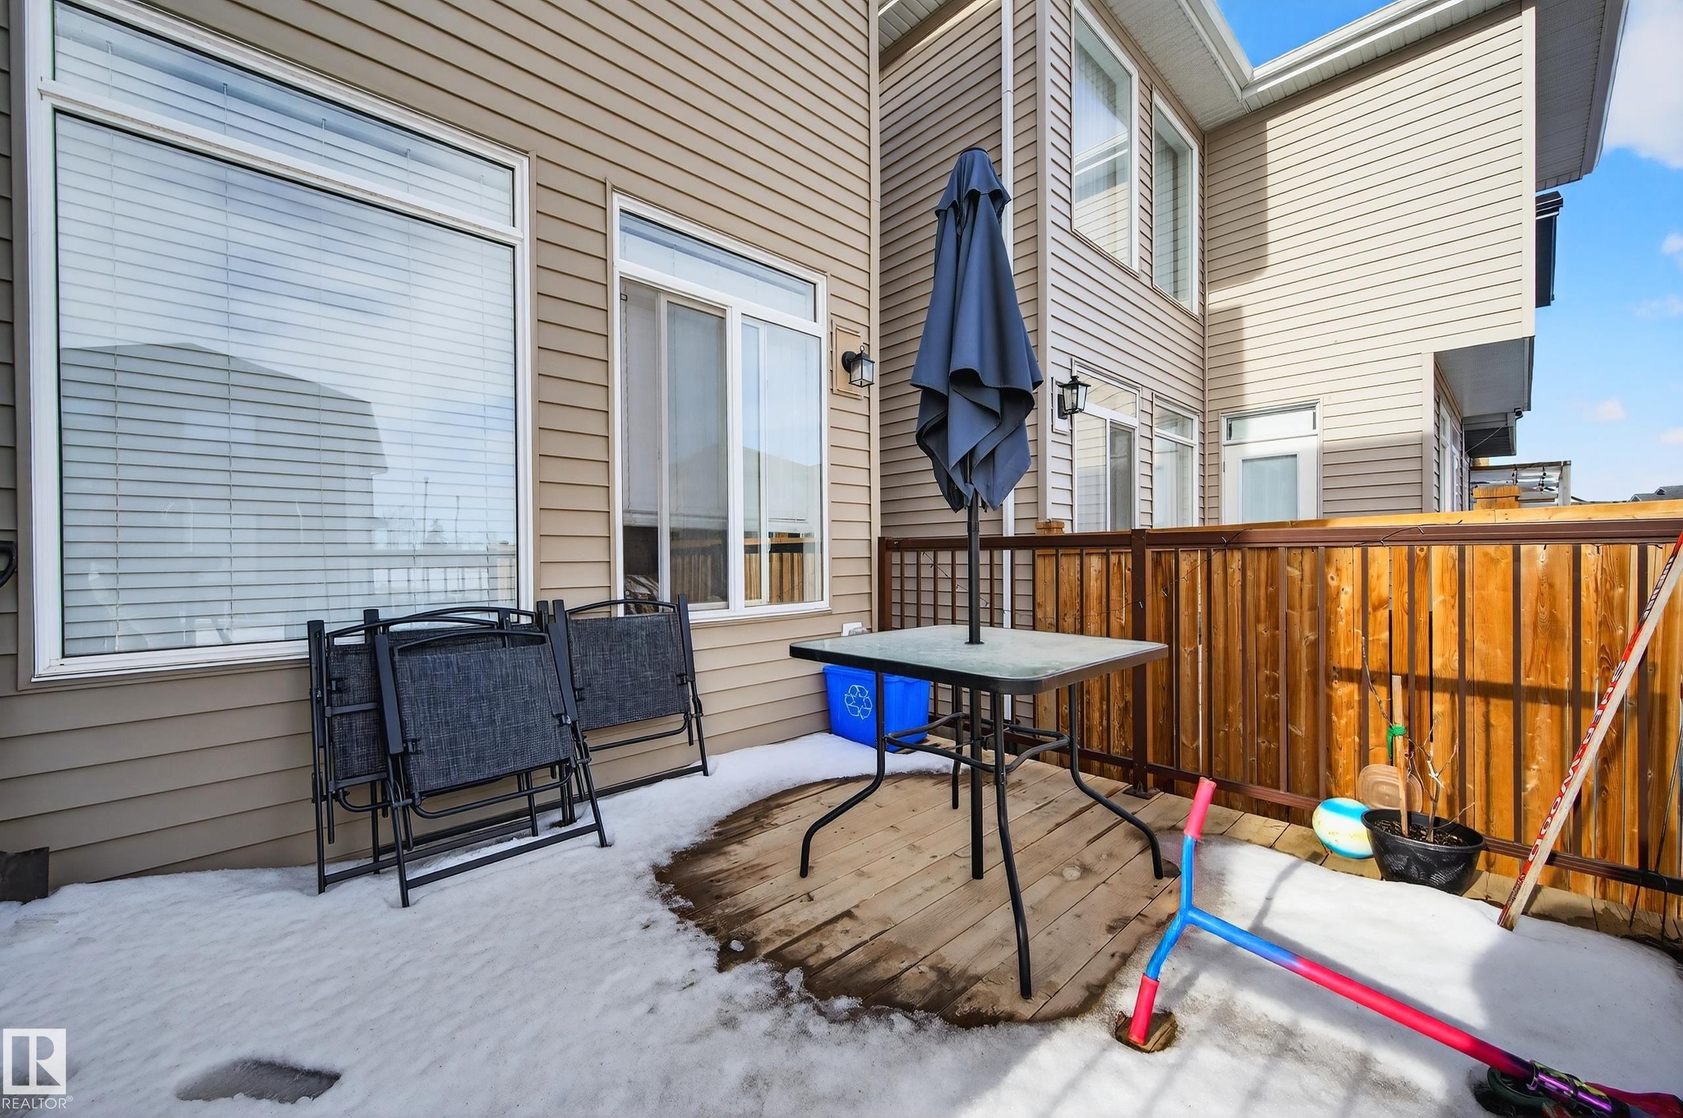
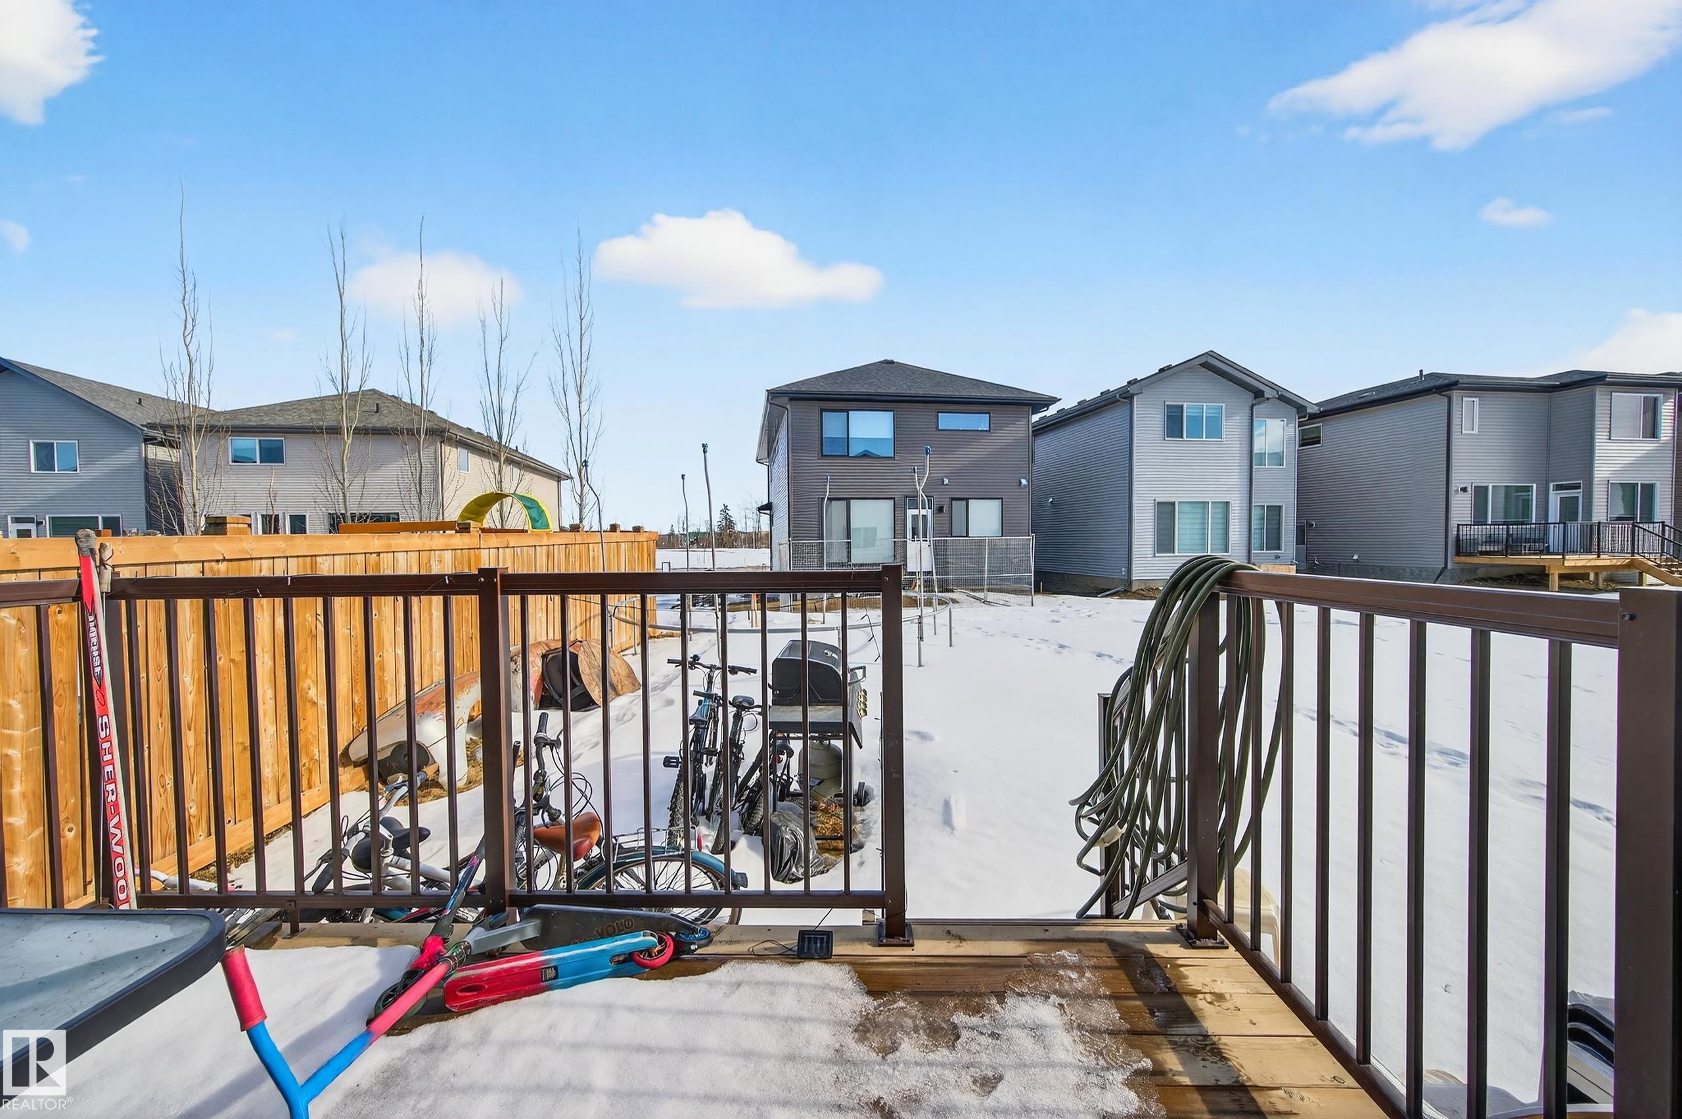
AMENITIES  Deck, 9 ft. Basement Ceiling
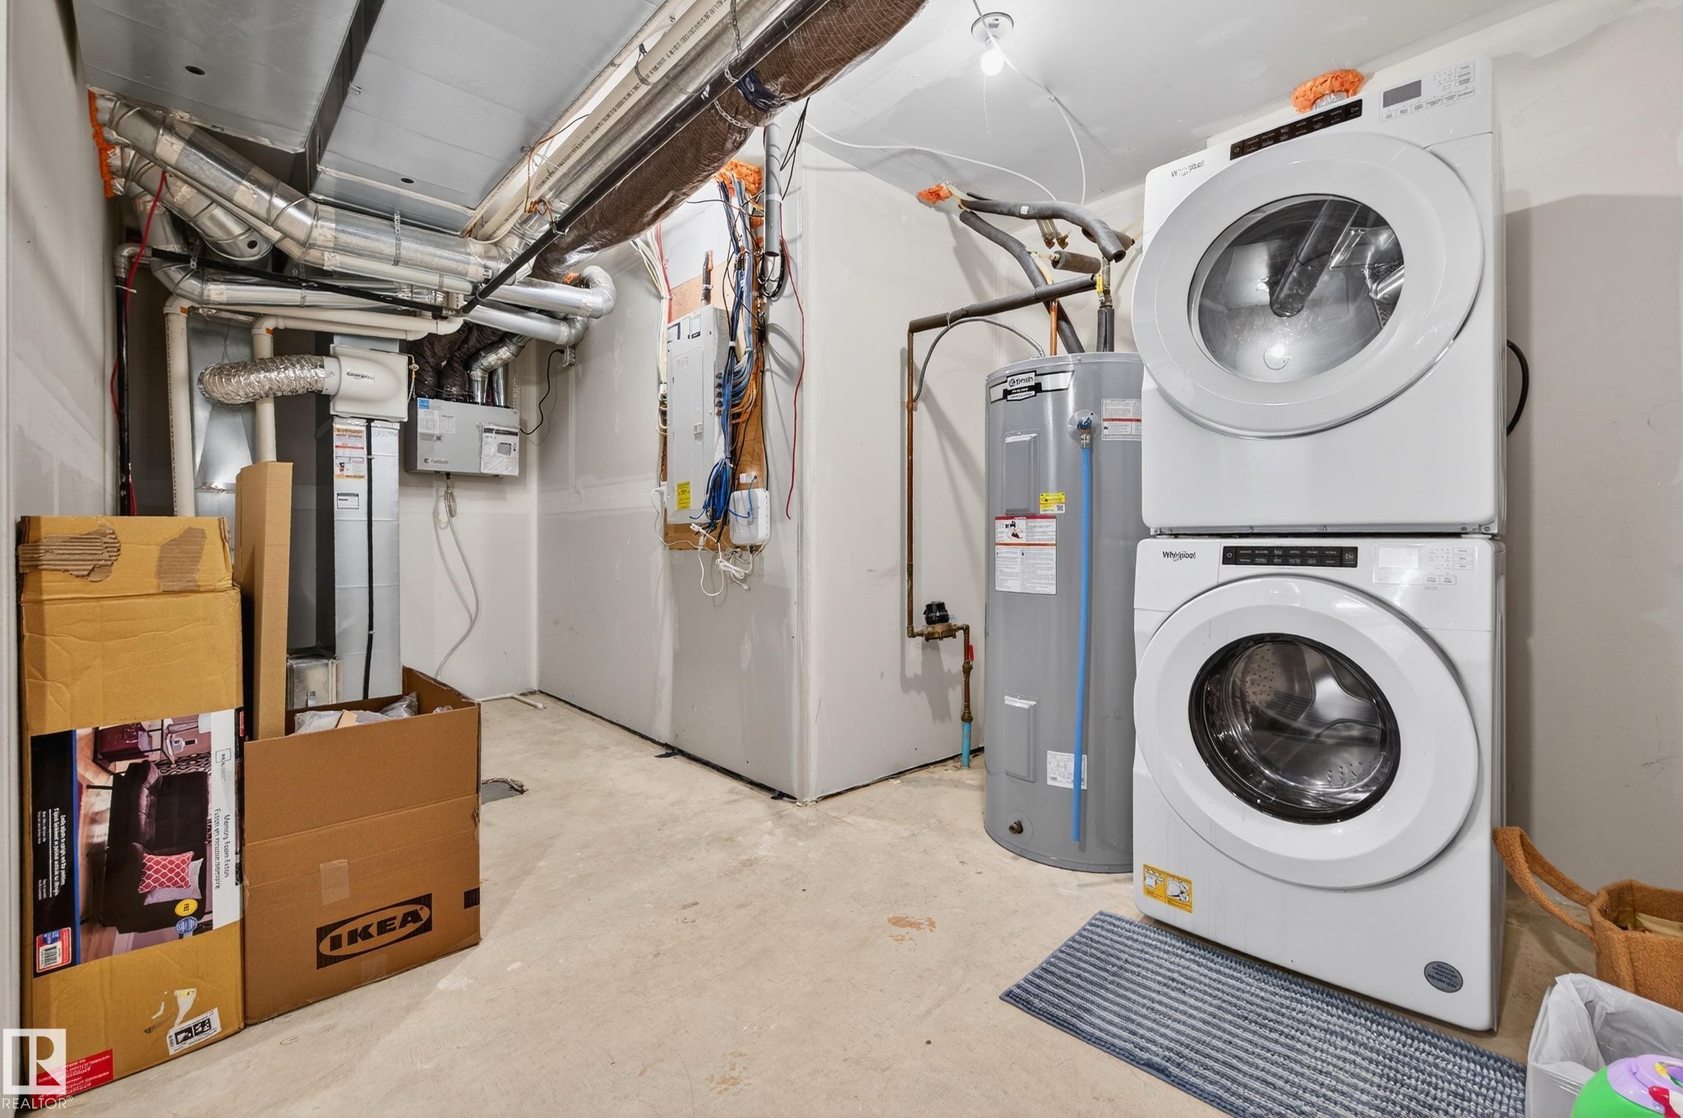
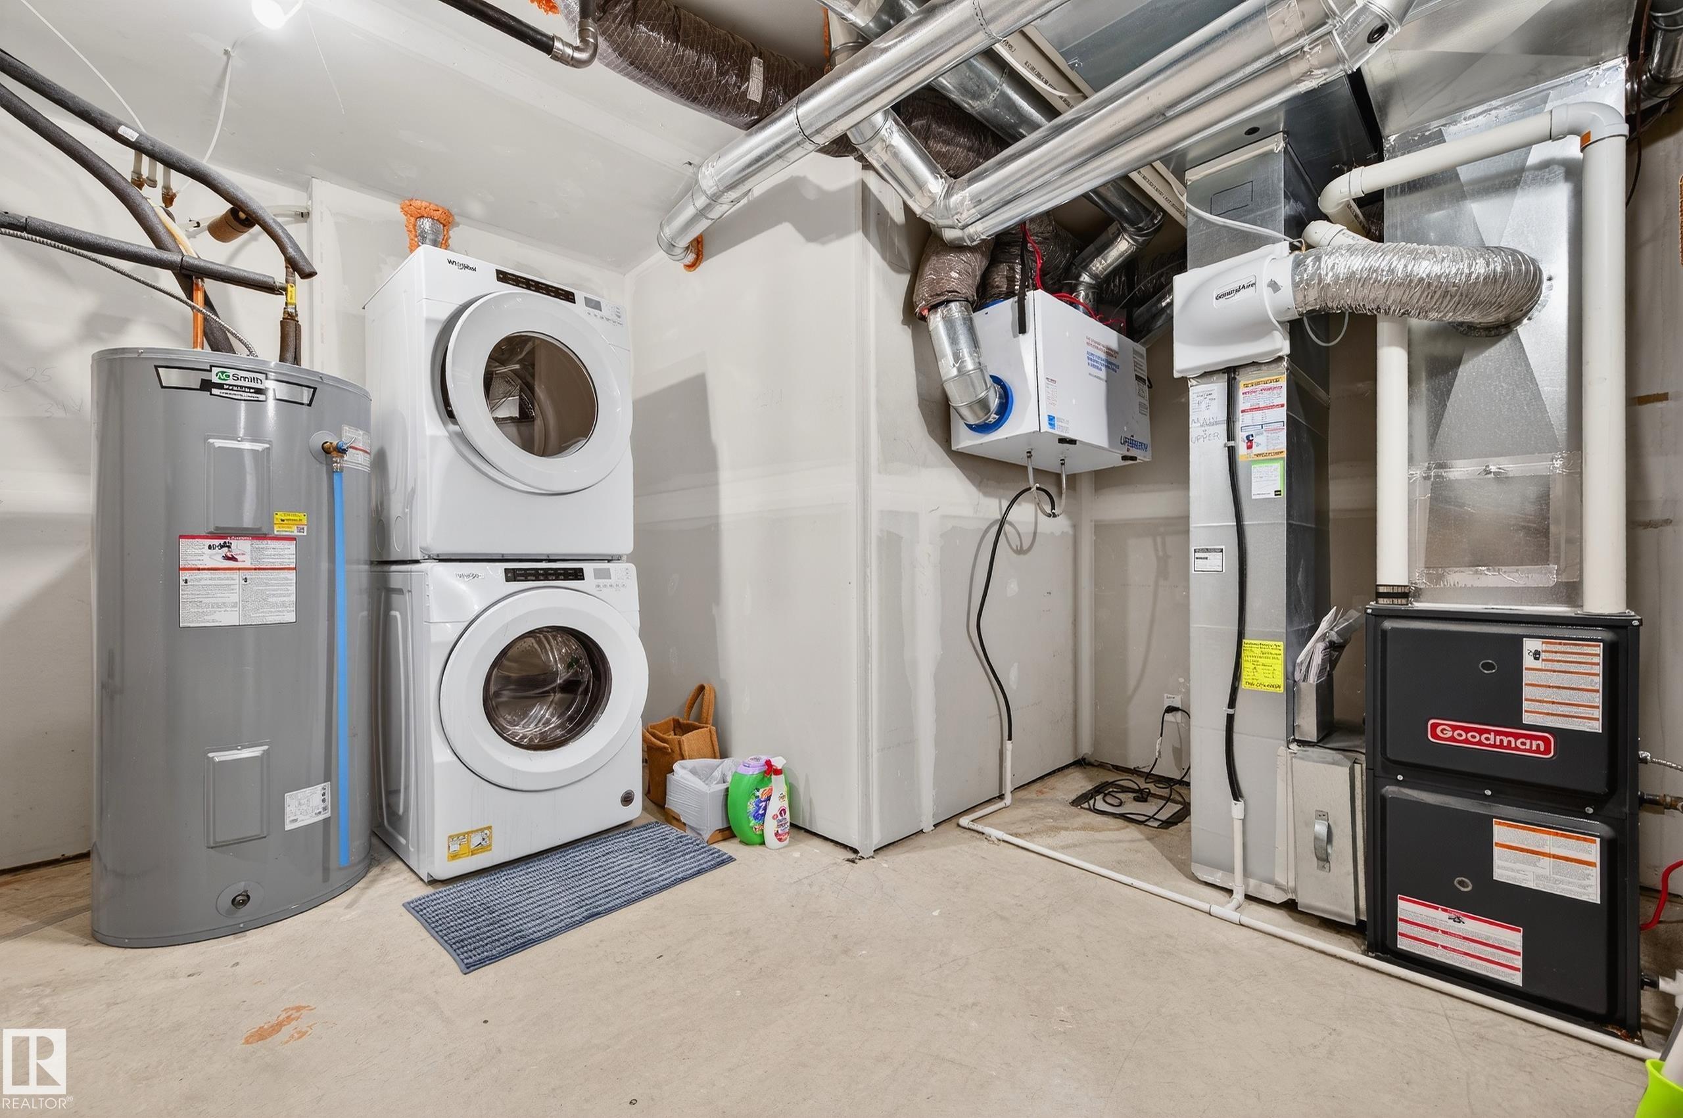
APPLIANCES  Garage Control, Garage Opener, Window Coverings, Dryer-Two, Refrigerators-Two, Stoves-Two, Washers-Two, Dishwasher-Two, Microwave Hood Fan-Two
COOLING 
FIREPLACE 
FLOORING  Carpet, Ceramic Tile, Vinyl Plank
HEATING  Forced Air-2, Natural Gas
LAUNDRY  ensuite bathroom
LOT FEATURES  Landscaped, No Back Lane, Playground Nearby, Public Transportation, Schools, Shopping Nearby, Stream/Pond
PARKING  Double Garage Attached
RESTRICTIONS  Utility Right Of Way
ROOF  Asphalt Shingles
TITLE  Fee Simple
BROKER  REALTORS® Association of Edmonton


ROOMS DIMENSIONS (m) LEVEL