https://zimg.paragon.ice.com/ParagonImages/Property/PM/RAE/225398838/1/0/0/c82f3e52e497234a19fdb6a4afd67737/1/dd3713dd37b69268974e793b432d04e9/225398838-45D9A1BD-837B-4949-B74A-0B91DED3BE6A.JPG https://zimg.paragon.ice.com/ParagonImages/Property/PM/RAE/225398838/2/0/0/c38f0d7713064857c9a973cd697e73d6/1/dd3713dd37b69268974e793b432d04e9/225398838-7C8998A5-27C6-46E0-AE27-59CFA3365337.JPG https://zimg.paragon.ice.com/ParagonImages/Property/PM/RAE/225398838/3/0/0/f860c7fc2e308cc6893f86b3dab6b0ac/1/dd3713dd37b69268974e793b432d04e9/225398838-321AF8E0-4F1B-48BB-9DE8-0E712C7815C1.JPG https://zimg.paragon.ice.com/ParagonImages/Property/PM/RAE/225398838/4/0/0/3480ad0d4ce4315bab73b990166cb90d/1/dd3713dd37b69268974e793b432d04e9/225398838-5F5577A2-BA06-417C-A710-564F468D11EF.JPG https://zimg.paragon.ice.com/ParagonImages/Property/PM/RAE/225398838/5/0/0/a19747242fb91a515b1783d45dc6a4f0/1/dd3713dd37b69268974e793b432d04e9/225398838-C7F62BA2-97CA-4562-898E-7BFAF96EB9B2.JPG https://zimg.paragon.ice.com/ParagonImages/Property/PM/RAE/225398838/6/0/0/fc826815f0c2463515a1eb3e7205acce/1/dd3713dd37b69268974e793b432d04e9/225398838-65AD6A36-4547-4409-BD27-999530439CF7.JPG https://zimg.paragon.ice.com/ParagonImages/Property/PM/RAE/225398838/7/0/0/b9681000cb3dea1b757955d2d61bde21/1/dd3713dd37b69268974e793b432d04e9/225398838-ADAEAE1E-3909-444F-970D-82A1647A206A.JPG https://zimg.paragon.ice.com/ParagonImages/Property/PM/RAE/225398838/8/0/0/0a1933cb0f16c0e049802204981c9797/1/dd3713dd37b69268974e793b432d04e9/225398838-7C5619DA-14F9-4487-BD7A-3F1FB7FFAE18.JPG https://zimg.paragon.ice.com/ParagonImages/Property/PM/RAE/225398838/9/0/0/34e27aaab0e72d0a7717fefb0161ca55/1/dd3713dd37b69268974e793b432d04e9/225398838-53F14E57-BA37-4EF2-B9BD-4D8DE8521377.JPG https://zimg.paragon.ice.com/ParagonImages/Property/PM/RAE/225398838/10/0/0/ff5ed851f500dd43979ebb9c59f8fb6e/1/dd3713dd37b69268974e793b432d04e9/225398838-878BE291-18BB-43A2-AE74-D1A1764E7C15.JPG https://zimg.paragon.ice.com/ParagonImages/Property/PM/RAE/225398838/11/0/0/ef595099284b2dd27be1f1aa4ffa2c79/1/dd3713dd37b69268974e793b432d04e9/225398838-B9F984FC-EB08-41A3-A716-B6C446AA3997.JPG https://zimg.paragon.ice.com/ParagonImages/Property/PM/RAE/225398838/12/0/0/a50726a2940ce1fb8b109275343b7b2f/1/dd3713dd37b69268974e793b432d04e9/225398838-FDDD693C-B4FE-4904-9F82-6E2424788E61.JPG https://zimg.paragon.ice.com/ParagonImages/Property/PM/RAE/225398838/13/0/0/abca6062787012a28726d96ba8a8bead/1/dd3713dd37b69268974e793b432d04e9/225398838-64137F02-1353-46BA-856A-5703AA05B815.JPG https://zimg.paragon.ice.com/ParagonImages/Property/PM/RAE/225398838/14/0/0/596ac983f83291096e6a629dbb5f025b/1/dd3713dd37b69268974e793b432d04e9/225398838-98960572-BD4D-46E8-8B57-A70F9C4388DD.JPG https://zimg.paragon.ice.com/ParagonImages/Property/PM/RAE/225398838/15/0/0/c43caefb87dcfe06d9c503aeb8cebc13/1/dd3713dd37b69268974e793b432d04e9/225398838-0E13365D-DE6D-4021-A523-3F220961D98B.JPG https://zimg.paragon.ice.com/ParagonImages/Property/PM/RAE/225398838/16/0/0/bc660fe816925e1b78d65ccbbe69883b/1/dd3713dd37b69268974e793b432d04e9/225398838-8490B3A1-E2BE-4272-9F69-8070DF8203B7.JPG https://zimg.paragon.ice.com/ParagonImages/Property/PM/RAE/225398838/17/0/0/83f74716f465bac9d966e25e05baa052/1/dd3713dd37b69268974e793b432d04e9/225398838-4FF359E0-1DFF-478F-95DA-BECCE4A0C7DA.JPG https://zimg.paragon.ice.com/ParagonImages/Property/PM/RAE/225398838/18/0/0/383d055bf3db9c64ee47a783f0b1e86d/1/dd3713dd37b69268974e793b432d04e9/225398838-BCA1D108-4034-48D5-9488-31AB6EB28A3A.JPG https://zimg.paragon.ice.com/ParagonImages/Property/PM/RAE/225398838/19/0/0/8cb4661d7b4c1586fa5fc93da4ceee24/1/dd3713dd37b69268974e793b432d04e9/225398838-4B5C4649-ABF4-4782-BDBF-533FC899B40C.JPG https://zimg.paragon.ice.com/ParagonImages/Property/PM/RAE/225398838/20/0/0/332d7a5cd58bfe2d555bfed4aff7a9f9/1/dd3713dd37b69268974e793b432d04e9/225398838-9CB01F0A-78B6-42D2-BD3C-FA19C6A65EF9.JPG https://zimg.paragon.ice.com/ParagonImages/Property/PM/RAE/225398838/21/0/0/fb08d86d78285eae134a639c20f59fa2/1/dd3713dd37b69268974e793b432d04e9/225398838-6C9FEB7D-EFDC-410A-AA78-C75EBDFDEC76.JPG https://zimg.paragon.ice.com/ParagonImages/Property/PM/RAE/225398838/22/0/0/7f50885fec7503d8feaf6593c50bd0b5/1/dd3713dd37b69268974e793b432d04e9/225398838-9CD25F61-8CCC-4243-96FA-B4F6F637B568.JPG https://zimg.paragon.ice.com/ParagonImages/Property/PM/RAE/225398838/23/0/0/86decaa7575527b43129f6a4175816b5/1/dd3713dd37b69268974e793b432d04e9/225398838-F5F05413-AC08-4109-A946-91D39FAE6A59.JPG https://zimg.paragon.ice.com/ParagonImages/Property/PM/RAE/225398838/24/0/0/e1cab4d0996250616bb2d75ec180a58c/1/dd3713dd37b69268974e793b432d04e9/225398838-425CA255-A049-4F62-A881-1501EAEA9A7A.JPG https://zimg.paragon.ice.com/ParagonImages/Property/PM/RAE/225398838/25/0/0/59d16872aff6d81f2e70088a7d4dc195/1/dd3713dd37b69268974e793b432d04e9/225398838-91419440-7F03-4F85-A909-D9862594DBF9.JPG https://zimg.paragon.ice.com/ParagonImages/Property/PM/RAE/225398838/26/0/0/ea35fc6a75aebb13380f739753ab46fe/1/dd3713dd37b69268974e793b432d04e9/225398838-B24ADAE5-BAD7-4B77-A32D-1C3224D864ED.JPG https://zimg.paragon.ice.com/ParagonImages/Property/PM/RAE/225398838/27/0/0/a3cc36a47f45afcd197bbab0e3a23b28/1/dd3713dd37b69268974e793b432d04e9/225398838-258D3F1C-1C0E-43B4-BE45-18ADB32390AA.JPG https://zimg.paragon.ice.com/ParagonImages/Property/PM/RAE/225398838/28/0/0/ef6aa5ca5f4467969cd7b14cd1d005a8/1/dd3713dd37b69268974e793b432d04e9/225398838-6A424DDF-F88A-4B08-9105-BF3D42587333.JPG https://zimg.paragon.ice.com/ParagonImages/Property/PM/RAE/225398838/29/0/0/f09dc919afc1836632f650ef693cc2b6/1/dd3713dd37b69268974e793b432d04e9/225398838-4CA7158D-804E-4E10-BFD8-DEB42D1CB2F5.JPG https://zimg.paragon.ice.com/ParagonImages/Property/PM/RAE/225398838/30/0/0/b662561a65adbae41167a128625de16a/1/dd3713dd37b69268974e793b432d04e9/225398838-E6A00CB2-3128-4E4E-82F5-8009A7021141.JPG https://zimg.paragon.ice.com/ParagonImages/Property/PM/RAE/225398838/31/0/0/423ae13f21f6118e38eacda3e6bf5fdb/1/dd3713dd37b69268974e793b432d04e9/225398838-821CDBDB-046A-40D4-B29A-3D4DD8BFA02D.JPG https://zimg.paragon.ice.com/ParagonImages/Property/PM/RAE/225398838/32/0/0/6aea48db99994fc4aafb2d20b9c1698b/1/dd3713dd37b69268974e793b432d04e9/225398838-B993D33B-62DF-4262-8A08-F2E7010B1062.JPG https://zimg.paragon.ice.com/ParagonImages/Property/PM/RAE/225398838/33/0/0/642195e4ee13c97a63ba3911e79559b2/1/dd3713dd37b69268974e793b432d04e9/225398838-CDE9B024-FA3F-4099-96B5-E7FD40ECDB98.JPG https://zimg.paragon.ice.com/ParagonImages/Property/PM/RAE/225398838/34/0/0/c1fefa7c70d093eb3081935cd5020699/1/dd3713dd37b69268974e793b432d04e9/225398838-B1B4E835-82D2-4F81-966A-58696C7329D2.JPG https://zimg.paragon.ice.com/ParagonImages/Property/PM/RAE/225398838/35/0/0/bd7b88fa097ab8a9284e0dc581e0cca6/1/dd3713dd37b69268974e793b432d04e9/225398838-224E9C75-E0BB-4AA6-A299-B33431CAE89B.JPG https://zimg.paragon.ice.com/ParagonImages/Property/PM/RAE/225398838/36/0/0/6a245a249c8c680d9ae65f8e0323f2cc/1/dd3713dd37b69268974e793b432d04e9/225398838-A1716C19-5876-4112-A0A3-E7EE24A6E0EA.JPG

2315 51 ST SW

Edmonton T6X 3A4

MLS® Number:  E4486018

Back to Walker   

  • Home \
  • Walker \
  • 2315 51 ST SW

$ 584,900

4

BEDROOMS

3 + 0

BATHROOMS

1,993

SQUARE FEET

2022

YEAR BUILT

https://zimg.paragon.ice.com/ParagonImages/Property/PM/RAE/225398838/1/0/0/c82f3e52e497234a19fdb6a4afd67737/1/dd3713dd37b69268974e793b432d04e9/225398838-45D9A1BD-837B-4949-B74A-0B91DED3BE6A.JPG





MLS® Number
E4486018
PROPERTY TYPE
Detached Single Family
LISTING DATE
May-06-2026

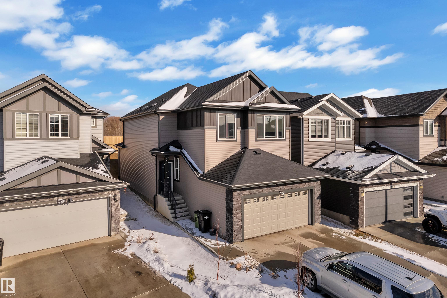
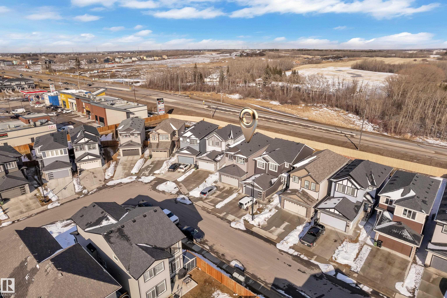
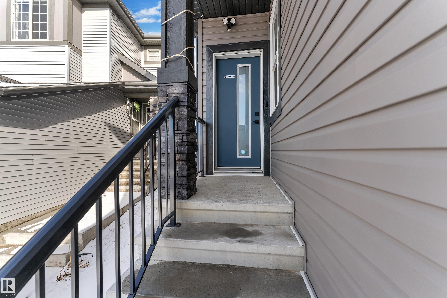
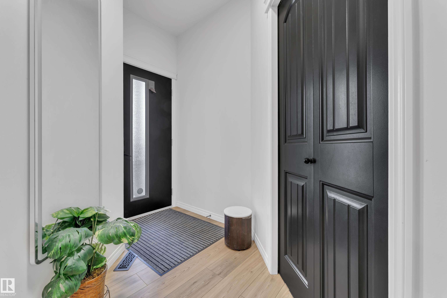
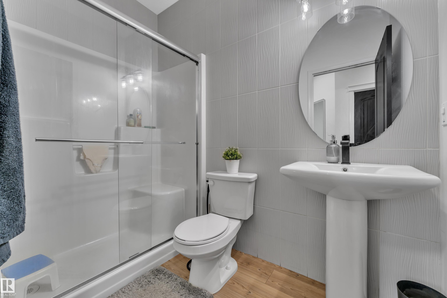
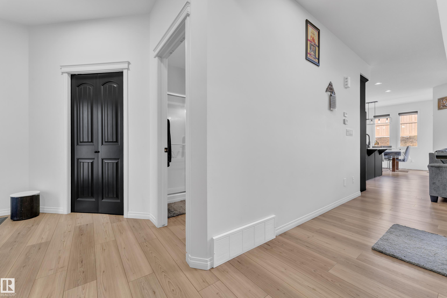
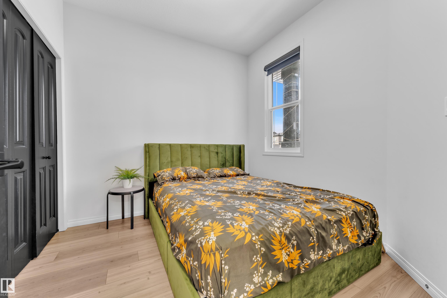
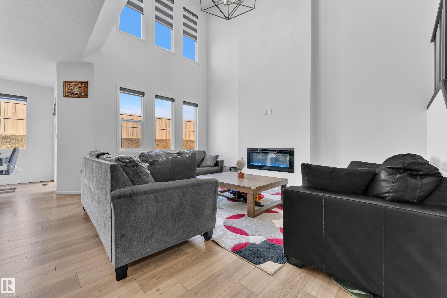
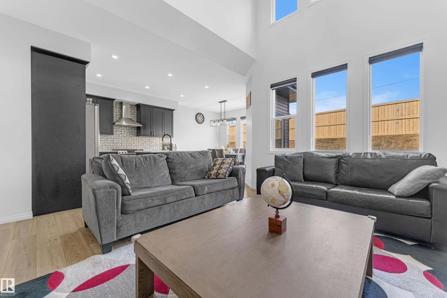
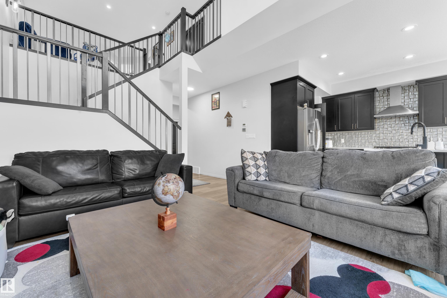
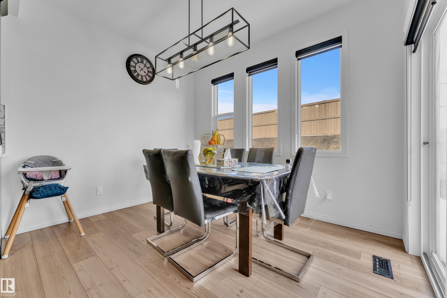
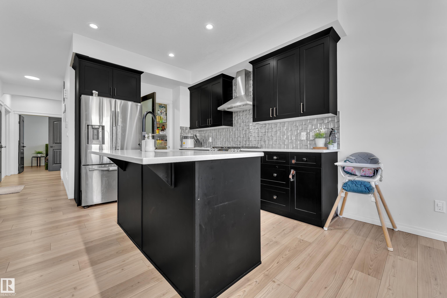
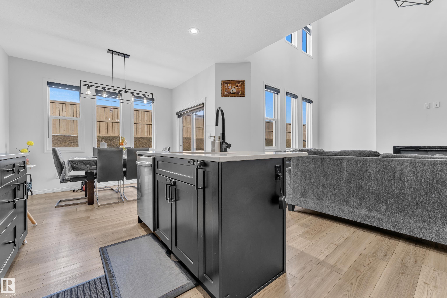
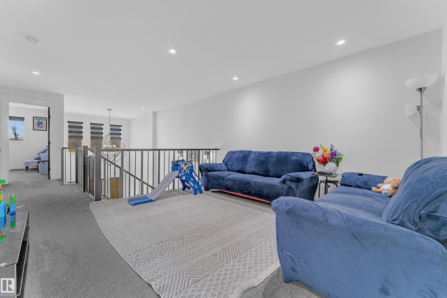
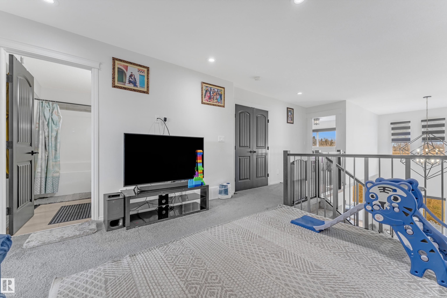
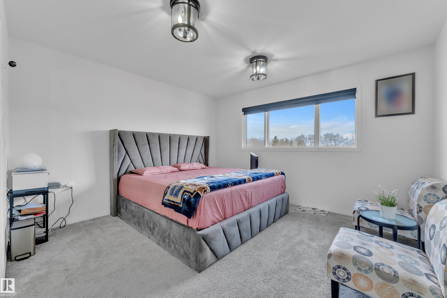
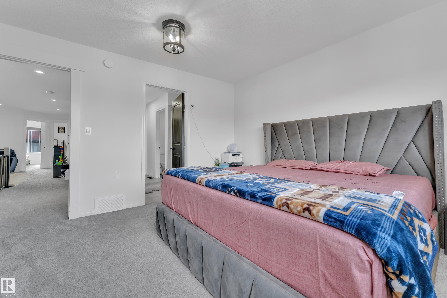
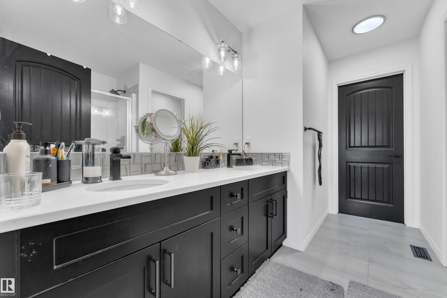
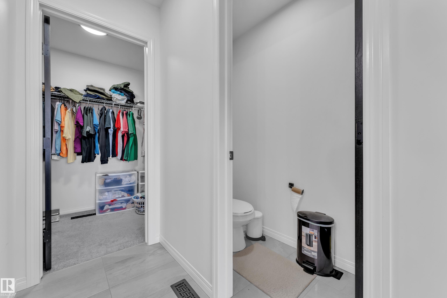
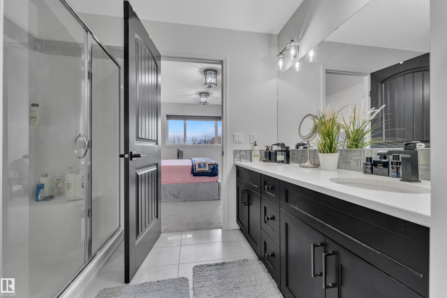
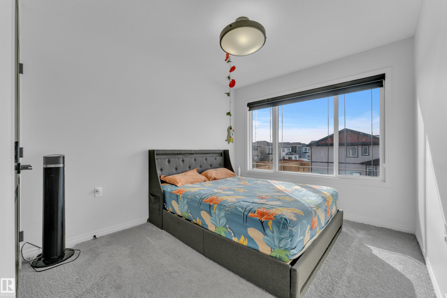
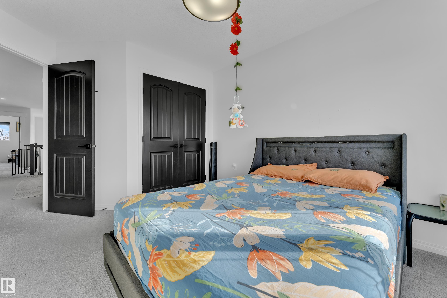
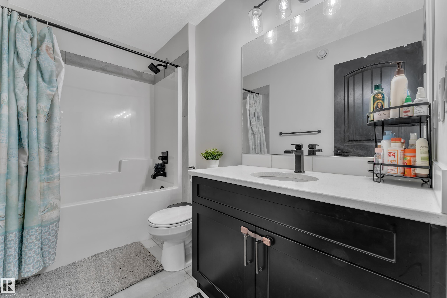
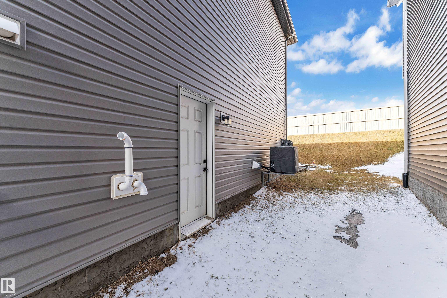
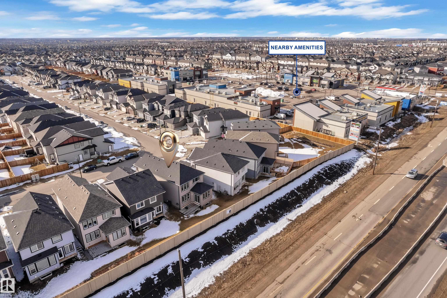
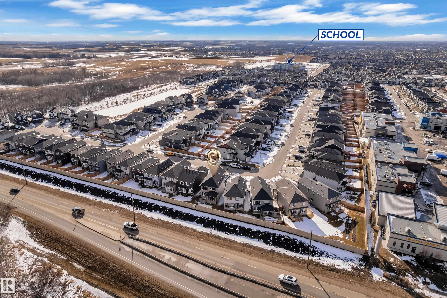
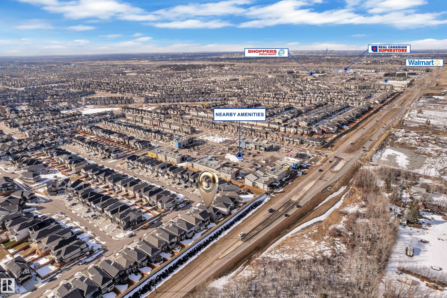
Beautifully maintained 2022-built home in the desirable Walker community of SE Edmonton! Offering close to 2,000 sq ft of bright, open-concept living, this home features a stunning open-to-above living area, vinyl flooring, and a main floor bedroom with a full bath—perfect for guests or extended family. The kitchen is thoughtfully designed with a pantry that includes rough-ins for a future spice kitchen, giving you added flexibility and value. The separate side entrance adds future potential. Upstairs offers a spacious bonus room, 3 bedrooms, 2 full baths. Enjoy privacy with no rear neighbours, plus central A/C and a water purifier system already installed. Ideally located close to schools, shopping, and all amenities including Walker Lake Plaza!

COMMUNITY  Walker
PROPERTY TYPE  Detached Single Family
BUILDING TYPE  Detached Single Family
STYLE  2 Storey
YEAR BUILT 2022
SQUARE FOOTAGE  1,993
BEDROOMS  4
BATHROOMS  3.00
BASEMENT  Full, Unfinished
AMENITIES  Air Conditioner, Ceiling 9 ft.
APPLIANCES  Air Conditioning-Central, Dishwasher-Built-In, Dryer, Garage Control, Garage Opener, Hood Fan, Refrigerator, Stove-Gas, Washer, Water Distiller, Window Coverings
COOLING 
FIREPLACE 
FLOORING  Carpet, Ceramic Tile, Vinyl Plank
HEATING  Forced Air-1, Natural Gas
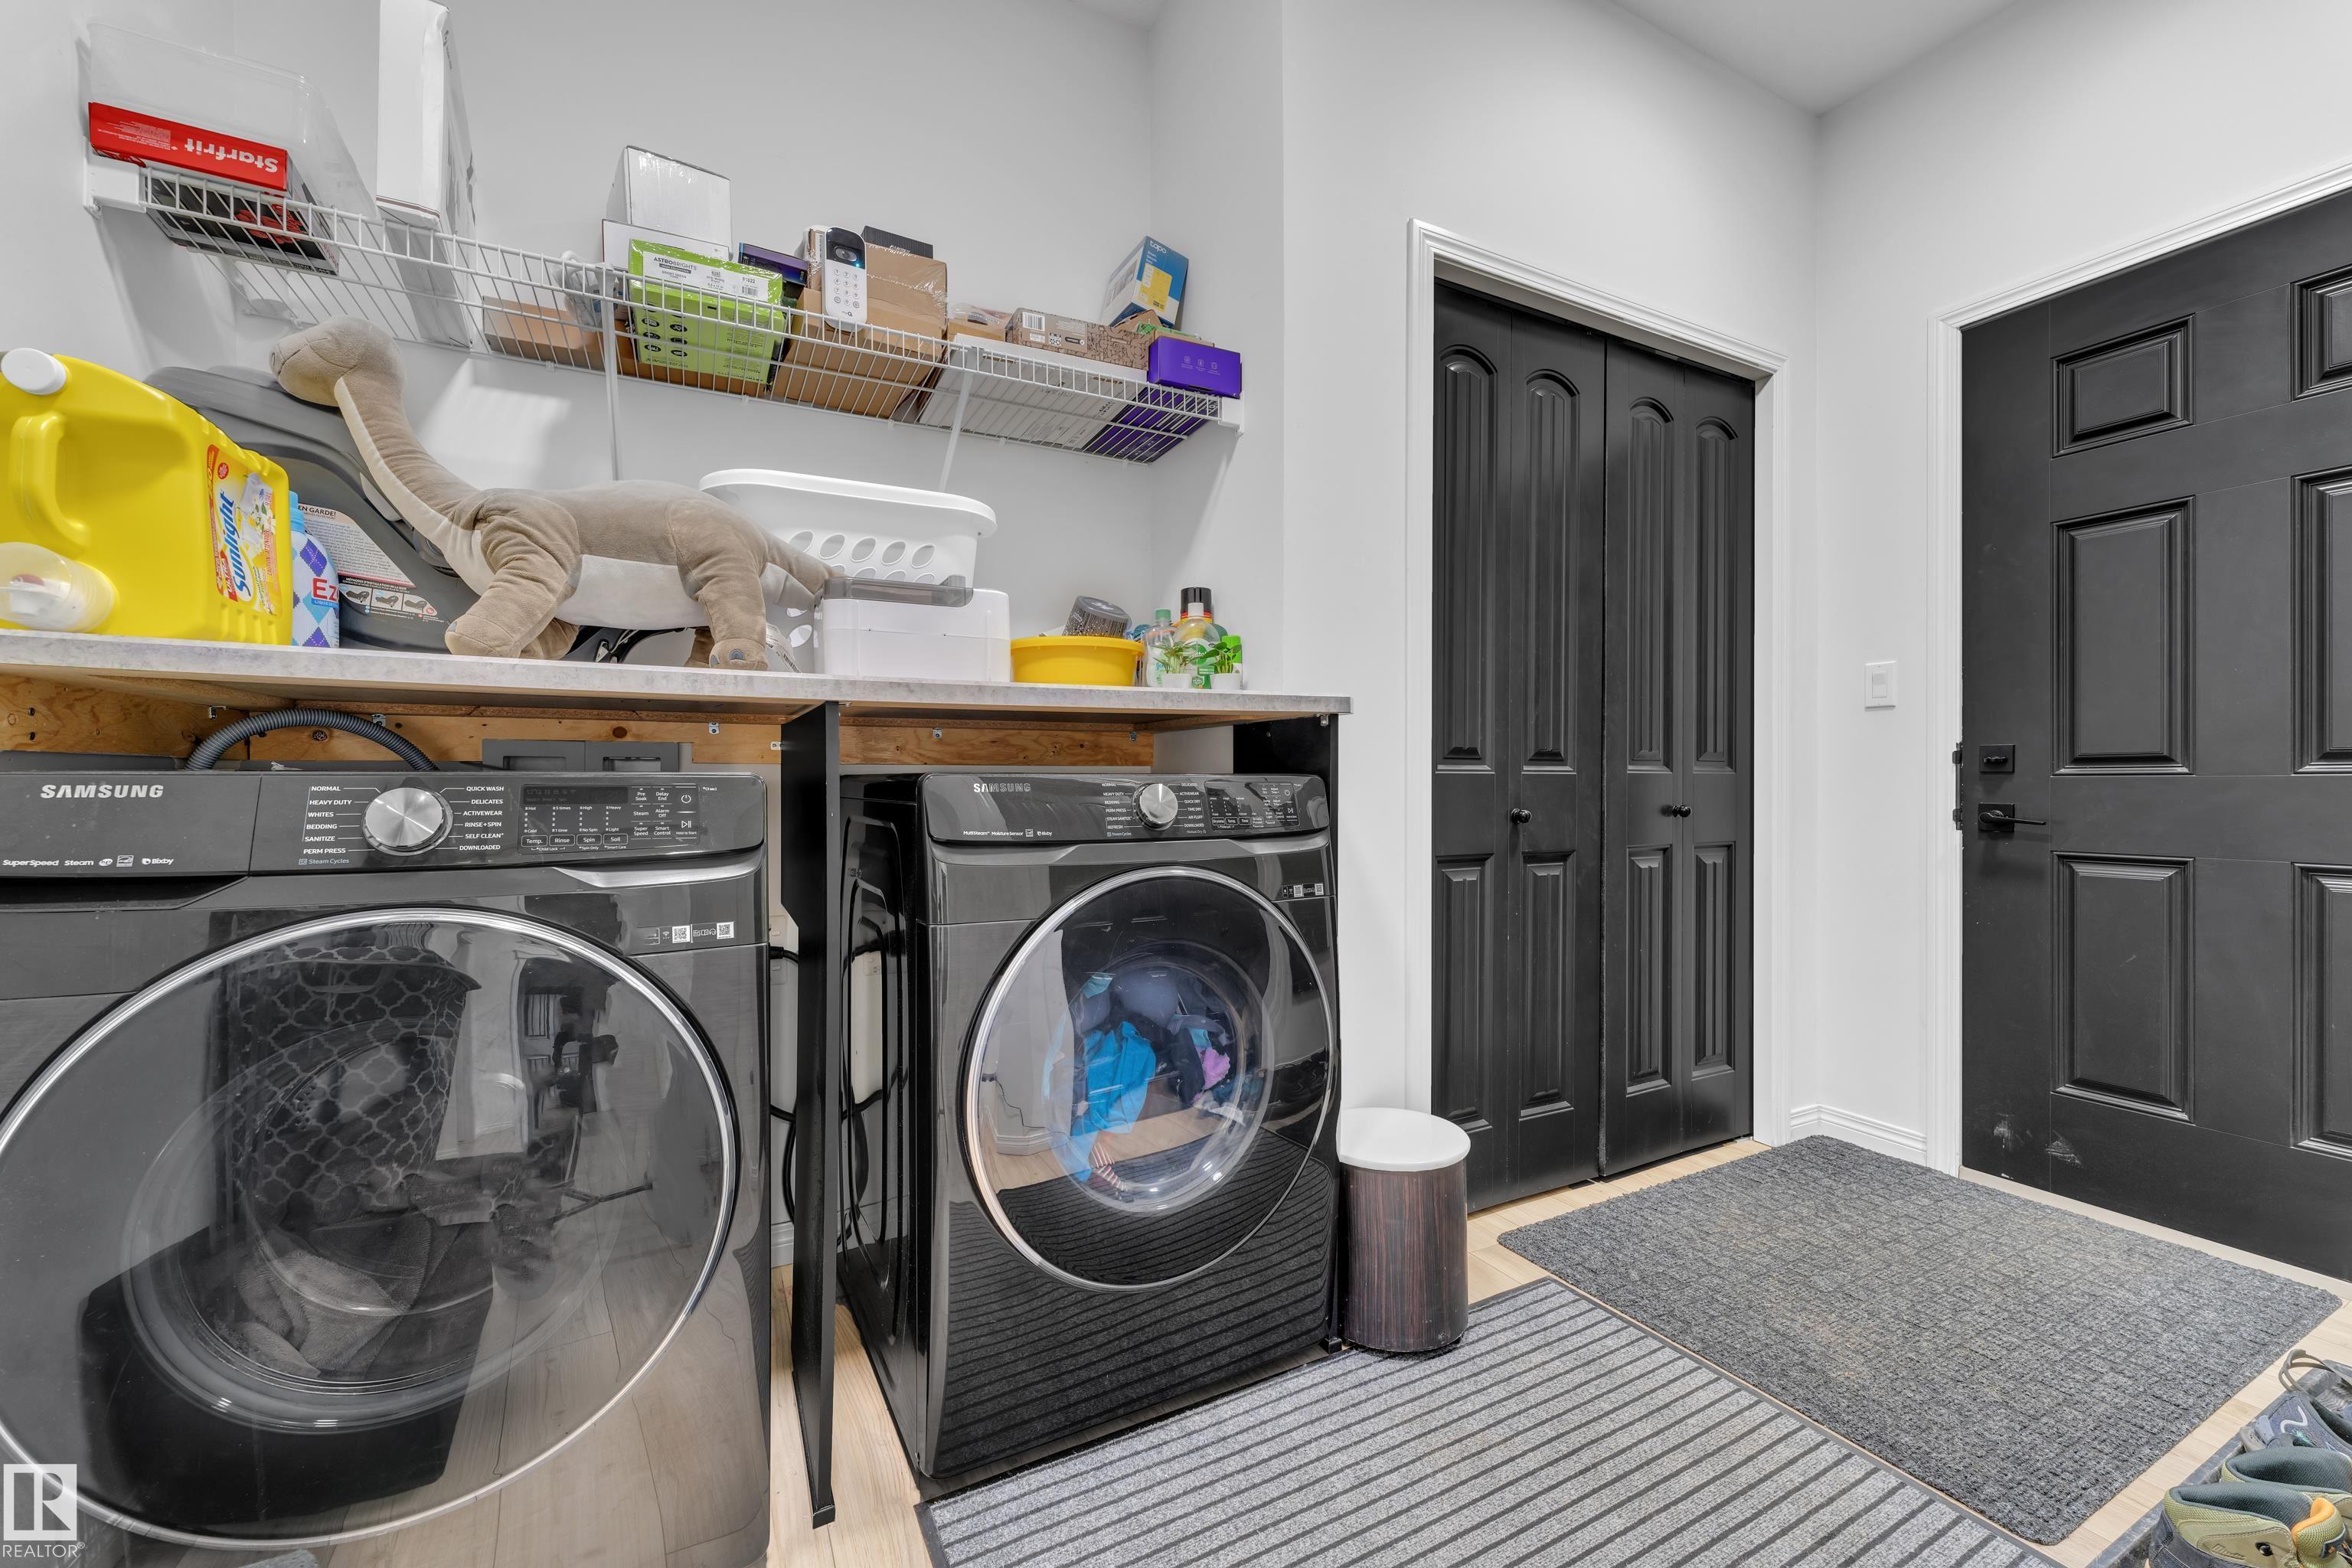
LAUNDRY  ensuite bathroom
LOT FEATURES  Schools
PARKING  Double Garage Attached
RESTRICTIONS  None Known
ROOF  Asphalt Shingles
TITLE  Fee Simple
BROKER  REALTORS® Association of Edmonton


ROOMS DIMENSIONS (m) LEVEL