https://zimg.paragon.ice.com/ParagonImages/Property/PM/RAE/225400589/1/0/0/da5672e74398e39b7205c817a404703d/1/fde945985e161e9bd7cdf61e3eec979a/225400589-f15f645f-4a5c-4f8e-9aaa-0ef40be919f0.JPG https://zimg.paragon.ice.com/ParagonImages/Property/PM/RAE/225400589/2/0/0/818a6afc9c6c99b1a71d25fa10cbdcd6/1/fde945985e161e9bd7cdf61e3eec979a/225400589-aad17962-346f-4087-80c4-a7d563ce193e.JPG https://zimg.paragon.ice.com/ParagonImages/Property/PM/RAE/225400589/3/0/0/1c931f2841408b3d5e71d6b907b96632/1/fde945985e161e9bd7cdf61e3eec979a/225400589-a4cf0cb7-694c-4908-ba0b-3973b75d6ade.JPG https://zimg.paragon.ice.com/ParagonImages/Property/PM/RAE/225400589/4/0/0/b4f60b06aed5ab62251de49e2d167f4b/1/fde945985e161e9bd7cdf61e3eec979a/225400589-a39ff0e5-7871-42f5-b630-e0bfc73d5fc8.JPG https://zimg.paragon.ice.com/ParagonImages/Property/PM/RAE/225400589/5/0/0/c7eb757bdae0e2efa13b971baa60468a/1/fde945985e161e9bd7cdf61e3eec979a/225400589-0d6d1a3d-1934-4aba-8742-77ce5656798b.JPG https://zimg.paragon.ice.com/ParagonImages/Property/PM/RAE/225400589/6/0/0/cfa3aebac52edaa2fc419bce9aff4738/1/fde945985e161e9bd7cdf61e3eec979a/225400589-b8115ccf-24d1-4d42-a4e7-1ec5fcf08f7b.JPG https://zimg.paragon.ice.com/ParagonImages/Property/PM/RAE/225400589/7/0/0/8a9f34bbcd64d9618e2090a0adb8f394/1/fde945985e161e9bd7cdf61e3eec979a/225400589-5173ae7e-c328-49cf-84a2-18674c6940b3.JPG https://zimg.paragon.ice.com/ParagonImages/Property/PM/RAE/225400589/8/0/0/4f6fac9b4053208375d83c32586065ed/1/fde945985e161e9bd7cdf61e3eec979a/225400589-bc0bf76f-ac9c-4a4b-a1b4-b70ca609d643.JPG https://zimg.paragon.ice.com/ParagonImages/Property/PM/RAE/225400589/9/0/0/ecfa55169cdbb9fc6519d4c19369d1a4/1/fde945985e161e9bd7cdf61e3eec979a/225400589-6a986f45-30e5-4ecd-9995-483962192aa7.JPG https://zimg.paragon.ice.com/ParagonImages/Property/PM/RAE/225400589/10/0/0/bfadcef7de255294c492d2e394e24748/1/fde945985e161e9bd7cdf61e3eec979a/225400589-592e46c7-ce86-4c35-bb2b-18c2ad7cd399.JPG https://zimg.paragon.ice.com/ParagonImages/Property/PM/RAE/225400589/11/0/0/20403151c6c5e295f3e6d4ae0d064577/1/fde945985e161e9bd7cdf61e3eec979a/225400589-5fcfc305-aa5e-44c2-a192-cb29cf861e42.JPG https://zimg.paragon.ice.com/ParagonImages/Property/PM/RAE/225400589/12/0/0/7cb70dbe0e427ad9189f092716ffc7f7/1/fde945985e161e9bd7cdf61e3eec979a/225400589-1afc46a2-ebc5-4504-a2f4-a6663a390b86.JPG https://zimg.paragon.ice.com/ParagonImages/Property/PM/RAE/225400589/13/0/0/4775b8a46b74dbf464773aa245aecc0c/1/fde945985e161e9bd7cdf61e3eec979a/225400589-57e0ea7a-e0fa-4b26-9596-fdf01036a017.JPG https://zimg.paragon.ice.com/ParagonImages/Property/PM/RAE/225400589/14/0/0/094cb0e92f6f02addcc31744e1817469/1/fde945985e161e9bd7cdf61e3eec979a/225400589-60b0febd-282c-4ac6-89a1-c2bdaa6a1fcb.JPG https://zimg.paragon.ice.com/ParagonImages/Property/PM/RAE/225400589/15/0/0/e915b604cca1fb7a6d23741041d52215/1/fde945985e161e9bd7cdf61e3eec979a/225400589-1a0f6675-2ae3-4397-8a0c-847100865b5e.JPG https://zimg.paragon.ice.com/ParagonImages/Property/PM/RAE/225400589/16/0/0/0c172323bdcbb2029b7ba62d64ffdbee/1/fde945985e161e9bd7cdf61e3eec979a/225400589-760ddcd0-867d-43e3-ad12-0e70eb185447.JPG https://zimg.paragon.ice.com/ParagonImages/Property/PM/RAE/225400589/17/0/0/7578ea9c29112472545e47f59dfbd370/1/fde945985e161e9bd7cdf61e3eec979a/225400589-33828100-9e64-4269-bd58-aa98b44bb5f4.JPG https://zimg.paragon.ice.com/ParagonImages/Property/PM/RAE/225400589/18/0/0/7d9a67e86941dfdd87e93d576dcbc4f8/1/fde945985e161e9bd7cdf61e3eec979a/225400589-bf2b9729-fa71-446e-8bda-783cdeb12f66.JPG https://zimg.paragon.ice.com/ParagonImages/Property/PM/RAE/225400589/19/0/0/f77926057a1d374e6068f1c86c4ed55b/1/fde945985e161e9bd7cdf61e3eec979a/225400589-2829a225-d501-4b7a-b89a-670081dde2ff.JPG https://zimg.paragon.ice.com/ParagonImages/Property/PM/RAE/225400589/20/0/0/bb3e29ceb13d0786d268ef3dcb055afa/1/fde945985e161e9bd7cdf61e3eec979a/225400589-56a29b18-6062-4da4-82d9-52dac7f3be1b.JPG

2312 160 ST SW

Edmonton T6W 5X2

MLS® Number:  E4487769

Back to Glenridding Ravine   

  • Home \
  • Glenridding Ravine \
  • 2312 160 ST SW

$ 604,900

4

BEDROOMS

3 + 0

BATHROOMS

1,957

SQUARE FEET

2026

YEAR BUILT

https://zimg.paragon.ice.com/ParagonImages/Property/PM/RAE/225400589/1/0/0/da5672e74398e39b7205c817a404703d/1/fde945985e161e9bd7cdf61e3eec979a/225400589-f15f645f-4a5c-4f8e-9aaa-0ef40be919f0.JPG





Basar Ozgun

780 974 2874

MLS® Number
E4487769
PROPERTY TYPE
Detached Single Family
LISTING DATE
May-14-2026

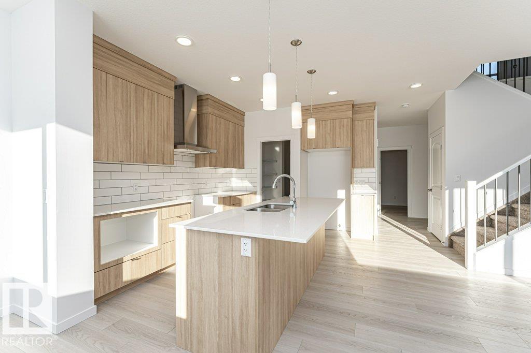
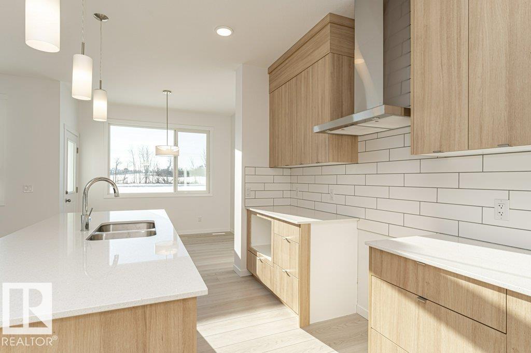
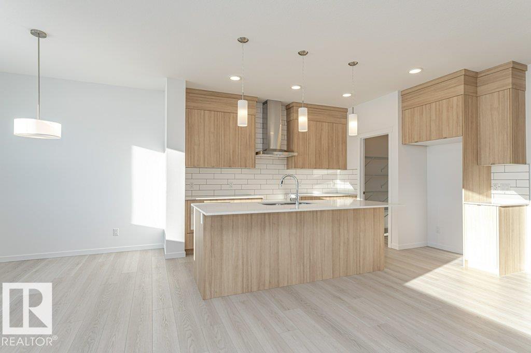
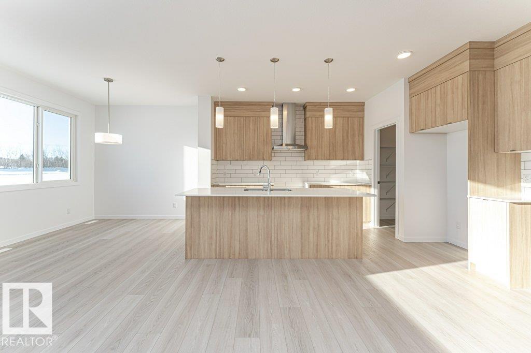
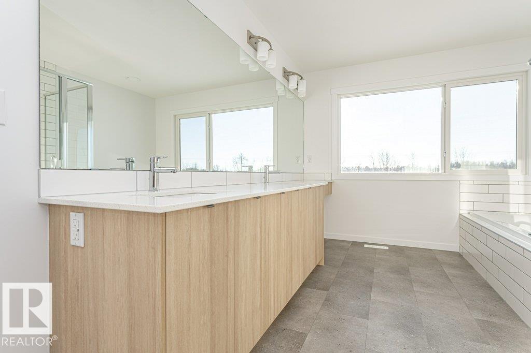
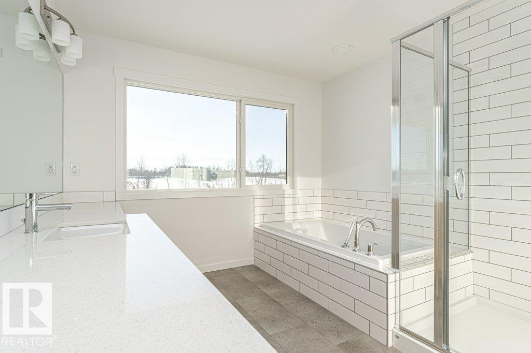
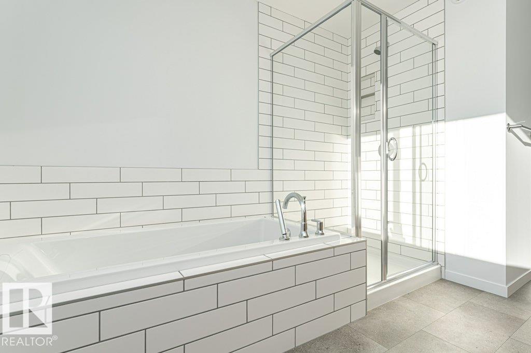
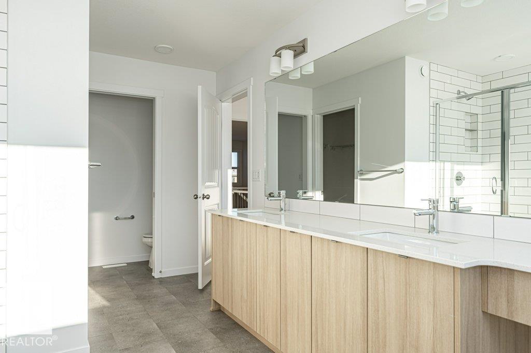
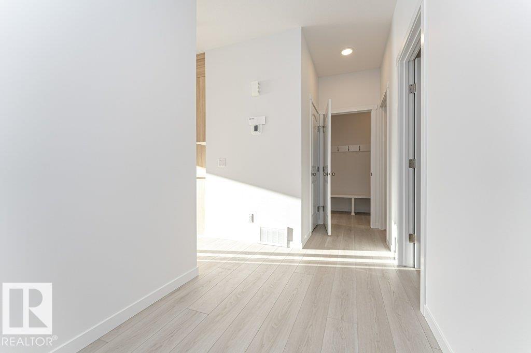
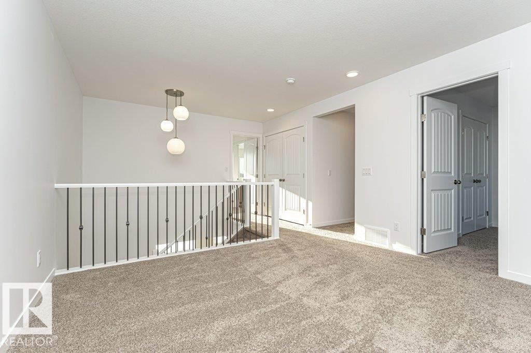
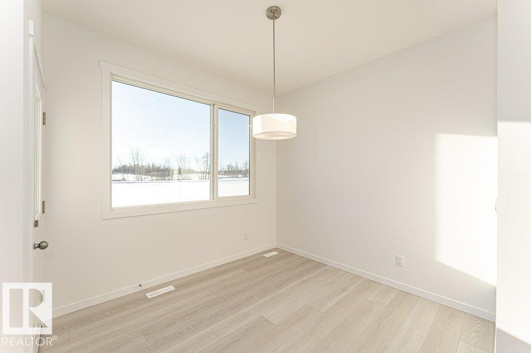
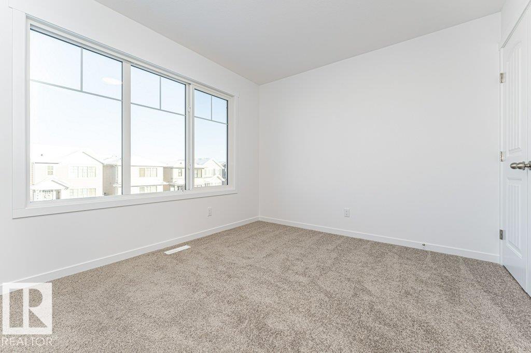
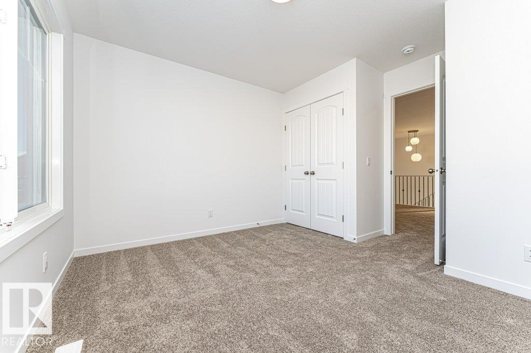
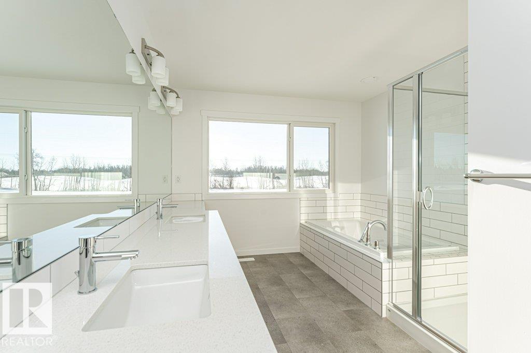
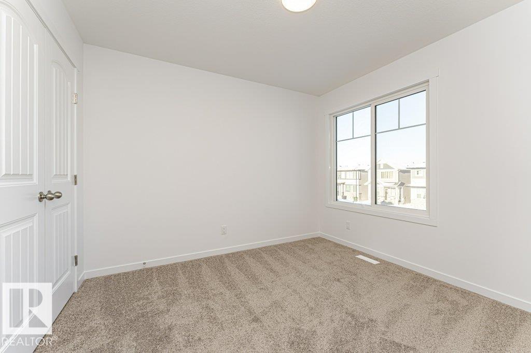
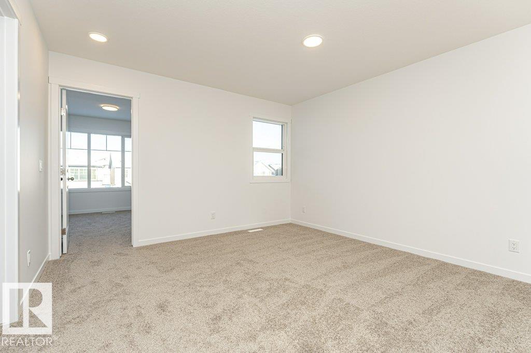
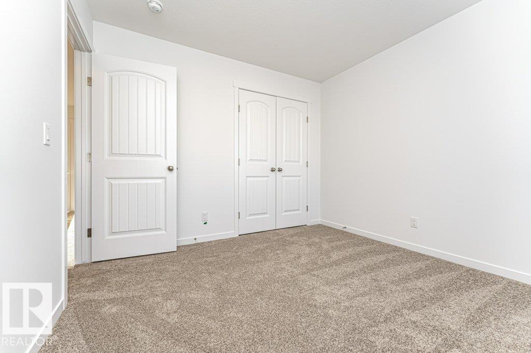
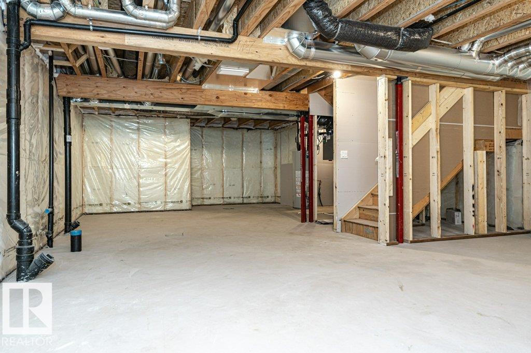
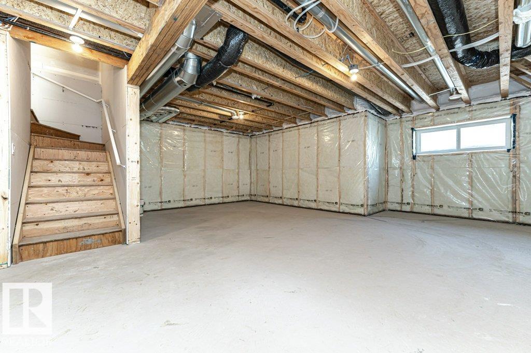
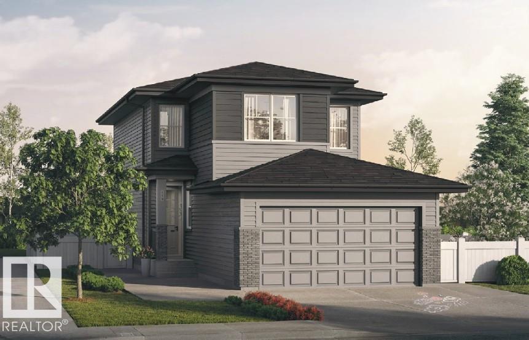
Introducing a Brand New 2-Storey Home built by Anthem, in the Highly Desirable Community of Glenridding, Located in the Heart of South Edmonton! This stunning home features a thoughtfully designed layout with a MAIN FLOOR BEDROOM and FULL BATHROOM, SIDE Entry for Basement, perfect for guests or multi-generational living. UPSTAIRS, you'll find 3 additional spacious bedrooms, a BONUS ROOM, and a convenient UPPER-FLOOR LAUNDRY ROOM. Enjoy high-end finishes throughout, including: Quartz countertops, Stylish KITCHEN Appliances, Walk-through PANTRY, Modern lighting fixtures, His & Hers sinks in the ENSUITE, Vinyl flooring on the main level, bathrooms, and laundry room, carpet on the upper floor, Large dining area and a bright, open-concept living room, Double Attached Front Garage.*Home is still under construction. *Photos of previous build, interior colors are represented. *Actual colors and upgrades may vary.

COMMUNITY  Glenridding Ravine
PROPERTY TYPE  Detached Single Family
BUILDING TYPE  Detached Single Family
STYLE  2 Storey
YEAR BUILT 2026
SQUARE FOOTAGE  1,957
BEDROOMS  4
BATHROOMS  3.00
BASEMENT  Full, Unfinished
AMENITIES  See Remarks
APPLIANCES  Dishwasher-Built-In, Hood Fan, Refrigerator, Stove-Electric
COOLING 
FIREPLACE 
FLOORING  Carpet, Vinyl Plank
HEATING  Forced Air-1, Natural Gas
LAUNDRY  ensuite bathroom
LOT FEATURES  See Remarks
PARKING  Double Garage Attached
RESTRICTIONS  None Known
ROOF  Asphalt Shingles
TITLE  Fee Simple
BROKER  REALTORS® Association of Edmonton


ROOMS DIMENSIONS (m) LEVEL