https://company.cirrealty.ca/reb/cara/6/A2248296_2.jpg https://company.cirrealty.ca/reb/cara/6/A2248296_3.jpg https://company.cirrealty.ca/reb/cara/6/A2248296_4.jpg https://company.cirrealty.ca/reb/cara/6/A2248296_5.jpg https://company.cirrealty.ca/reb/cara/6/A2248296_6.jpg https://company.cirrealty.ca/reb/cara/6/A2248296_7.jpg https://company.cirrealty.ca/reb/cara/6/A2248296_8.jpg https://company.cirrealty.ca/reb/cara/6/A2248296_9.jpg https://company.cirrealty.ca/reb/cara/6/A2248296_10.jpg https://company.cirrealty.ca/reb/cara/6/A2248296_11.jpg https://company.cirrealty.ca/reb/cara/6/A2248296_12.jpg https://company.cirrealty.ca/reb/cara/6/A2248296_13.jpg https://company.cirrealty.ca/reb/cara/6/A2248296_14.jpg https://company.cirrealty.ca/reb/cara/6/A2248296_15.jpg https://company.cirrealty.ca/reb/cara/6/A2248296_16.jpg https://company.cirrealty.ca/reb/cara/6/A2248296_17.jpg https://company.cirrealty.ca/reb/cara/6/A2248296_18.jpg https://company.cirrealty.ca/reb/cara/6/A2248296_19.jpg https://company.cirrealty.ca/reb/cara/6/A2248296_20.jpg https://company.cirrealty.ca/reb/cara/6/A2248296_21.jpg https://company.cirrealty.ca/reb/cara/6/A2248296_22.jpg https://company.cirrealty.ca/reb/cara/6/A2248296_23.jpg https://company.cirrealty.ca/reb/cara/6/A2248296_24.jpg https://company.cirrealty.ca/reb/cara/6/A2248296_25.jpg https://company.cirrealty.ca/reb/cara/6/A2248296_26.jpg https://company.cirrealty.ca/reb/cara/6/A2248296_27.jpg https://company.cirrealty.ca/reb/cara/6/A2248296_28.jpg https://company.cirrealty.ca/reb/cara/6/A2248296_29.jpg https://company.cirrealty.ca/reb/cara/6/A2248296_30.jpg https://company.cirrealty.ca/reb/cara/6/A2248296_31.jpg https://company.cirrealty.ca/reb/cara/6/A2248296_32.jpg https://company.cirrealty.ca/reb/cara/6/A2248296_33.jpg https://company.cirrealty.ca/reb/cara/6/A2248296_34.jpg https://company.cirrealty.ca/reb/cara/6/A2248296_35.jpg https://company.cirrealty.ca/reb/cara/6/A2248296_36.jpg https://company.cirrealty.ca/reb/cara/6/A2248296_37.jpg https://company.cirrealty.ca/reb/cara/6/A2248296_38.jpg https://company.cirrealty.ca/reb/cara/6/A2248296_39.jpg https://company.cirrealty.ca/reb/cara/6/A2248296_40.jpg https://company.cirrealty.ca/reb/cara/6/A2248296_41.jpg https://company.cirrealty.ca/reb/cara/6/A2248296_42.jpg https://company.cirrealty.ca/reb/cara/6/A2248296_43.jpg https://company.cirrealty.ca/reb/cara/6/A2248296_44.jpg https://company.cirrealty.ca/reb/cara/6/A2248296_45.jpg https://company.cirrealty.ca/reb/cara/6/A2248296_46.jpg https://company.cirrealty.ca/reb/cara/6/A2248296_47.jpg https://company.cirrealty.ca/reb/cara/6/A2248296_48.jpg https://company.cirrealty.ca/reb/cara/6/A2248296_49.jpg https://company.cirrealty.ca/reb/cara/6/A2248296_50.jpg

231052 330 Township

Rural Kneehill County T0M 2C0

MLS® Number:  A2248296

Back to Rural Kneehill County   

  • Home \
  • Rural Kneehill County \
  • 231052 330 Township

$ 675,000

2

BEDROOMS

2 + 0

BATHROOMS

2002

YEAR BUILT

https://company.cirrealty.ca/reb/cara/6/A2248296_2.jpg





MLS® Number
A2248296
PROPERTY TYPE
Detached
LISTING DATE
August-12-2025

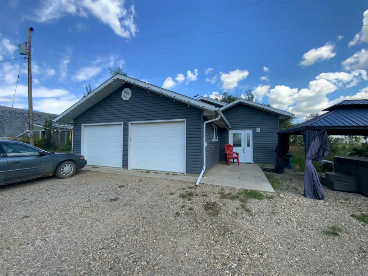
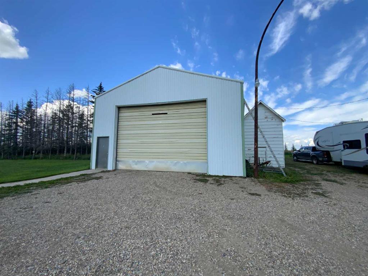
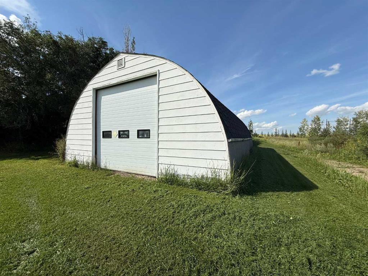
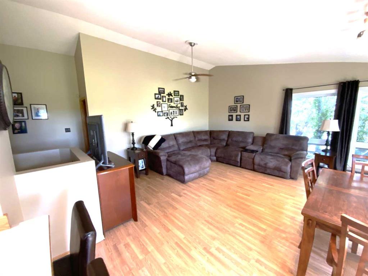
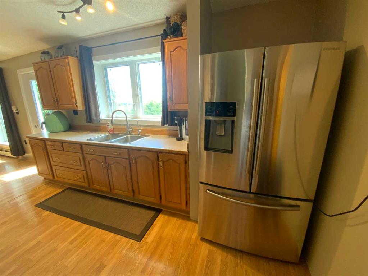
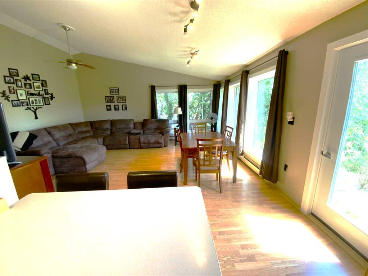
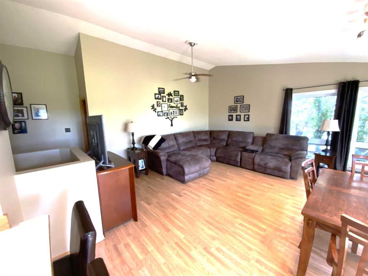
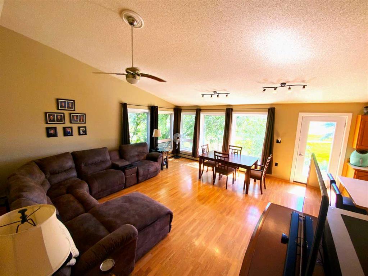
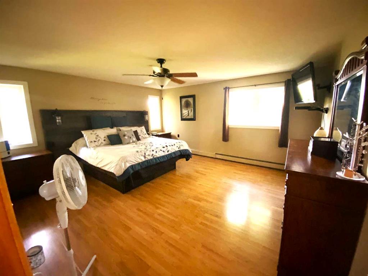
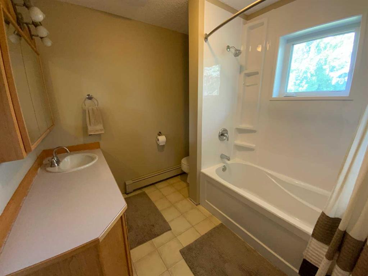
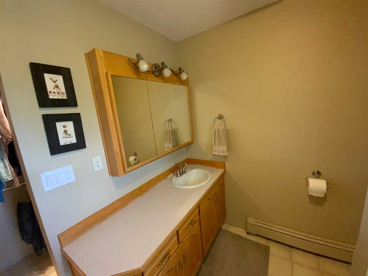
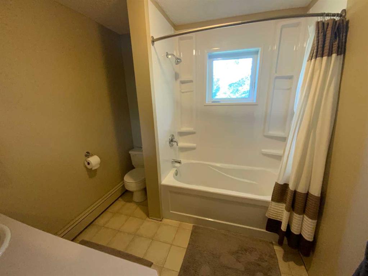
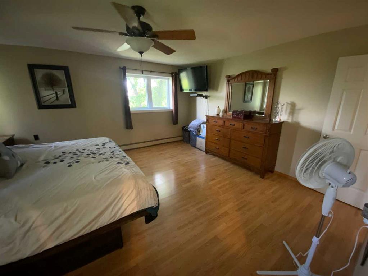
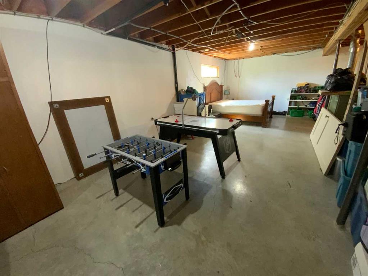
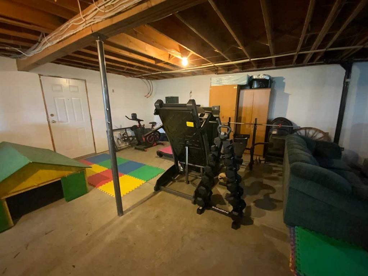
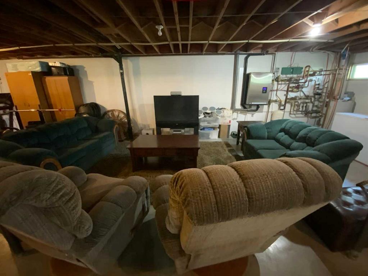
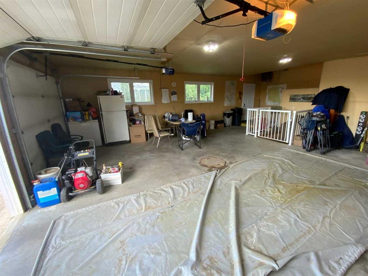
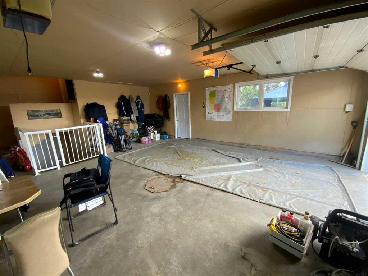
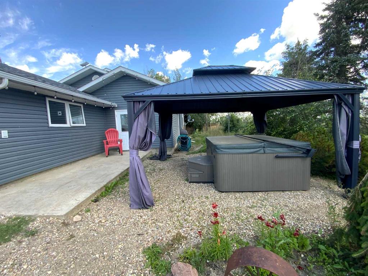
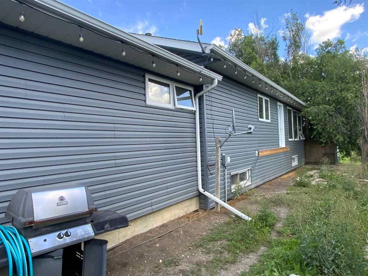
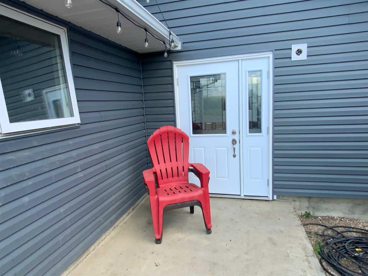
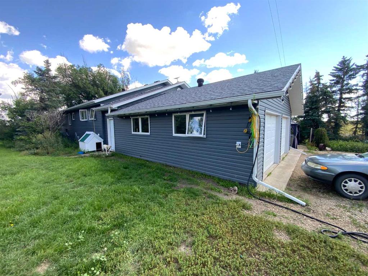
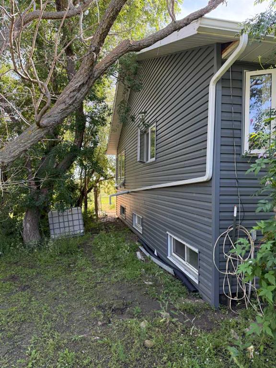
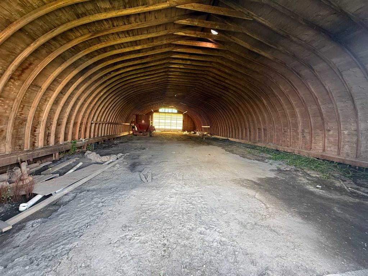
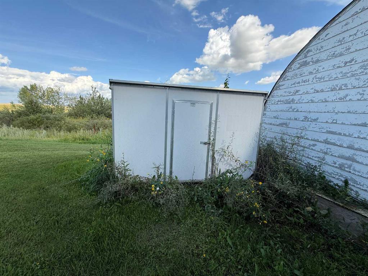
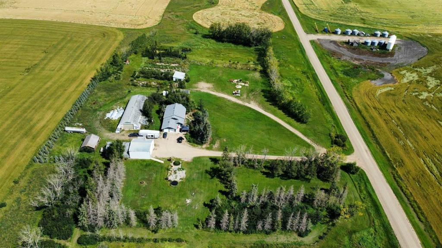
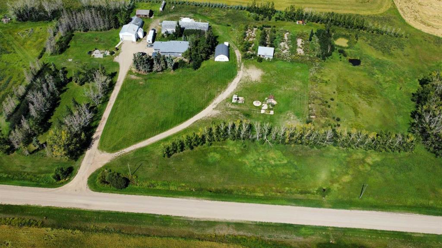
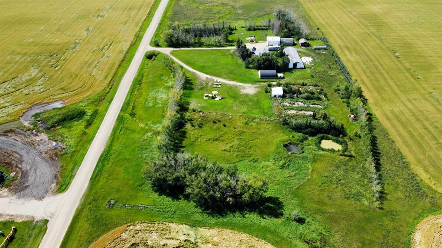
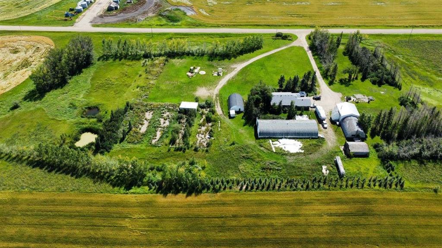
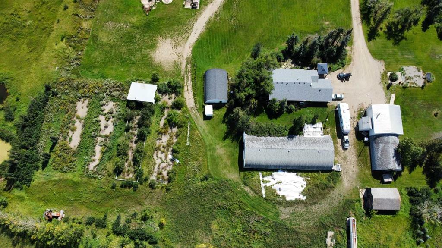
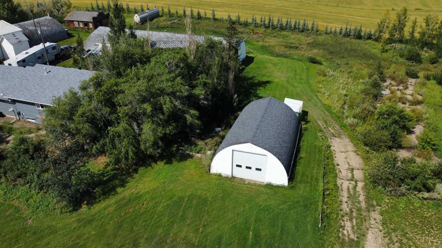
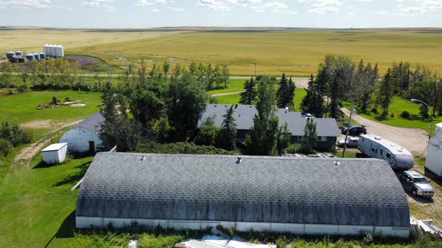
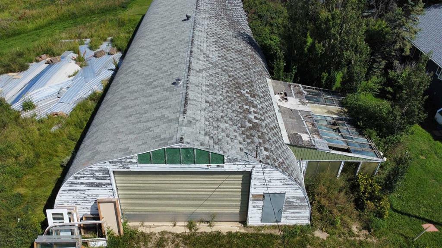
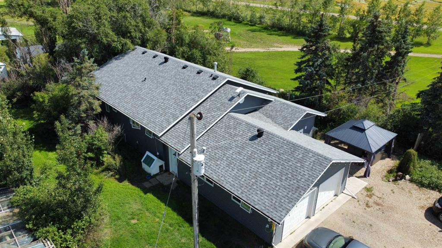
Excellent Location for your Dream Homestead. A Beautifull 1674 Sq Ft Home with a huge oversized double Garage built Early 2000s and just saw major exterior upgrades like Triple Glazed Windors, New doors, Extra Styrofoam exterior insulation and new siding, New Shingles, Continuos eavesthroughing, also new master ensuite make over all on 14.83 acres of highly usable land just South East of Trochu and North east of Three Hills, Alberta. Quiet country Living in this Progressive rural communtiy that has all the amenities. Come sit in the huge Hot tub under the 14' x 12' Gazebo and let you stress Soak away. This Property has so much to offer and is perfect for an addition to a family farm opperation or Bring your ideas for a rural enterprize. There is Heated shop 32' X 74' with 14' x 20' powered Rollup door. A huge 40 ft X 100 ft wooden Archrib With large doors both ends. Another Arch rib building 28 ft x 40 ft recently used as an indoor rink. Also an older garage with a concrete floor that could be a small barn too. The list goes on but come to see this GEM that needs your personal touches.

COMMUNITY 
PROPERTY TYPE  Detached
BUILDING TYPE  House
STYLE  Acreage with Residence, Bungalow
YEAR BUILT 2002
SQUARE FOOTAGE  1,671
BEDROOMS  2
BATHROOMS  2.00
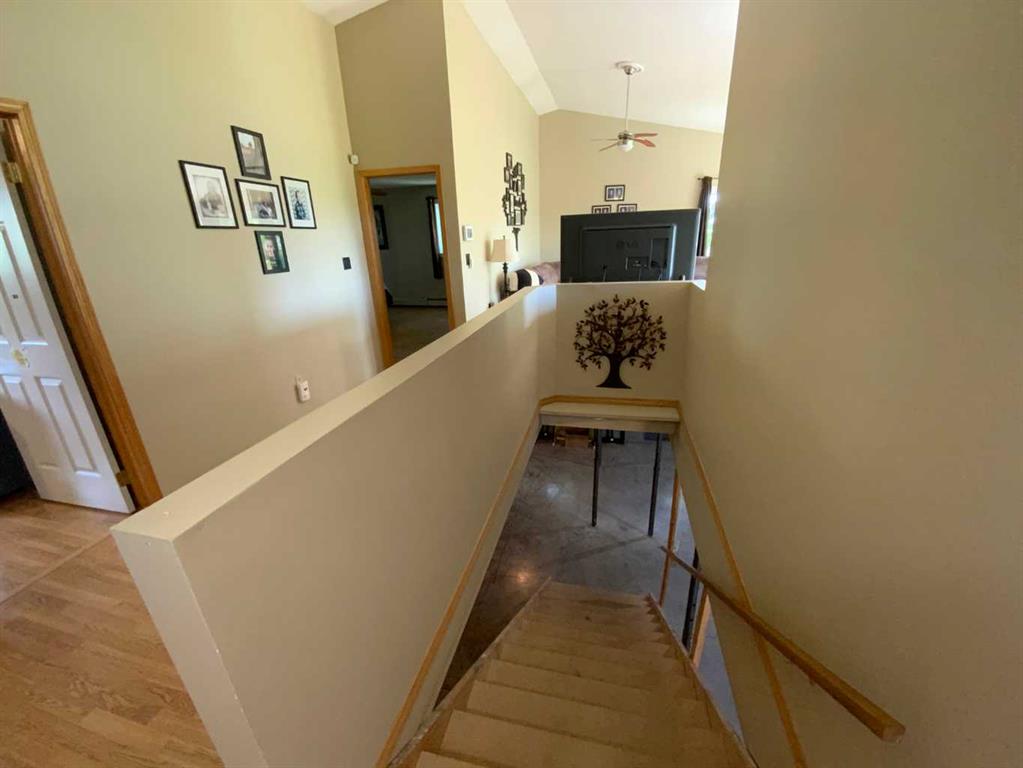
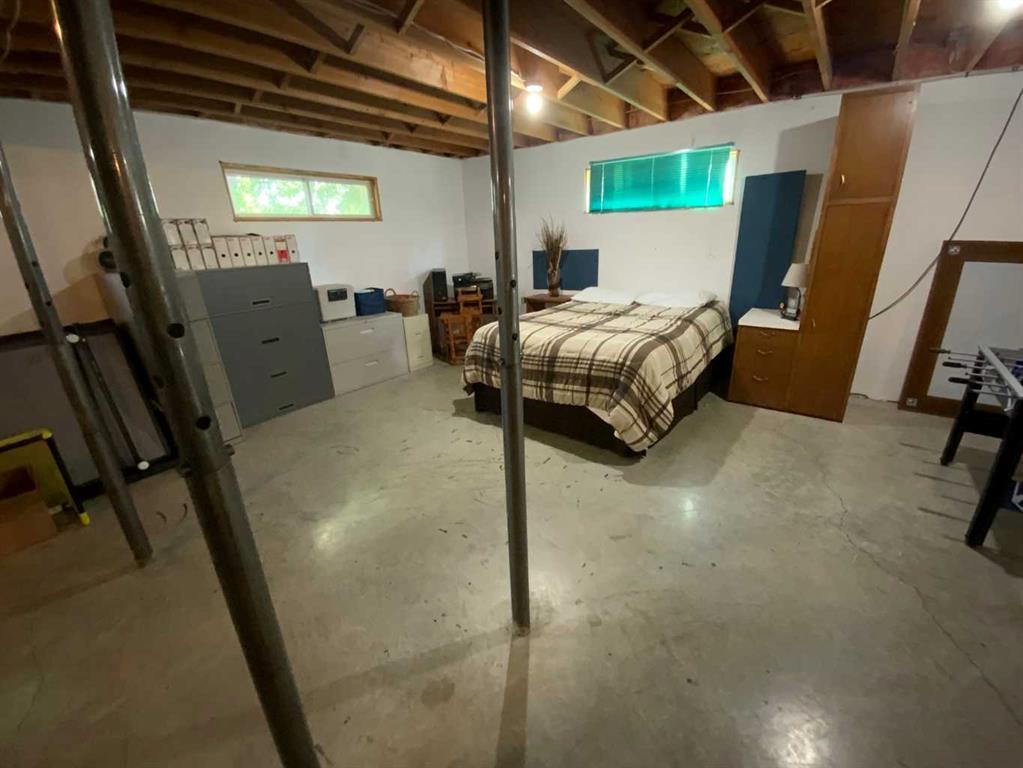
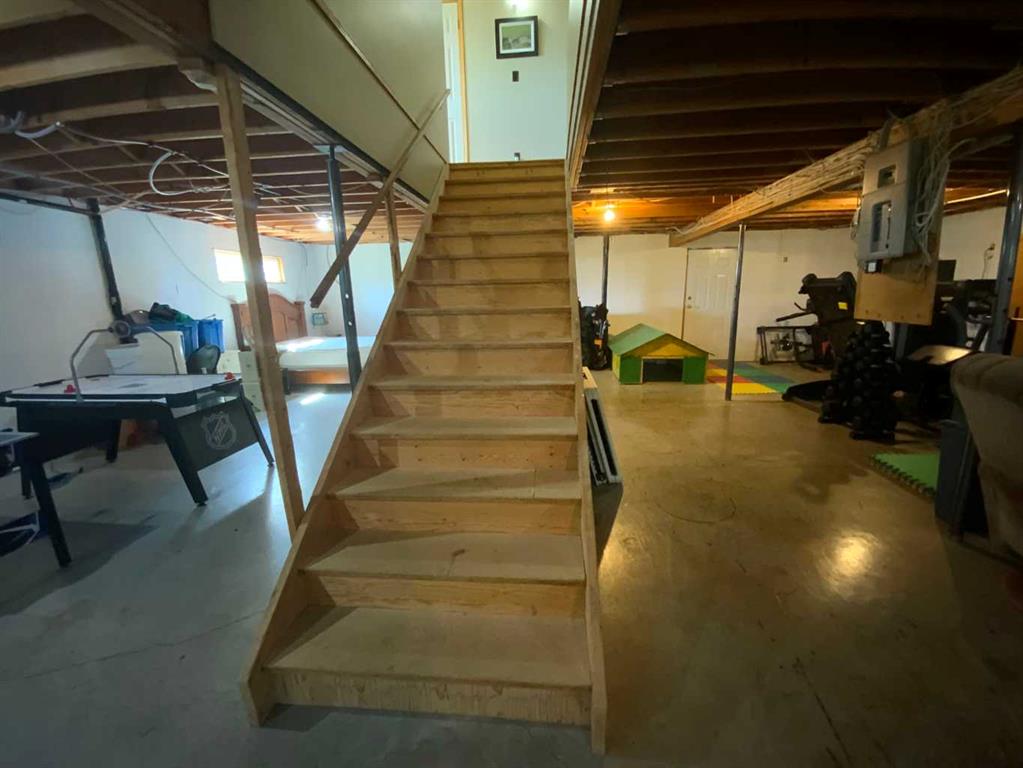
BASEMENT  Full
AMENITIES 
APPLIANCES  Dishwasher, Dryer, Range, Refrigerator, Washer
COOLING  None
FIREPLACE  N/A
FLOORING  Hardwood
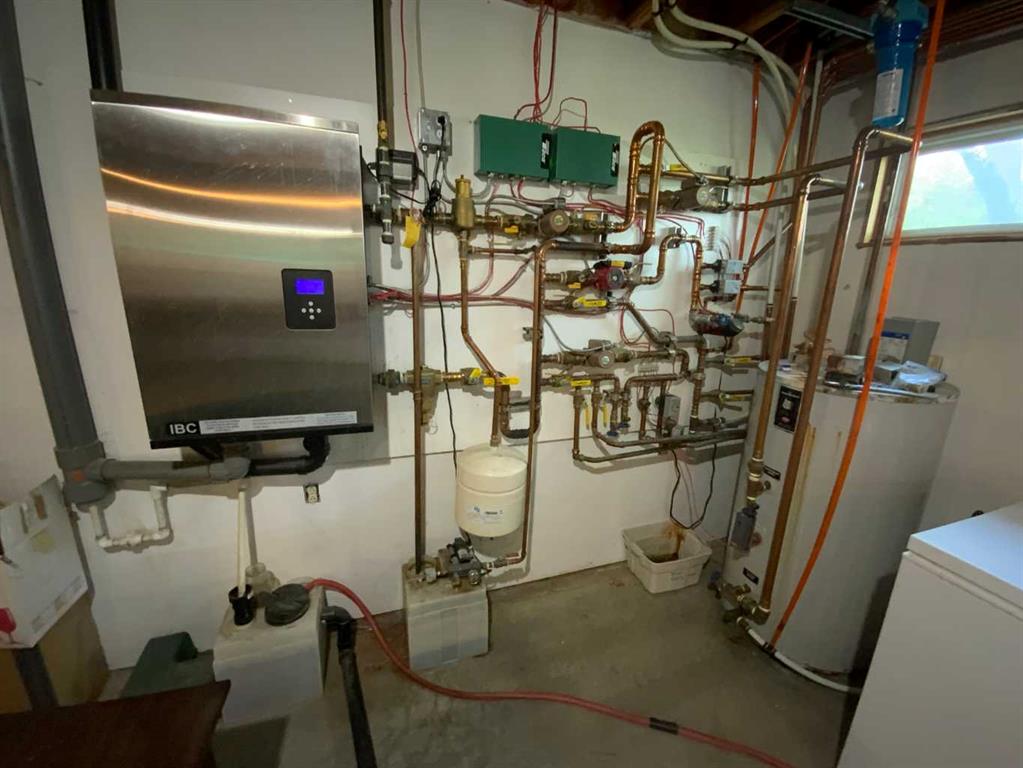
HEATING  Baseboard, Boiler, Combination, Hot Water, Natural Gas
LAUNDRY  Laundry Room, Main Level
LOT FEATURES  Farm, Few Trees, Front Yard, Many Trees
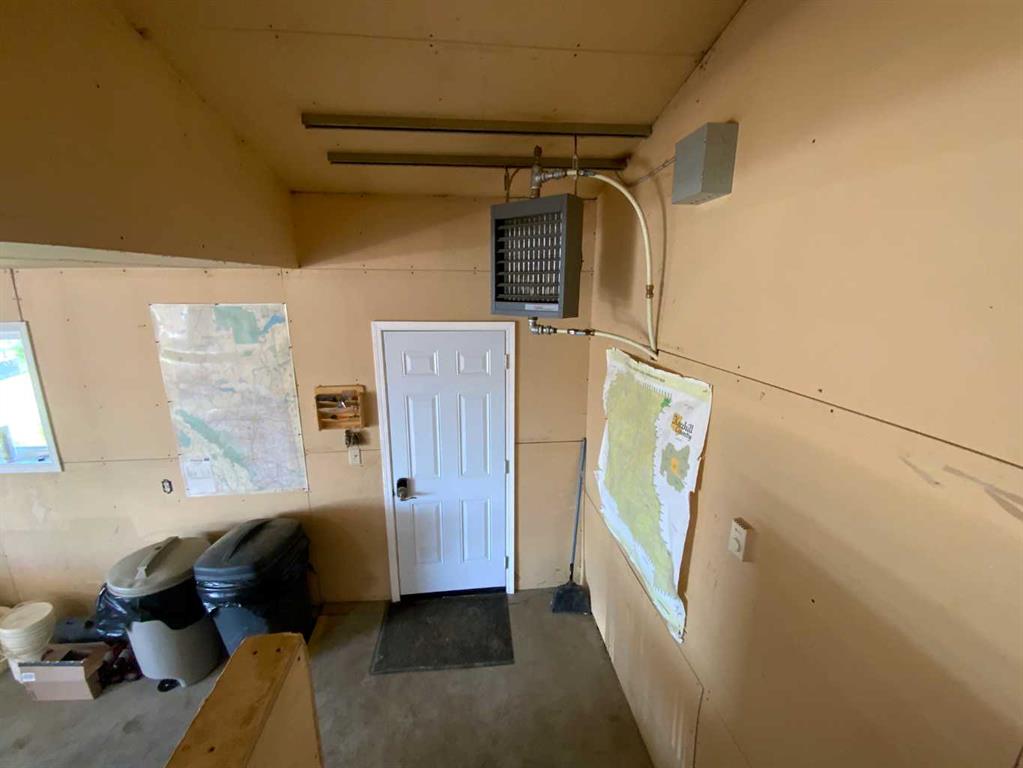
PARKING  220 Volt Wiring, Additional Parking, Double Garage Attached, Garage Door Opener, Gravel Driveway, Heated Garage, Insulated, Oversized, Quad or More Detached, RV Access/Parking
RESTRICTIONS  None Known
ROOF  Asphalt Shingle
TITLE  Fee Simple
BROKER  2 Percent Realty Advantage


ROOMS DIMENSIONS (m) LEVEL
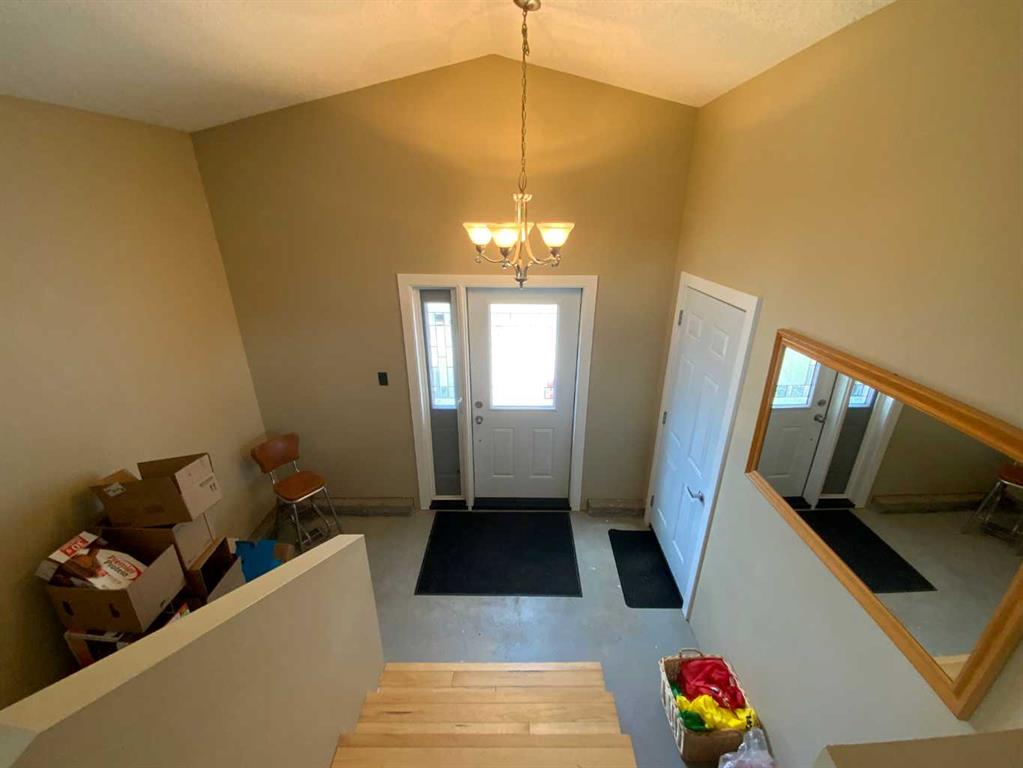
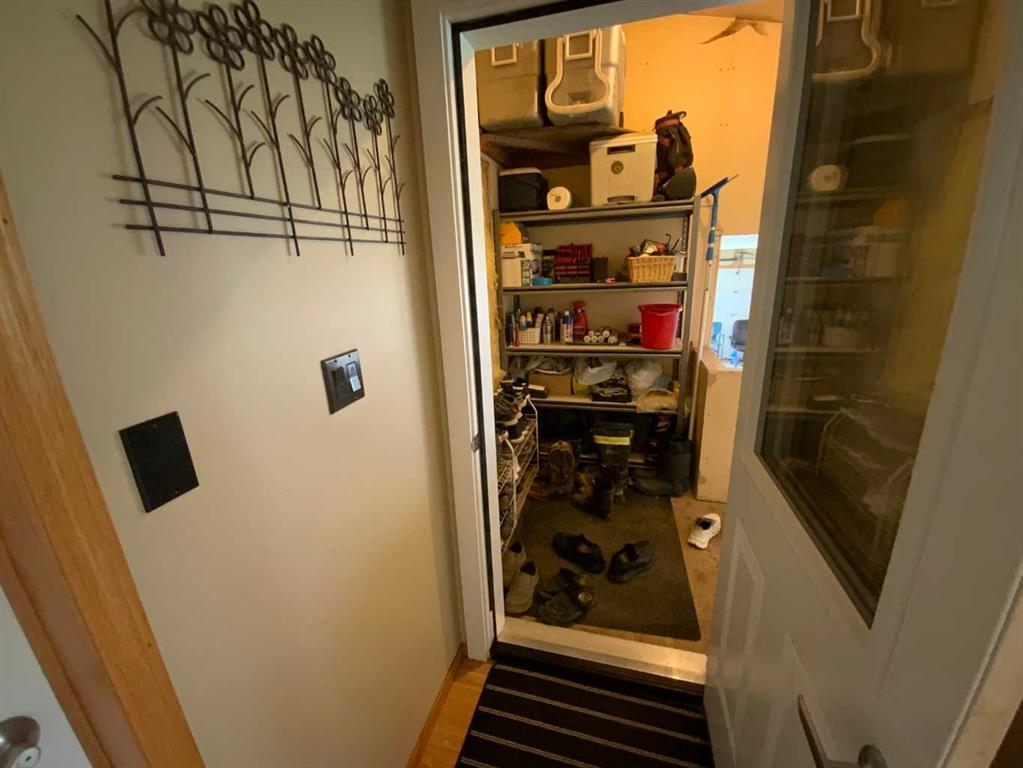
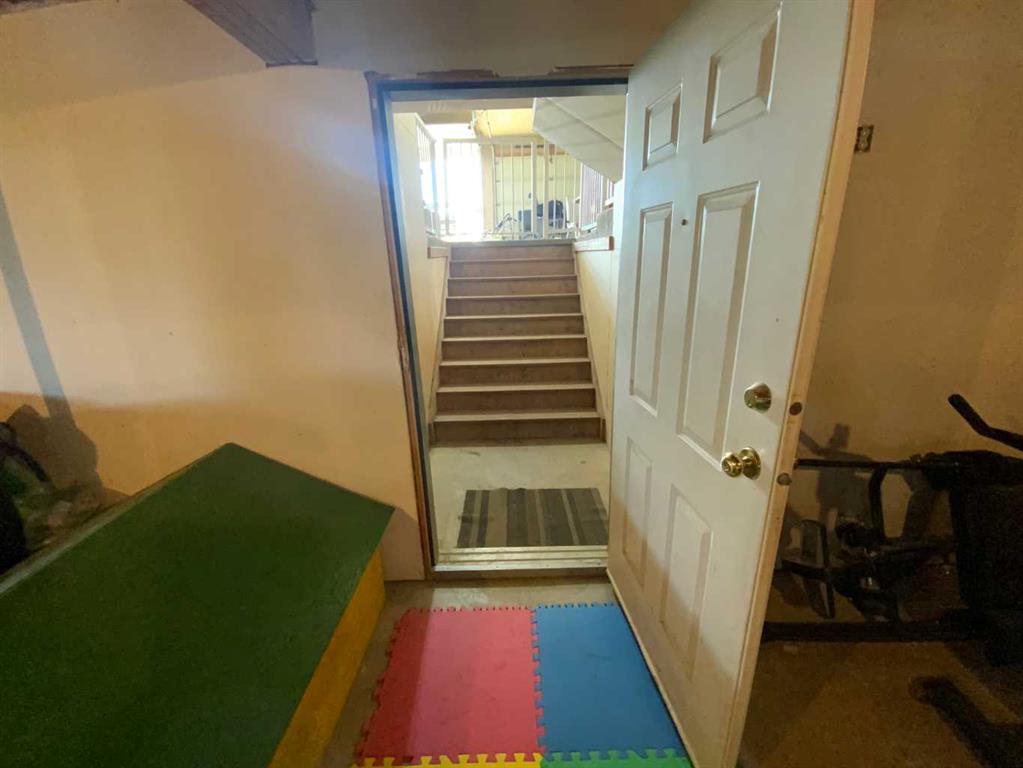
Foyer 7`0" x 5`11" Lower
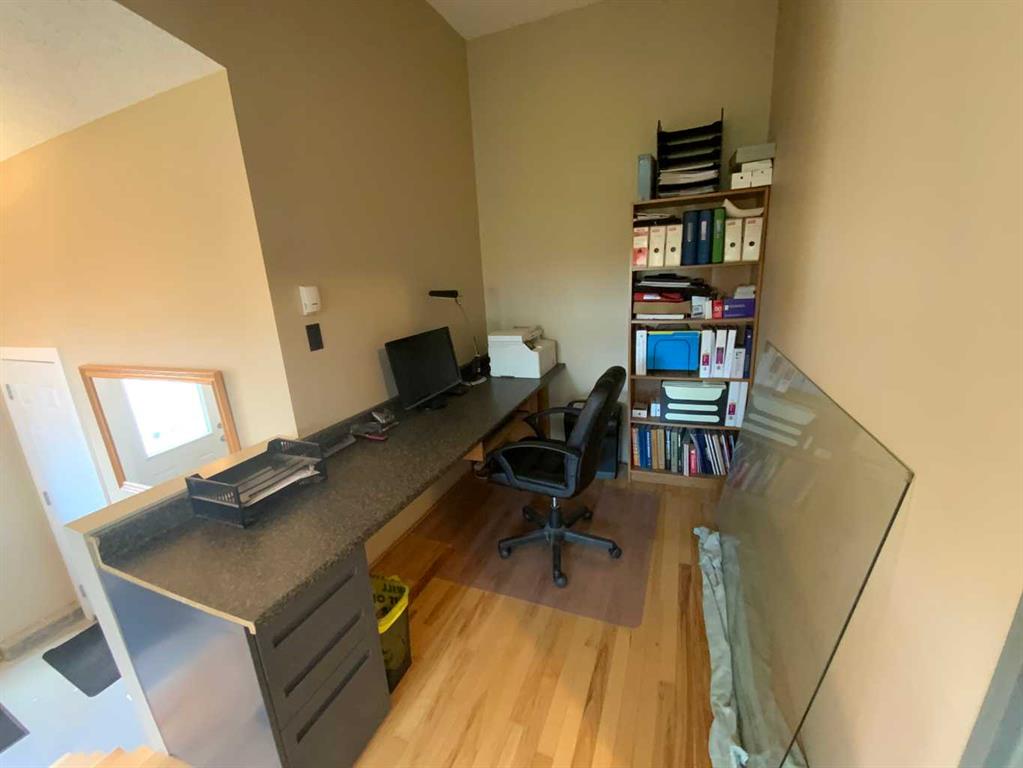
Office 16`11" x 6`2" Main
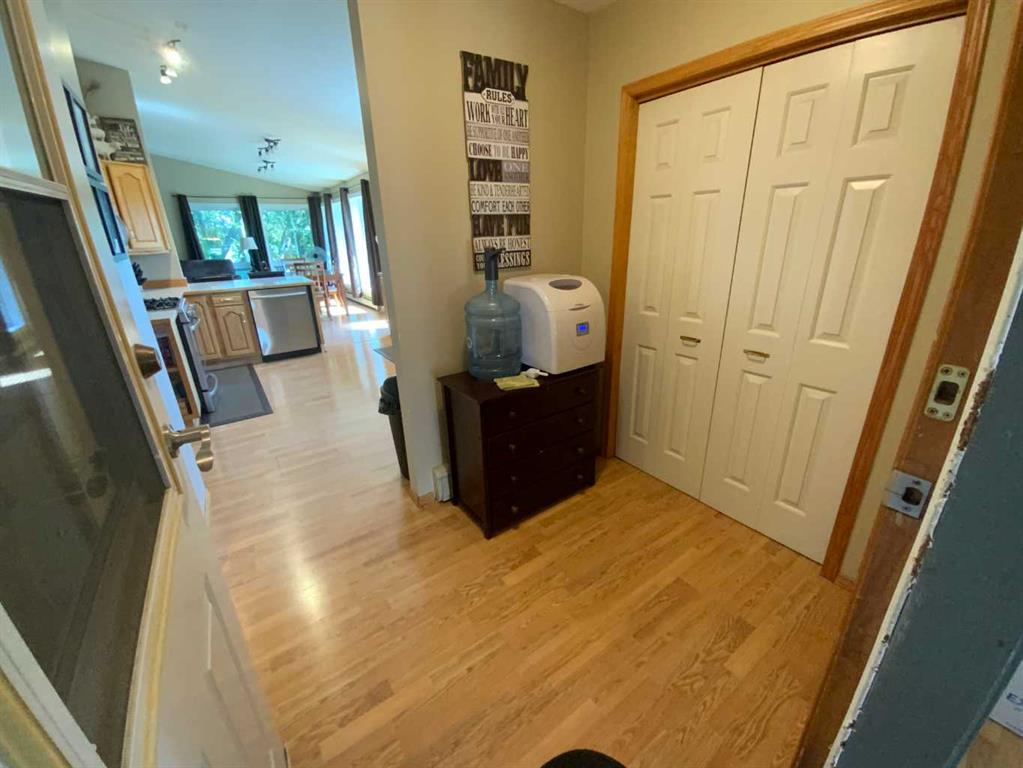
Entrance 10`10" x 9`0" Main
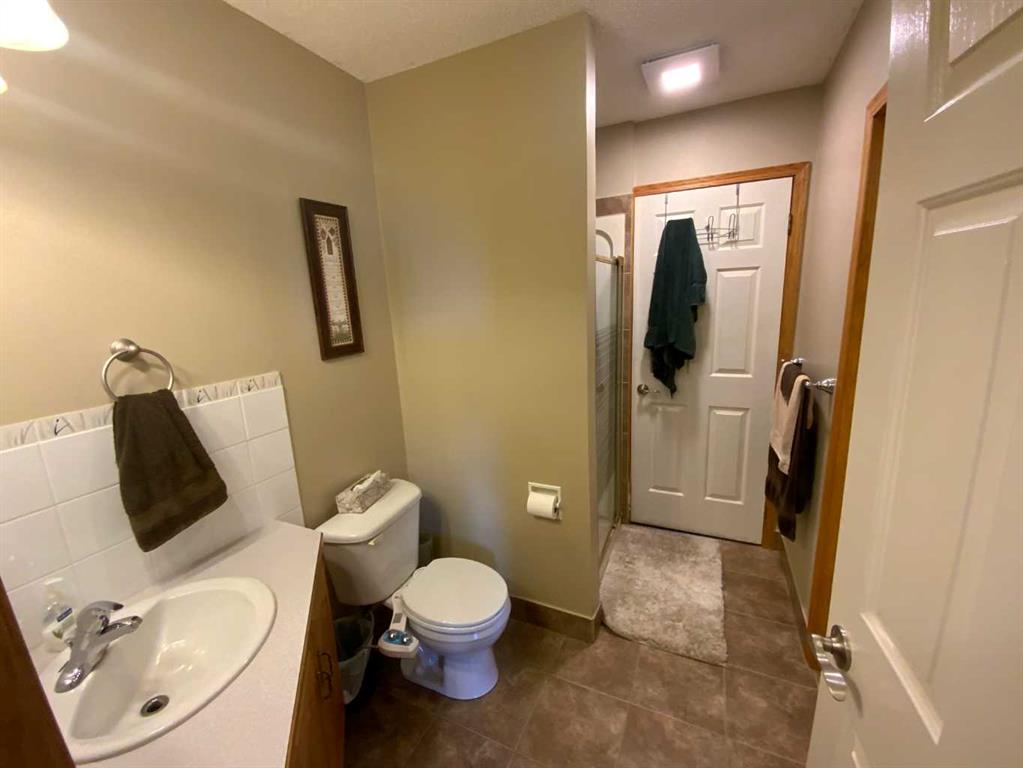
3pc Bathroom 8`3" x 5`11" Main
Kitchen With Eating Area 15`10" x 11`6" Main
Living/Dining Room Combination 18`8" x 16`10" Main
Entrance 8`7" x 3`4" Main
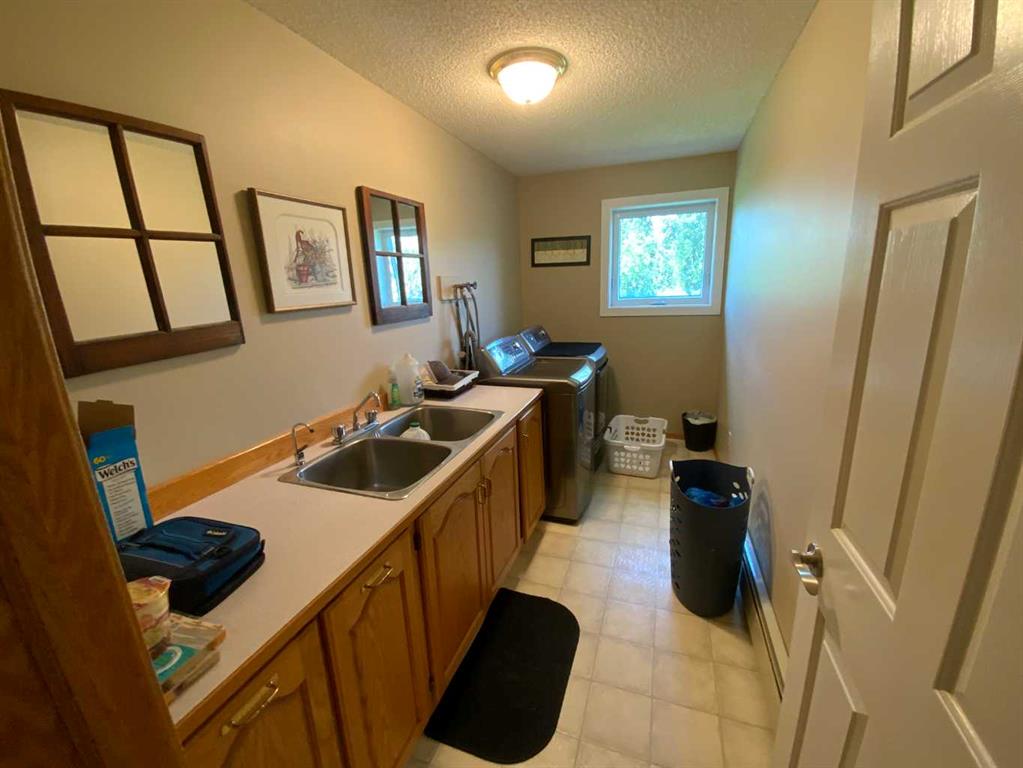
Laundry 12`5" x 5`11" Main
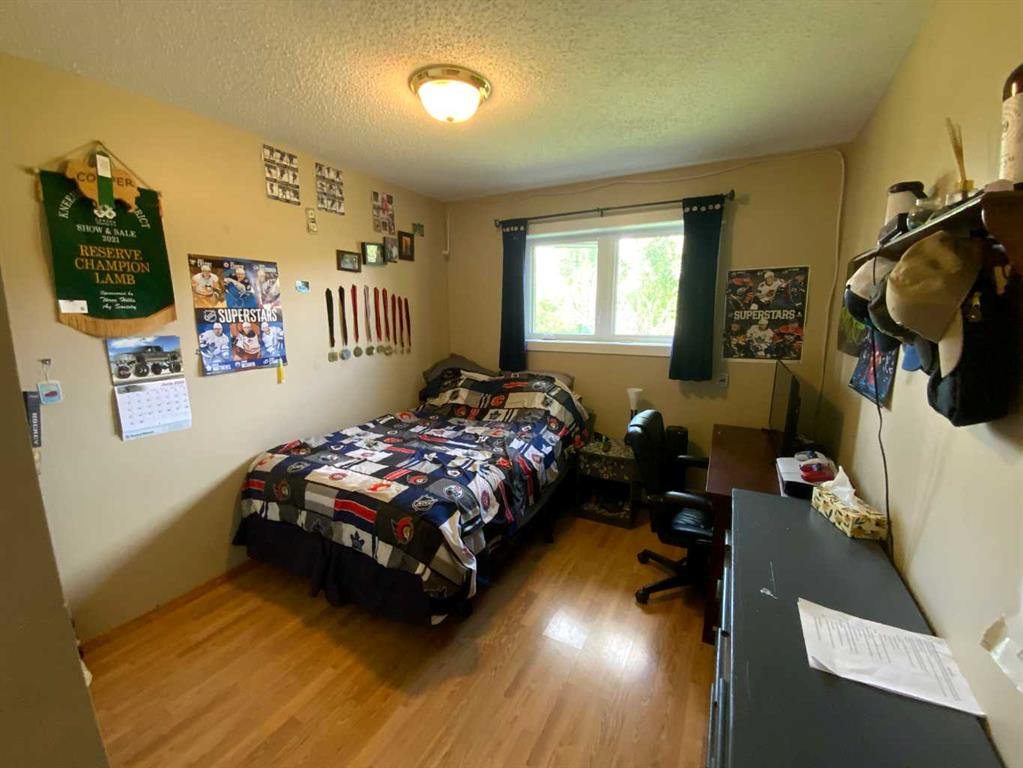
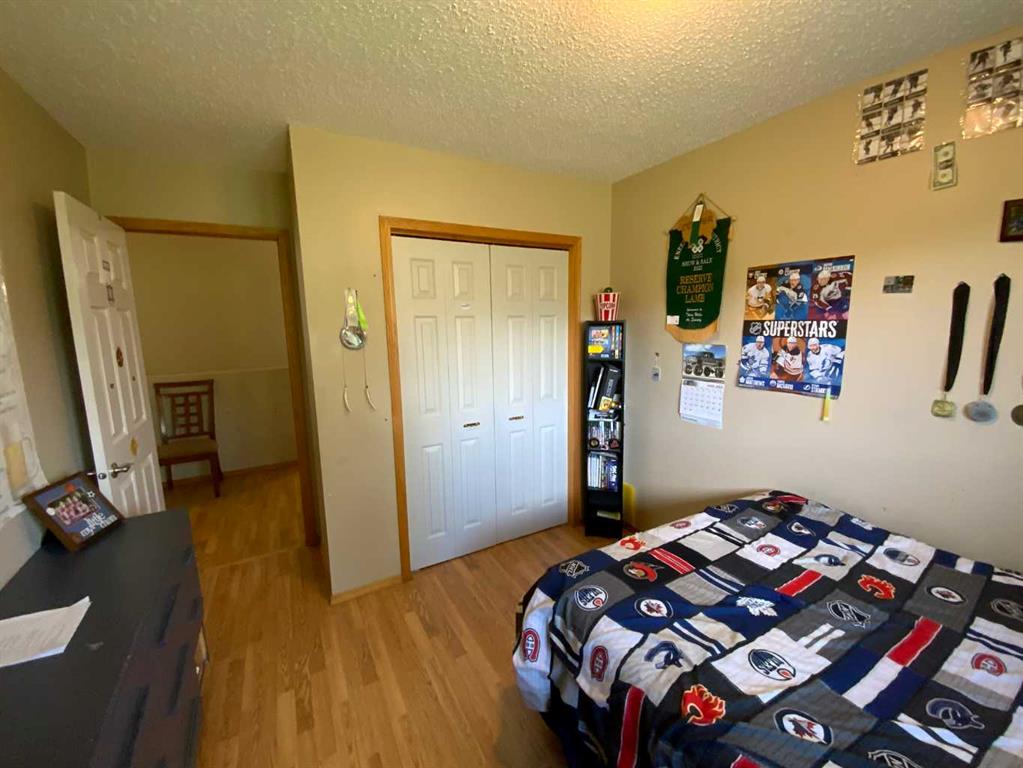
Bedroom 10`1" x 9`6" Main
Bedroom - Primary 15`11" x 14`7" Main
4pc Ensuite bath 7`10" x 7`8" Main
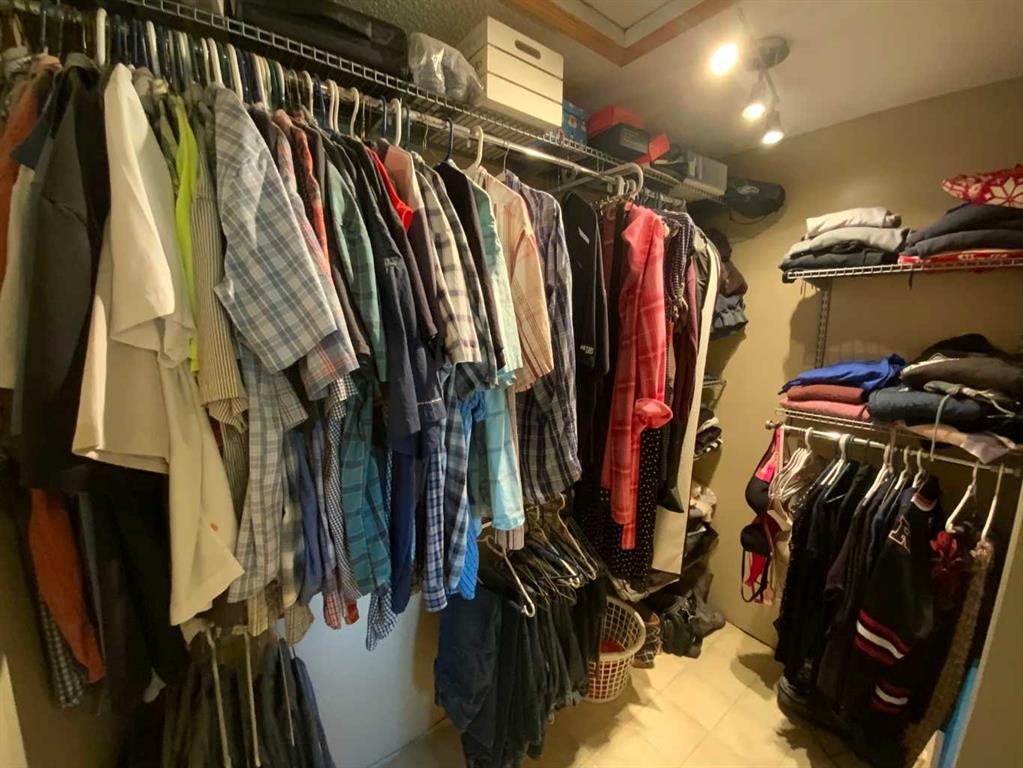
Walk-In Closet 7`10" x 5`4" Main