https://company.cirrealty.ca/reb/mhreb/2/A2349962_2.jpg https://company.cirrealty.ca/reb/mhreb/2/A2349962_3.jpg https://company.cirrealty.ca/reb/mhreb/2/A2349962_4.jpg https://company.cirrealty.ca/reb/mhreb/2/A2349962_5.jpg https://company.cirrealty.ca/reb/mhreb/2/A2349962_6.jpg https://company.cirrealty.ca/reb/mhreb/2/A2349962_7.jpg https://company.cirrealty.ca/reb/mhreb/2/A2349962_8.jpg https://company.cirrealty.ca/reb/mhreb/2/A2349962_9.jpg https://company.cirrealty.ca/reb/mhreb/2/A2349962_10.jpg https://company.cirrealty.ca/reb/mhreb/2/A2349962_11.jpg https://company.cirrealty.ca/reb/mhreb/2/A2349962_12.jpg https://company.cirrealty.ca/reb/mhreb/2/A2349962_13.jpg https://company.cirrealty.ca/reb/mhreb/2/A2349962_14.jpg https://company.cirrealty.ca/reb/mhreb/2/A2349962_15.jpg https://company.cirrealty.ca/reb/mhreb/2/A2349962_16.jpg https://company.cirrealty.ca/reb/mhreb/2/A2349962_17.jpg https://company.cirrealty.ca/reb/mhreb/2/A2349962_18.jpg https://company.cirrealty.ca/reb/mhreb/2/A2349962_19.jpg https://company.cirrealty.ca/reb/mhreb/2/A2349962_20.jpg https://company.cirrealty.ca/reb/mhreb/2/A2349962_21.jpg https://company.cirrealty.ca/reb/mhreb/2/A2349962_22.jpg https://company.cirrealty.ca/reb/mhreb/2/A2349962_23.jpg https://company.cirrealty.ca/reb/mhreb/2/A2349962_24.jpg https://company.cirrealty.ca/reb/mhreb/2/A2349962_25.jpg https://company.cirrealty.ca/reb/mhreb/2/A2349962_26.jpg https://company.cirrealty.ca/reb/mhreb/2/A2349962_27.jpg https://company.cirrealty.ca/reb/mhreb/2/A2349962_28.jpg https://company.cirrealty.ca/reb/mhreb/2/A2349962_29.jpg https://company.cirrealty.ca/reb/mhreb/2/A2349962_30.jpg https://company.cirrealty.ca/reb/mhreb/2/A2349962_31.jpg https://company.cirrealty.ca/reb/mhreb/2/A2349962_32.jpg https://company.cirrealty.ca/reb/mhreb/2/A2349962_33.jpg https://company.cirrealty.ca/reb/mhreb/2/A2349962_34.jpg https://company.cirrealty.ca/reb/mhreb/2/A2349962_35.jpg https://company.cirrealty.ca/reb/mhreb/2/A2349962_36.jpg https://company.cirrealty.ca/reb/mhreb/2/A2349962_37.jpg https://company.cirrealty.ca/reb/mhreb/2/A2349962_38.jpg https://company.cirrealty.ca/reb/mhreb/2/A2349962_39.jpg https://company.cirrealty.ca/reb/mhreb/2/A2349962_40.jpg https://company.cirrealty.ca/reb/mhreb/2/A2349962_41.jpg https://company.cirrealty.ca/reb/mhreb/2/A2349962_42.jpg https://company.cirrealty.ca/reb/mhreb/2/A2349962_43.jpg https://company.cirrealty.ca/reb/mhreb/2/A2349962_44.jpg https://company.cirrealty.ca/reb/mhreb/2/A2349962_45.jpg https://company.cirrealty.ca/reb/mhreb/2/A2349962_46.jpg https://company.cirrealty.ca/reb/mhreb/2/A2349962_47.jpg

231 Fairchild Street SW

Medicine Hat T1A 7Z6

MLS® Number:  A2349962

Back to SE Southridge   

  • Home \
  • Medicine Hat \
  • SE Southridge \
  • 231 Fairchild Street SW

$ 89,800

2

BEDROOMS

1 + 0

BATHROOMS

924

SQUARE FEET

1976

YEAR BUILT

https://company.cirrealty.ca/reb/mhreb/2/A2349962_2.jpg





MLS® Number
A2349962
PROPERTY TYPE
Mobile
LISTING DATE
October-02-2026

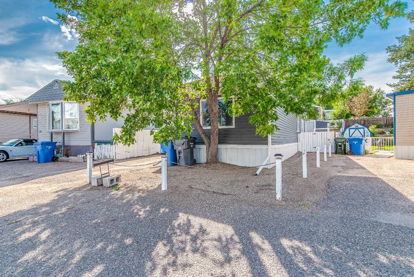
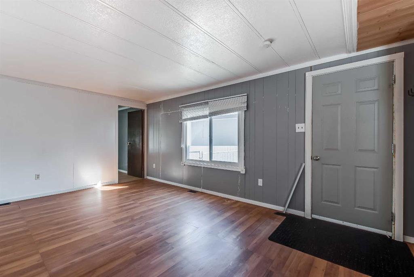
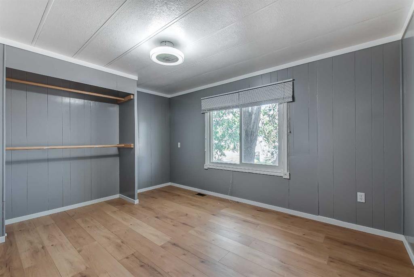
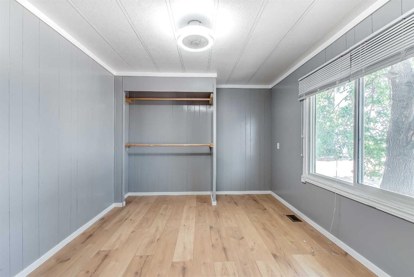
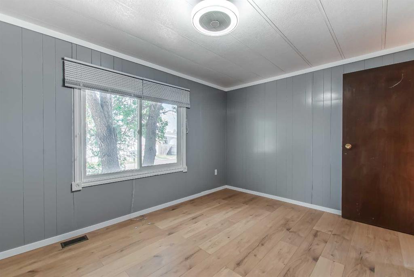
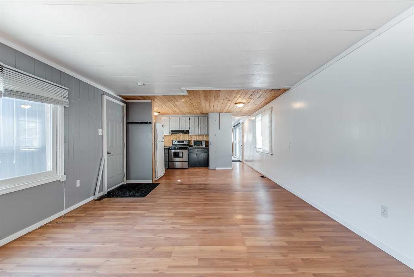
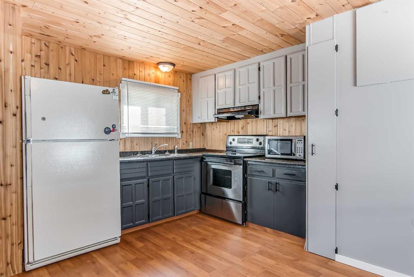
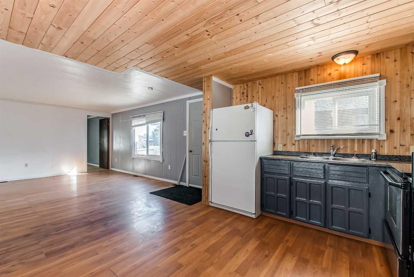
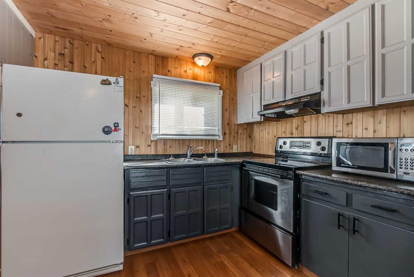
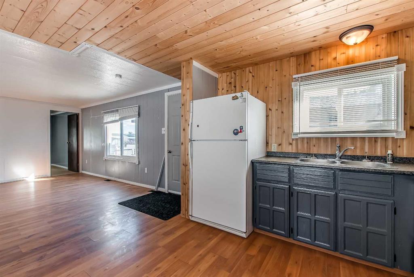
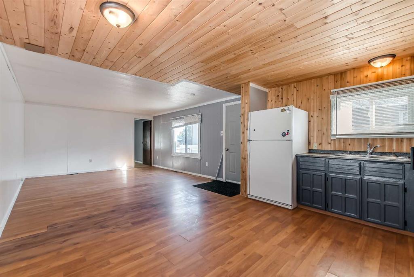
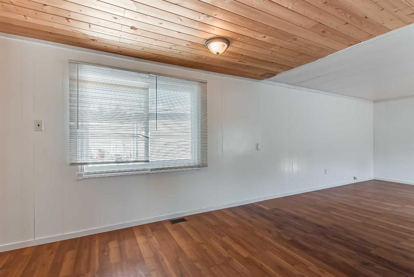
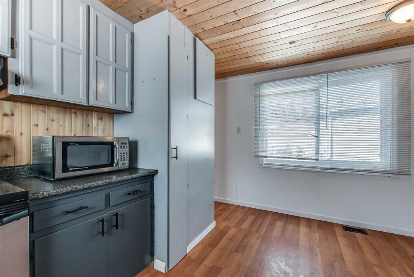
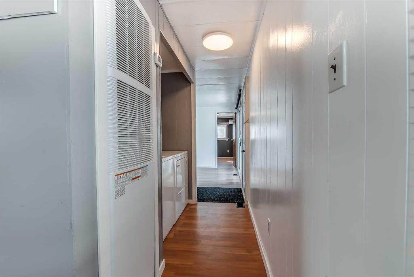
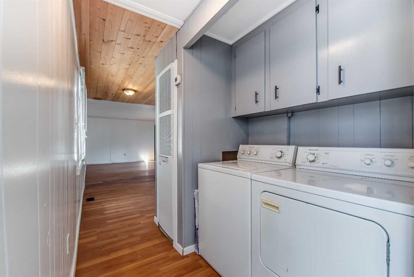
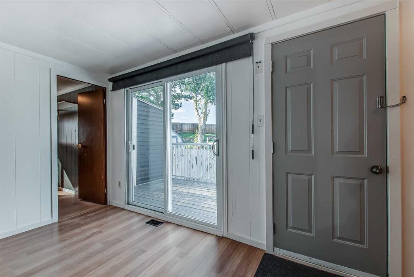
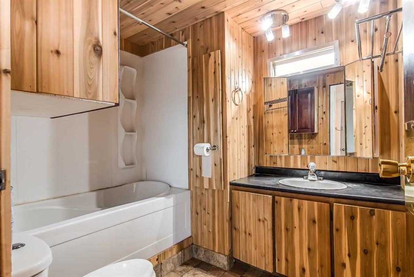
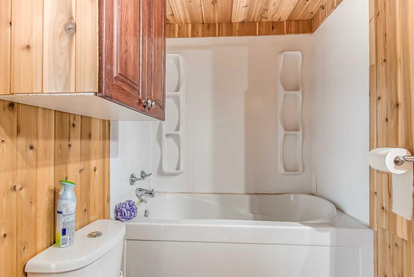
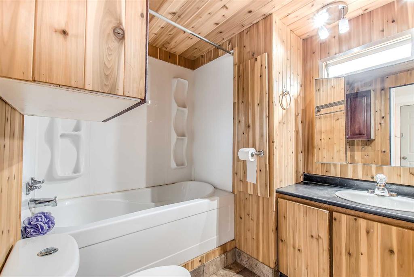
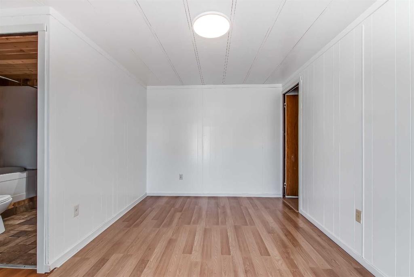
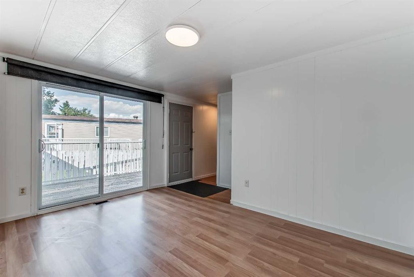
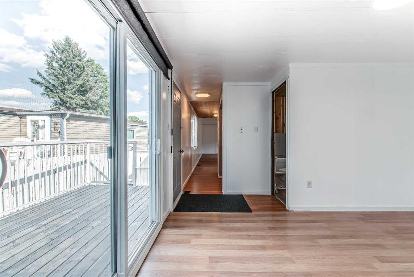
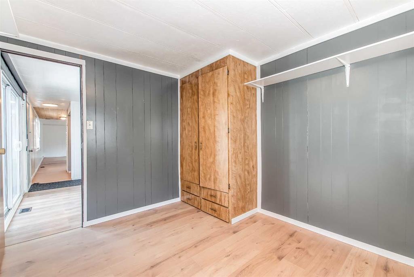
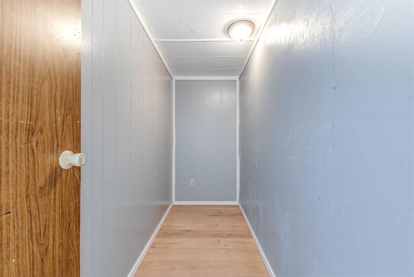
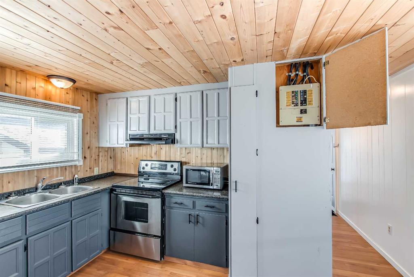
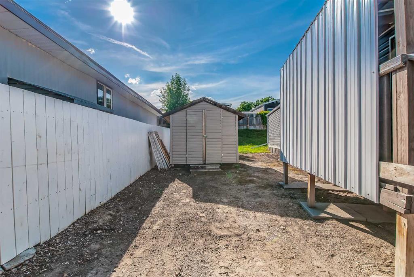
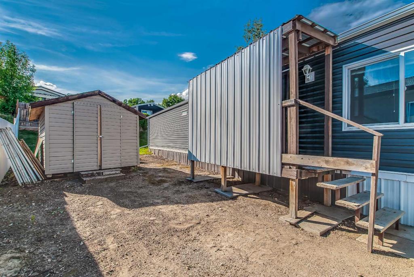
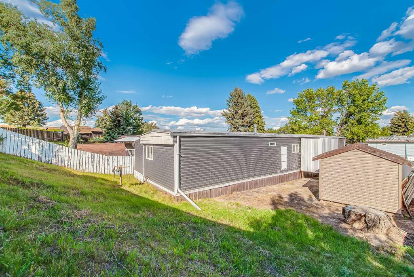
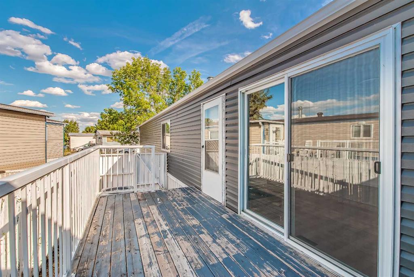
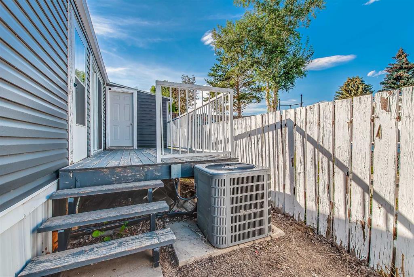
Welcome to this well-maintained 2-bedroom mobile home offering 924 sq. ft. of comfortable living space, plus additional flex space for an office, storage, hobby area, or other uses. Thoughtfully updated throughout, this home offers a great combination of comfort and functionality. Recent improvements include vinyl plank flooring, newer windows and paint, updated light fixtures, PEX plumbing, a new furnace, central A/C, newer hot water tank, newer deck, new siding, metal roof, and new fascia. The kitchen is equipped with a stove, refrigerator, and microwave, and the home also includes a washer and dryer. A four-piece bathroom, dedicated storage room, and separate freestanding flex area provide plenty of versatility. The sliding patio door opens directly onto the newer deck, creating an inviting outdoor space for relaxing or entertaining. The property has been levelled and features 100-amp electrical service. Located on a leased lot with monthly lot fees of $699, this home offers an affordable opportunity with numerous recent updates already completed.

COMMUNITY  SE Southridge
PROPERTY TYPE  Mobile
BUILDING TYPE  Manufactured House
STYLE  Single Wide Mobile Home
YEAR BUILT 1976
SQUARE FOOTAGE  924
BEDROOMS  2
BATHROOMS  1.00
BASEMENT 
AMENITIES 
APPLIANCES  Microwave, Refrigerator, Stove(s), Washer/Dryer
COOLING  Central Air
FIREPLACE  N/A
FLOORING  Vinyl Plank
HEATING  Central
LAUNDRY  In Hall
LOT FEATURES 
PARKING  Parking Pad
RESTRICTIONS  Pet Restrictions or Board approval Required
ROOF  Metal
TITLE 
BROKER  RIVER STREET REAL ESTATE


ROOMS DIMENSIONS (m) LEVEL
Bedroom 10`5" x 8`4" Main
Den 10`5" x 3`10" Main
Other 9`3" x 13`5" Main
4pc Bathroom Main
Kitchen With Eating Area 10`0" x 13`4" Main
Living Room 13`5" x 17`8" Main
Bedroom - Primary 9`8" x 12`0" Main