https://cdnparap120.paragonrels.com/ParagonImages/Property/p12/RAE/225383315/1/0/0/c7cbc58d3edbfe1b19480ed88e79918a/1/599ac10d5a9b781d9f29699391853c56/225383315-47ec9631-0b47-491f-82a4-8d23a52e36c2.JPG https://cdnparap120.paragonrels.com/ParagonImages/Property/p12/RAE/225383315/2/0/0/e9401ee364cb46b23e172db130ba99e2/1/599ac10d5a9b781d9f29699391853c56/225383315-6809b430-7415-4cdb-8690-9090cf547c19.JPG https://cdnparap120.paragonrels.com/ParagonImages/Property/p12/RAE/225383315/3/0/0/e5fcc005427070cca3b40a773b5ba478/1/599ac10d5a9b781d9f29699391853c56/225383315-bf6b7906-fe02-4c63-95a7-5198813ccf5b.JPG https://cdnparap120.paragonrels.com/ParagonImages/Property/p12/RAE/225383315/4/0/0/61f61a948ab17cdde9216da9b7a80b56/1/599ac10d5a9b781d9f29699391853c56/225383315-fdd09aac-6d31-4203-8da4-370a5b10398d.JPG https://cdnparap120.paragonrels.com/ParagonImages/Property/p12/RAE/225383315/5/0/0/a09b5da4a29683632171ed2fc992059a/1/599ac10d5a9b781d9f29699391853c56/225383315-5943a562-e12f-495e-9950-49855a59eee9.JPG https://cdnparap120.paragonrels.com/ParagonImages/Property/p12/RAE/225383315/6/0/0/77145a7cc7c75c41e524ed7e68e78022/1/599ac10d5a9b781d9f29699391853c56/225383315-1c3d18d4-e931-49b2-89e3-74c5125b1a25.JPG https://cdnparap120.paragonrels.com/ParagonImages/Property/p12/RAE/225383315/7/0/0/13bedf3013b2ca706054d6f4317b6c3a/1/599ac10d5a9b781d9f29699391853c56/225383315-56f23c74-a39f-47d1-90d2-d3c46719283c.JPG https://cdnparap120.paragonrels.com/ParagonImages/Property/p12/RAE/225383315/8/0/0/deda0128632e9c3704b358d17c4ae4ee/1/599ac10d5a9b781d9f29699391853c56/225383315-946c835c-a088-4052-9c6e-6fa5831e3c27.JPG https://cdnparap120.paragonrels.com/ParagonImages/Property/p12/RAE/225383315/9/0/0/67cf94e129a2c4f96cc76d463f83d057/1/599ac10d5a9b781d9f29699391853c56/225383315-abd801d3-17e0-4237-a5a0-373d319c389c.JPG https://cdnparap120.paragonrels.com/ParagonImages/Property/p12/RAE/225383315/10/0/0/7fb19419c6654b15c4a48add93be5a85/1/599ac10d5a9b781d9f29699391853c56/225383315-fd9e9f1f-2bb6-45ca-944d-59cdaacac5b9.JPG https://cdnparap120.paragonrels.com/ParagonImages/Property/p12/RAE/225383315/11/0/0/66232ab0acee0a91f2d4ddcbf1d1a259/1/599ac10d5a9b781d9f29699391853c56/225383315-9825ede8-1c95-4fe7-a41a-866375740474.JPG https://cdnparap120.paragonrels.com/ParagonImages/Property/p12/RAE/225383315/12/0/0/292589b5036a74ceab656bb9eaaec9c8/1/599ac10d5a9b781d9f29699391853c56/225383315-ea467171-f7f5-4162-956b-8d795e7fa811.JPG https://cdnparap120.paragonrels.com/ParagonImages/Property/p12/RAE/225383315/13/0/0/2c4d3a1863ec93780a21a0a5ac295068/1/599ac10d5a9b781d9f29699391853c56/225383315-574aa357-1114-4119-980c-a8f99ebe90bc.JPG https://cdnparap120.paragonrels.com/ParagonImages/Property/p12/RAE/225383315/14/0/0/60ebf06fb503180c72486295ad00fa80/1/599ac10d5a9b781d9f29699391853c56/225383315-c0f13c67-e42f-4d15-8a4e-9bc214f11f1f.JPG https://cdnparap120.paragonrels.com/ParagonImages/Property/p12/RAE/225383315/15/0/0/d2be2789c97172d6f94fb3e739028b44/1/599ac10d5a9b781d9f29699391853c56/225383315-f0f788dd-d394-4cd2-b213-8376e1ae9155.JPG https://cdnparap120.paragonrels.com/ParagonImages/Property/p12/RAE/225383315/16/0/0/07bf6c39092529fb18649a97c1b49b8f/1/599ac10d5a9b781d9f29699391853c56/225383315-c267e211-9d9b-42fc-90ff-6d48c95a7192.JPG https://cdnparap120.paragonrels.com/ParagonImages/Property/p12/RAE/225383315/17/0/0/0dbd64ba6a24ae8fe223a3b67bb786cd/1/599ac10d5a9b781d9f29699391853c56/225383315-120a71ab-24db-4ea9-874b-2ac9af3a3028.JPG https://cdnparap120.paragonrels.com/ParagonImages/Property/p12/RAE/225383315/18/0/0/f4751c253c7d09733f3e4bd9fc2b9812/1/599ac10d5a9b781d9f29699391853c56/225383315-7699b1cd-41ef-4a86-bb19-d611a521e7be.JPG https://cdnparap120.paragonrels.com/ParagonImages/Property/p12/RAE/225383315/19/0/0/4e29fb4a887878487b2da75bd7a0ff15/1/599ac10d5a9b781d9f29699391853c56/225383315-e0366be1-f38d-4a58-8438-ceed36c96e1f.JPG https://cdnparap120.paragonrels.com/ParagonImages/Property/p12/RAE/225383315/20/0/0/d4d7dabe3ec13c231cda9a35d95ce6cd/1/599ac10d5a9b781d9f29699391853c56/225383315-ac4b0af6-3f53-4662-b437-0ce5a8eb0016.JPG https://cdnparap120.paragonrels.com/ParagonImages/Property/p12/RAE/225383315/21/0/0/37f16c7ecc1897b593c7b3768dc8b648/1/599ac10d5a9b781d9f29699391853c56/225383315-782e845e-ae62-40f6-9572-e65b08e43dd8.JPG https://cdnparap120.paragonrels.com/ParagonImages/Property/p12/RAE/225383315/22/0/0/f4471115c31bd17015dcd49e6e3ddbcb/1/599ac10d5a9b781d9f29699391853c56/225383315-c165f031-237d-4b90-9d14-f4e29cf93d1d.JPG https://cdnparap120.paragonrels.com/ParagonImages/Property/p12/RAE/225383315/23/0/0/eaa2246586264542a5532b85b4699477/1/599ac10d5a9b781d9f29699391853c56/225383315-e128c29b-a700-49bb-9982-5e24ca0b53b4.JPG https://cdnparap120.paragonrels.com/ParagonImages/Property/p12/RAE/225383315/24/0/0/06fdc265d75468e24532dd995a8b6254/1/599ac10d5a9b781d9f29699391853c56/225383315-30f558e2-a328-4af0-bca7-0320fdbbd285.JPG https://cdnparap120.paragonrels.com/ParagonImages/Property/p12/RAE/225383315/25/0/0/28a8e7759d8b05be5b3f52e15d6dfcb1/1/599ac10d5a9b781d9f29699391853c56/225383315-f3305e3a-13d7-4d44-9e2c-6addd39696da.JPG https://cdnparap120.paragonrels.com/ParagonImages/Property/p12/RAE/225383315/26/0/0/c02385a774b847d6475d5965d477a9ce/1/599ac10d5a9b781d9f29699391853c56/225383315-d36f2081-987f-4097-acc3-9a598f702c56.JPG https://cdnparap120.paragonrels.com/ParagonImages/Property/p12/RAE/225383315/27/0/0/b88062e550fbc1e05d335a8d24a74355/1/599ac10d5a9b781d9f29699391853c56/225383315-6b449a2e-e4db-4166-9eae-1b0ede7864be.JPG https://cdnparap120.paragonrels.com/ParagonImages/Property/p12/RAE/225383315/28/0/0/86286c8c1d7bb72269ee09efa6b4ef65/1/599ac10d5a9b781d9f29699391853c56/225383315-152f3662-01f9-49c9-a15f-9f7473d023b2.JPG https://cdnparap120.paragonrels.com/ParagonImages/Property/p12/RAE/225383315/29/0/0/d6a09277c67b40ed5a49cd627a393ebf/1/599ac10d5a9b781d9f29699391853c56/225383315-4084e544-ac35-4bd9-b6a9-62fffc991eef.JPG https://cdnparap120.paragonrels.com/ParagonImages/Property/p12/RAE/225383315/30/0/0/8753e13d84b799134442b92d868af79f/1/599ac10d5a9b781d9f29699391853c56/225383315-2e81e1aa-724d-464f-a362-79457b777bec.JPG https://cdnparap120.paragonrels.com/ParagonImages/Property/p12/RAE/225383315/31/0/0/f8849506d6a9bd9932cf46fad66d701c/1/599ac10d5a9b781d9f29699391853c56/225383315-cccb540c-4f56-4419-95e4-336c0ec8921d.JPG https://cdnparap120.paragonrels.com/ParagonImages/Property/p12/RAE/225383315/32/0/0/283a356628742b969bea53bbdc7d98b6/1/599ac10d5a9b781d9f29699391853c56/225383315-a778fb20-c5d7-4125-803c-deb03a90b4f0.JPG https://cdnparap120.paragonrels.com/ParagonImages/Property/p12/RAE/225383315/33/0/0/272ae8a0ba44352401dd43a9d06e7c33/1/599ac10d5a9b781d9f29699391853c56/225383315-493abfe6-bd27-4b47-a7cf-882223fc7e1e.JPG https://cdnparap120.paragonrels.com/ParagonImages/Property/p12/RAE/225383315/34/0/0/e2fb1698e6d7a5b5a86df838182fa6b1/1/599ac10d5a9b781d9f29699391853c56/225383315-388f8445-b6f1-4d44-9ffc-ad9bbe1650ca.JPG https://cdnparap120.paragonrels.com/ParagonImages/Property/p12/RAE/225383315/35/0/0/4f29d1334eef84f2b0801ac7fd84cfc4/1/599ac10d5a9b781d9f29699391853c56/225383315-95190aba-f330-4b3c-b0d0-a7a3eb76c7d9.JPG https://cdnparap120.paragonrels.com/ParagonImages/Property/p12/RAE/225383315/36/0/0/bc6e68f947bf5836124be59315ee1d1d/1/599ac10d5a9b781d9f29699391853c56/225383315-c7e584e5-5d9f-432a-8867-d585746114eb.JPG https://cdnparap120.paragonrels.com/ParagonImages/Property/p12/RAE/225383315/37/0/0/875c11995620fedb60d639edee56aa6f/1/599ac10d5a9b781d9f29699391853c56/225383315-4de2f896-75a0-4a95-bae9-3fcc38c11850.JPG

231 25 ST SW SW

Edmonton T6X 3K3

MLS® Number:  E4470495

Back to Alces   

  • Home \
  • Alces \
  • 231 25 ST SW SW
  • Alces \
  • 231 25 ST SW SW

$ 499,900

3

BEDROOMS

3 + 0

BATHROOMS

1,650

SQUARE FEET

2025

YEAR BUILT

https://cdnparap120.paragonrels.com/ParagonImages/Property/p12/RAE/225383315/1/0/0/c7cbc58d3edbfe1b19480ed88e79918a/1/599ac10d5a9b781d9f29699391853c56/225383315-47ec9631-0b47-491f-82a4-8d23a52e36c2.JPG





MLS® Number
E4470495
PROPERTY TYPE
Detached Single Family
LISTING DATE
January-19-2026


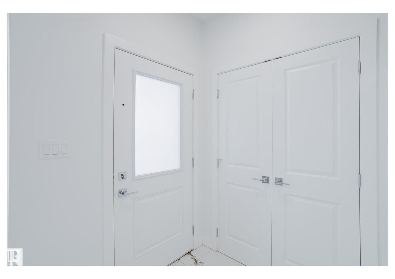
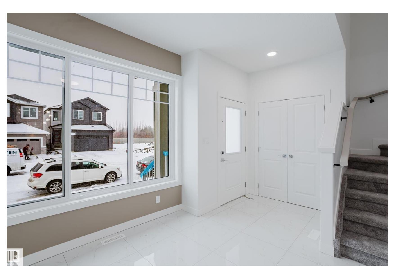
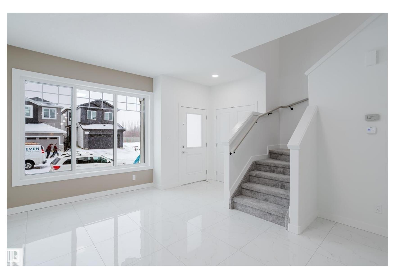
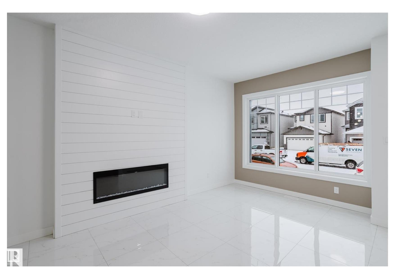
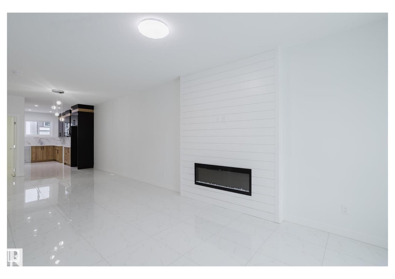
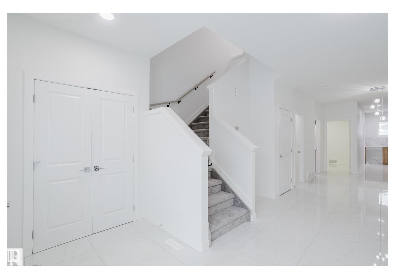
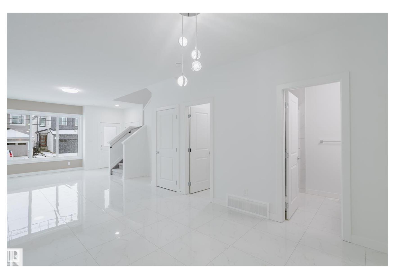
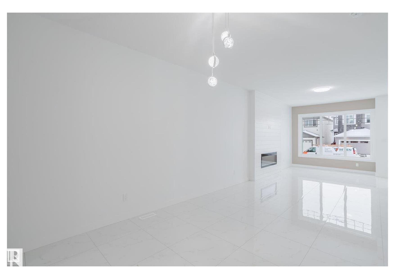
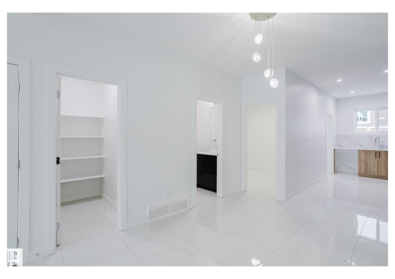
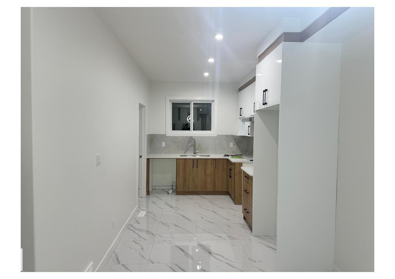
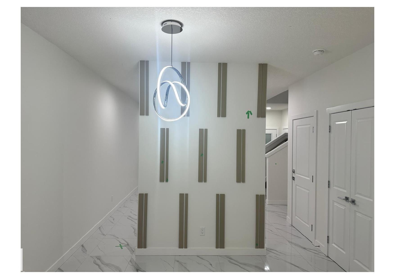
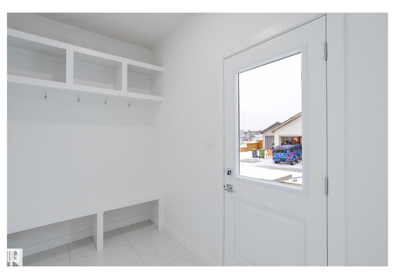
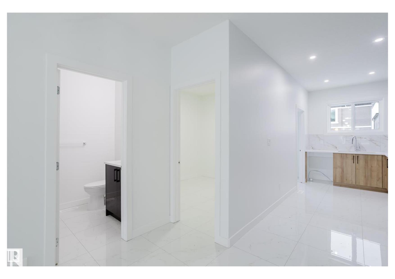
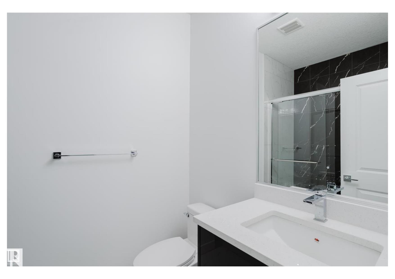


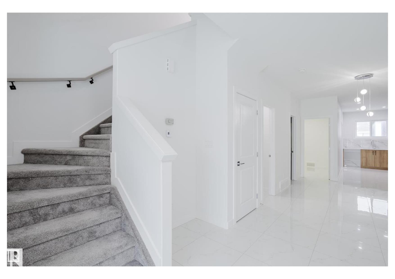
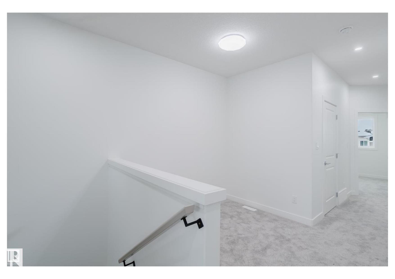
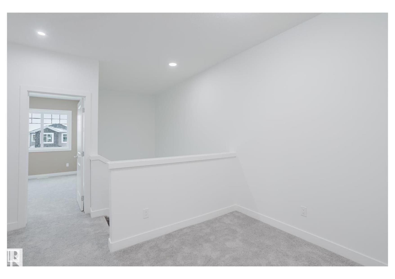
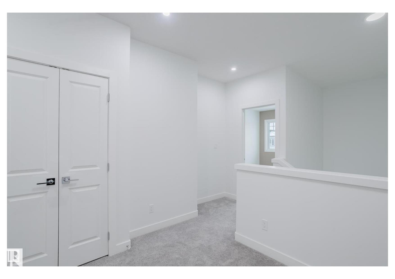
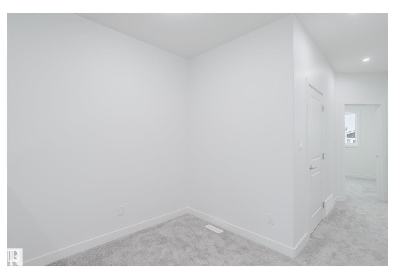
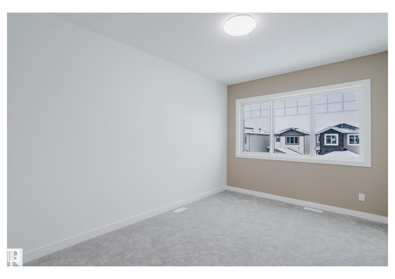

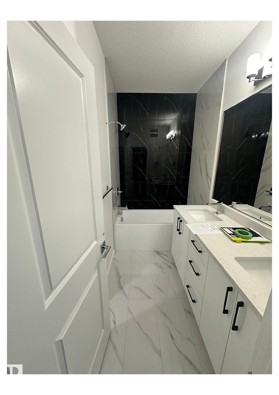
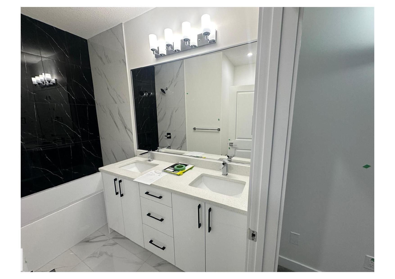
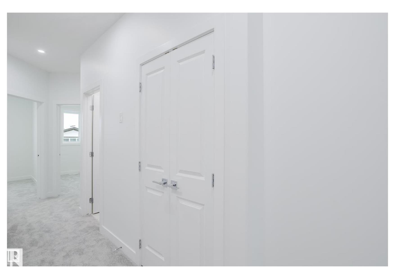
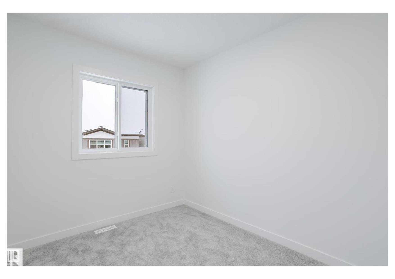
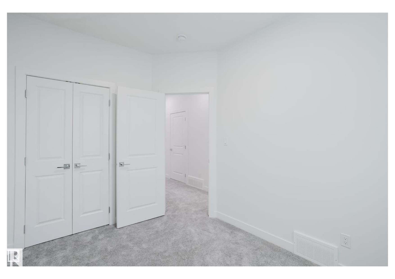
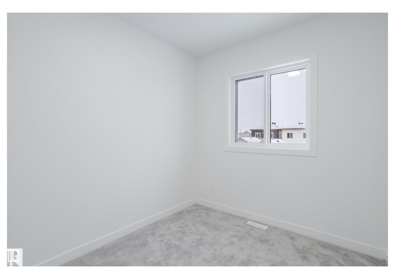
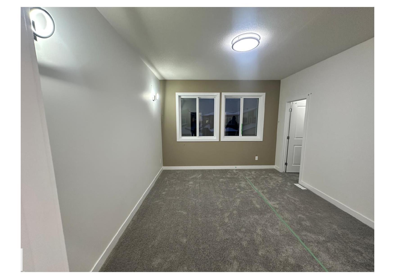
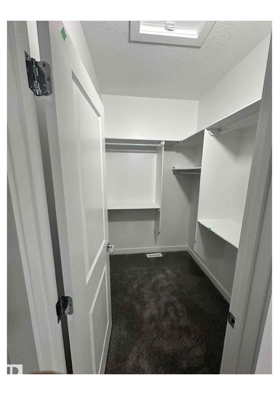
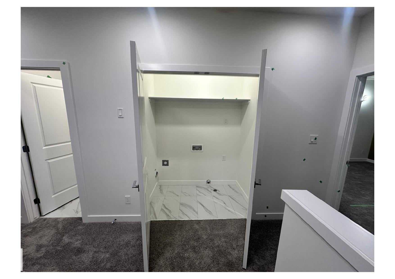
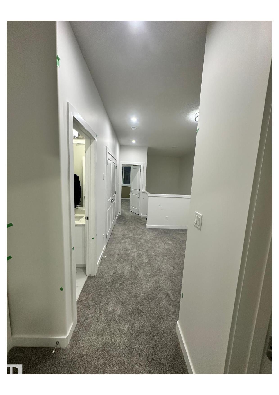
Welcome to this beautifully designed 2-story home in the vibrant and fast-growing community of Alces in Edmonton. Thoughtfully crafted for modern living, it offers a perfect blend of comfort, elegance, and functionality. The main floor features elegant tile flooring, an open-concept kitchen and dining area, a cozy living room with a fireplace, a full bathroom, and a versatile den ideal for a home office or guest space. A separate entrance provides excellent potential for future development. Upstairs, you’ll find three spacious bedrooms, including a bright primary suite with a spa-like 5-piece ensuite featuring double sinks, a shower/tub combo, and a toilet. A large bonus room adds flexible living space, and upstairs laundry brings added convenience. Ceiling 9 ft., Closet Organizers, Detectors Smoke, Exterior Walls- 2"x6", Hot Water Tankless, No Animal Home, No Smoking Home, Vinyl Windows

COMMUNITY  Alces
PROPERTY TYPE  Detached Single Family
BUILDING TYPE  Detached Single Family
STYLE  2 Storey
YEAR BUILT 2025
SQUARE FOOTAGE  1,650
BEDROOMS  3
BATHROOMS  3.00
BASEMENT  See Remarks, Unfinished
AMENITIES  See Remarks
APPLIANCES  Hood Fan
COOLING 
FIREPLACE 
FLOORING  Ceramic Tile
HEATING  Forced Air-1, Natural Gas
LAUNDRY  ensuite bathroom
LOT FEATURES  See Remarks
PARKING  No Garage
RESTRICTIONS  Phone Listing Broker
ROOF  Asphalt Shingles
TITLE  Fee Simple
BROKER  REALTORS® Association of Edmonton


ROOMS DIMENSIONS (m) LEVEL