https://zimg.paragon.ice.com/ParagonImages/Property/PM/RAE/225400620/1/0/0/f23a15d9ea5a2ebfe6b28c736e72a98e/1/695c041a2196070b792c09d2f902b3ec/225400620-a77a54cf-63be-4b34-a328-ed3c5a012c20.JPG https://zimg.paragon.ice.com/ParagonImages/Property/PM/RAE/225400620/2/0/0/b5e669091630e78c2e1ca3dd81762caf/1/695c041a2196070b792c09d2f902b3ec/225400620-5964ff6c-b12d-4eae-89d0-9bb6a39e6129.JPG https://zimg.paragon.ice.com/ParagonImages/Property/PM/RAE/225400620/3/0/0/5a60261ede03e7f4dbed60b272488481/1/695c041a2196070b792c09d2f902b3ec/225400620-13ce5566-4f1b-4b1f-a3bf-aa97c4b950cd.JPG https://zimg.paragon.ice.com/ParagonImages/Property/PM/RAE/225400620/4/0/0/e0f61745627174133080baefd1d5071a/1/695c041a2196070b792c09d2f902b3ec/225400620-6a94b1cc-75e1-4d10-9baa-55fb232bd44d.JPG https://zimg.paragon.ice.com/ParagonImages/Property/PM/RAE/225400620/5/0/0/fe2480a3e6d9b2a784385525ef767626/1/695c041a2196070b792c09d2f902b3ec/225400620-dd77d68e-d565-41a7-af12-f08c4e089f64.JPG https://zimg.paragon.ice.com/ParagonImages/Property/PM/RAE/225400620/6/0/0/f99072bc1266a38ff78b2e85440919dc/1/695c041a2196070b792c09d2f902b3ec/225400620-5e7fcb77-a821-4d54-b89b-80500d404ae5.JPG https://zimg.paragon.ice.com/ParagonImages/Property/PM/RAE/225400620/7/0/0/af6fd80c7ae4386bf4edc591aab16ccd/1/695c041a2196070b792c09d2f902b3ec/225400620-f92d5a7e-819c-48b1-975f-c7f6052005de.JPG https://zimg.paragon.ice.com/ParagonImages/Property/PM/RAE/225400620/8/0/0/3793fc1b074fddc79cf716925d1b4b37/1/695c041a2196070b792c09d2f902b3ec/225400620-a9ae97fd-4451-441b-8c1f-c7d76a9a8247.JPG https://zimg.paragon.ice.com/ParagonImages/Property/PM/RAE/225400620/9/0/0/4370301b3a72cb093004077b9d632139/1/695c041a2196070b792c09d2f902b3ec/225400620-aab5a402-881e-49bd-9b00-7d34ff00fff9.JPG https://zimg.paragon.ice.com/ParagonImages/Property/PM/RAE/225400620/10/0/0/e33b9aea5fadc276fbf9b672a19a58a7/1/695c041a2196070b792c09d2f902b3ec/225400620-575f003f-2bc3-4e9f-ab9f-4a7a819a88a0.JPG https://zimg.paragon.ice.com/ParagonImages/Property/PM/RAE/225400620/11/0/0/202760c2a6f5c5e2ae56a80c505beaca/1/695c041a2196070b792c09d2f902b3ec/225400620-7b779a7c-5b46-4f49-b0a4-9cd79dfa31c4.JPG https://zimg.paragon.ice.com/ParagonImages/Property/PM/RAE/225400620/12/0/0/e41cfbfeb383c1898bbb28fb8379d92a/1/695c041a2196070b792c09d2f902b3ec/225400620-54715814-d518-435e-a36c-37194e5345b0.JPG https://zimg.paragon.ice.com/ParagonImages/Property/PM/RAE/225400620/13/0/0/0b035a588927b50613333c5e33cdf087/1/695c041a2196070b792c09d2f902b3ec/225400620-c3356c79-e99d-48a0-b90d-afd2fc6e4978.JPG https://zimg.paragon.ice.com/ParagonImages/Property/PM/RAE/225400620/14/0/0/a0000d435c5575c7a2f8bd1115a34f9e/1/695c041a2196070b792c09d2f902b3ec/225400620-d795d81f-200b-495e-ac52-8df0152fc5b8.JPG https://zimg.paragon.ice.com/ParagonImages/Property/PM/RAE/225400620/15/0/0/8a113f4e423cb8846b270efedf8416fa/1/695c041a2196070b792c09d2f902b3ec/225400620-67fd1875-707e-4dfc-9851-3b5ca4ffb1dc.JPG https://zimg.paragon.ice.com/ParagonImages/Property/PM/RAE/225400620/16/0/0/b403b4dc52b3f42af507ba3b196dd621/1/695c041a2196070b792c09d2f902b3ec/225400620-7456dc45-4ece-4735-b318-59c5f7193bcf.JPG https://zimg.paragon.ice.com/ParagonImages/Property/PM/RAE/225400620/17/0/0/32c33b58434165c009cd1bde3d441fef/1/695c041a2196070b792c09d2f902b3ec/225400620-45363885-d09e-461d-b8b7-4e351964fc77.JPG https://zimg.paragon.ice.com/ParagonImages/Property/PM/RAE/225400620/18/0/0/b44fc400309dc9e7b68456e852430278/1/695c041a2196070b792c09d2f902b3ec/225400620-d3eff27b-5d76-4b00-9571-33ac40145e57.JPG https://zimg.paragon.ice.com/ParagonImages/Property/PM/RAE/225400620/19/0/0/a17bcaa0e9701aeb1e5ca47199a53a9c/1/695c041a2196070b792c09d2f902b3ec/225400620-dc3fc540-2864-46d2-a979-9c9959f10d50.JPG

2308 160 ST SW

Edmonton T6W 5X2

MLS® Number:  E4487800

Back to Glenridding Ravine   

  • Home \
  • Glenridding Ravine \
  • 2308 160 ST SW

$ 589,900

3

BEDROOMS

2 + 1

BATHROOMS

1,824

SQUARE FEET

2026

YEAR BUILT

https://zimg.paragon.ice.com/ParagonImages/Property/PM/RAE/225400620/1/0/0/f23a15d9ea5a2ebfe6b28c736e72a98e/1/695c041a2196070b792c09d2f902b3ec/225400620-a77a54cf-63be-4b34-a328-ed3c5a012c20.JPG





Basar Ozgun

780 974 2874

MLS® Number
E4487800
PROPERTY TYPE
Detached Single Family
LISTING DATE
May-14-2026

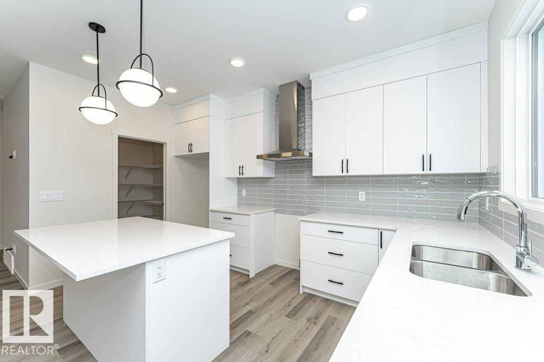
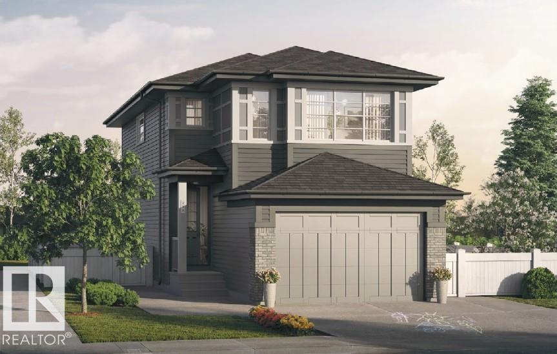
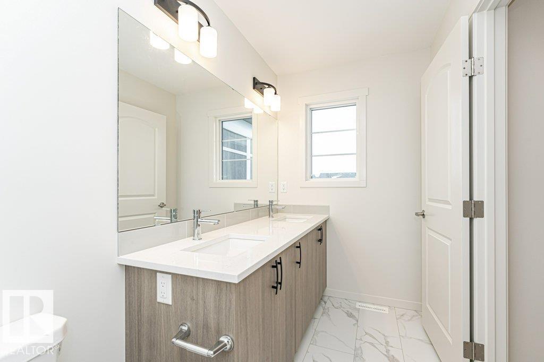
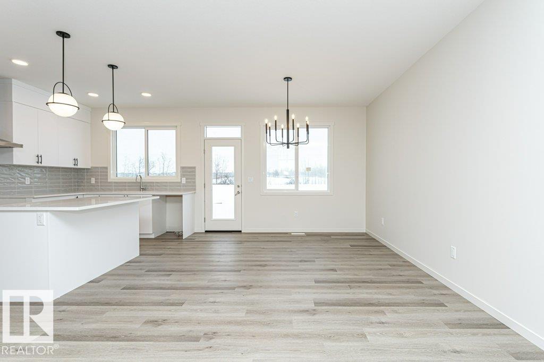
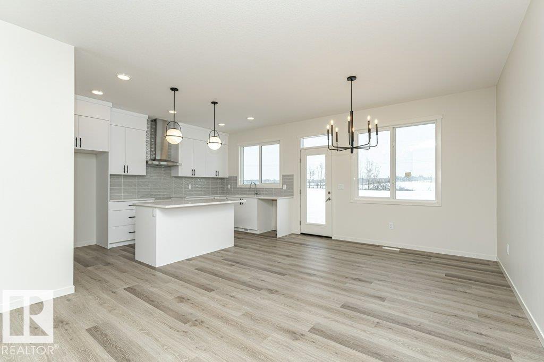
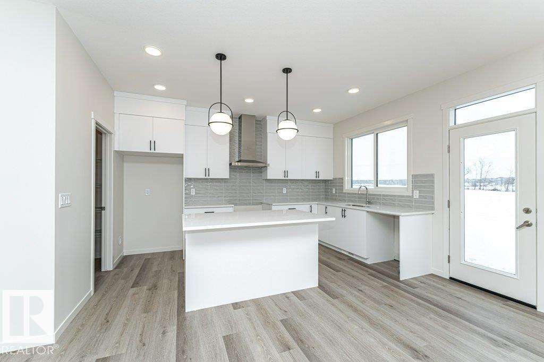
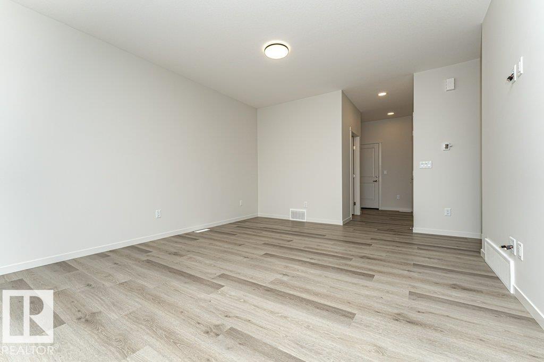
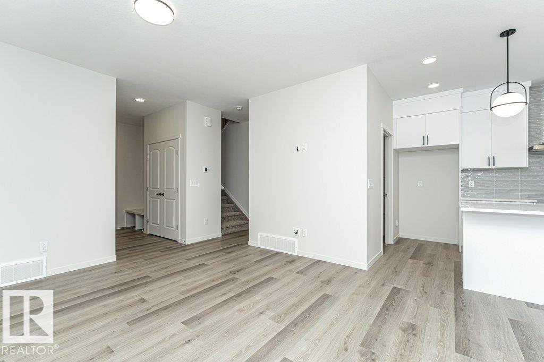
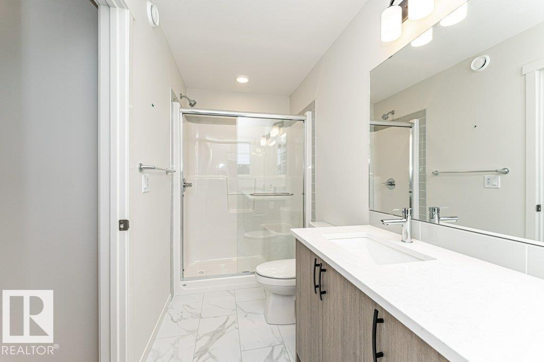
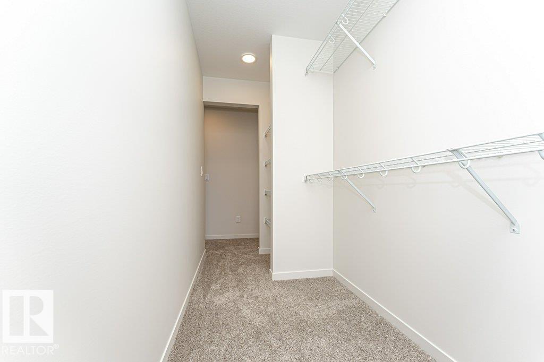
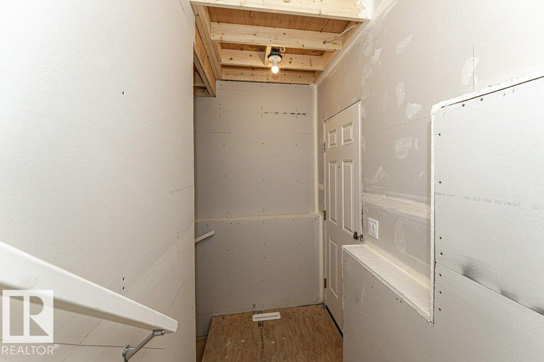
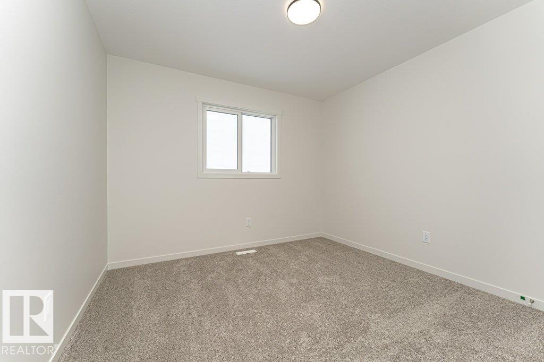
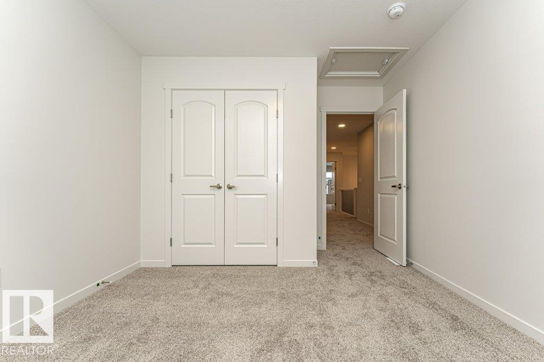
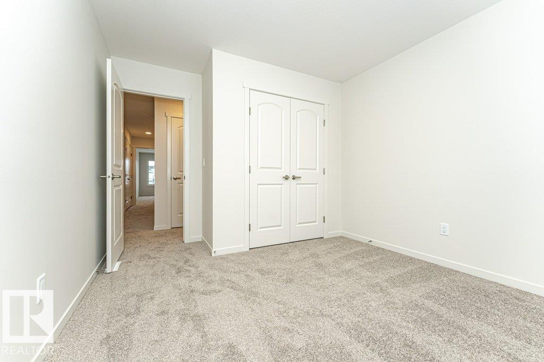
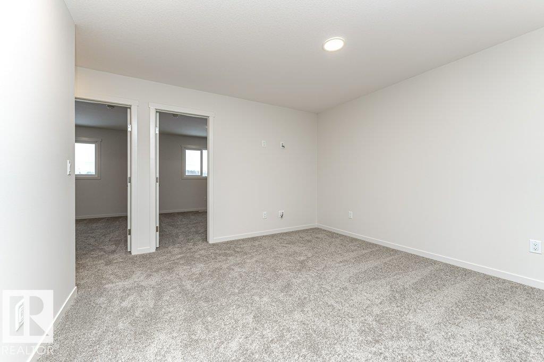
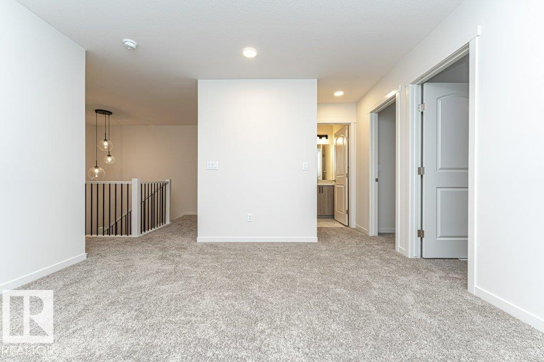
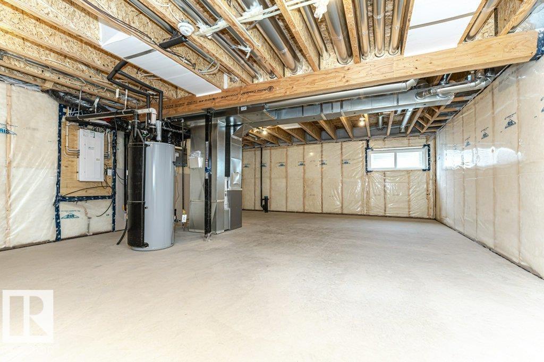
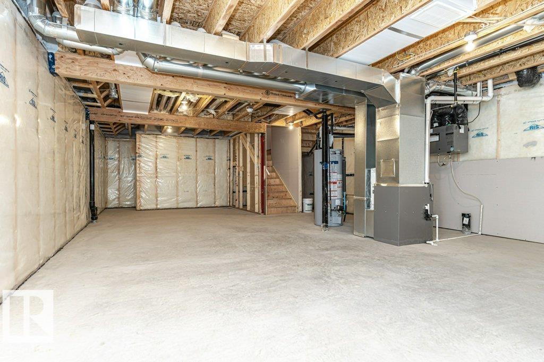
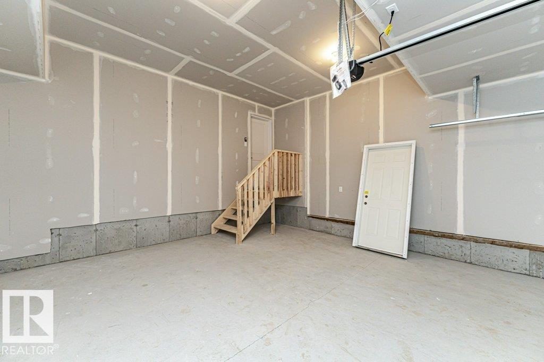
Introducing a Brand New 2-Storey Home built by Anthem, in the Highly Desirable Community of Glenridding, Located in the Heart of South Edmonton! This stunning home features a thoughtfully designed layout with a SIDE Entry for Basement, Quartz countertops, Stylish KITCHEN Appliances, Oversized PANTRY, Modern lighting fixtures, Fireplace in living room, His & Hers sinks in the ENSUITE, Vinyl flooring on the main level, bathrooms, and laundry room, carpet on the upper floor, Large dining area and a bright, open-concept living room, Double Attached Front Garage. UPSTAIRS, you'll find 3 additional spacious bedrooms, a BONUS ROOM, and a convenient UPPER-FLOOR LAUNDRY ROOM. Enjoy high-end finishes throughout, including: *Home is still under construction. *Photos of previous build, interior colors are represented. *Actual colors and upgrades may vary.

COMMUNITY  Glenridding Ravine
PROPERTY TYPE  Detached Single Family
BUILDING TYPE  Detached Single Family
STYLE  2 Storey
YEAR BUILT 2026
SQUARE FOOTAGE  1,824
BEDROOMS  3
BATHROOMS  2.50
BASEMENT  Full, Unfinished
AMENITIES  See Remarks
APPLIANCES  Dishwasher-Built-In, Hood Fan, Refrigerator, Stove-Electric
COOLING 
FIREPLACE 
FLOORING  Carpet, Vinyl Plank
HEATING  Forced Air-1, Natural Gas
LAUNDRY  ensuite bathroom
LOT FEATURES  See Remarks
PARKING  Double Garage Attached
RESTRICTIONS  None Known
ROOF  Asphalt Shingles
TITLE  Fee Simple
BROKER  REALTORS® Association of Edmonton


ROOMS DIMENSIONS (m) LEVEL