https://zimg.paragon.ice.com/ParagonImages/Property/PM/RAE/225393506/1/0/0/de804a5fbe050a4c6e80bfadec8dbfff/1/09fb00810e70d05d146c8d203a2b835b/225393506-4b8fc955-cac6-4c37-837d-69288d6810f6.JPG https://zimg.paragon.ice.com/ParagonImages/Property/PM/RAE/225393506/2/0/0/37dbde4ffa95b1e9eea3441b645ad458/1/09fb00810e70d05d146c8d203a2b835b/225393506-3d5e2d78-5e66-4a71-8879-eb354405b29a.JPG https://zimg.paragon.ice.com/ParagonImages/Property/PM/RAE/225393506/3/0/0/c33a714431d6a5165211567829d1313d/1/09fb00810e70d05d146c8d203a2b835b/225393506-0da3971e-759b-43f3-a9c8-a8e077838905.JPG https://zimg.paragon.ice.com/ParagonImages/Property/PM/RAE/225393506/4/0/0/5d3d1c5fde8b5798111f0c9f54f8722a/1/09fb00810e70d05d146c8d203a2b835b/225393506-23cb42a2-8d86-4f97-acac-c95f19775edd.JPG https://zimg.paragon.ice.com/ParagonImages/Property/PM/RAE/225393506/5/0/0/15f39bd61afa11d30df018cf55a4f7af/1/09fb00810e70d05d146c8d203a2b835b/225393506-327cfad8-280c-4363-916f-9691143f7f9c.JPG https://zimg.paragon.ice.com/ParagonImages/Property/PM/RAE/225393506/6/0/0/1c8b1a57b280a2f4cf11604f2d572d03/1/09fb00810e70d05d146c8d203a2b835b/225393506-010004e0-c139-4826-b371-b053920d3dde.JPG https://zimg.paragon.ice.com/ParagonImages/Property/PM/RAE/225393506/7/0/0/720298a71bc69bff6f8e5a33a80c7bee/1/09fb00810e70d05d146c8d203a2b835b/225393506-08e495fe-bfeb-479f-bfc3-b1d2c5d2b9cf.JPG https://zimg.paragon.ice.com/ParagonImages/Property/PM/RAE/225393506/8/0/0/8c93129ed904de5da2f45fcc01c7052c/1/09fb00810e70d05d146c8d203a2b835b/225393506-9f4880f7-225f-4a92-bc4d-852de7eb63ca.JPG https://zimg.paragon.ice.com/ParagonImages/Property/PM/RAE/225393506/9/0/0/b435bed93f45f1394638edfb3ea8cf1c/1/09fb00810e70d05d146c8d203a2b835b/225393506-9b2fd6e4-8450-41b8-b1ca-22a1fe42b68d.JPG https://zimg.paragon.ice.com/ParagonImages/Property/PM/RAE/225393506/10/0/0/fef0b27e1be06d8c280315a60d47c730/1/09fb00810e70d05d146c8d203a2b835b/225393506-97632e82-36eb-447a-b745-ff3fb421b09c.JPG https://zimg.paragon.ice.com/ParagonImages/Property/PM/RAE/225393506/11/0/0/3d4562198bce1cedac84d509e59939d0/1/09fb00810e70d05d146c8d203a2b835b/225393506-0f58eec2-ccca-4ad2-aa8e-bffdb38f5a9f.JPG https://zimg.paragon.ice.com/ParagonImages/Property/PM/RAE/225393506/12/0/0/ab605bad963bd65153db5b908148a6aa/1/09fb00810e70d05d146c8d203a2b835b/225393506-2c1ba48f-ae02-4d69-8350-eb088ad260f4.JPG https://zimg.paragon.ice.com/ParagonImages/Property/PM/RAE/225393506/13/0/0/baf7faa891d2b0827e262ed8f1a97efd/1/09fb00810e70d05d146c8d203a2b835b/225393506-0f19b4a8-f98d-438d-a007-5b6999dc5a66.JPG https://zimg.paragon.ice.com/ParagonImages/Property/PM/RAE/225393506/14/0/0/06b3af619a2b83b5ed6ae94dc6e145a8/1/09fb00810e70d05d146c8d203a2b835b/225393506-b87ae0f5-ec53-4061-a0a4-4bacaeb82b9c.JPG https://zimg.paragon.ice.com/ParagonImages/Property/PM/RAE/225393506/15/0/0/8712ef456e95d797a79ca0aab2006bdf/1/09fb00810e70d05d146c8d203a2b835b/225393506-2c693e99-9fae-4454-ac7a-349c894725ab.JPG https://zimg.paragon.ice.com/ParagonImages/Property/PM/RAE/225393506/16/0/0/bbb5eeb08c28858626be803db66062a3/1/09fb00810e70d05d146c8d203a2b835b/225393506-009e478c-907a-429a-87e8-910a08e7b5bb.JPG https://zimg.paragon.ice.com/ParagonImages/Property/PM/RAE/225393506/17/0/0/4bcd5cc06a21ad952d698f257d736470/1/09fb00810e70d05d146c8d203a2b835b/225393506-b287a002-6537-444e-9257-94f807b63010.JPG https://zimg.paragon.ice.com/ParagonImages/Property/PM/RAE/225393506/18/0/0/43437806cd35ddb61b23fffee76ba5be/1/09fb00810e70d05d146c8d203a2b835b/225393506-7b0dd6ab-b2d9-4fbb-be81-37e2069936ea.JPG https://zimg.paragon.ice.com/ParagonImages/Property/PM/RAE/225393506/19/0/0/7068036c1b7247a8f5ccd99975fe0daa/1/09fb00810e70d05d146c8d203a2b835b/225393506-3f4ce21e-98dd-4c12-8898-799267efa247.JPG https://zimg.paragon.ice.com/ParagonImages/Property/PM/RAE/225393506/20/0/0/dd91f244e413331aea5472ea515cca1f/1/09fb00810e70d05d146c8d203a2b835b/225393506-f9fd1920-ee13-44af-be46-58c40bb5f0c4.JPG https://zimg.paragon.ice.com/ParagonImages/Property/PM/RAE/225393506/21/0/0/6345edf18c6b9ac695fb83b2bc1a7f55/1/09fb00810e70d05d146c8d203a2b835b/225393506-61653d87-18eb-4a22-bdb6-60297dac587a.JPG https://zimg.paragon.ice.com/ParagonImages/Property/PM/RAE/225393506/22/0/0/9600ee1832120ed5d380b815c6a944a4/1/09fb00810e70d05d146c8d203a2b835b/225393506-7fafe807-5225-4561-9b07-7d47a034ba3c.JPG https://zimg.paragon.ice.com/ParagonImages/Property/PM/RAE/225393506/23/0/0/a3183b060ffcbd5a32bebefd1526147f/1/09fb00810e70d05d146c8d203a2b835b/225393506-9d63c58f-de3c-41a3-a9d2-2c9a1da1dcd5.JPG https://zimg.paragon.ice.com/ParagonImages/Property/PM/RAE/225393506/24/0/0/3e141303145ad4d3f5ec606b1b0ad7b7/1/09fb00810e70d05d146c8d203a2b835b/225393506-99f5976a-5f2e-43b5-9cd1-a797ca2a4e5b.JPG https://zimg.paragon.ice.com/ParagonImages/Property/PM/RAE/225393506/25/0/0/486fd625533d9825554ef64b1bc0f3c8/1/09fb00810e70d05d146c8d203a2b835b/225393506-075156e7-82c2-4060-b6a8-104e2f62503a.JPG https://zimg.paragon.ice.com/ParagonImages/Property/PM/RAE/225393506/26/0/0/1c17531bbeea52b979597821c3ba5929/1/09fb00810e70d05d146c8d203a2b835b/225393506-17292b5c-f9a2-4d7b-9c53-2065d5d143a1.JPG https://zimg.paragon.ice.com/ParagonImages/Property/PM/RAE/225393506/27/0/0/9a75dc5236cd95446523449de7f6655f/1/09fb00810e70d05d146c8d203a2b835b/225393506-b975b590-344f-4adc-952e-97e874c7dc33.JPG https://zimg.paragon.ice.com/ParagonImages/Property/PM/RAE/225393506/28/0/0/7ae1f125f92688e019de96f4ea9b6b46/1/09fb00810e70d05d146c8d203a2b835b/225393506-c2b9f2eb-9f73-458d-9ccc-79f954c356f3.JPG https://zimg.paragon.ice.com/ParagonImages/Property/PM/RAE/225393506/29/0/0/6f5cee534bd63965703c69ec01a5ec27/1/09fb00810e70d05d146c8d203a2b835b/225393506-f703a385-e95a-481f-bff6-e63a686b46dc.JPG https://zimg.paragon.ice.com/ParagonImages/Property/PM/RAE/225393506/30/0/0/a42b7cb1627424921c9e352cd0873e7a/1/09fb00810e70d05d146c8d203a2b835b/225393506-8a70b5ea-8b47-4a97-b9de-639240ccdba6.JPG https://zimg.paragon.ice.com/ParagonImages/Property/PM/RAE/225393506/31/0/0/2c738ac897632f731a36f36a5d344c11/1/09fb00810e70d05d146c8d203a2b835b/225393506-6267d549-8d48-4ee9-ae6b-11d4a8bbb037.JPG

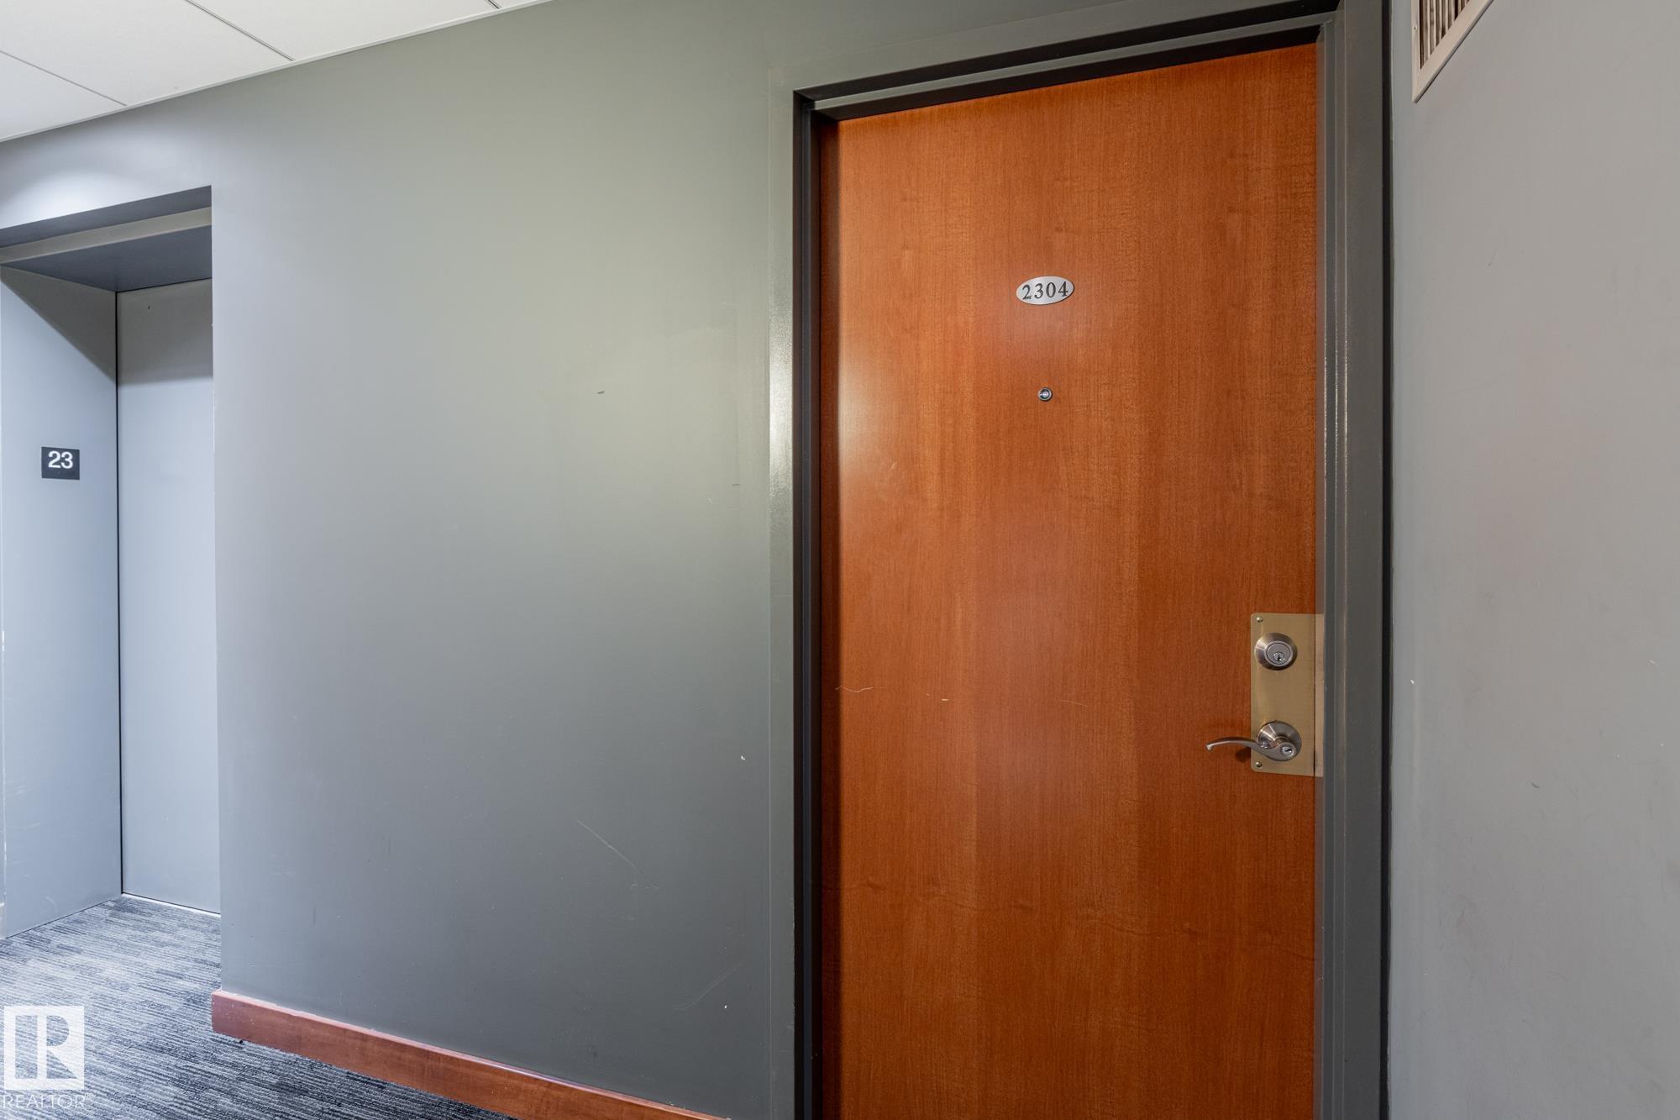
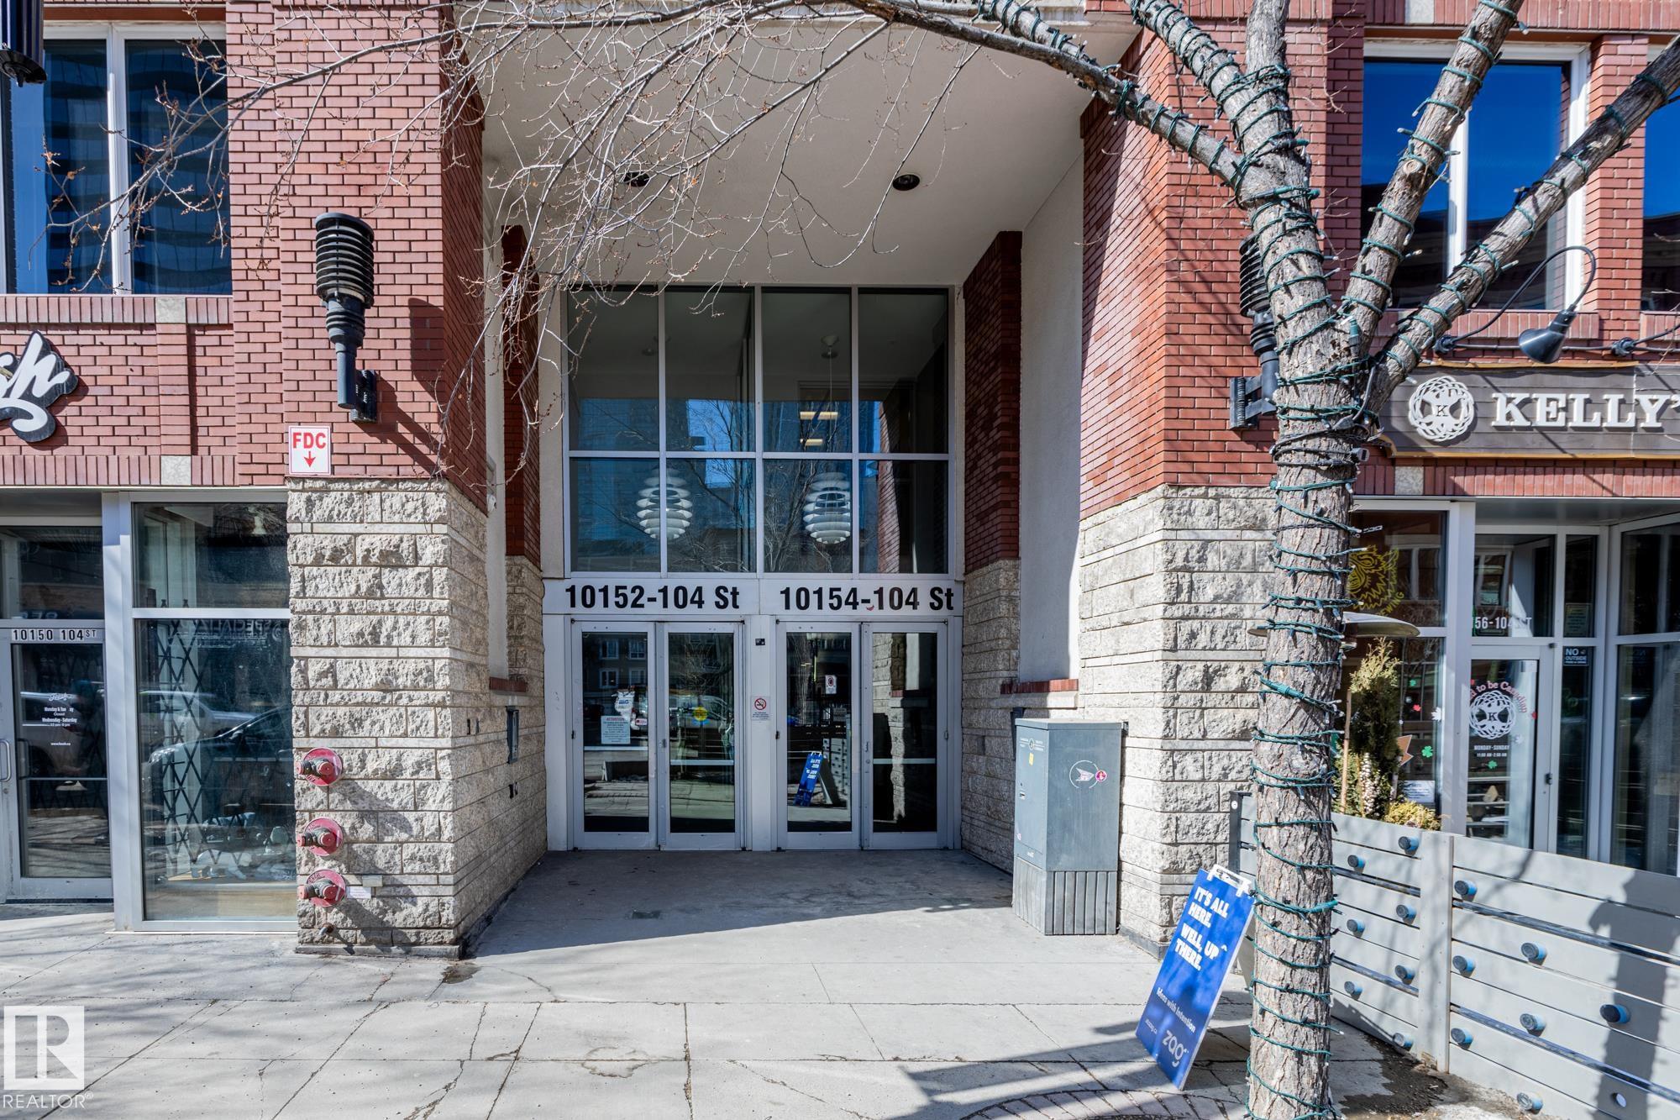
#2304 10152 104 ST NW

Edmonton T5J 0B6

MLS® Number:  E4480686

Back to Downtown (Edmonton)   

  • Home \
  • Downtown (Edmonton) \
  • #2304 10152 104 ST NW

$ 274,900

2

BEDROOMS

2 + 0

BATHROOMS

850

SQUARE FEET

2009

YEAR BUILT

https://zimg.paragon.ice.com/ParagonImages/Property/PM/RAE/225393506/1/0/0/de804a5fbe050a4c6e80bfadec8dbfff/1/09fb00810e70d05d146c8d203a2b835b/225393506-4b8fc955-cac6-4c37-837d-69288d6810f6.JPG





MLS® Number
E4480686
PROPERTY TYPE
Apartment
LISTING DATE
April-04-2026

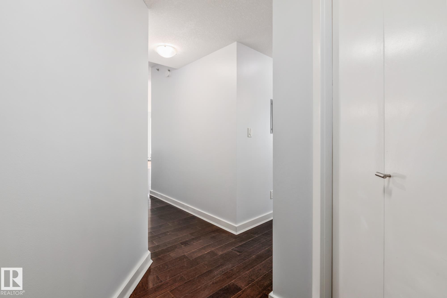
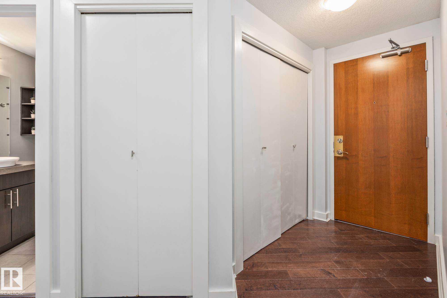
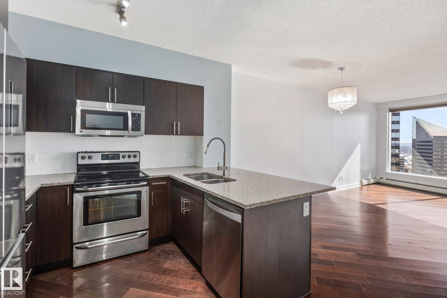
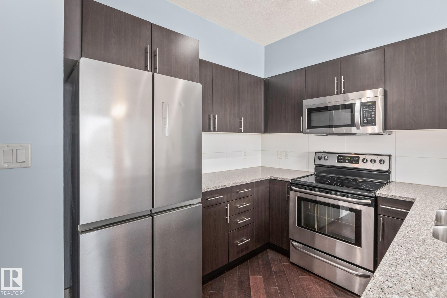
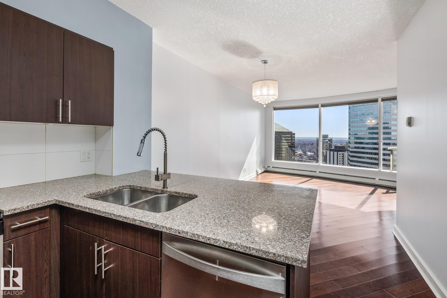
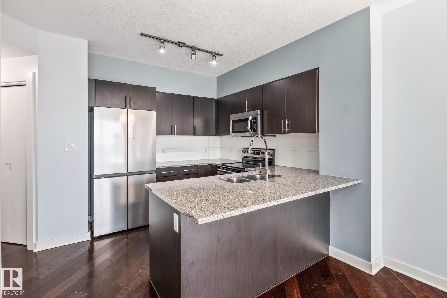
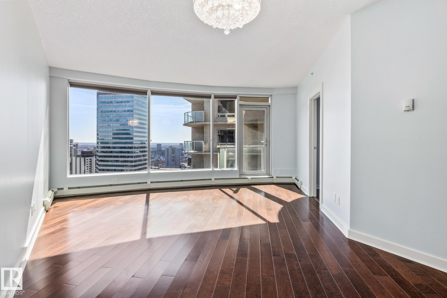
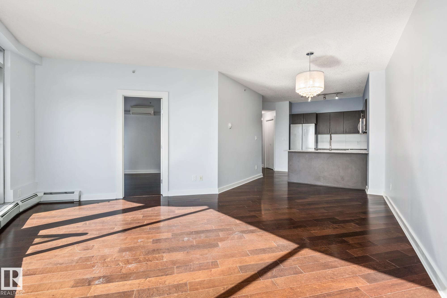
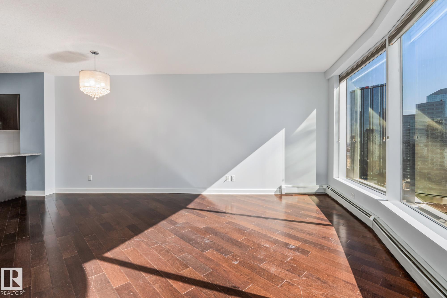
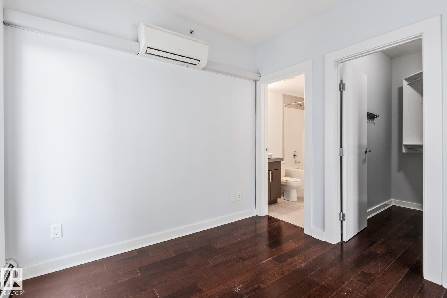
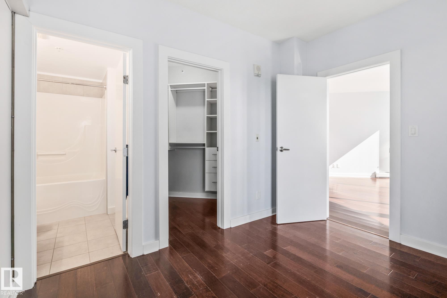
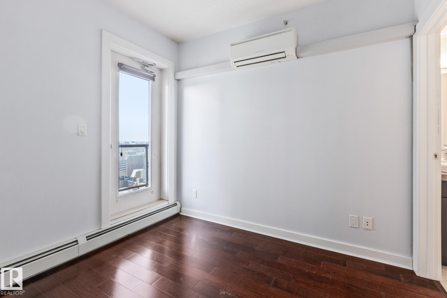
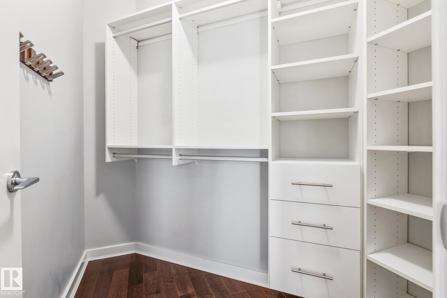
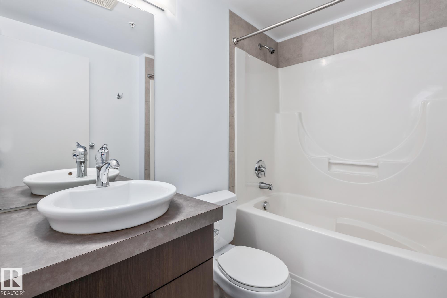
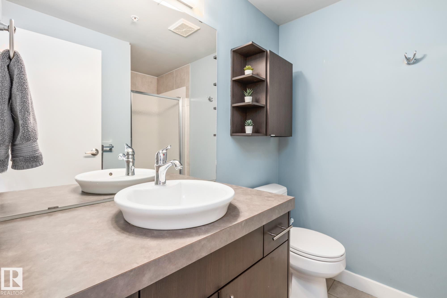
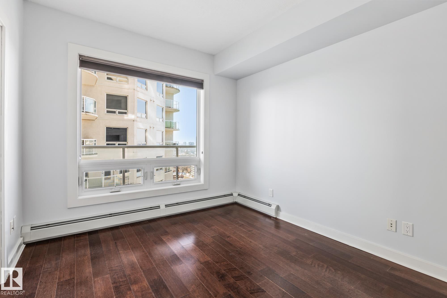
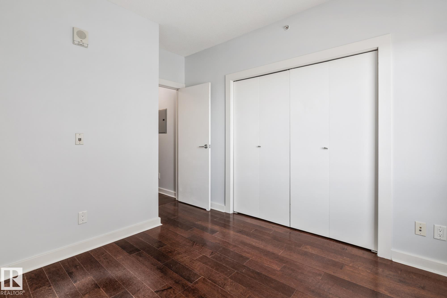
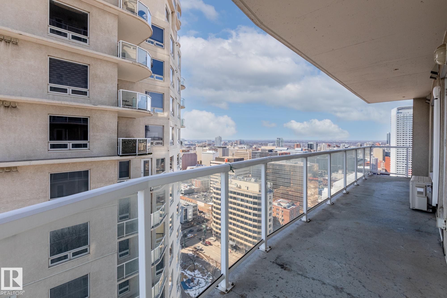
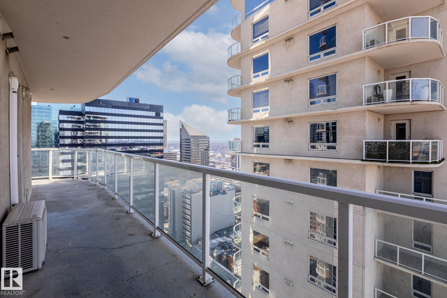
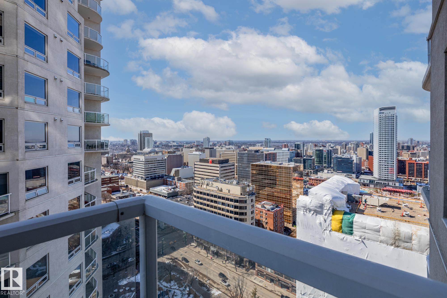
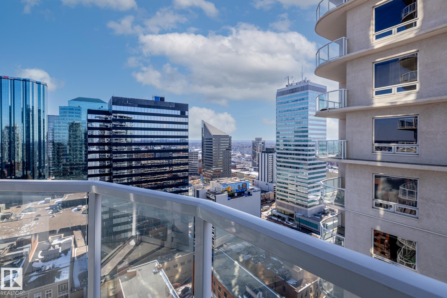
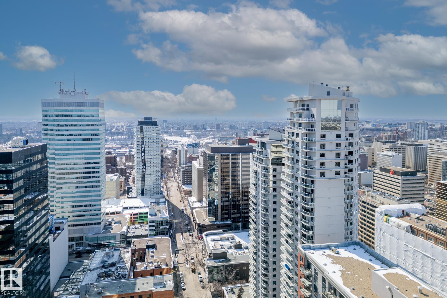
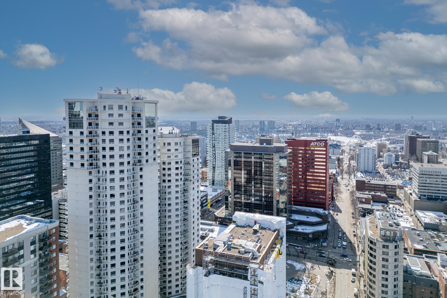
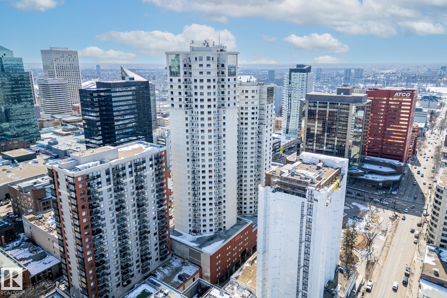
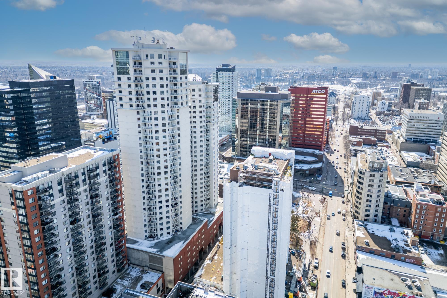
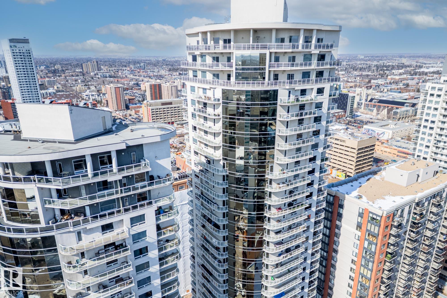
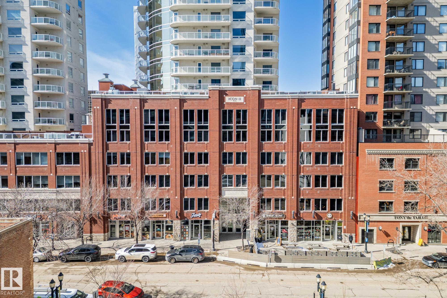
Experience luxury urban living in the heart of Edmonton’s vibrant 104 Street. This stunning south-facing condo in Icon II offers a sophisticated lifestyle with the farmers market, river valley trails, and top-tier dining right at your doorstep. Inside, gorgeous engineered hardwood floors span an open-concept layout, complemented by 9ft ceilings and floor-to-ceiling windows that bathe the home in natural light. The gourmet kitchen features modern cabinetry, granite countertops with an eat-in bar, and upgraded appliances. Retreat to the primary suite featuring built-in A/C, blackout blinds, and a walk-in closet with premium California Closet organizers. The spacious second bedroom is perfect for guests or a home office. Additional highlights include two full bathrooms, in-suite laundry, and a massive south-facing balcony with a gas hookup. Complete with secured titled underground and heated parking with visitor stalls, this premier residence offers breathtaking city views and unmatched convenience.

COMMUNITY  Downtown (Edmonton)
PROPERTY TYPE  Apartment
BUILDING TYPE  Apartment High Rise
STYLE  Single Level Apartment
YEAR BUILT 2009
SQUARE FOOTAGE  850
BEDROOMS  2
BATHROOMS  2.00
BASEMENT  None, No Basement
AMENITIES  On Street Parking, Carbon Monoxide Detectors, Closet Organizers, Detectors Smoke, No Smoking Home, Parking-Visitor, Patio, Secured Parking, Security Door, Sprinkler System-Fire, Vinyl Windows
APPLIANCES  Air Conditioning-Central, Dishwasher-Built-In, Garage Control, Microwave Hood Fan, Refrigerator, Stacked Washer/Dryer, Stove-Electric, Window Coverings
COOLING 
FIREPLACE 
FLOORING  Engineered Wood, Stone
HEATING  Baseboard, Hot Water, Natural Gas
LAUNDRY  ensuite bathroom
LOT FEATURES  Flat Site, Fruit Trees/Shrubs, Golf Nearby, Picnic Area, Playground Nearby, Public Transportation, River Valley View, Schools, Shopping Nearby, Ski Hill Nearby, View Downtown
PARKING  Heated, Parkade, Underground
RESTRICTIONS  Easement Reg. On Title, Pets Subject to Board App, Restrictive Covenant-Bldg, Utility Right Of Way
ROOF  EPDM Membrane
TITLE  Fee Simple
BROKER  REALTORS® Association of Edmonton


ROOMS DIMENSIONS (m) LEVEL