https://zimg.paragon.ice.com/ParagonImages/Property/PM/RAE/225412982/1/0/0/4ae51ca1c0e80ece40d8546efcdc62c8/1/ec46df14b54b11581965ce067a2f6315/225412982-00548a83-3482-4d59-a6ae-be170a40f4c1.JPG https://zimg.paragon.ice.com/ParagonImages/Property/PM/RAE/225412982/2/0/0/7467caffa616bb8bf43cde98297c17bf/1/ec46df14b54b11581965ce067a2f6315/225412982-9eefc1cf-e1ea-4598-96c2-ddef52fabd49.JPG https://zimg.paragon.ice.com/ParagonImages/Property/PM/RAE/225412982/3/0/0/4b41287b2928c6568d72a6eb75bc7000/1/ec46df14b54b11581965ce067a2f6315/225412982-0c8a948c-b2cd-4750-8eb5-1e3e037ae995.JPG https://zimg.paragon.ice.com/ParagonImages/Property/PM/RAE/225412982/5/0/0/eadcc5285841913d66f4f3c92d61f4e4/1/ec46df14b54b11581965ce067a2f6315/225412982-7dbd5b5f-b990-4b63-8226-0e58329517b0.JPG https://zimg.paragon.ice.com/ParagonImages/Property/PM/RAE/225412982/6/0/0/5aa6485ebe6c21eaaa9db16832be49c5/1/ec46df14b54b11581965ce067a2f6315/225412982-4851ab17-1d4e-4695-b882-f78db8fd9f88.JPG https://zimg.paragon.ice.com/ParagonImages/Property/PM/RAE/225412982/7/0/0/88ff665f83112264e14c170a1c9f3fe3/1/ec46df14b54b11581965ce067a2f6315/225412982-c709b78d-3b69-434b-a05f-8a2af42d62e7.JPG https://zimg.paragon.ice.com/ParagonImages/Property/PM/RAE/225412982/8/0/0/461499292ad74c2e008fc7cc1491a1f7/1/ec46df14b54b11581965ce067a2f6315/225412982-0b20b4b9-2906-401f-81e4-01de2f58302c.JPG https://zimg.paragon.ice.com/ParagonImages/Property/PM/RAE/225412982/9/0/0/3f631859286019f049a99b6414db982c/1/ec46df14b54b11581965ce067a2f6315/225412982-87a4f767-83c6-4565-a359-c3f886313f8c.JPG https://zimg.paragon.ice.com/ParagonImages/Property/PM/RAE/225412982/10/0/0/1cfa12ca58b30832d41d74543ee49941/1/ec46df14b54b11581965ce067a2f6315/225412982-18a71339-c320-44b0-bc52-9038ce3faf9a.JPG https://zimg.paragon.ice.com/ParagonImages/Property/PM/RAE/225412982/11/0/0/29024efe9162d693d911fab49117eea4/1/ec46df14b54b11581965ce067a2f6315/225412982-39df6834-88d7-4872-be86-97723fc6f6e3.JPG https://zimg.paragon.ice.com/ParagonImages/Property/PM/RAE/225412982/12/0/0/fb583f883a7915e2853daf6bd7121a49/1/ec46df14b54b11581965ce067a2f6315/225412982-921f5648-c160-422e-ac18-90dfe0365d01.JPG https://zimg.paragon.ice.com/ParagonImages/Property/PM/RAE/225412982/13/0/0/91cc3253353467de42f63b2caa6fc15f/1/ec46df14b54b11581965ce067a2f6315/225412982-8bfca7df-cd0a-4652-9592-c3f538d2fa31.JPG https://zimg.paragon.ice.com/ParagonImages/Property/PM/RAE/225412982/14/0/0/b5812c9df6df77af4de13af91c81fa12/1/ec46df14b54b11581965ce067a2f6315/225412982-7bfb539e-f800-40d6-b91b-f22d6e93ffe9.JPG https://zimg.paragon.ice.com/ParagonImages/Property/PM/RAE/225412982/15/0/0/1e1d591138bfad1aa0cb7f22a9bd2f6f/1/ec46df14b54b11581965ce067a2f6315/225412982-7cb81d74-3b49-4416-a88b-c3dfa5d7cbae.JPG https://zimg.paragon.ice.com/ParagonImages/Property/PM/RAE/225412982/16/0/0/a6a0be659d4a9e8c6a8c9abd55f232e6/1/ec46df14b54b11581965ce067a2f6315/225412982-9139677c-0142-4d74-98cc-07232d381561.JPG https://zimg.paragon.ice.com/ParagonImages/Property/PM/RAE/225412982/17/0/0/acde0e034d637c3f159746fc339bc577/1/ec46df14b54b11581965ce067a2f6315/225412982-aa3ee1e2-bee9-42be-b2f5-657afe2ddbc0.JPG https://zimg.paragon.ice.com/ParagonImages/Property/PM/RAE/225412982/18/0/0/cfa03512bf015f24693865deac08df5b/1/ec46df14b54b11581965ce067a2f6315/225412982-a0bf64c7-2273-452c-833c-93f03413ba6a.JPG

#230 10160 114 ST NW

Edmonton T5K 2L2

MLS® Number:  E4500162

Back to Wîhkwêntôwin   

  • Home \
  • Wîhkwêntôwin \
  • #230 10160 114 ST NW

$ 139,900

1

BEDROOMS

1 + 0

BATHROOMS

589

SQUARE FEET

1979

YEAR BUILT

https://zimg.paragon.ice.com/ParagonImages/Property/PM/RAE/225412982/1/0/0/4ae51ca1c0e80ece40d8546efcdc62c8/1/ec46df14b54b11581965ce067a2f6315/225412982-00548a83-3482-4d59-a6ae-be170a40f4c1.JPG





MLS® Number
E4500162
PROPERTY TYPE
Apartment
LISTING DATE
July-22-2026

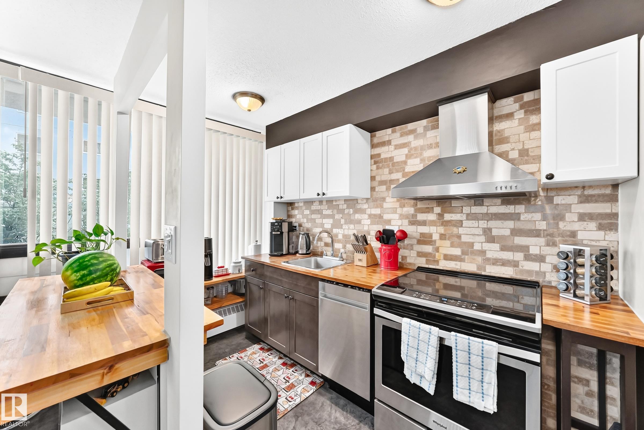
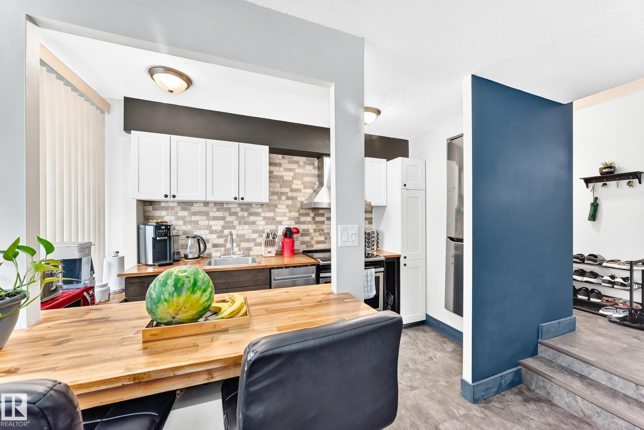
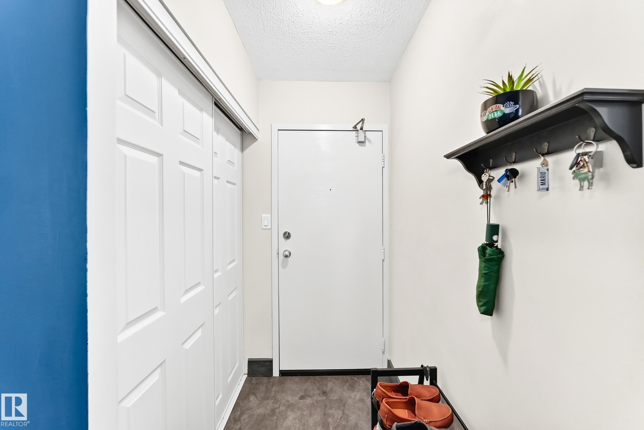
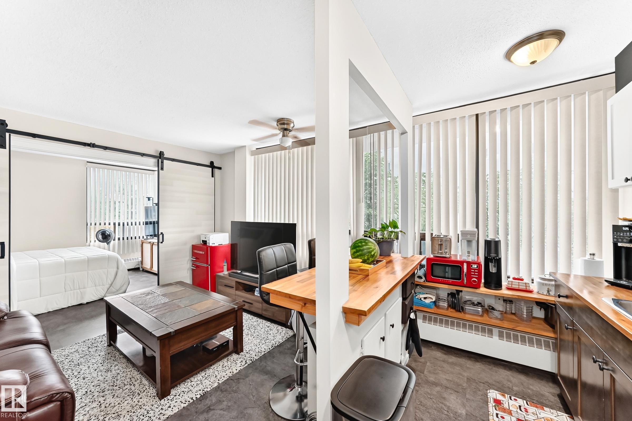
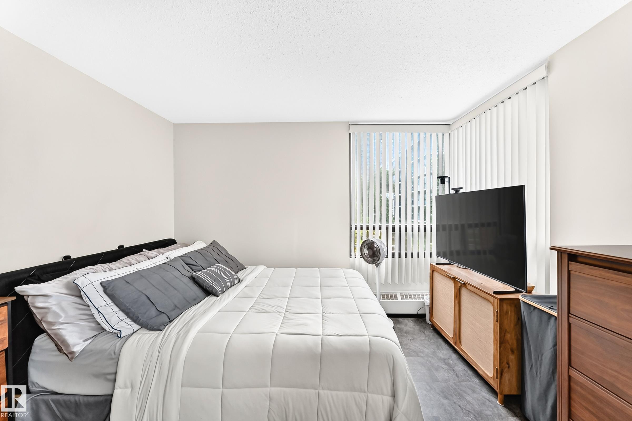
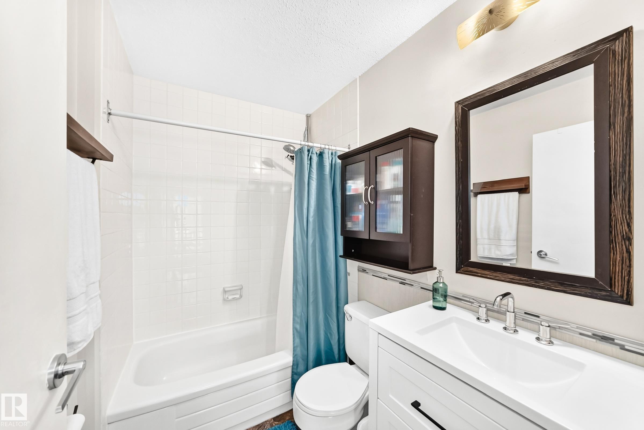
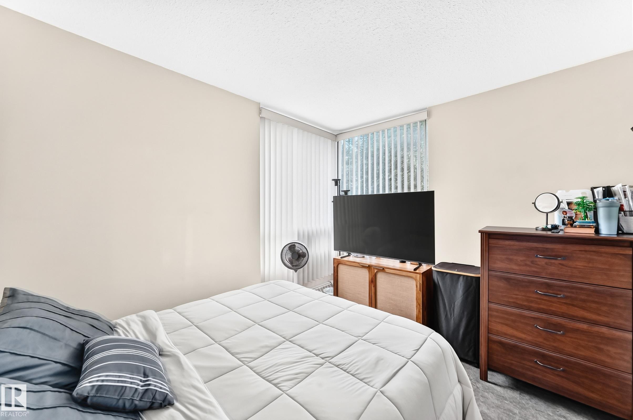
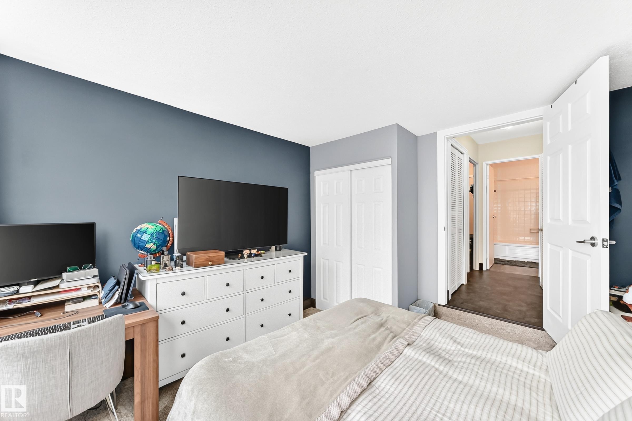
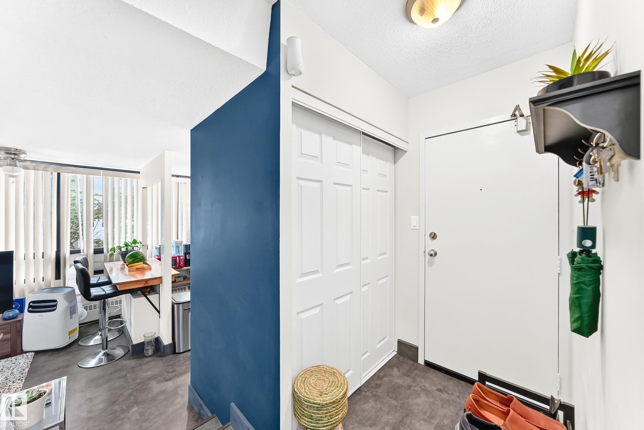
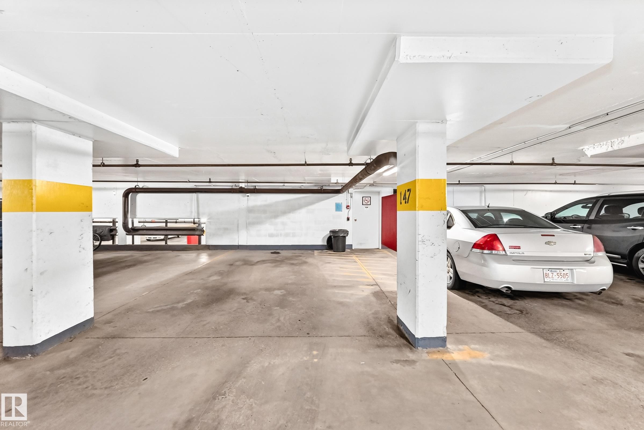
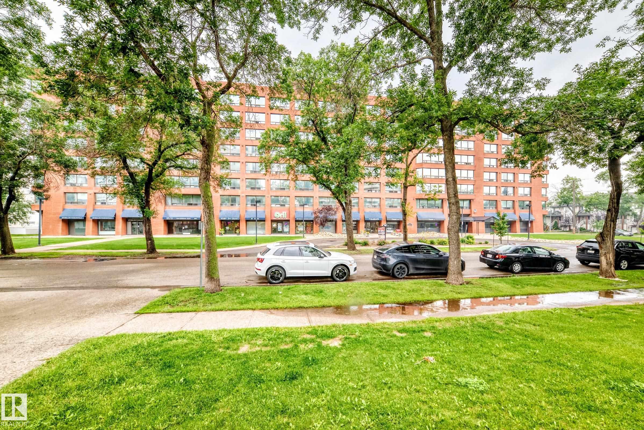
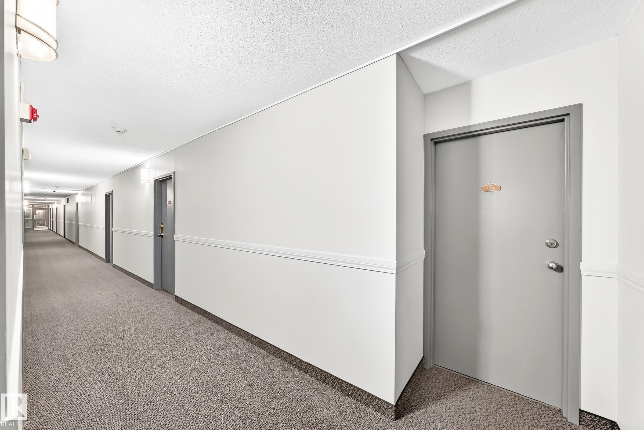
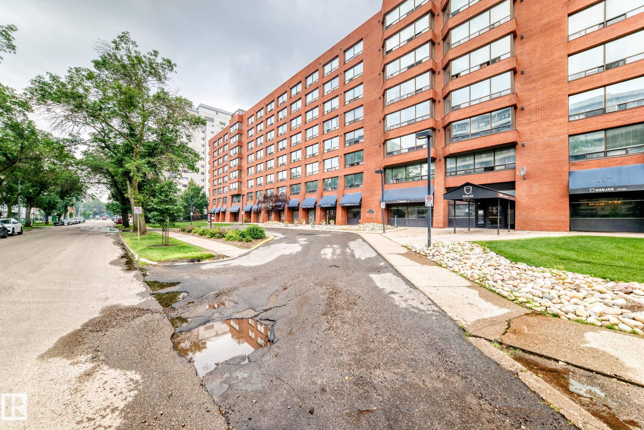
Welcome to The Hargate Condominiums—a fully renovated 1 bedroom plus den, 2nd-floor unit in the heart of downtown. Located just steps off Jasper Ave and MacEwan University, this move-in-ready condo offers functional design and abundant natural light throughout. Key Highlights: Move-In Ready with new flooring, paint, and fixtures; All-Inclusive Condo Fees covering all utilities plus 1 underground parking stall; Solid & Secure concrete building, well-managed with a strong reserve fund and two high-speed elevators; Convenient Amenities with a Smart Card laundry room on every floor. Whether you're an investor, a student, or a first-time home buyer, this downtown gem offers unbeatable value and convenience!

COMMUNITY  Wîhkwêntôwin
PROPERTY TYPE  Apartment
BUILDING TYPE  Apartment High Rise
STYLE  Single Level Apartment
YEAR BUILT 1979
SQUARE FOOTAGE  589
BEDROOMS  1
BATHROOMS  1.00
BASEMENT  None, No Basement
AMENITIES  Intercom
APPLIANCES  Hood Fan, Oven-Microwave, Refrigerator, Stove-Electric, Window Coverings
COOLING 
FIREPLACE 
FLOORING  Carpet, Vinyl Plank
HEATING  Hot Water, Natural Gas
LAUNDRY 
LOT FEATURES  Private Setting, Public Swimming Pool, Public Transportation, Schools, Shopping Nearby
PARKING  Stall
RESTRICTIONS  None Known
ROOF  Tar & Gravel
TITLE  Fee Simple
BROKER  REALTORS® Association of Edmonton


ROOMS DIMENSIONS (m) LEVEL