







23 Watermark Villas
Rural Rocky View County T3L 0E2
MLS® Number: A2344018
$ 1,265,000
3
BEDROOMS
2 + 1
BATHROOMS
1,275
SQUARE FEET
2017
YEAR BUILT

Dixie Bain
403-850-8285
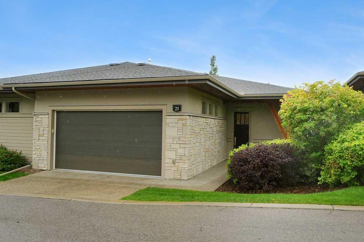
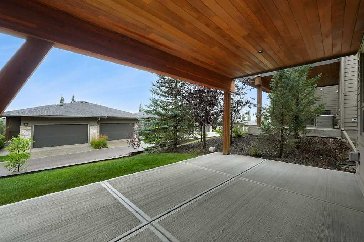
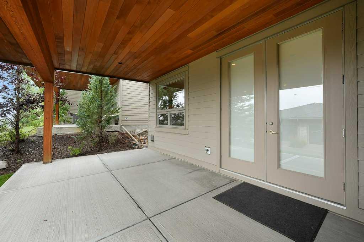
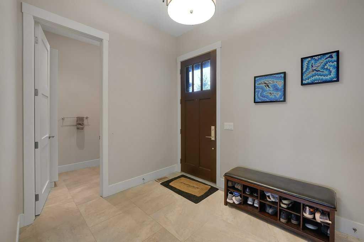
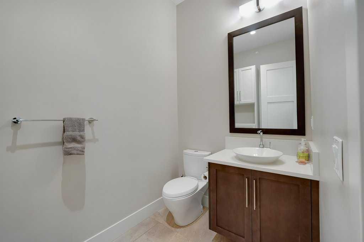
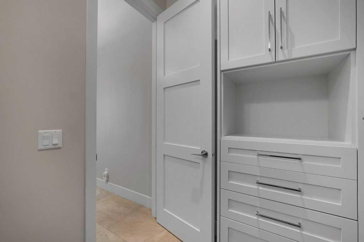
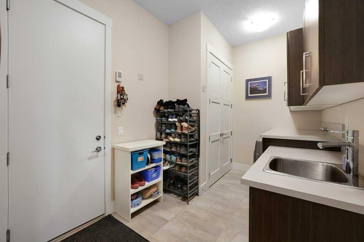
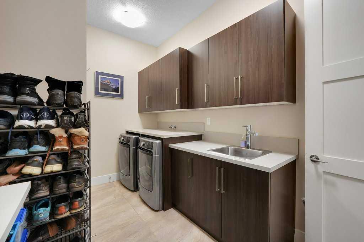
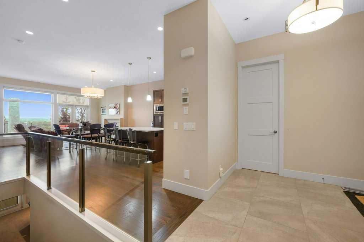
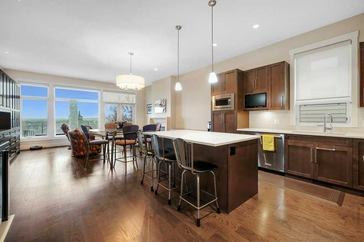
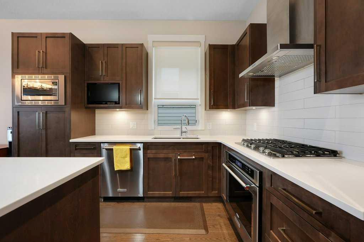
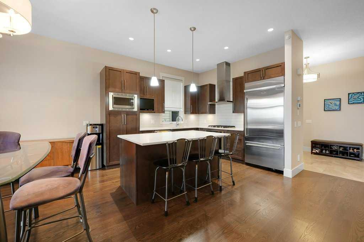
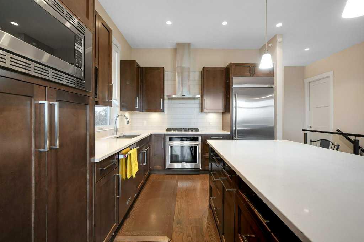
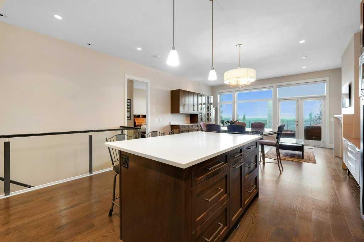
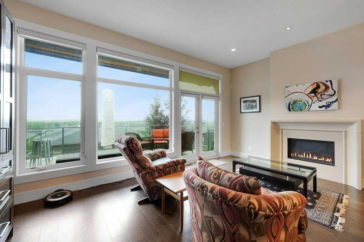
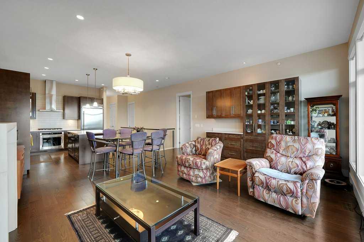
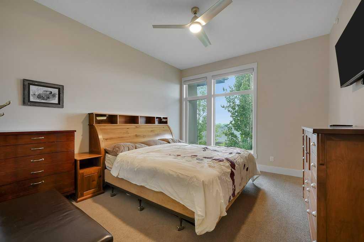
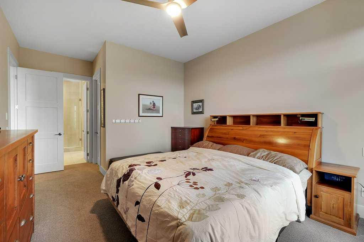
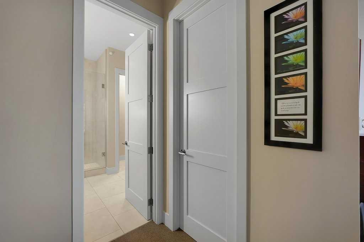
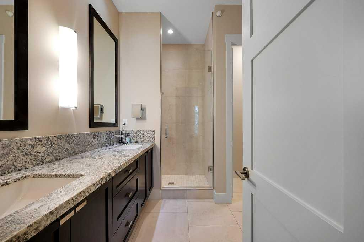
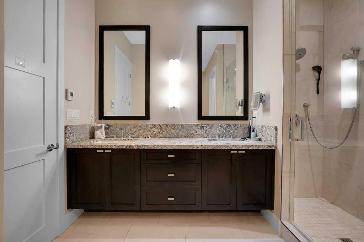
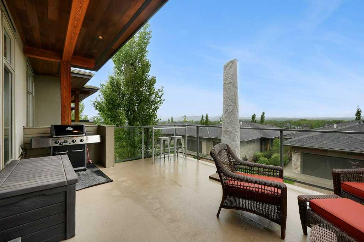
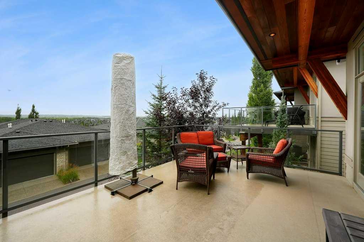
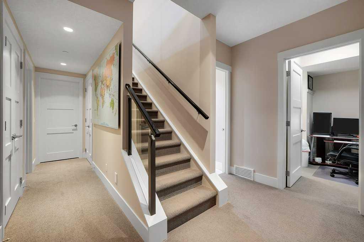
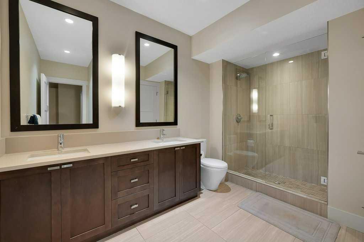
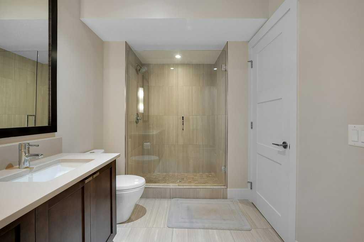
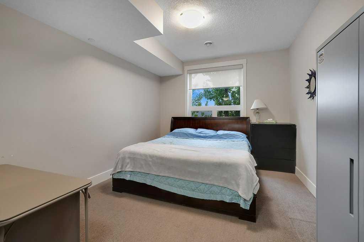
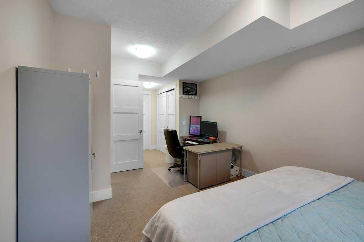
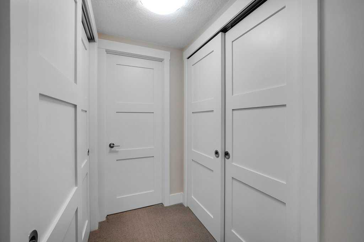
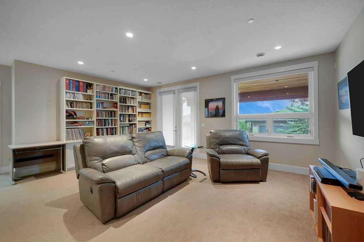
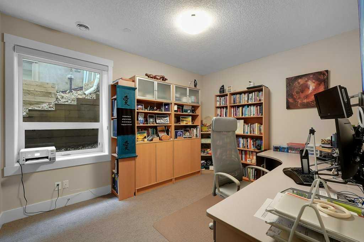
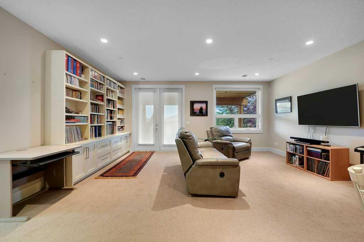
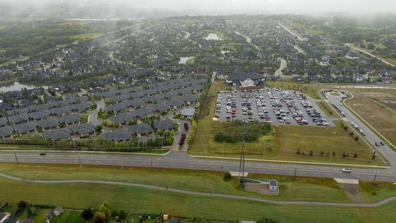
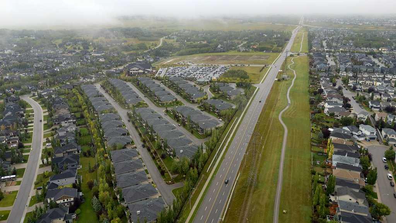
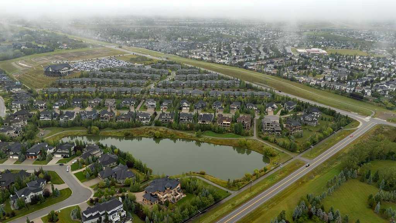
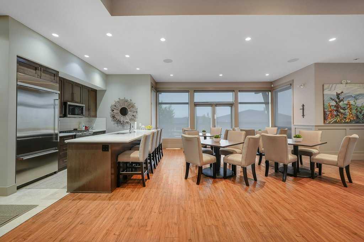
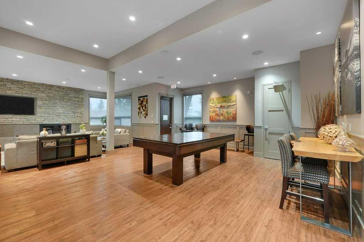
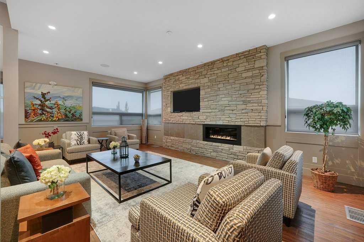
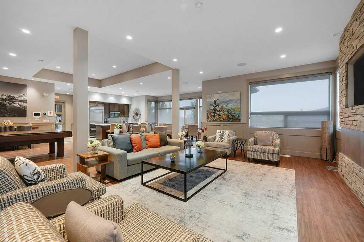
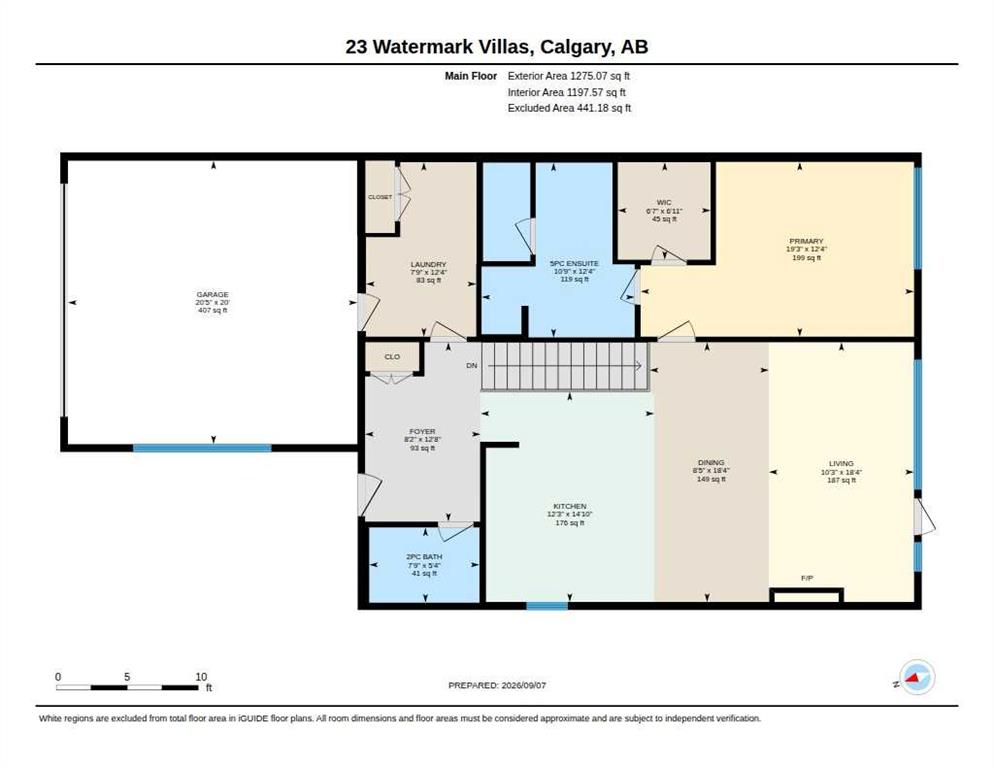
Open house Sunday 1-3:30 Oct. 10th ! Beautiful Community of Watermark Villas - community of Bearspaw, bordering Calgary on the northwest. You'll love the elegance & craftsmanship of this beautifully bungalow villa, offering quiet, privacy, spectacular mountain views, and worry-free living, with exterior maintenance taken care of for you. This home features 3 bedrooms, 2.5 baths, and a chef-inspired kitchen with stainless steel appliances, quartz countertops, and a breakfast bar. The open-concept main floor keeps everyone connected, while central air keeps you cool in summer and in-floor heating in the primary ensuite feels wonderful underfoot in winter. The primary bedroom is spectacular, with a huge walk-in closet featuring custom built-ins and a relaxing 5-piece ensuite complete with double vanities and ample counter space. Large windows and glass patio doors flood the room with natural light and lead out to your patio — plenty of room here for a table, chairs, and your barbecue. Storage was clearly top of mind when this home was built. Purpose-built cabinetry adds thoughtful storage to the laundry room, main bathroom, living room, and family room, which also features a built-in bookcase. A central vacuum system adds everyday convenience. The walkout basement is fully developed with a large family room and games room, plus two more bedrooms — including a second primary suite with its own 4-piece ensuite and walk-through closet. Ideal for roommates who each want their own space, or simply extra room for guests. Retractable phantom screens on the front and back doors let the breeze through on warm days, while pull-down blinds in every room give you easy control over light and privacy. The double attached garage has been upgraded with an epoxy floor, slatwall panels and accessories, and abundant overhead storage. Ask your realtor to also show you the private clubhouse, complete with a fitness center, party room, pool table, cozy fireplace, full kitchen, and a deck with a barbecue for residents' use — a great spot to enjoy with friends. The Rocky Ridge YMCA is a 7-minute drive, the Co-op is 5 minutes away, and there is easy access to the Stoney Trail ring road. Call now to view this exceptional home! Contact your realtor today to schedule a private viewing. Move in ready.
| COMMUNITY | Watermark |
| PROPERTY TYPE | Semi Detached (Half Duplex) |
| BUILDING TYPE | Duplex |
| STYLE | Side by Side, Villa |
| YEAR BUILT | 2017 |
| SQUARE FOOTAGE | 1,275 |
| BEDROOMS | 3 |
| BATHROOMS | 3.00 |
| BASEMENT | Full |
| AMENITIES | |
| APPLIANCES | Dishwasher, Garage Control(s), Gas Cooktop, Microwave Hood Fan, Oven, Refrigerator, Washer/Dryer, Window Coverings |
| COOLING | Central Air |
| FIREPLACE | Decorative, Gas, Living Room |
| FLOORING | Carpet, Hardwood, Tile |
| HEATING | In Floor, Forced Air, Natural Gas |
| LAUNDRY | Main Level |
| LOT FEATURES | Back Yard, Close to Clubhouse, Cul-De-Sac, Few Trees, Landscaped, Low Maintenance Landscape, NOBL, Rectangular Lot, Views |
| PARKING | Double Garage Attached, Front Drive, Garage Door Opener, Insulated |
| RESTRICTIONS | Pet Restrictions or Board approval Required, Restrictive Covenant |
| ROOF | Asphalt Shingle |
| TITLE | Fee Simple |
| BROKER | CIR Realty |
| ROOMS | DIMENSIONS (m) | LEVEL |
|---|---|---|
| 4pc Bathroom | 12`4" x 10`4" | Basement |
| Bedroom | 10`11" x 23`0" | Basement |
| Bedroom | 10`2" x 13`0" | Basement |
| Game Room | 21`6" x 22`5" | Basement |
| Furnace/Utility Room | 19`8" x 7`3" | Basement |
| 2pc Bathroom | 5`4" x 7`9" | Main |
| 5pc Ensuite bath | 12`4" x 10`9" | Main |
| Dining Room | 18`4" x 8`5" | Main |
| Foyer | 12`8" x 8`2" | Main |
| Kitchen | 14`10" x 12`3" | Main |
| Laundry | 12`4" x 7`9" | Main |
| Living Room | 18`4" x 10`3" | Main |
| Bedroom - Primary | 12`4" x 19`3" | Main |
| Walk-In Closet | 6`11" x 6`7" | Main |