23 Spruce Crescent
St. Albert T8N 0H4
MLS® Number: A2327266
$ 424,900
5
BEDROOMS
2 + 0
BATHROOMS
1,042
SQUARE FEET
1962
YEAR BUILT
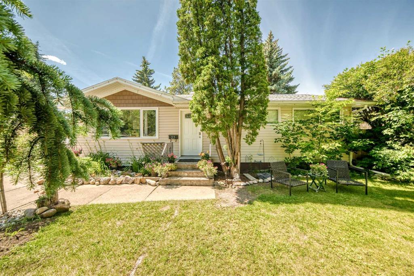
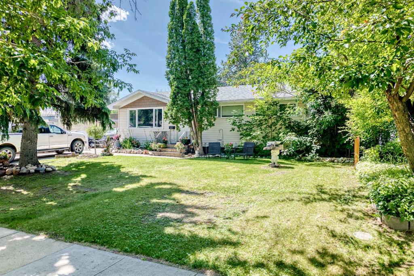
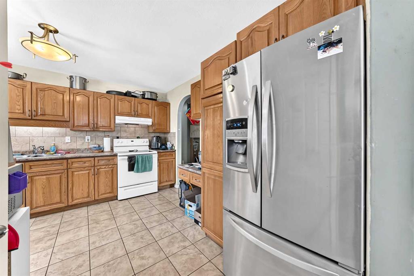
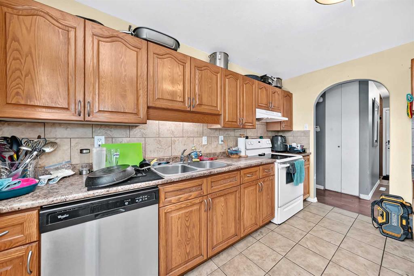
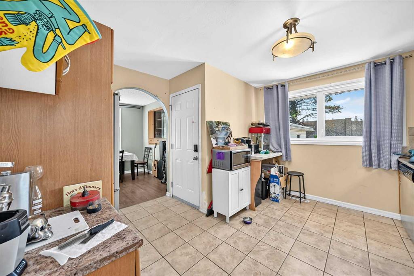
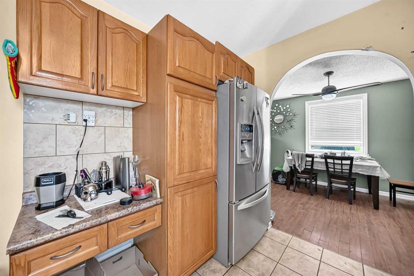
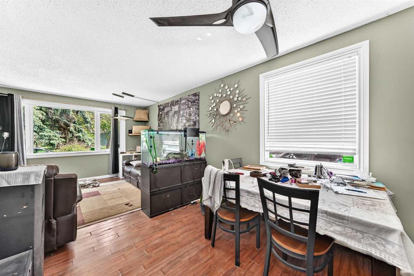
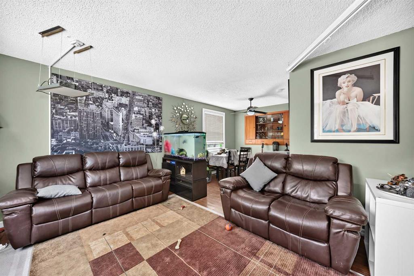
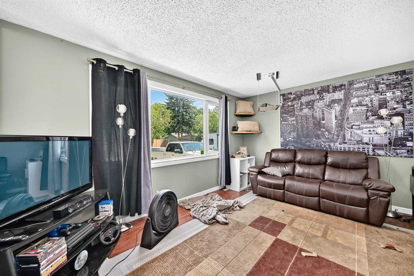
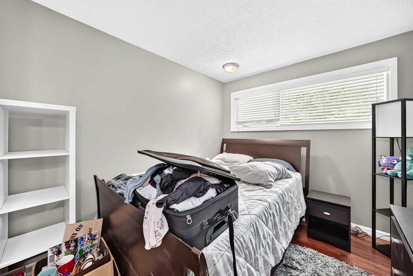
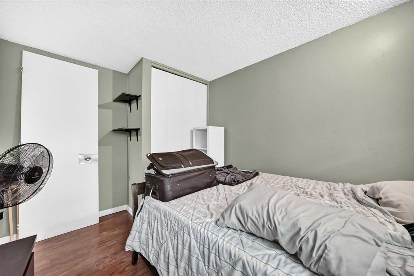
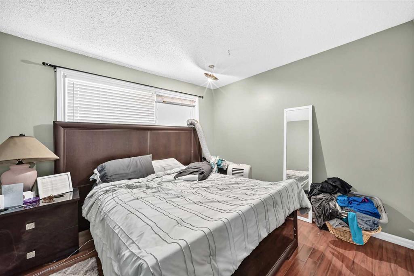
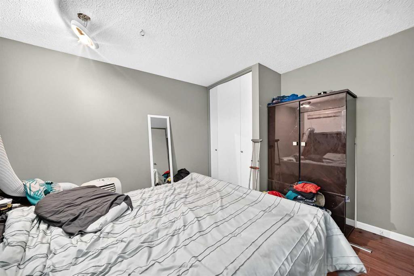
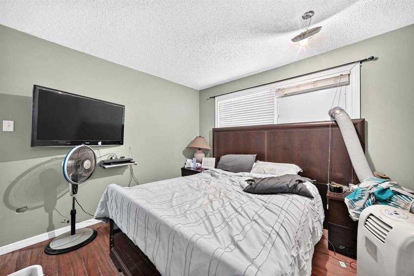
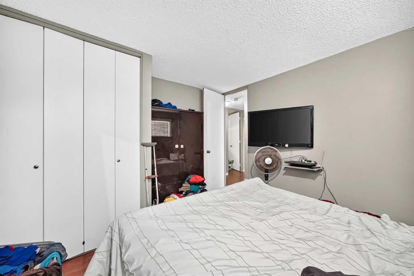
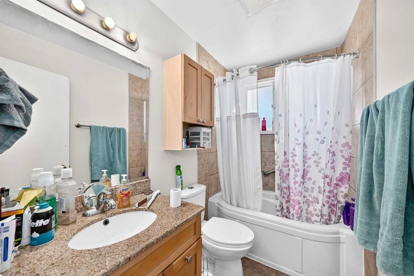
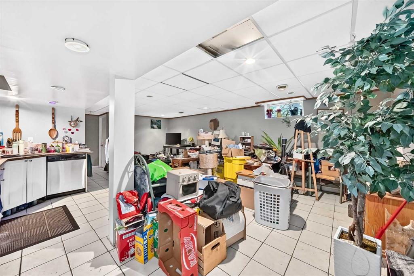
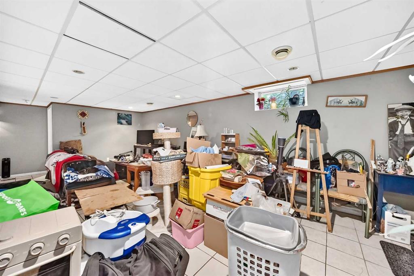
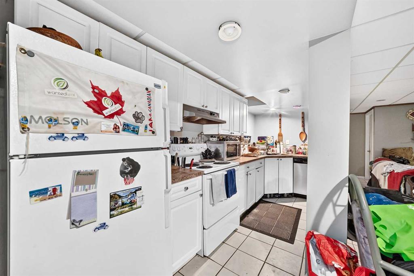
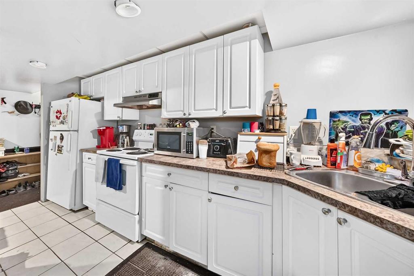
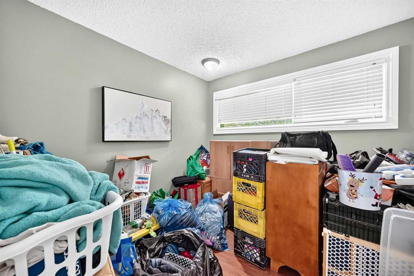
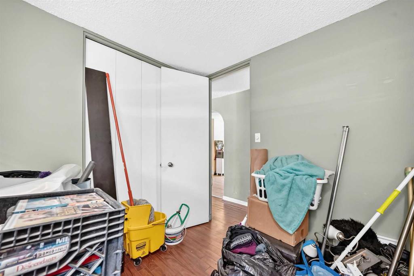
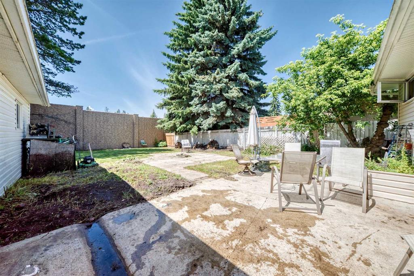
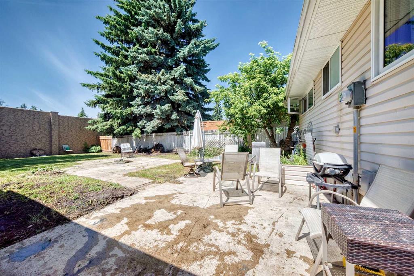
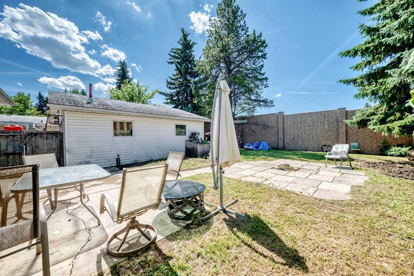
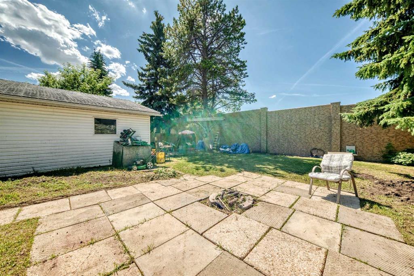
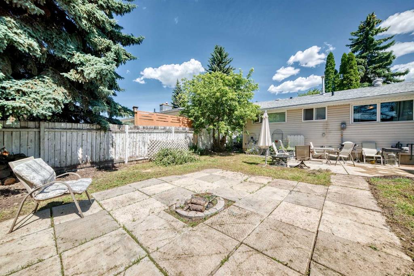
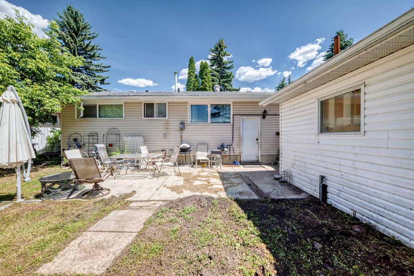
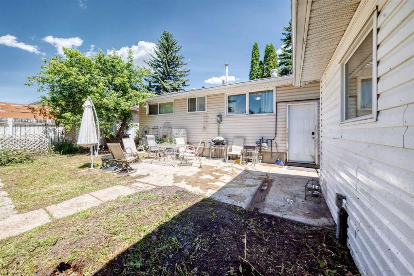
Welcome to this well-maintained bungalow situated on a huge lot in the highly sought-after community of Sturgeon Heights! The main floor offers 3 spacious bedrooms, a full bathroom, and a bright, functional layout. The developed basement features 2 additional bedrooms, 1 full bathroom, and a second kitchen, providing excellent flexibility for extended family or as a mortgage helper. Enjoy peace of mind with numerous upgrades including newer windows, exterior insulation wrap, newer siding, additional attic insulation, a sump pump, a newer high-efficiency furnace, and a roof replaced last year. Outside, you'll find a detached double garage and an expansive backyard with plenty of room to enjoy. Ideally located close to parks, schools, shopping, and all amenities, this is a fantastic opportunity for families, investors, or anyone looking for a home on a large lot.
| COMMUNITY | Sturgeon |
| PROPERTY TYPE | Detached |
| BUILDING TYPE | House |
| STYLE | Bungalow |
| YEAR BUILT | 1962 |
| SQUARE FOOTAGE | 1,042 |
| BEDROOMS | 5 |
| BATHROOMS | 2.00 |
| BASEMENT | Full |
| AMENITIES | |
| APPLIANCES | Dishwasher, Electric Range, Microwave, Refrigerator, Washer/Dryer |
| COOLING | None |
| FIREPLACE | N/A |
| FLOORING | Ceramic Tile, Laminate |
| HEATING | Central |
| LAUNDRY | In Unit, Lower Level |
| LOT FEATURES | Interior Lot |
| PARKING | Double Garage Detached |
| RESTRICTIONS | None Known |
| ROOF | Asphalt Shingle |
| TITLE | Fee Simple |
| BROKER | Century 21 Bravo Realty |
| ROOMS | DIMENSIONS (m) | LEVEL |
|---|---|---|
| Laundry | 8`8" x 22`5" | Basement |
| Kitchen | 18`8" x 5`9" | Basement |
| Living/Dining Room Combination | 11`8" x 23`9" | Basement |
| 4pc Bathroom | 6`2" x 7`3" | Basement |
| Bedroom | 11`10" x 10`0" | Basement |
| Bedroom | 14`0" x 9`0" | Basement |
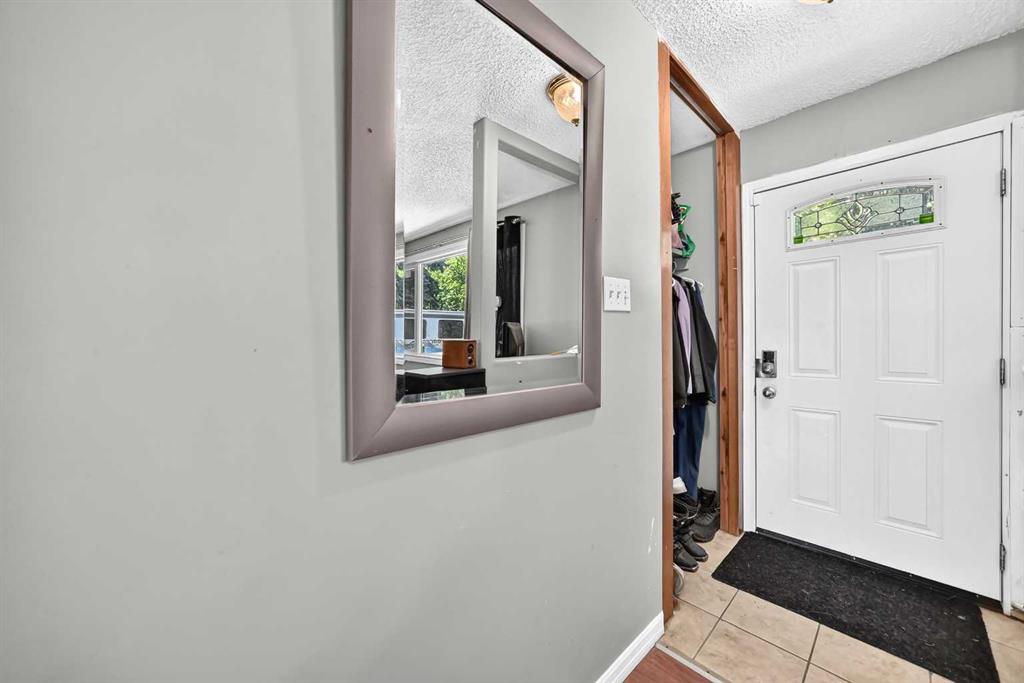
| Entrance | 3`10" x 5`11" | Main |
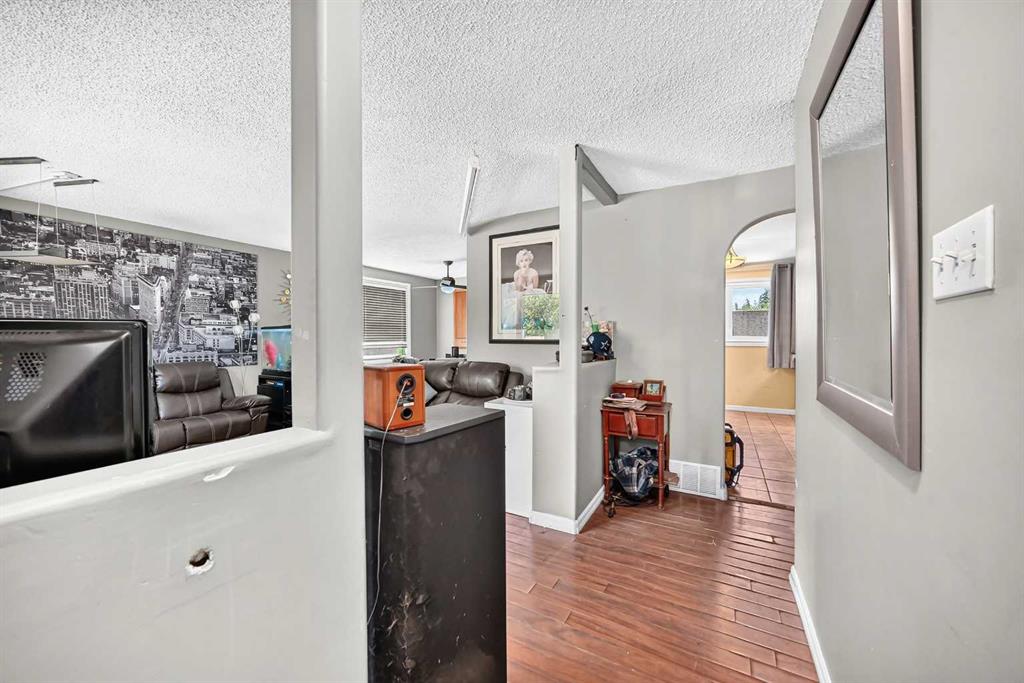
| Living Room | 12`6" x 14`4" | Main |
| Dining Room | 9`2" x 9`4" | Main |
| Kitchen | 12`5" x 12`8" | Main |
| Mud Room | 3`5" x 3`3" | Main |
| Bedroom | 9`1" x 9`0" | Main |
| Bedroom | 12`5" x 9`0" | Main |
| Bedroom - Primary | 12`6" x 10`11" | Main |
| 4pc Bathroom | 8`0" x 4`11" | Main |