https://zimg.paragon.ice.com/ParagonImages/Property/PM/RAE/225407360/1/0/0/e33fe076ce2db7a2904da33225ca6c75/1/5384ee007a261106a6226d0d6445a789/225407360-7d9000bc-32f0-409d-9ded-e2e5f1354280.JPG https://zimg.paragon.ice.com/ParagonImages/Property/PM/RAE/225407360/2/0/0/e848614d2e2125c2df13723ef0a70dfd/1/5384ee007a261106a6226d0d6445a789/225407360-f4ad7cc3-ef86-4692-b1ab-9f3c5249dcdd.JPG https://zimg.paragon.ice.com/ParagonImages/Property/PM/RAE/225407360/3/0/0/ac7d1d8d806f503b671c837467ec49a9/1/5384ee007a261106a6226d0d6445a789/225407360-6372c384-6cbf-405b-9d1d-29a354fc9a8c.JPG https://zimg.paragon.ice.com/ParagonImages/Property/PM/RAE/225407360/4/0/0/a80656b17b8f33713062d6d023d7610e/1/5384ee007a261106a6226d0d6445a789/225407360-badb7040-640b-4259-9091-4d62548e0f52.JPG https://zimg.paragon.ice.com/ParagonImages/Property/PM/RAE/225407360/5/0/0/68c9ae17afa54c0b520f540e6a6fab5d/1/5384ee007a261106a6226d0d6445a789/225407360-8c8c3891-81cb-44ed-807a-eb2d9b09c1cb.JPG https://zimg.paragon.ice.com/ParagonImages/Property/PM/RAE/225407360/6/0/0/4477d3e0e6c34aeb332e02633e358403/1/5384ee007a261106a6226d0d6445a789/225407360-577877a3-dc0d-42c3-aaf7-20e5c02de59d.JPG https://zimg.paragon.ice.com/ParagonImages/Property/PM/RAE/225407360/7/0/0/35fe1fbd87131ef725b2b1b0f51dd664/1/5384ee007a261106a6226d0d6445a789/225407360-8dcd8f88-7da8-4554-b909-e80ab2d0cb32.JPG https://zimg.paragon.ice.com/ParagonImages/Property/PM/RAE/225407360/8/0/0/c1eb1f25c5dc5cdcd6b396c25ee6719b/1/5384ee007a261106a6226d0d6445a789/225407360-6748619b-7365-4dad-b14e-ad4da153a745.JPG https://zimg.paragon.ice.com/ParagonImages/Property/PM/RAE/225407360/9/0/0/1545ca4a1913b43fe0e66b311f3b08e8/1/5384ee007a261106a6226d0d6445a789/225407360-26c39692-f4f8-477a-91dc-79cae5c9ec15.JPG https://zimg.paragon.ice.com/ParagonImages/Property/PM/RAE/225407360/10/0/0/d4f489be75bb7bdb50a11fb5431ae705/1/5384ee007a261106a6226d0d6445a789/225407360-d5ca07ee-2c55-4f1c-b1b6-1bd19ec86d8b.JPG https://zimg.paragon.ice.com/ParagonImages/Property/PM/RAE/225407360/11/0/0/4a1d9965b73ce6334568e414f7d4155c/1/5384ee007a261106a6226d0d6445a789/225407360-adf387da-ba6a-4b78-b678-4a8632b2aa08.JPG https://zimg.paragon.ice.com/ParagonImages/Property/PM/RAE/225407360/12/0/0/28593c25961f3f7d0b2d20030194d38f/1/5384ee007a261106a6226d0d6445a789/225407360-57cda7cb-5bc4-4e1e-8ad8-261494e12520.JPG https://zimg.paragon.ice.com/ParagonImages/Property/PM/RAE/225407360/13/0/0/5f28912b994f6afe4e801d728034d353/1/5384ee007a261106a6226d0d6445a789/225407360-585ec3f1-0b0b-45ad-bfce-fe5267f09d6e.JPG https://zimg.paragon.ice.com/ParagonImages/Property/PM/RAE/225407360/14/0/0/1126e699cb7af544c9041606a16532dc/1/5384ee007a261106a6226d0d6445a789/225407360-151b9525-09b5-4b4e-95b4-82e2a2b8a772.JPG https://zimg.paragon.ice.com/ParagonImages/Property/PM/RAE/225407360/15/0/0/46c6065c8cfa71a45e4c0c43c551a908/1/5384ee007a261106a6226d0d6445a789/225407360-7840f30c-ceb8-46ec-8f1f-01b025a825fb.JPG https://zimg.paragon.ice.com/ParagonImages/Property/PM/RAE/225407360/16/0/0/2bf4c8a763788703677bac771cfa3c55/1/5384ee007a261106a6226d0d6445a789/225407360-d0614786-188a-4167-be81-b253b6ab2444.JPG https://zimg.paragon.ice.com/ParagonImages/Property/PM/RAE/225407360/17/0/0/b877042697aa93f1dd9911a0aad9dcec/1/5384ee007a261106a6226d0d6445a789/225407360-ce288038-380a-4aa2-b5d7-59b8d794076c.JPG https://zimg.paragon.ice.com/ParagonImages/Property/PM/RAE/225407360/18/0/0/001d17bcd6a4fe25285976144322ddcf/1/5384ee007a261106a6226d0d6445a789/225407360-a6c78f4b-72f5-42ad-abd0-bdb7efb6989c.JPG https://zimg.paragon.ice.com/ParagonImages/Property/PM/RAE/225407360/19/0/0/432111c14c79bf3784692c1ebd424e32/1/5384ee007a261106a6226d0d6445a789/225407360-609fb20e-23b9-45ee-b216-018092c325b0.JPG https://zimg.paragon.ice.com/ParagonImages/Property/PM/RAE/225407360/20/0/0/6ec80c588e1902340fa92c6ccfdc68b1/1/5384ee007a261106a6226d0d6445a789/225407360-e6b1d769-d894-49c9-b0d9-c0afeb674a80.JPG https://zimg.paragon.ice.com/ParagonImages/Property/PM/RAE/225407360/21/0/0/6a4729ac6b77d32ace78c01450c23767/1/5384ee007a261106a6226d0d6445a789/225407360-ecdcdfdc-ce2d-4cb7-9ecc-8e870e8d3a8e.JPG https://zimg.paragon.ice.com/ParagonImages/Property/PM/RAE/225407360/22/0/0/50b67ec7a32797b56d91cd61d2f087c3/1/5384ee007a261106a6226d0d6445a789/225407360-82ec2fda-a2af-43fd-9ac9-ec87437364c9.JPG https://zimg.paragon.ice.com/ParagonImages/Property/PM/RAE/225407360/23/0/0/df0742a854529f44ce1da9dbc4c016ac/1/5384ee007a261106a6226d0d6445a789/225407360-821be354-0f32-48be-b689-c2b38fe1de7c.JPG https://zimg.paragon.ice.com/ParagonImages/Property/PM/RAE/225407360/24/0/0/505000c9a3e61e69d310feb8d5df8a6a/1/5384ee007a261106a6226d0d6445a789/225407360-fa98a0b1-344b-476f-9033-bad67d688a85.JPG https://zimg.paragon.ice.com/ParagonImages/Property/PM/RAE/225407360/25/0/0/348973b4ae86fa408563c46d2bfcb646/1/5384ee007a261106a6226d0d6445a789/225407360-e58dda53-c93d-497e-bd4b-db4dc5a4ed44.JPG

#23 6520 2 AV SW

Edmonton T6X 0B5

MLS® Number:  E4494540

Back to Charlesworth   

  • Home \
  • Charlesworth \
  • #23 6520 2 AV SW
  • Charlesworth \
  • #23 6520 2 AV SW

$ 215,000

2

BEDROOMS

1 + 0

BATHROOMS

931

SQUARE FEET

2013

YEAR BUILT

https://zimg.paragon.ice.com/ParagonImages/Property/PM/RAE/225407360/1/0/0/e33fe076ce2db7a2904da33225ca6c75/1/5384ee007a261106a6226d0d6445a789/225407360-7d9000bc-32f0-409d-9ded-e2e5f1354280.JPG





MLS® Number
E4494540
PROPERTY TYPE
Duplex
LISTING DATE
June-18-2026

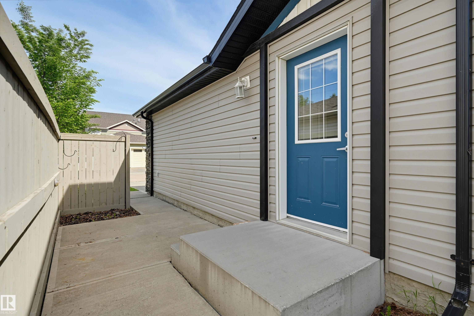
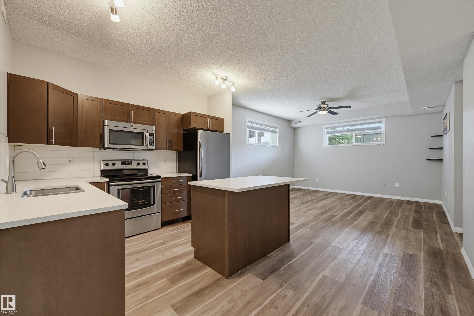
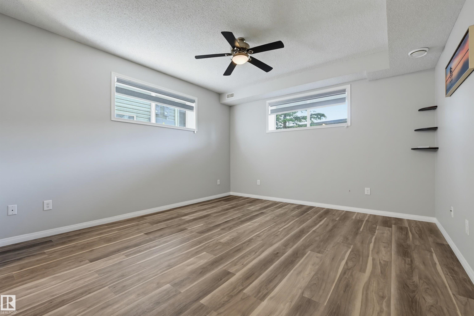
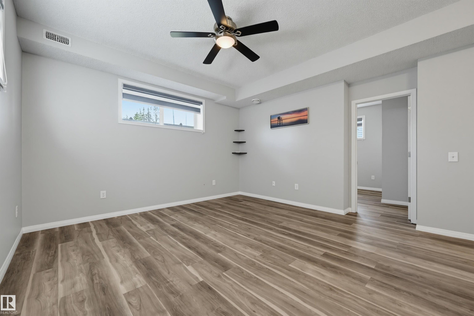
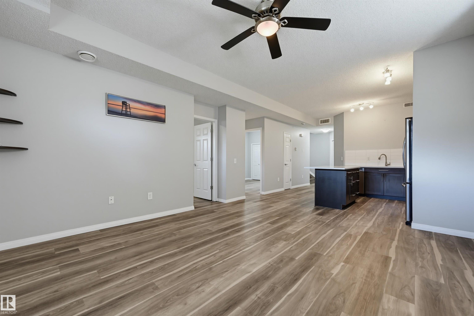
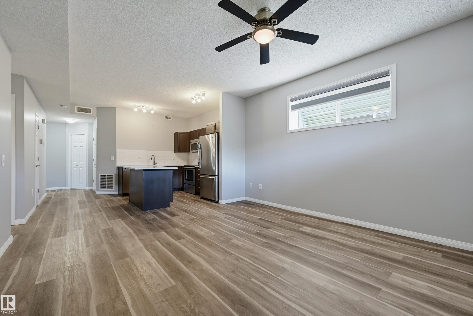
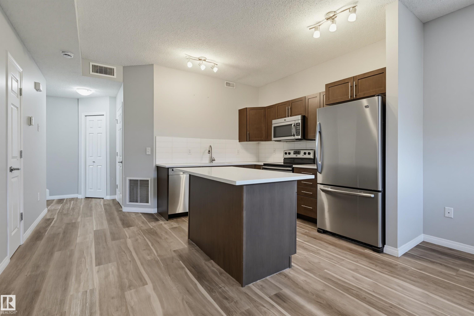
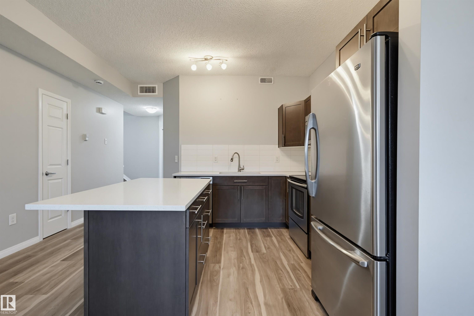
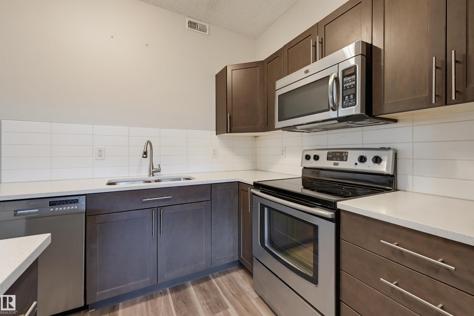
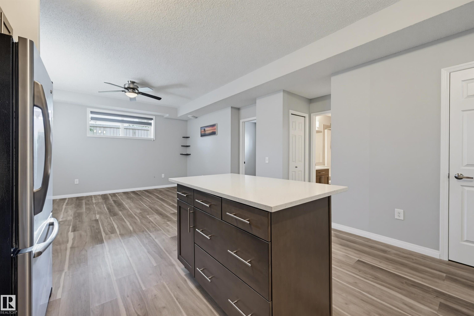
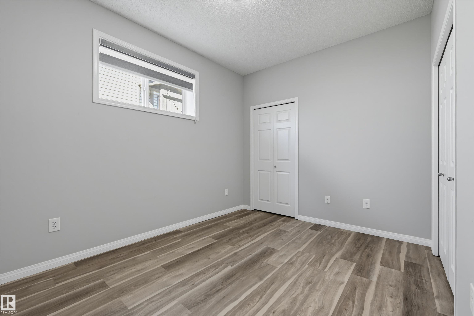
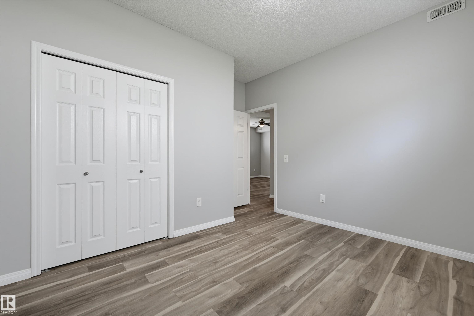
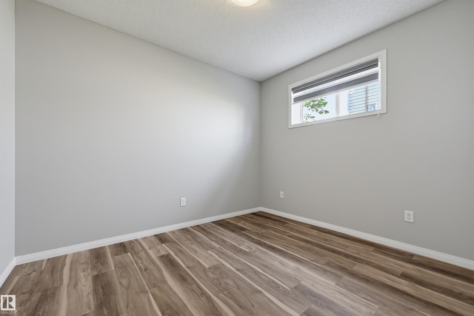
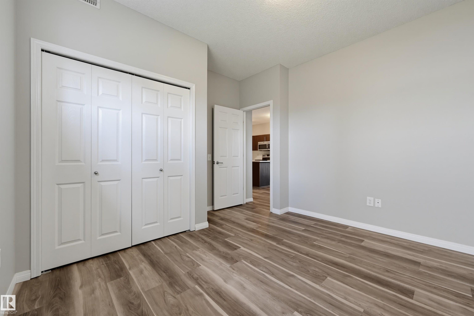
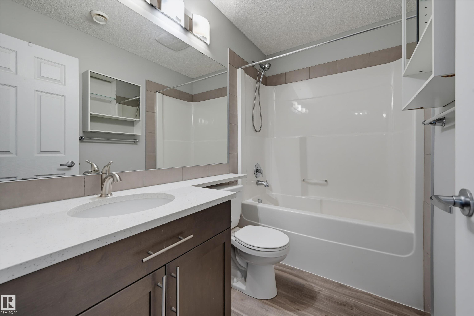
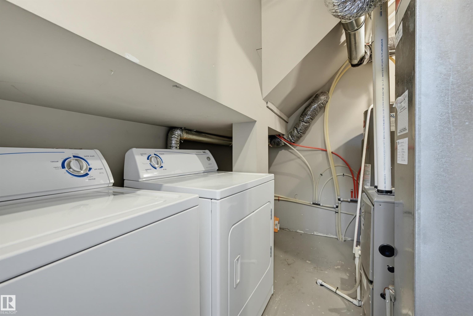
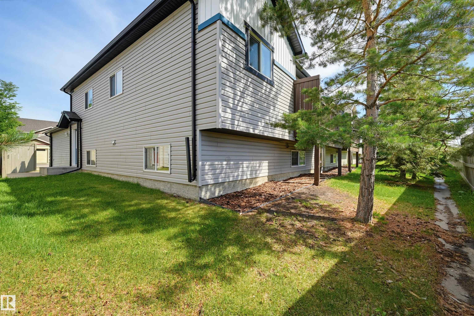
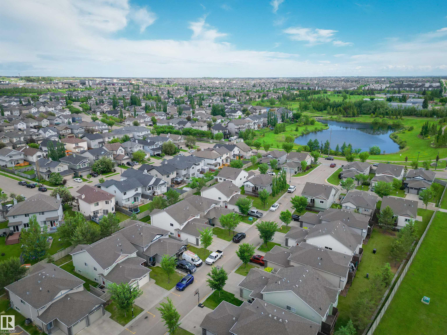
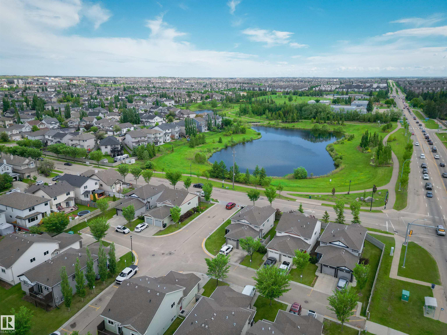
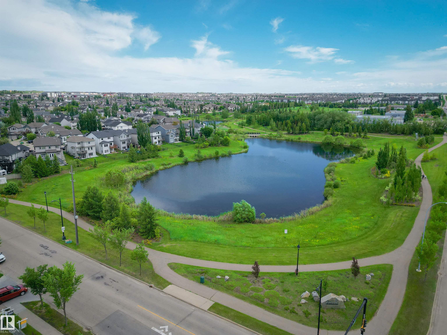
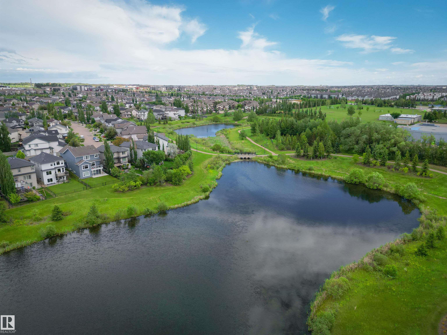
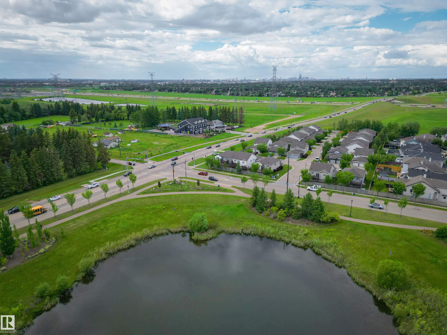
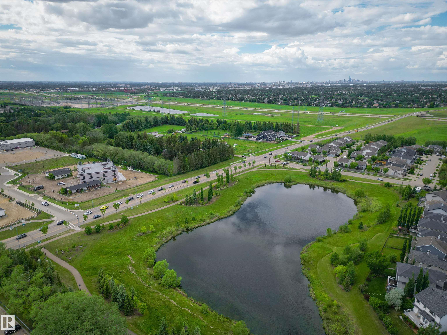
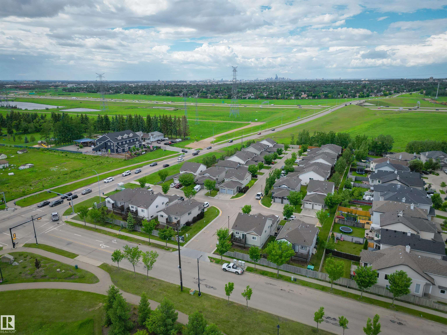
Step into modern convenience with this private, lower-level stacked END UNIT townhome tucked away in a quiet community. This home features a chef-inspired kitchen with sleek quartz countertops, all stainless steel appliances, ample cabinetry & a large eat-in island. The layout features a flexible, spacious living/dining area where soaring 9' ceilings & massive windows flood the room with natural light. Two Large bedrooms & a 4 pce bathroom with quartz counters. Low maintenance, durable vinyl plank throughout. This clean, modern & highly functional space includes convenient in-suite laundry, storage & a private concrete patio for outdoor lounging. Parking is a breeze with a single attached garage plus a driveway. Snow removal & grass is taken care of & the exterior maintenance. Located in a highly sought-after Southeast neighborhood steps from walking trails winding around the numerous ponds nearby. All amenities nearby for shopping & dining plus quick access to the Henday & Airport. Shows very well!

COMMUNITY  Charlesworth
PROPERTY TYPE  Duplex
BUILDING TYPE  Half Duplex
STYLE  Bungalow
YEAR BUILT 2013
SQUARE FOOTAGE  931
BEDROOMS  2
BATHROOMS  1.00
BASEMENT  Full, Finished
AMENITIES  Parking-Visitor, Patio, Storage-In-Suite, 9 ft. Basement Ceiling
APPLIANCES  Dishwasher-Built-In, Dryer, Fan-Ceiling, Microwave Hood Fan, Refrigerator, Stove-Electric, Washer, Window Coverings
COOLING 
FIREPLACE 
FLOORING  Vinyl Plank
HEATING  Forced Air-1, Natural Gas
LAUNDRY 
LOT FEATURES  Airport Nearby, Cul-De-Sac, Golf Nearby, Low Maintenance Landscape, No Back Lane, Playground Nearby, Private Setting, Public Transportation, Schools, Shopping Nearby
PARKING  Single Garage Attached
RESTRICTIONS  Pets Subject to Board App
ROOF  Asphalt Shingles
TITLE  Fee Simple
BROKER  REALTORS® Association of Edmonton


ROOMS DIMENSIONS (m) LEVEL