https://zimg.paragon.ice.com/ParagonImages/Property/PM/RAE/225405538/1/0/0/d651144158b8df079095776cf1d69fd5/1/520077612d81245d18e7ad198f953952/225405538-e6634a2c-77b7-4074-8e30-cbd0af4ac19e.JPG https://zimg.paragon.ice.com/ParagonImages/Property/PM/RAE/225405538/2/0/0/b484291927332b2e09ce83c8e1fee18b/1/520077612d81245d18e7ad198f953952/225405538-05e96055-246a-4663-acb7-91257b86eff6.JPG https://zimg.paragon.ice.com/ParagonImages/Property/PM/RAE/225405538/3/0/0/4b39ecf2c4cd34d4f34fa4bfb5295388/1/520077612d81245d18e7ad198f953952/225405538-5f7f077e-d5bd-4f40-a70d-51219f72b780.JPG https://zimg.paragon.ice.com/ParagonImages/Property/PM/RAE/225405538/4/0/0/5b4b8d8b91f2ed7292c062e835db5d96/1/520077612d81245d18e7ad198f953952/225405538-efc4d16d-8a2e-4257-97b1-5cf4551efebc.JPG https://zimg.paragon.ice.com/ParagonImages/Property/PM/RAE/225405538/5/0/0/60ddf48325c26f624ceaff688731fc75/1/520077612d81245d18e7ad198f953952/225405538-b34099e3-8b15-4b37-ae16-b25431967429.JPG https://zimg.paragon.ice.com/ParagonImages/Property/PM/RAE/225405538/6/0/0/4a7213afc70c0bf4bd2de8c58ca658d7/1/520077612d81245d18e7ad198f953952/225405538-d0a6c93e-bf0a-4b7c-81de-6ee31e0eef46.JPG https://zimg.paragon.ice.com/ParagonImages/Property/PM/RAE/225405538/7/0/0/726115d37664cbb5ffc91839c5d1aa32/1/520077612d81245d18e7ad198f953952/225405538-31b39bef-b7f3-446a-9494-f5468000b05c.JPG https://zimg.paragon.ice.com/ParagonImages/Property/PM/RAE/225405538/8/0/0/46685321e91cffbeffb95f7713fa4cf5/1/520077612d81245d18e7ad198f953952/225405538-15e0cea3-1e0c-4555-901b-234bb029b7b9.JPG https://zimg.paragon.ice.com/ParagonImages/Property/PM/RAE/225405538/9/0/0/203eb59f241d20b45c30b288188ad9e4/1/520077612d81245d18e7ad198f953952/225405538-480ffe15-57fd-4264-a374-a3867c0963b5.JPG https://zimg.paragon.ice.com/ParagonImages/Property/PM/RAE/225405538/10/0/0/41e1a3dda925f0d3615124ad2b884ce0/1/520077612d81245d18e7ad198f953952/225405538-6c7e6678-54fe-40ce-8a22-df0b01326635.JPG https://zimg.paragon.ice.com/ParagonImages/Property/PM/RAE/225405538/11/0/0/07e1b6326cca8389756788e3dd8cc4fa/1/520077612d81245d18e7ad198f953952/225405538-f5646ef0-9a3b-48dc-b67d-aa259f949e23.JPG https://zimg.paragon.ice.com/ParagonImages/Property/PM/RAE/225405538/12/0/0/51092d2e1ae8a25931d6d38cda1ac30b/1/520077612d81245d18e7ad198f953952/225405538-3d539fe7-984b-45c8-9bec-3a040fb8ab77.JPG https://zimg.paragon.ice.com/ParagonImages/Property/PM/RAE/225405538/13/0/0/5e8dedb7a2c62479e79ef9752aefa46d/1/520077612d81245d18e7ad198f953952/225405538-788a87c3-1b23-4c81-ab83-2b372393aa40.JPG https://zimg.paragon.ice.com/ParagonImages/Property/PM/RAE/225405538/14/0/0/36a12e1033f6a927cfea8aa8e5dc7257/1/520077612d81245d18e7ad198f953952/225405538-a9eb8890-c4e0-497b-8cfa-56fc7a2cf14a.JPG https://zimg.paragon.ice.com/ParagonImages/Property/PM/RAE/225405538/15/0/0/389e5e70c1872f09e99430234928a931/1/520077612d81245d18e7ad198f953952/225405538-0162165a-6b4c-4c16-82a7-50d86046f60d.JPG https://zimg.paragon.ice.com/ParagonImages/Property/PM/RAE/225405538/16/0/0/c3b99d3b8b9a0336cd000567d846dcaa/1/520077612d81245d18e7ad198f953952/225405538-763f7445-e898-4a3a-822a-b5c41f9d347e.JPG https://zimg.paragon.ice.com/ParagonImages/Property/PM/RAE/225405538/17/0/0/5e5e253568dd0a15451bd151753d7ee7/1/520077612d81245d18e7ad198f953952/225405538-d60d0505-8844-4776-9df2-f3f59ab08f14.JPG https://zimg.paragon.ice.com/ParagonImages/Property/PM/RAE/225405538/18/0/0/b6b0fc821215b52b6e09def3b5094a28/1/520077612d81245d18e7ad198f953952/225405538-03623afa-f3f9-480d-baee-fe15d1d7d23b.JPG https://zimg.paragon.ice.com/ParagonImages/Property/PM/RAE/225405538/19/0/0/acaeeb25a95da78d02adef54d9737983/1/520077612d81245d18e7ad198f953952/225405538-def17b73-80f1-459e-955d-1532d4f43d5a.JPG https://zimg.paragon.ice.com/ParagonImages/Property/PM/RAE/225405538/20/0/0/46a754f4b9c9d02c5961debfb46774f5/1/520077612d81245d18e7ad198f953952/225405538-e0e089f1-5838-41ce-af4d-9273fbc7c8c6.JPG https://zimg.paragon.ice.com/ParagonImages/Property/PM/RAE/225405538/21/0/0/751b9859843e539bc5f476093ac54eab/1/520077612d81245d18e7ad198f953952/225405538-962323ce-47de-4a9e-8517-64ba975d64c2.JPG https://zimg.paragon.ice.com/ParagonImages/Property/PM/RAE/225405538/22/0/0/e8ee24e33bc6cb94ddcc542f2399e30f/1/520077612d81245d18e7ad198f953952/225405538-867d6c7d-317c-4bbb-9d89-330bf691d6b4.JPG https://zimg.paragon.ice.com/ParagonImages/Property/PM/RAE/225405538/23/0/0/528e8761165cd26ef8a8bade75be3723/1/520077612d81245d18e7ad198f953952/225405538-a9a2240a-58ac-4a4c-9216-c3cbdb675c52.JPG https://zimg.paragon.ice.com/ParagonImages/Property/PM/RAE/225405538/24/0/0/436adb92238c7ba3f101abedda43210e/1/520077612d81245d18e7ad198f953952/225405538-1eb2bf92-5fc3-4df5-ab3d-4e7b4127db1a.JPG https://zimg.paragon.ice.com/ParagonImages/Property/PM/RAE/225405538/25/0/0/442d27addba57ff725c8eb6ff85ac011/1/520077612d81245d18e7ad198f953952/225405538-dd6fc5ca-da24-4b3f-986e-d0a2110d0784.JPG https://zimg.paragon.ice.com/ParagonImages/Property/PM/RAE/225405538/27/0/0/1a9af57d01ff5e25a7f6e76d203cf22c/1/520077612d81245d18e7ad198f953952/225405538-9a214696-2558-43af-b17c-a9ee93167cae.JPG https://zimg.paragon.ice.com/ParagonImages/Property/PM/RAE/225405538/28/0/0/42bed3f58c28b875c4710505419fb552/1/520077612d81245d18e7ad198f953952/225405538-da10641c-f0e3-47da-88f8-98545433d9af.JPG https://zimg.paragon.ice.com/ParagonImages/Property/PM/RAE/225405538/29/0/0/2b9c5d05e0104facf93bc9ae538ed2d3/1/520077612d81245d18e7ad198f953952/225405538-a79fb302-1bb4-4ce4-a075-4b98f0b999af.JPG https://zimg.paragon.ice.com/ParagonImages/Property/PM/RAE/225405538/30/0/0/e1a272847bc863d18fd3d85f57f2ff0b/1/520077612d81245d18e7ad198f953952/225405538-3f6b1b36-0682-45ec-9134-e55867b8b660.JPG https://zimg.paragon.ice.com/ParagonImages/Property/PM/RAE/225405538/31/0/0/edf128ecd936393e7cec2c4f1c09bcc4/1/520077612d81245d18e7ad198f953952/225405538-dfe98346-415c-4b2f-adce-90b8aac7ccf9.JPG https://zimg.paragon.ice.com/ParagonImages/Property/PM/RAE/225405538/32/0/0/477b9e74b625706ffa38d6930386e5b9/1/520077612d81245d18e7ad198f953952/225405538-91a7d53d-a372-4cd6-a5d9-19d3e0cebf88.JPG https://zimg.paragon.ice.com/ParagonImages/Property/PM/RAE/225405538/33/0/0/b7fa5a79a30de86a2ffb45275058a7ab/1/520077612d81245d18e7ad198f953952/225405538-cc585513-a996-4c68-bea5-5a8ee4693e13.JPG https://zimg.paragon.ice.com/ParagonImages/Property/PM/RAE/225405538/34/0/0/a756f64c4a8690fc708ebfbeb78bb0ac/1/520077612d81245d18e7ad198f953952/225405538-5a4254b8-812f-4560-9a4f-fa1d52d468f9.JPG

#23 5873 MULLEN PL NW

Edmonton T6R 0T5

MLS® Number:  E4492718

Back to MacTaggart   

  • Home \
  • MacTaggart \
  • #23 5873 MULLEN PL NW

$ 349,900

2

BEDROOMS

2 + 2

BATHROOMS

1,597

SQUARE FEET

2012

YEAR BUILT

https://zimg.paragon.ice.com/ParagonImages/Property/PM/RAE/225405538/1/0/0/d651144158b8df079095776cf1d69fd5/1/520077612d81245d18e7ad198f953952/225405538-e6634a2c-77b7-4074-8e30-cbd0af4ac19e.JPG





MLS® Number
E4492718
PROPERTY TYPE
Townhouse
LISTING DATE
June-09-2026

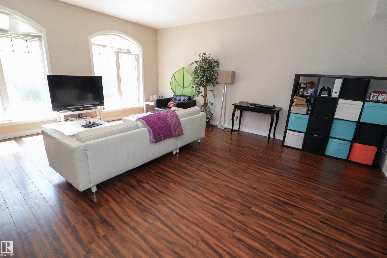
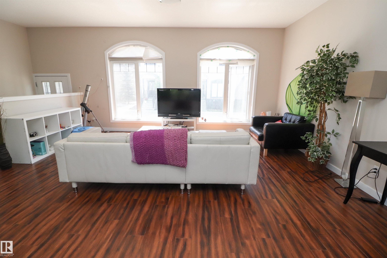
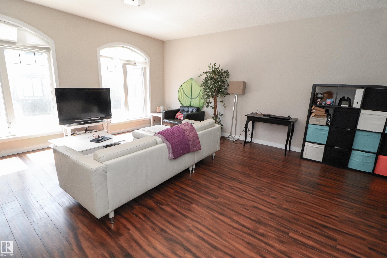
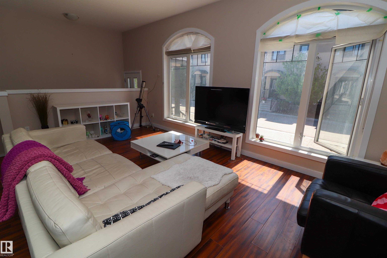
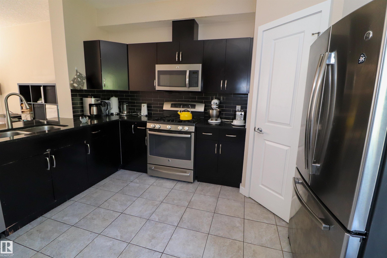
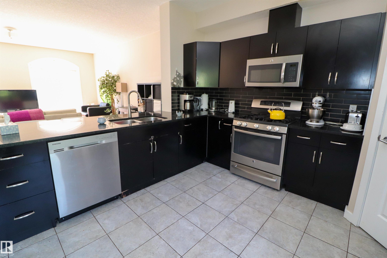
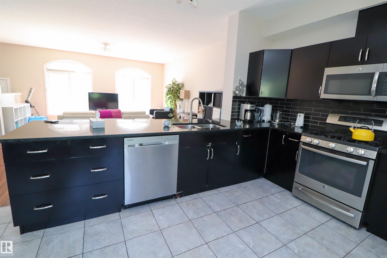
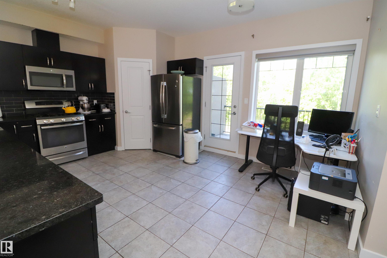
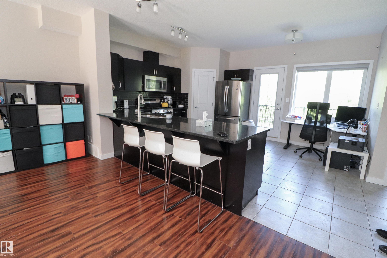
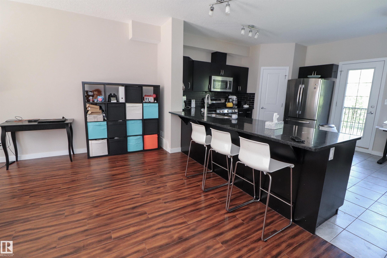
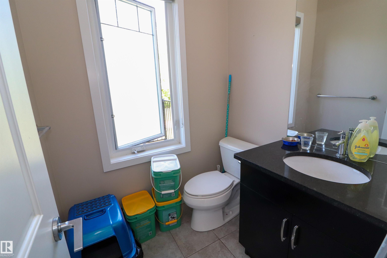
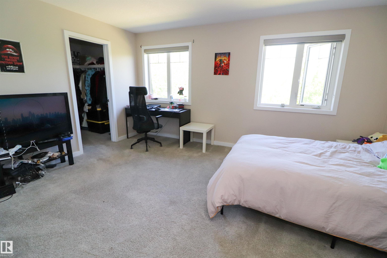
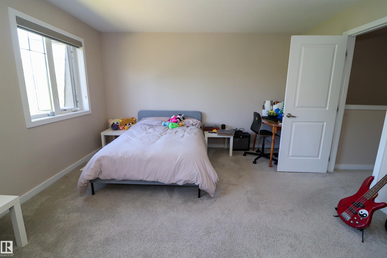
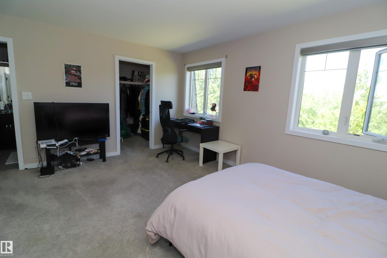
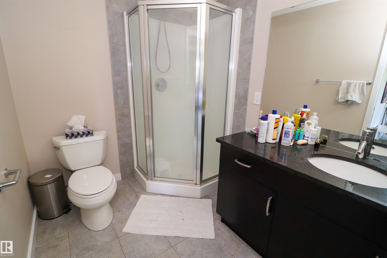
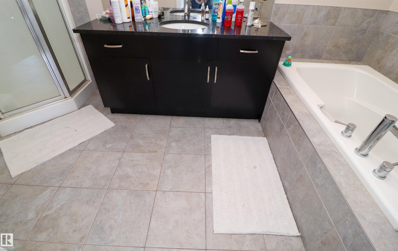
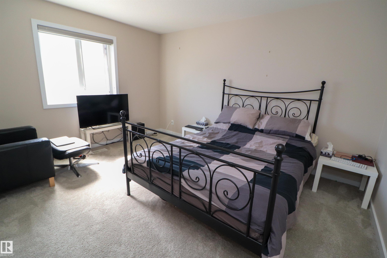
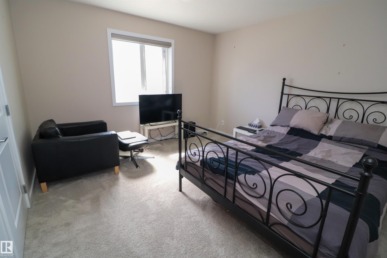
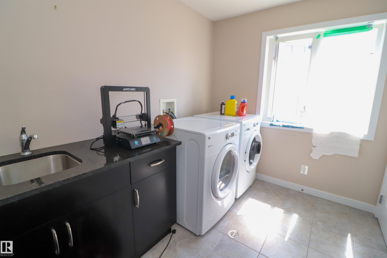
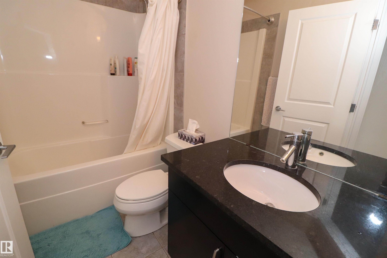
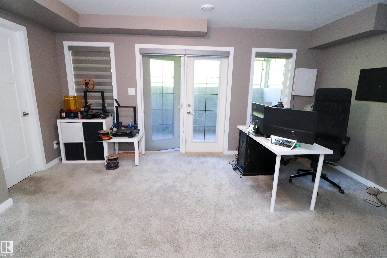
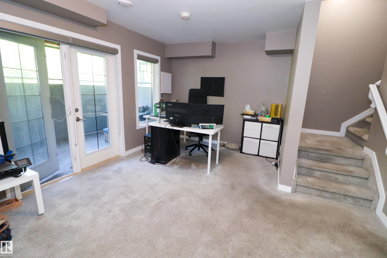
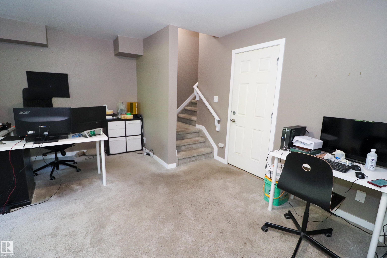
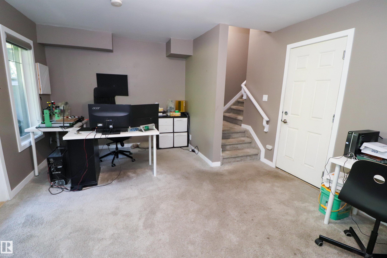
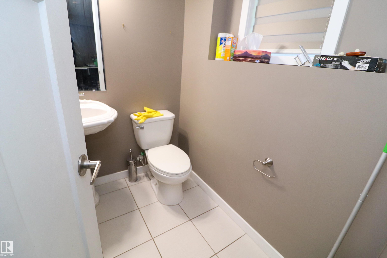
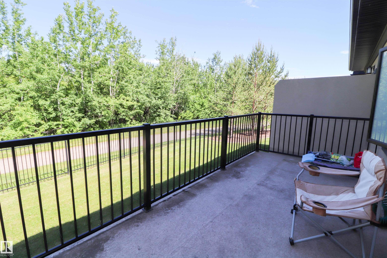
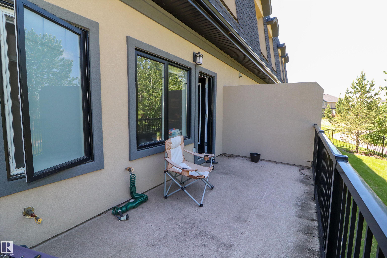
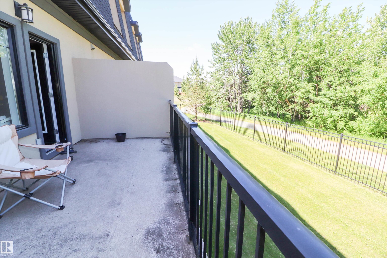
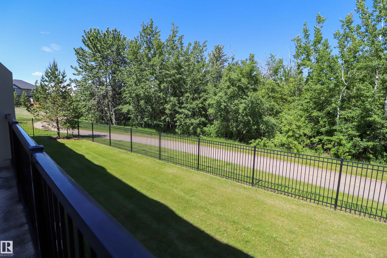
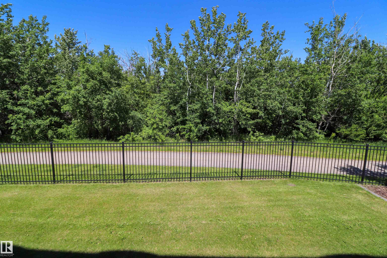
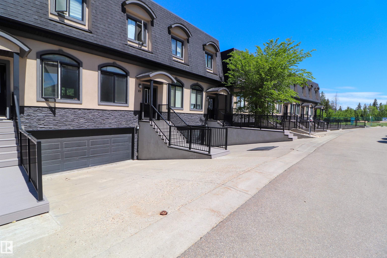
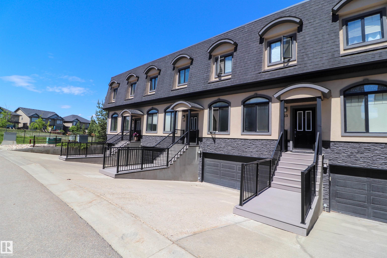
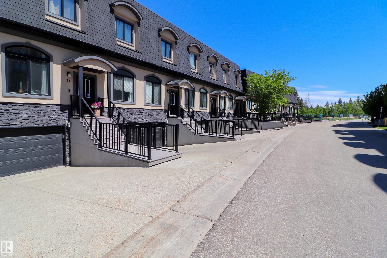
Welcome to this beautifully maintained ravine-backing townhome with 2 bedrooms, 4 bathrooms, a double attached garage, and a fully finished basement! The bright, open-concept main floor is filled with natural light from the large south-facing windows and offers plenty of space to relax or entertain. The upgraded kitchen features stainless steel appliances, a corner pantry, a large eating bar, and direct access to the spacious deck overlooking the trees and ravine. Upstairs, the generous primary suite includes a walk-in closet and a spa-inspired ensuite with a soaker tub and separate shower. A second large bedroom, full bathroom, and convenient laundry complete the upper level. The finished basement offers a spacious family room, flex space, half bath, and walkout access to a covered patio. Steps from trails and minutes to shopping, restaurants, and transit, this well-managed complex offers an exceptional lifestyle in a fantastic location. Visit the REALTOR®’s website for more details

COMMUNITY  MacTaggart
PROPERTY TYPE  Townhouse
BUILDING TYPE  Townhouse
STYLE  2 Storey
YEAR BUILT 2012
SQUARE FOOTAGE  1,597
BEDROOMS  2
BATHROOMS  3.00
BASEMENT  Full, Finished
AMENITIES  Ceiling 9 ft., Deck, Parking-Extra, Storage-In-Suite, Walkout Basement
APPLIANCES  Dishwasher-Built-In, Dryer, Garage Control, Garage Opener, Microwave Hood Fan, Refrigerator, Stove-Gas, Washer, Window Coverings
COOLING 
FIREPLACE 
FLOORING  Carpet, Ceramic Tile, Laminate Flooring
HEATING  Forced Air-1, Natural Gas
LAUNDRY  ensuite bathroom
LOT FEATURES  Backs Onto Park/Trees, Fenced, Golf Nearby, Landscaped, Picnic Area, Playground Nearby, Private Setting, Public Transportation, Ravine View, Schools, Shopping Nearby
PARKING  Double Garage Attached
RESTRICTIONS  None Known
ROOF  Asphalt Shingles
TITLE  Fee Simple
BROKER  REALTORS® Association of Edmonton


ROOMS DIMENSIONS (m) LEVEL